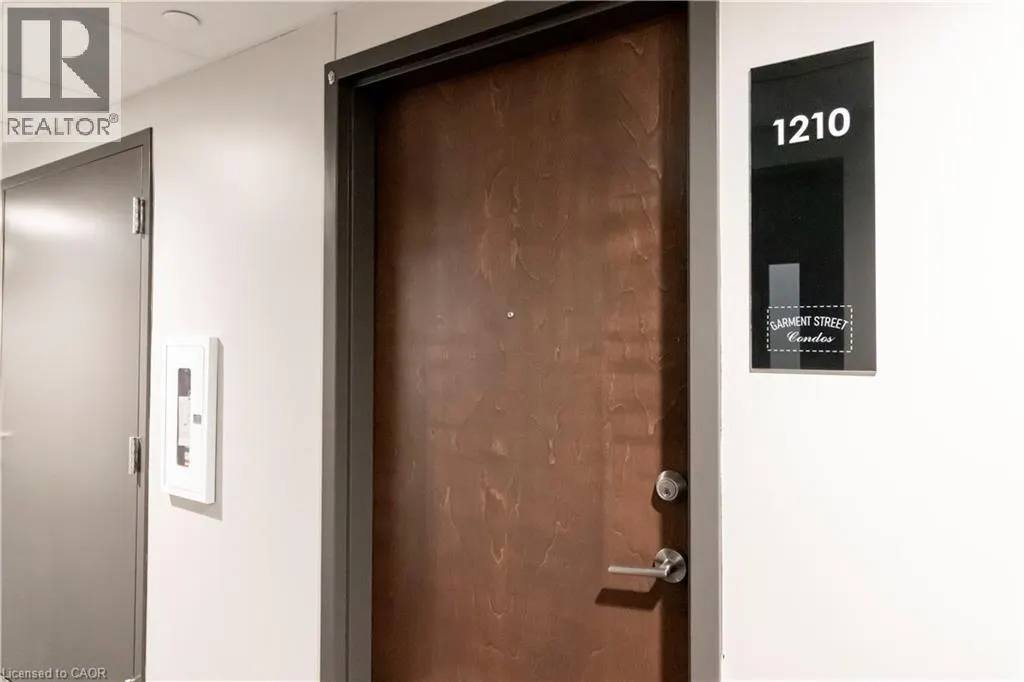
108 GARMENT Street Unit# 1210 #1210, Kitchener
1 / 31
For Sale
$309,900
1 bd · 1.0 ba · 540 sq ft

108 GARMENT Street Unit# 1210 #1210, Kitchener N2G0E2

MLS®# 40878491

Est. mortgage
$1,176/mo

About This Home

Property Type
Condo, Condo Apt, Other
Parking
Garage: No, 1 parking
MLS #
40878491
Size
540 sqft
Basement
None
Maintenance Fee
$542.49
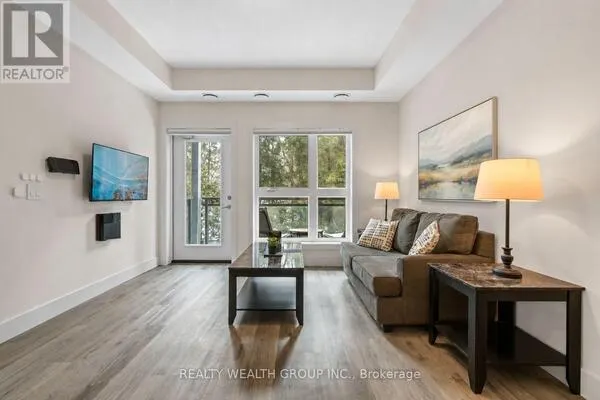
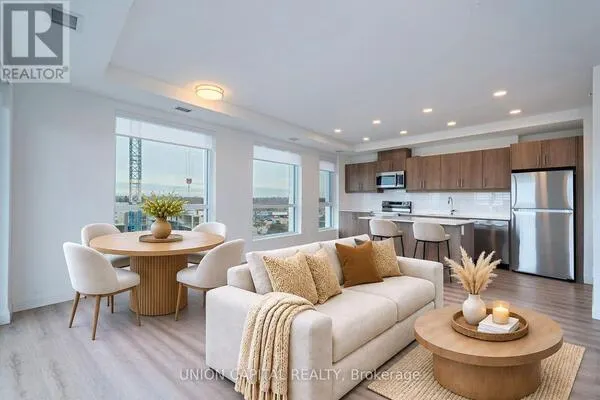
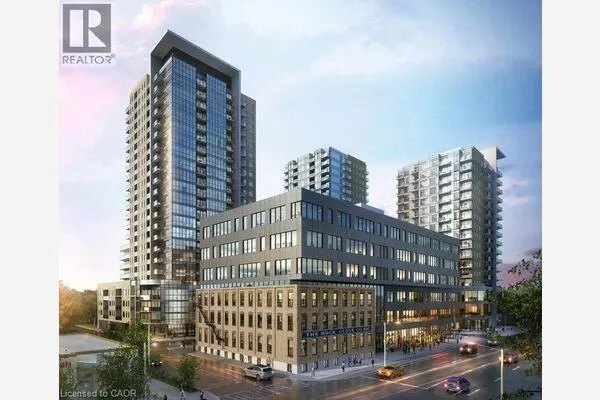
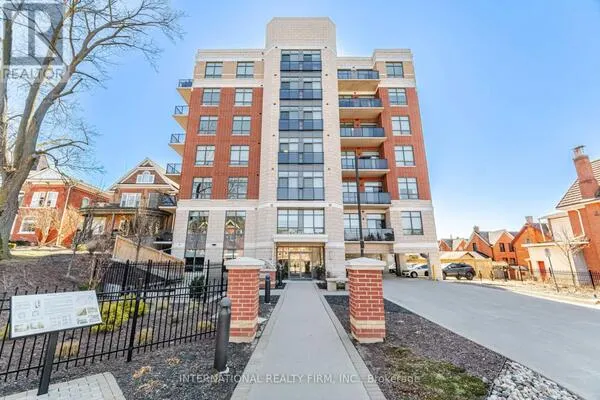
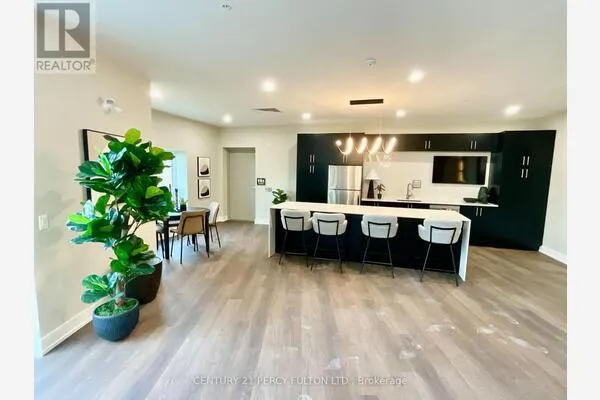
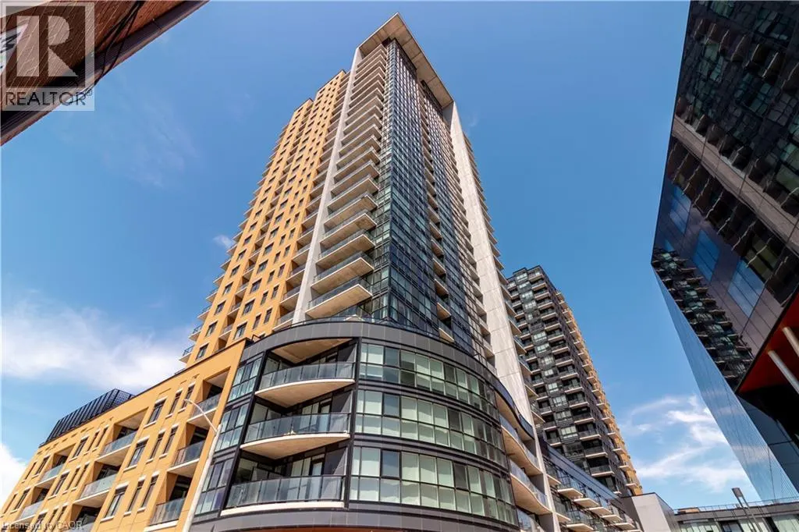
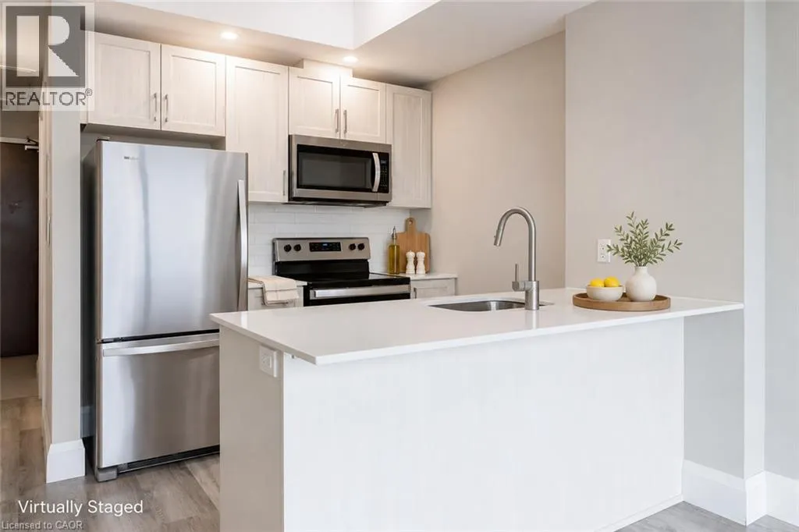
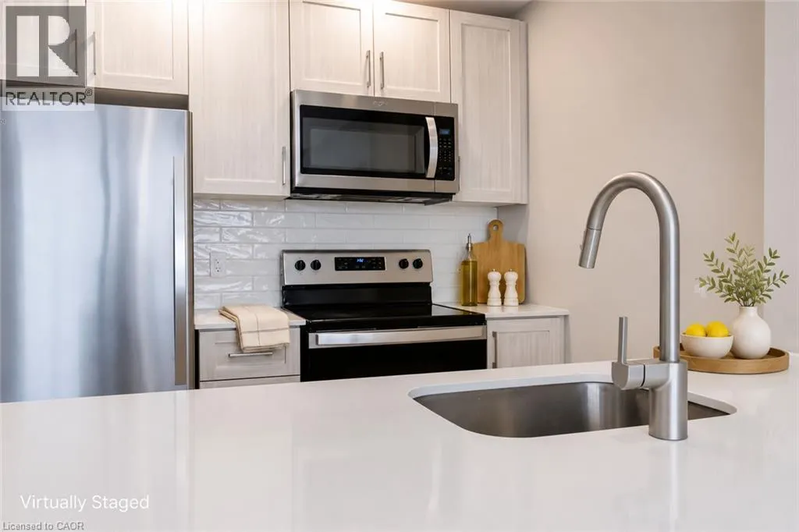
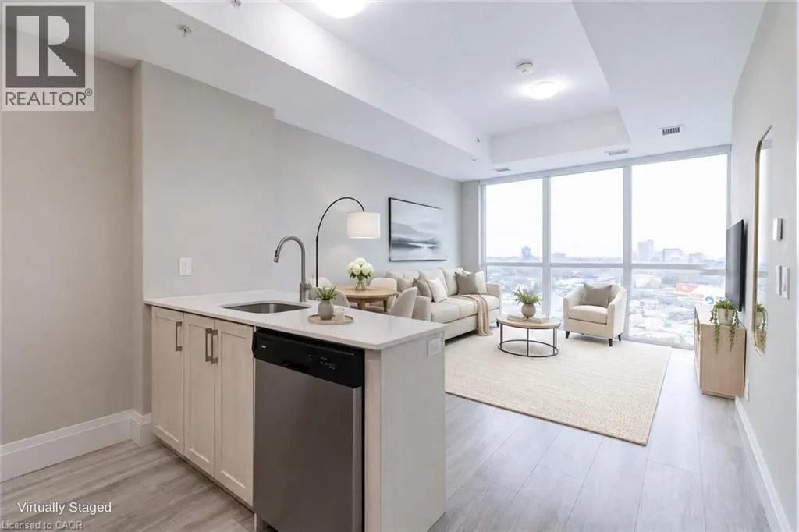
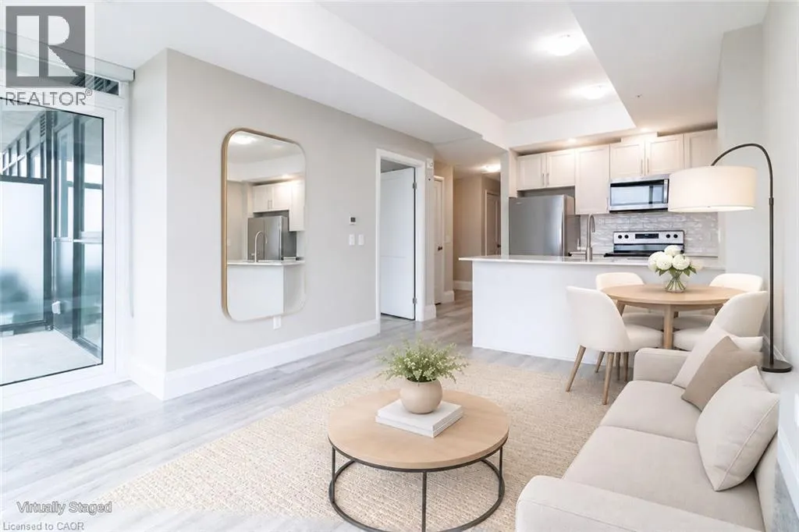
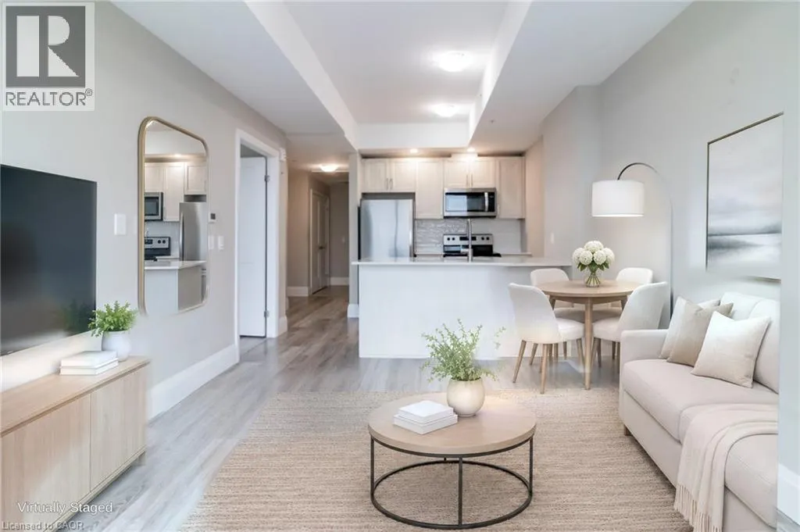
This bright, beautifully finished condo features floor-to-ceiling windows, wide-plank flooring, and an open-concept layout that makes excellent use of the space. The kitchen stands out with light wood-grain cabinetry, sleek white countertops, a glossy subway-tile backsplash, stainless steel appliances, and a convenient breakfast bar. A comfortable bedroom, dedicated work-from-home nook, and private balcony add to a home that's as functional as it is inviting. Located directly on the ION LRT line in the heart of Kitchener's thriving technology district, you'll enjoy excellent connectivity and a neighbourhood with plenty going on. The building amenities are a major bonus: an outdoor pool, basketball court, BBQ area, dedicated pet walking space, fully equipped gym, party room, and an upscale lobby. With this much to enjoy at home, you might find yourself making fewer plans to go out. Available immediately, with flexible closing options. (id:10452)

Property Details

Full Property Details

Interior

Bedrooms
1
Bedrooms Plus
0
Washrooms
1.0
Square Footage
540 sqft
Basement
None
Heating Type
Forced air
Air Conditioning
Central air conditioning
Kitchens
1
Full Bathrooms
1
Half Bathrooms
0

Exterior

Acreage
Unknown
Pool
Inground pool
Parking Spaces
1
Garage Spaces Y/N
No
Zoning Description
D6
Land Amenities
Hospital, Park, Public Transit, Schools, Shopping

Building Description

Style
Other
Home Type
Condo
Subtype
Condo Apt
Exterior
Brick Veneer, Concrete, Metal
Sewers
Municipal sewage system
Water Supply
Municipal water
Architectural Style
Other

Community

Area Code
Kitchener

Taxes & Fees

Maintenance Fee
$542.49

Other

Virtual Tour Link

Room Types

Room Dimensions Area Description
4pc Bathroom Measurements not available x Measurements not available 0 sqft -
Kitchen 8'3'' x 9'2'' 75.63 sqft -
Laundry room Measurements not available x Measurements not available 0 sqft -
Living room 10'0'' x 11'8'' 116.67 sqft -
Primary Bedroom 10'0'' x 10'0'' 100 sqft -
Tony Johal
Tony Johal
RE/MAX TWIN CITY REALTY INC.
Listed by TIM BOLTON
-1 days on site
Listing Broker
Condo Culture, Brokerage
Courtesy
Condo Culture, Brokerage

Similar homes for sale in Kitchener

Explore Kitchener

Copyright 2026 All rights reserved. Canadian Real Estate Association assumes no responsibility for the accuracy of any information shown. The information provided herein must only be used by consumers that have a bona fide interest in the purchase, sale or lease of real estate and may not be used for any commercial purpose or any other purpose. The trademark DDF® is owned by The Canadian Real Estate Association (CREA) and identifies CREA’s Data Distribution Facility (DDF®). The trademarks REALTOR®, REALTORS®, and the REALTOR® logo are controlled by The Canadian Real Estate Association (CREA) and identify real estate professionals who are members of CREA. The trademarks MLS®, Multiple Listing Service®, and the associated logos are owned by CREA and identify the quality of services provided by real estate professionals who are members of CREA
Powered by AgentLocator