MLS®# 40878228
| Room | Dimensions | Area | Description |
|---|---|---|---|
| 2pc Bathroom | 5'11'' x 6'7'' | 38.95 sqft | - |
| 4pc Bathroom | 8'1'' x 9'3'' | 74.77 sqft | - |
| Bedroom | 10'8'' x 12'10'' | 136.89 sqft | - |
| Bedroom | 9'9'' x 10'6'' | 102.38 sqft | - |
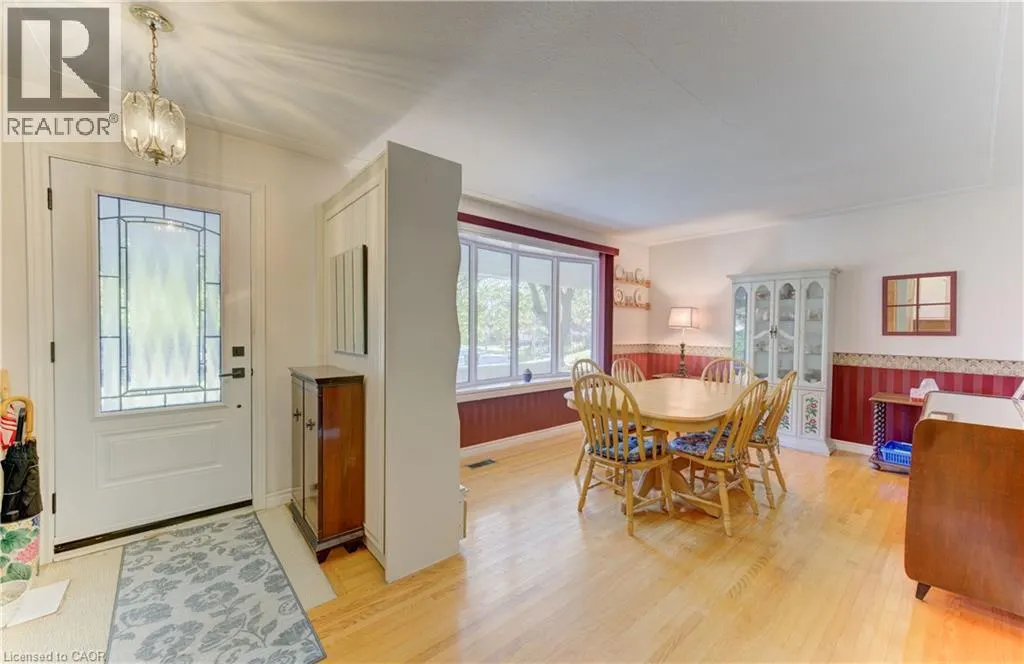
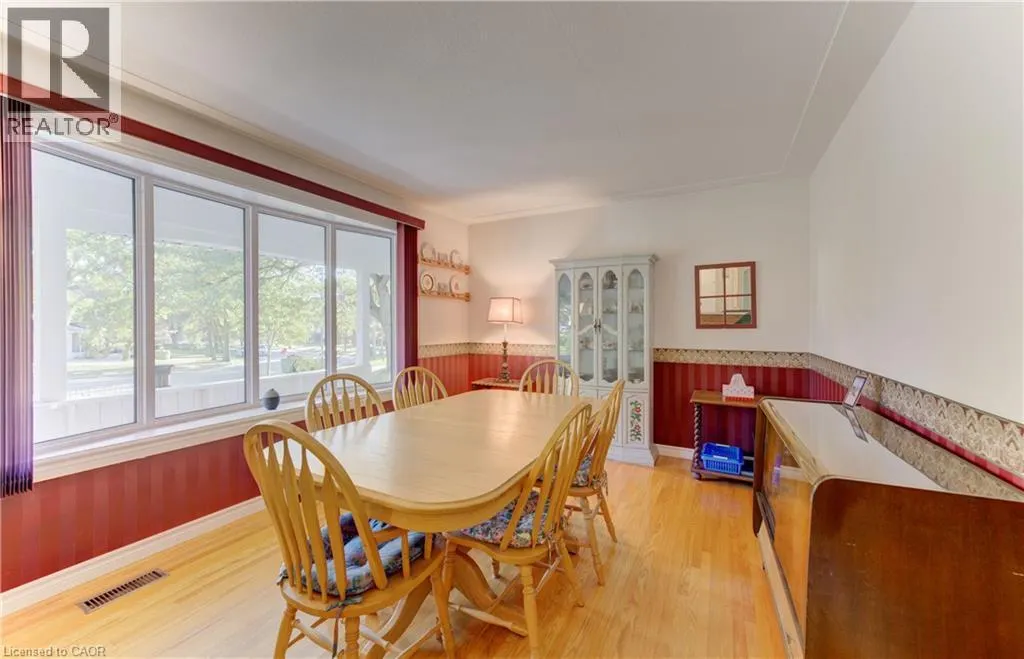
| Dining room | 11'0'' x 14'6'' | 159.5 sqft | - |
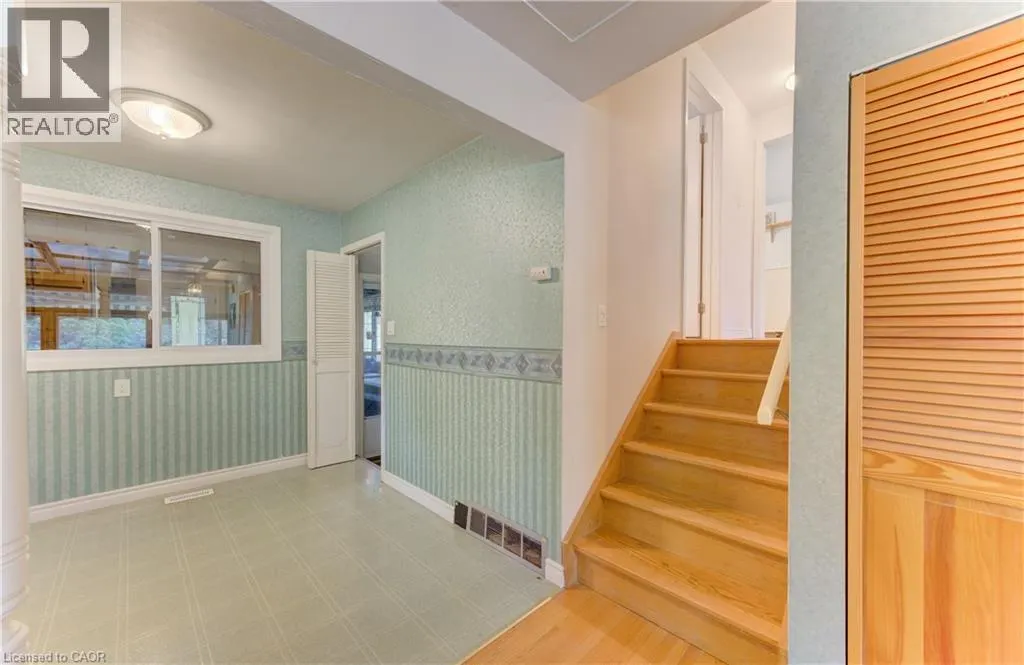
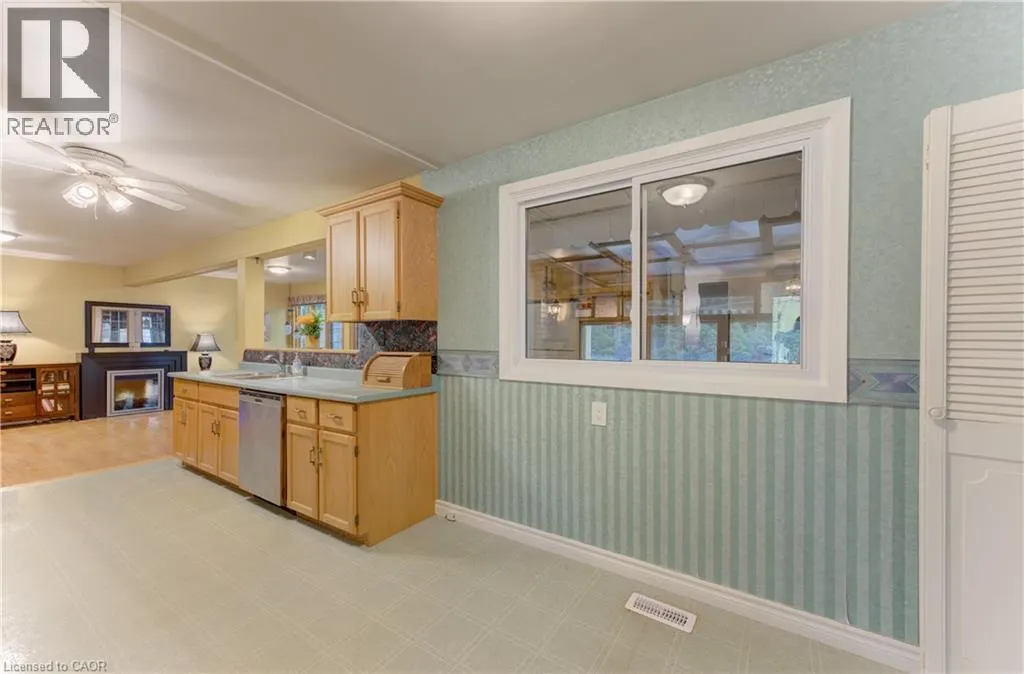
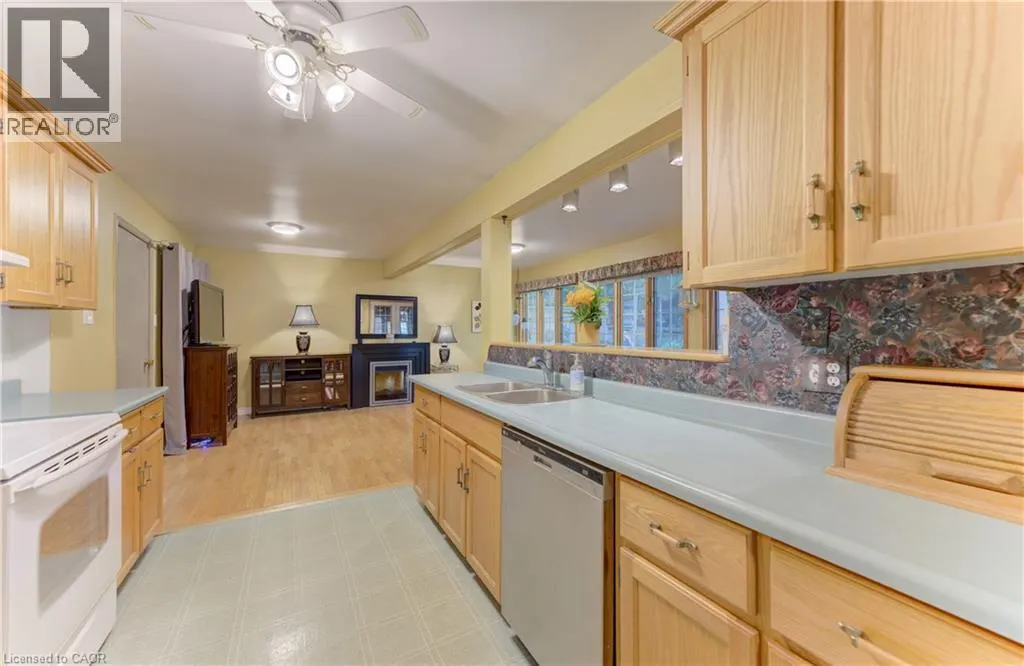
| Family room | 10'10'' x 19'4'' | 209.44 sqft | - |
| Kitchen | 8'10'' x 19'6'' | 172.25 sqft | - |
| Primary Bedroom | 10'8'' x 14'0'' | 149.33 sqft | - |
| Storage | 11'0'' x 12'0'' | 132 sqft | - |
| Sunroom | 8'8'' x 10'6'' | 91 sqft | - |
| Utility room | 9'3'' x 14'7'' | 134.9 sqft | - |
| Workshop | 5'2'' x 10'2'' | 52.53 sqft | - |

 For Sale
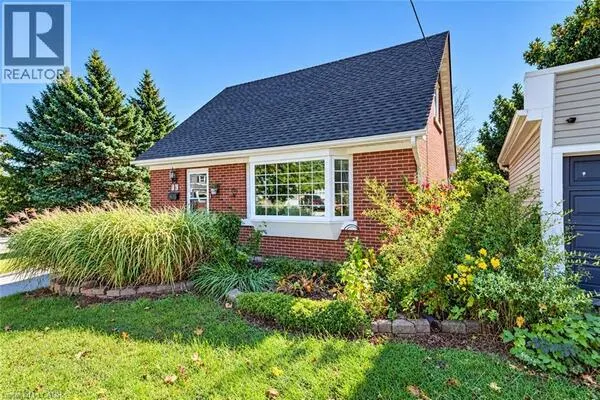 For Sale
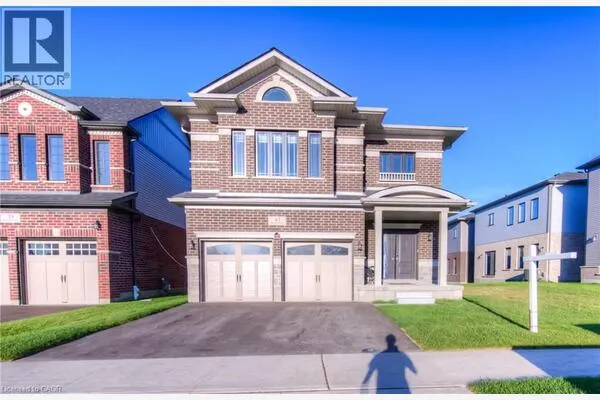 For Sale
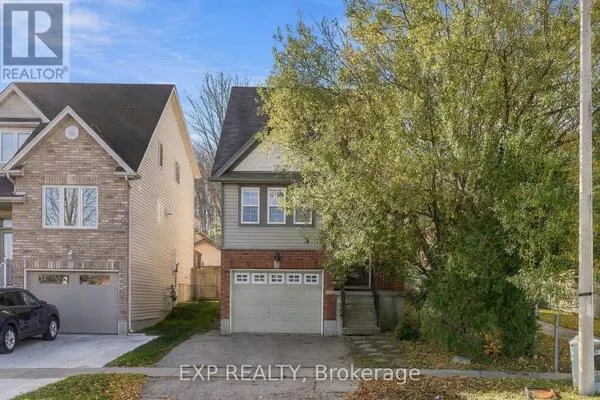 For Sale
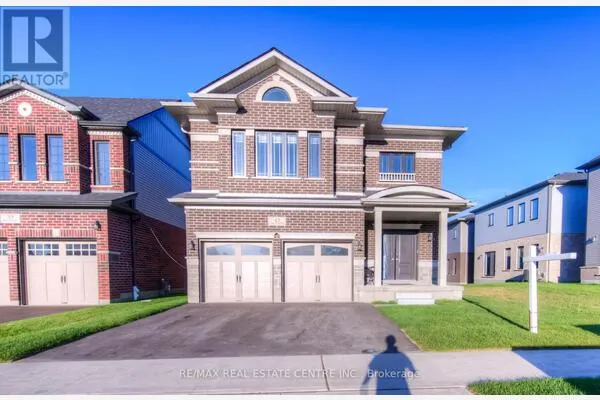 For Sale
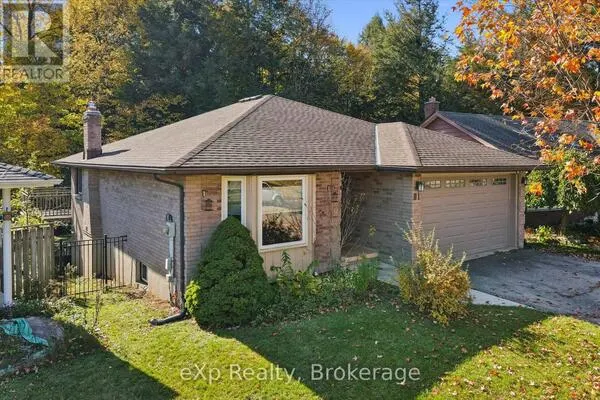 For Sale

