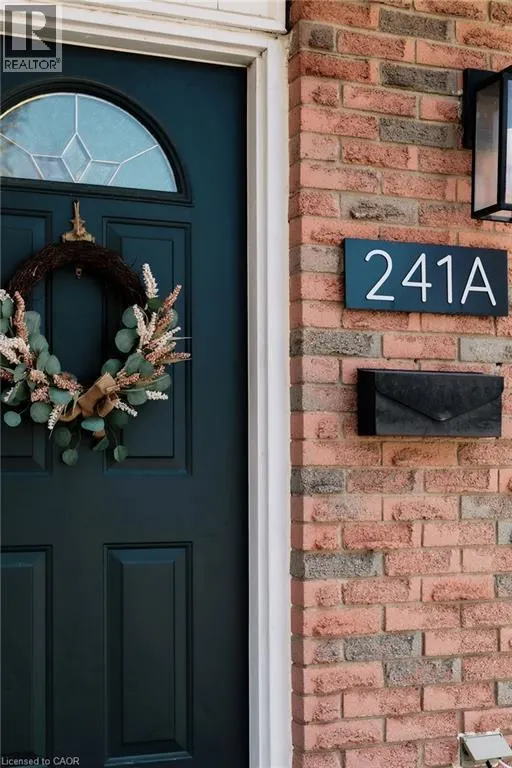
241 NORTHLAKE Drive Unit# A #A, Waterloo
1 / 47
For Sale
$599,900
4 bd · 2.0 ba · 1,942 sq ft

241 NORTHLAKE Drive Unit# A #A, Waterloo N2V1A6

MLS®# 40877938

Est. mortgage
$2,276/mo

About This Home

Property Type
House, Other
Parking
Garage: No, 2 parking
MLS #
40877938
Size
1942 sqft
Basement
Partially finished, Partial (Partially finished)
Year Built
1978
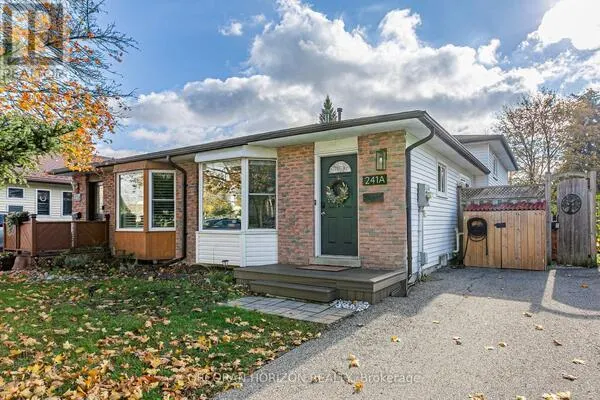
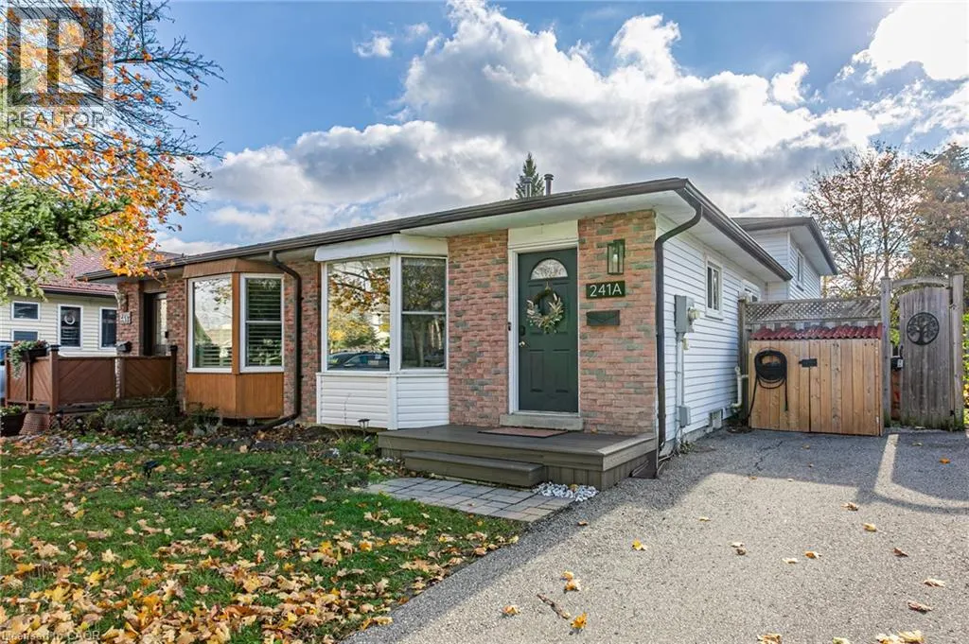
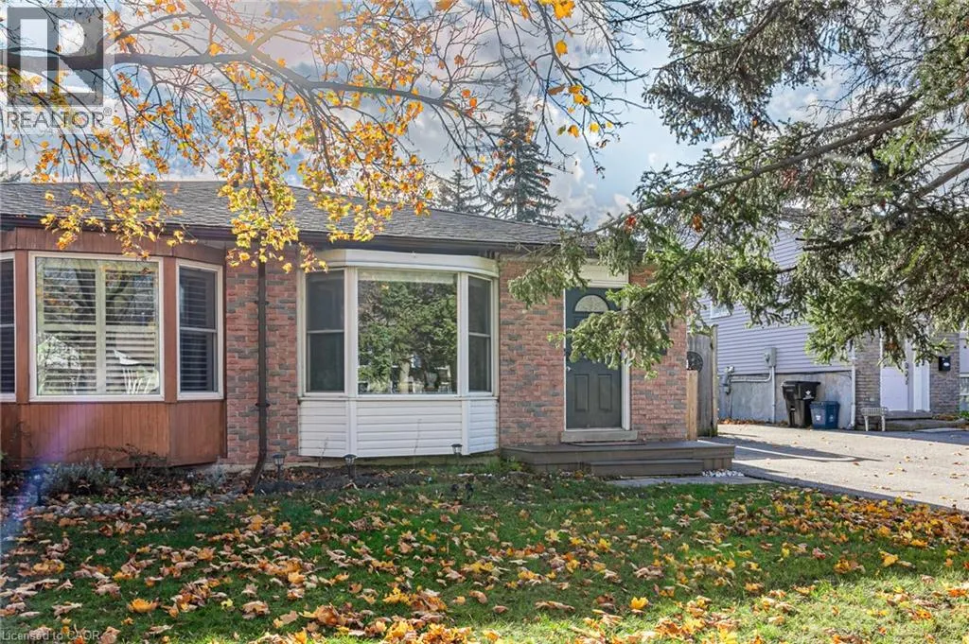
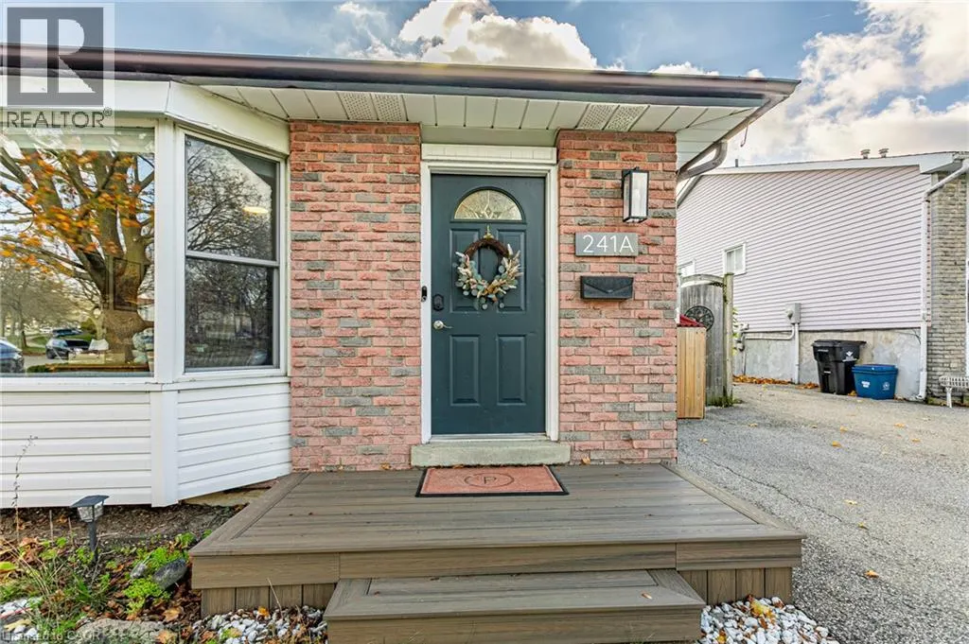
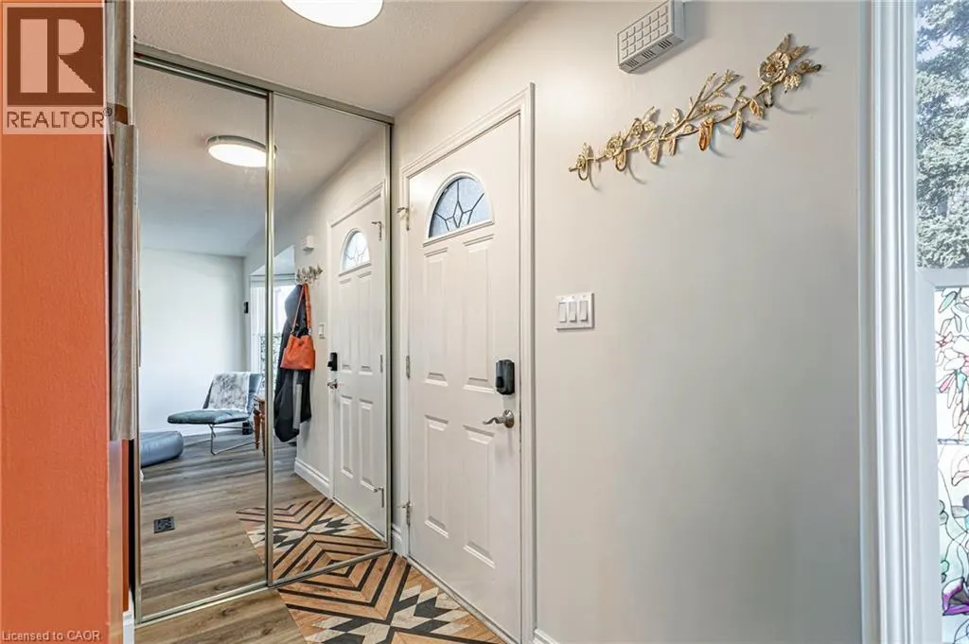
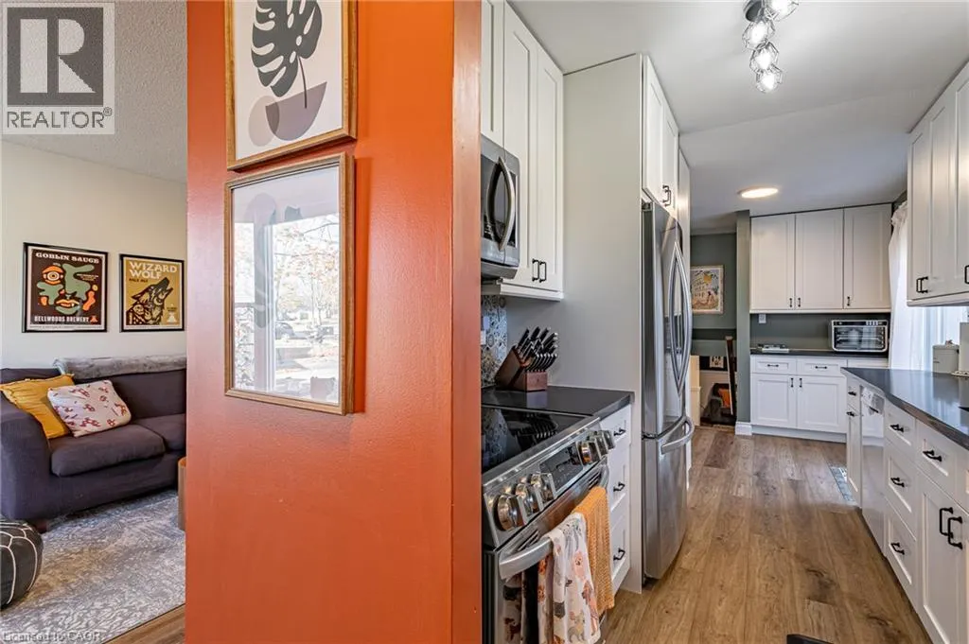
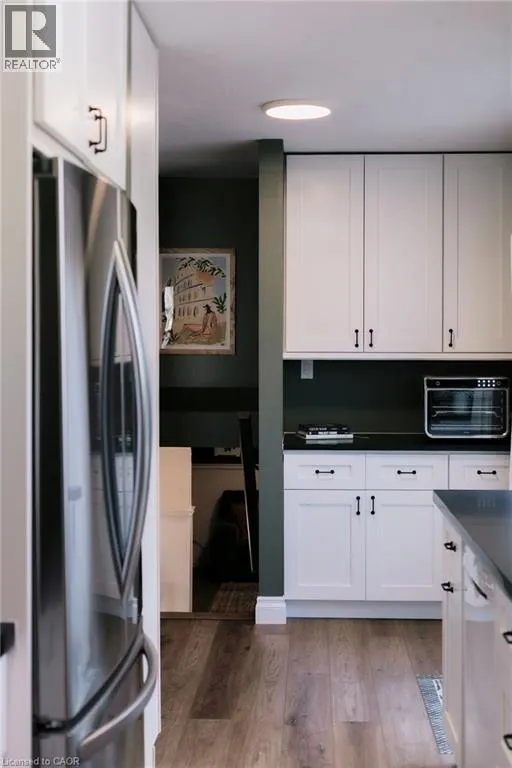
Welcome to 241A Northlake Drive, Waterloo! Situated on a quiet street in one of Waterloo’s most desirable neighbourhoods, this 4-bedroom, 2-bathroom semi-detached home offers plenty of space, charm and functionality. As you arrive, you’re greeted by brand-new composite front steps. Inside, natural light pours through the oversized front picture window, creating a bright and inviting living space. The separate dining area leads into a beautifully renovated kitchen full of character, complete with an additional built in storage/coffee nook offering extra storage and functionality. The second level features three generously sized bedrooms and a full bathroom. The third level offers an additional spacious bedroom, a large recreation room and a second bathroom, providing plenty of flexibility for guests, a home office or additional living space. The fourth level offers even more potential, with room to create a space of your own or enjoy the added storage. One of the home's standout features is the exceptionally large, fully fenced and private backyard — perfect for entertaining, relaxing and enjoying the outdoors. A wonderful opportunity to own a spacious home in a sought-after Waterloo neighbourhood. Don't miss out! (id:10452)

Property Details

Full Property Details

Interior

Bedrooms
4
Bedrooms Plus
0
Washrooms
2.0
Square Footage
1942 sqft
Basement
Partially finished, Partial (Partially finished)
Heating Source
Natural gas
Heating Type
Forced air
Air Conditioning
Central air conditioning
Kitchens
1
Full Bathrooms
2
Half Bathrooms
0

Exterior

Acreage
under 1/2 acre
Parking Spaces
2
Garage Spaces Y/N
No
Zoning Description
R4
Land Amenities
Golf Nearby, Park, Place of Worship, Public Transit, Schools

Building Description

Style
Other
Home Type
House
Subtype
House
Year Built
1978
Exterior
Brick, Concrete, Vinyl siding
Sewers
Municipal sewage system
Water Supply
Municipal water
Architectural Style
Other

Community

Community
Waterloo
Area Code
Waterloo
Features
Community Centre

Other

Virtual Tour Link

Room Types

Room Dimensions Area Description
3pc Bathroom 6'5'' x 6'9'' 43.31 sqft -
5pc Bathroom 8'4'' x 6'8'' 55.56 sqft -
Bedroom 11'2'' x 8'0'' 89.33 sqft -
Bedroom 13'1'' x 9'0'' 117.75 sqft -
Bedroom 8'5'' x 9'1'' 76.45 sqft -
Gym 11'6'' x 10'7'' 121.71 sqft -
Primary Bedroom 13'0'' x 11'0'' 143 sqft -
Recreation room 23'5'' x 14'6'' 339.54 sqft -
Storage 3'8'' x 3'10'' 14.06 sqft -
Storage 7'3'' x 6'9'' 48.94 sqft -
Utility room 16'9'' x 6'9'' 113.06 sqft -
Workshop 11'1'' x 10'4'' 114.53 sqft -
Tony Johal
Tony Johal
RE/MAX TWIN CITY REALTY INC.
Listed by Bianca Scaletta
1 days on site
Listing Broker
Corcoran Horizon Realty
Courtesy
Corcoran Horizon Realty

Similar homes for sale in Waterloo

Explore Waterloo

Copyright 2026 All rights reserved. Canadian Real Estate Association assumes no responsibility for the accuracy of any information shown. The information provided herein must only be used by consumers that have a bona fide interest in the purchase, sale or lease of real estate and may not be used for any commercial purpose or any other purpose. The trademark DDF® is owned by The Canadian Real Estate Association (CREA) and identifies CREA’s Data Distribution Facility (DDF®). The trademarks REALTOR®, REALTORS®, and the REALTOR® logo are controlled by The Canadian Real Estate Association (CREA) and identify real estate professionals who are members of CREA. The trademarks MLS®, Multiple Listing Service®, and the associated logos are owned by CREA and identify the quality of services provided by real estate professionals who are members of CREA
Powered by AgentLocator