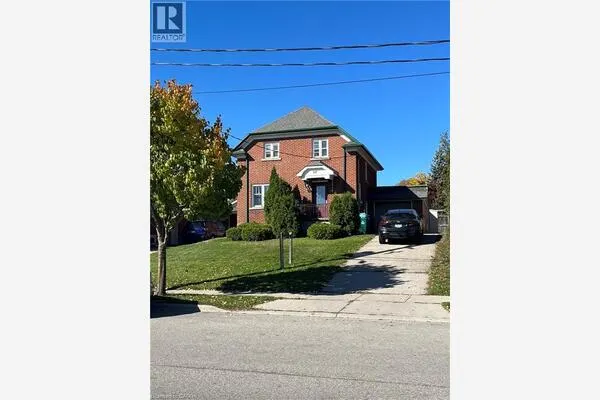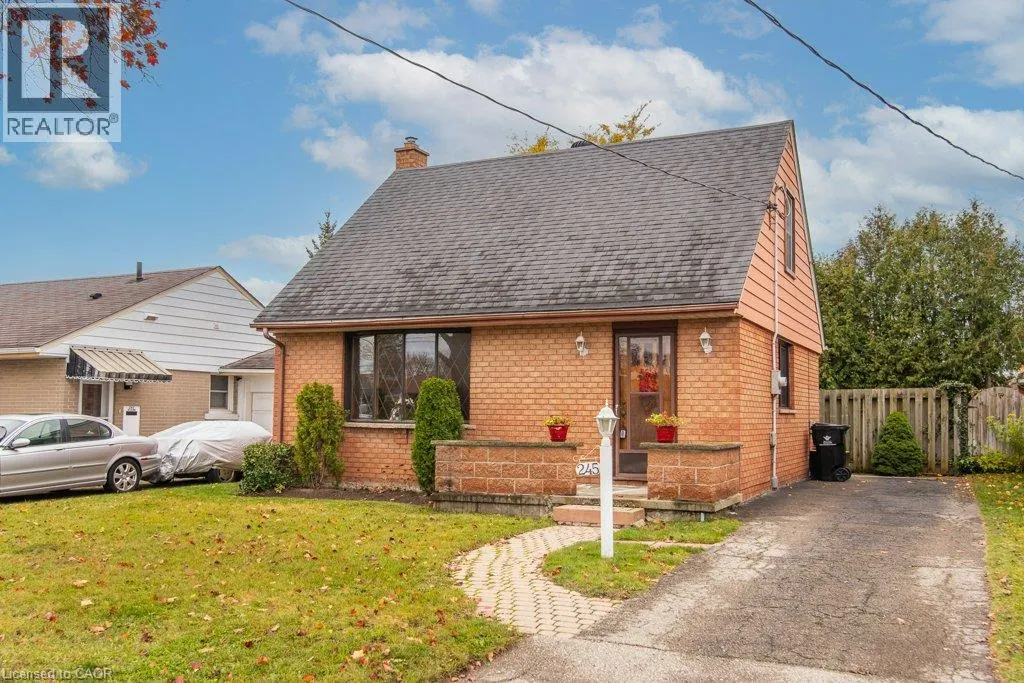
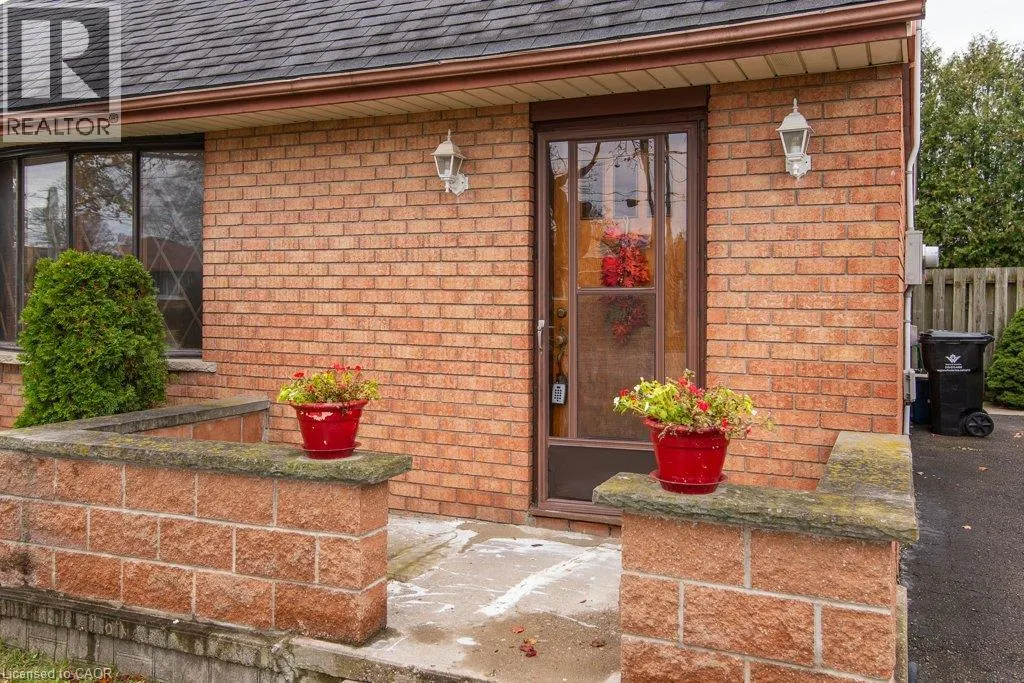
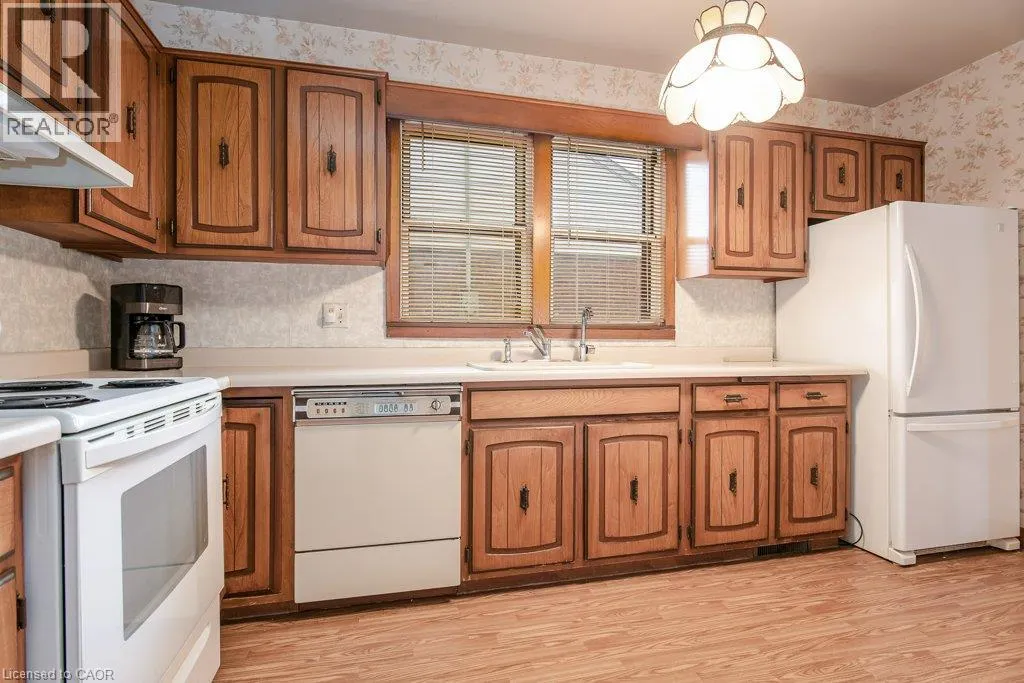
245 BELMONT Avenue W, Kitchener
1 / 27
For Sale
$499,900
3 bd · 2.0 ba · 1,560 sq ft

245 BELMONT Avenue W, Kitchener N2M1M3

MLS®# 40877276

Est. mortgage
$1,896/mo

About This Home

Property Type
House, Other
Parking
Garage: No, 2 parking
MLS #
40877276
Size
1560 sqft
Basement
Finished, Full (Finished)
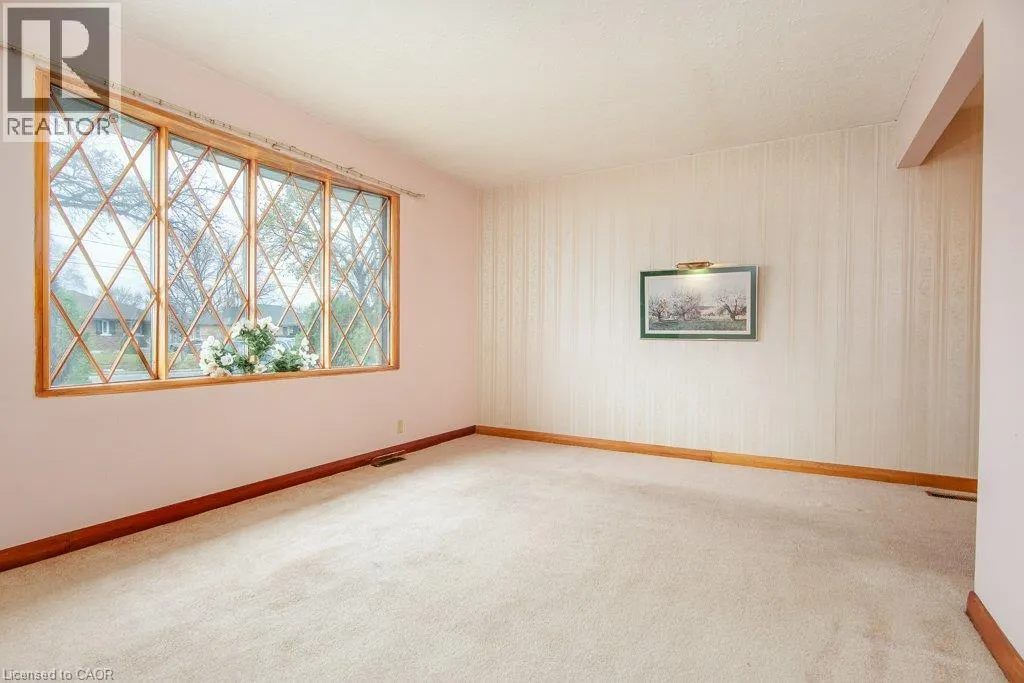
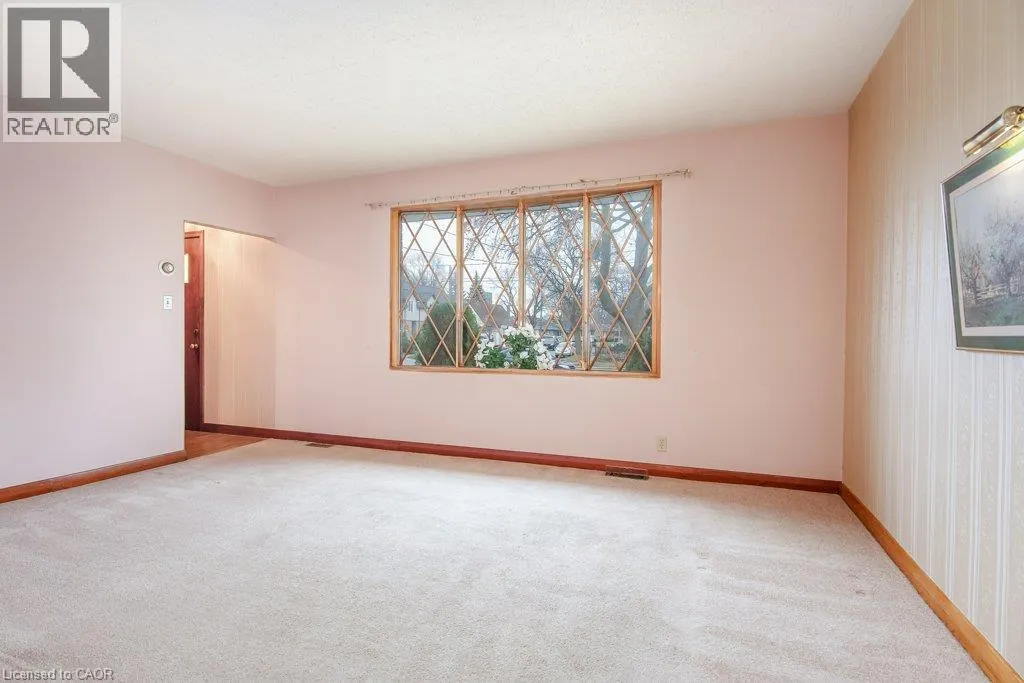
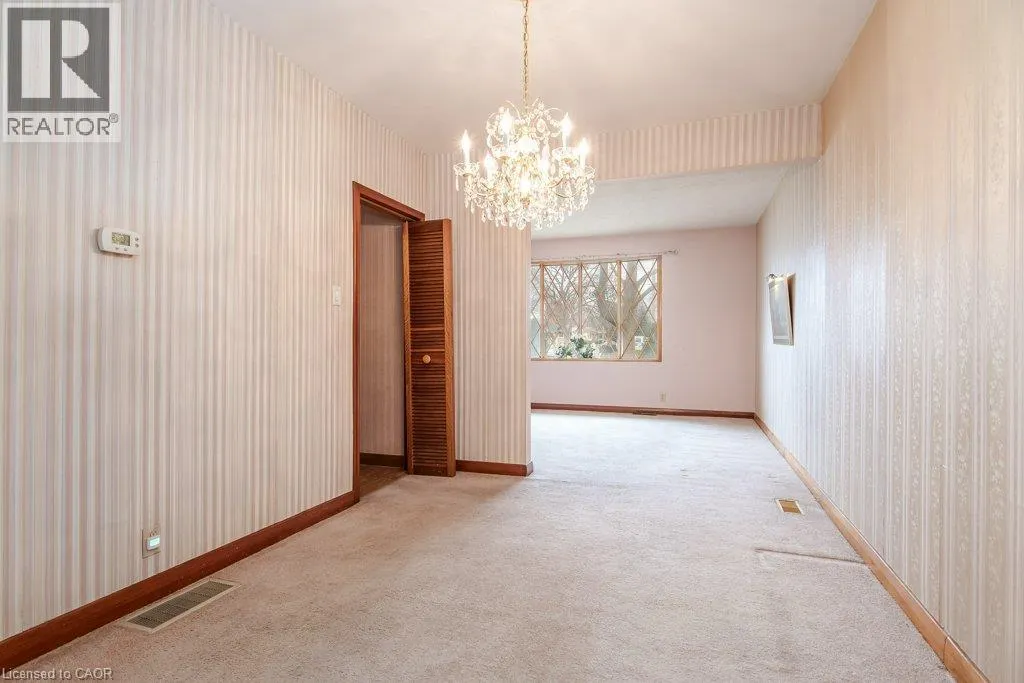
Proudly owned by the same family since it was built in 1953, this is the kind of home that rarely comes along. Now, after 73 years, the next chapter is ready to begin. Offering three bedrooms, including a convenient main-floor bedroom, this home delivers flexibility for families, first-time Buyers or anyone looking for a little more versatility in their living space. The main floor primary bedroom was added with a main floor addition that makes this house bigger than it looks from the front door. Step outside and discover your own backyard escape, complete with a swimming pool. And the location? It checks all the boxes. Enjoy nearby parks, easy access to the Iron Horse Trail and convenient connections to the expressway, making getting around that much easier. Best of all, this is freehold ownership with NO CONDO FEES, and an opportunity to get into the market for under $500,000! A home with history, a backyard with a pool, and an opportunity to make it your own. After 73 years, it's time for this home to welcome its next family. Could it be yours? (id:10452)

Property Details

Full Property Details

Interior

Bedrooms
3
Bedrooms Plus
0
Washrooms
2.0
Square Footage
1560 sqft
Basement
Finished, Full (Finished)
Heating Type
Forced air
Air Conditioning
None
Kitchens
1
Full Bathrooms
2
Half Bathrooms
0

Exterior

Acreage
under 1/2 acre
Parking Spaces
2
Garage Spaces Y/N
No
Zoning Description
R2A
Land Amenities
Hospital, Park, Place of Worship, Playground

Building Description

Style
Other
Home Type
House
Subtype
House
Exterior
Brick Veneer
Sewers
Municipal sewage system
Water Supply
Municipal water
Architectural Style
Other

Community

Area Code
Kitchener

Other

Virtual Tour Link

Room Types

Room Dimensions Area Description
3pc Bathroom Measurements not available x Measurements not available 0 sqft -
4pc Bathroom Measurements not available x Measurements not available 0 sqft -
Bedroom 14'10'' x 11'9'' 174.29 sqft -
Bedroom 14'10'' x 9'9'' 144.62 sqft -
Dining room 11'5'' x 9'3'' 105.6 sqft -
Laundry room 18'1'' x 7'11'' 143.16 sqft -
Living room 11'6'' x 16'1'' 184.96 sqft -
Other 6'7'' x 4'3'' 27.98 sqft -
Primary Bedroom 15'8'' x 9'3'' 144.92 sqft -
Recreation room 11'4'' x 18'4'' 207.78 sqft -
Storage 15'1'' x 8'4'' 125.69 sqft -
Utility room 11'7'' x 9'5'' 109.08 sqft -
Tony Johal
Tony Johal
RE/MAX TWIN CITY REALTY INC.
Listed by Brian Santos
-1 days on site
Listing Broker
Re/Max Twin City Realty Inc.
Courtesy
Re/Max Twin City Realty Inc.

Similar homes for sale in Kitchener

Explore Kitchener

Copyright 2026 All rights reserved. Canadian Real Estate Association assumes no responsibility for the accuracy of any information shown. The information provided herein must only be used by consumers that have a bona fide interest in the purchase, sale or lease of real estate and may not be used for any commercial purpose or any other purpose. The trademark DDF® is owned by The Canadian Real Estate Association (CREA) and identifies CREA’s Data Distribution Facility (DDF®). The trademarks REALTOR®, REALTORS®, and the REALTOR® logo are controlled by The Canadian Real Estate Association (CREA) and identify real estate professionals who are members of CREA. The trademarks MLS®, Multiple Listing Service®, and the associated logos are owned by CREA and identify the quality of services provided by real estate professionals who are members of CREA
Powered by AgentLocator