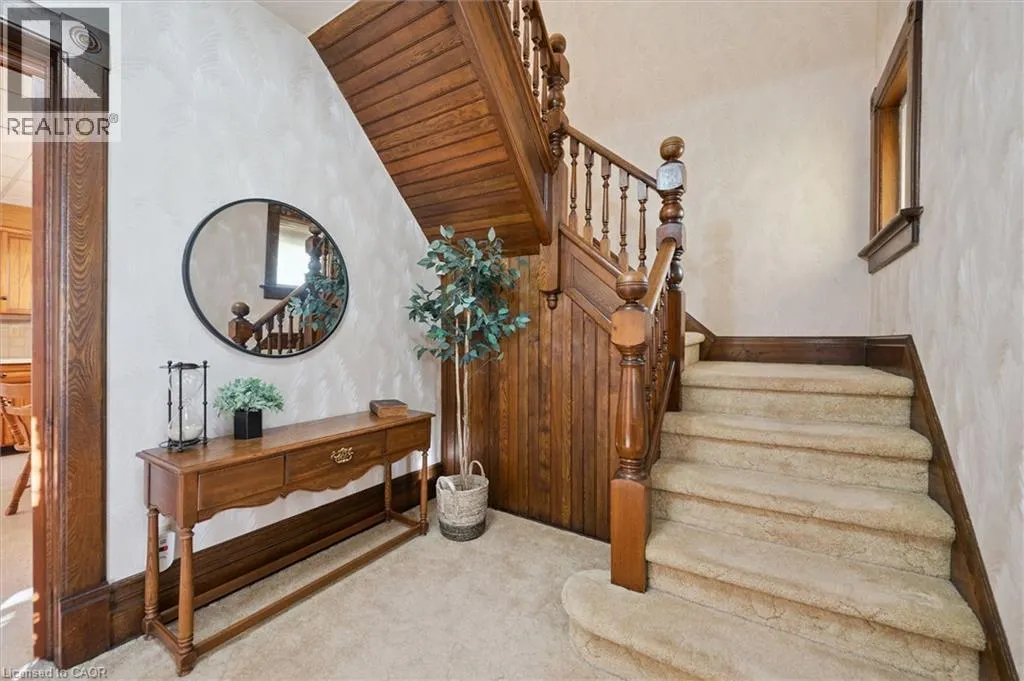
16 SOUTH Street W, Elmira
1 / 39
For Sale
$649,000
3 bd · 1.0 ba · 2,169 sq ft

16 SOUTH Street W, Elmira N3B1K7

MLS®# 40876536

Est. mortgage
$2,462/mo

About This Home

Property Type
House, Other
Parking
Garage: No, 3 parking
MLS #
40876536
Size
2169 sqft
Basement
Unfinished, Full (Unfinished)
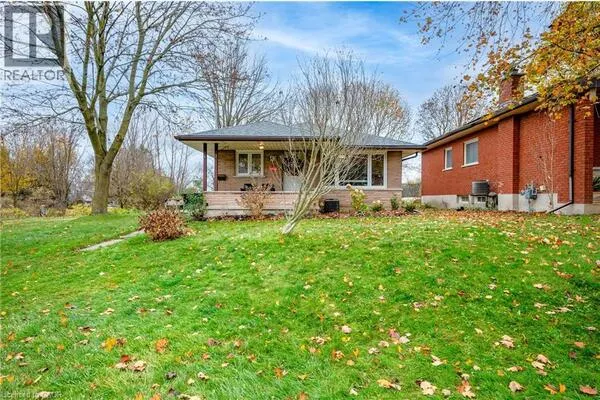
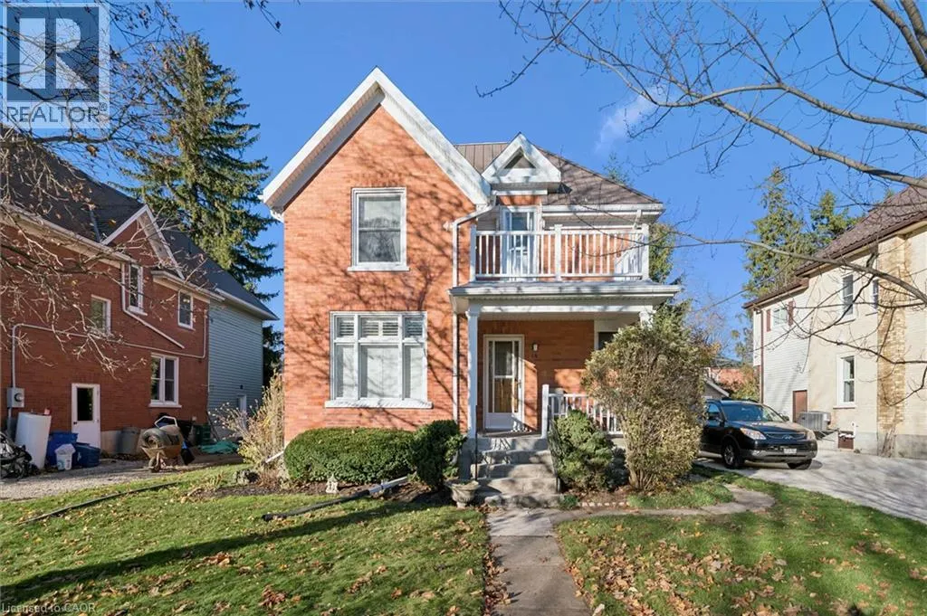
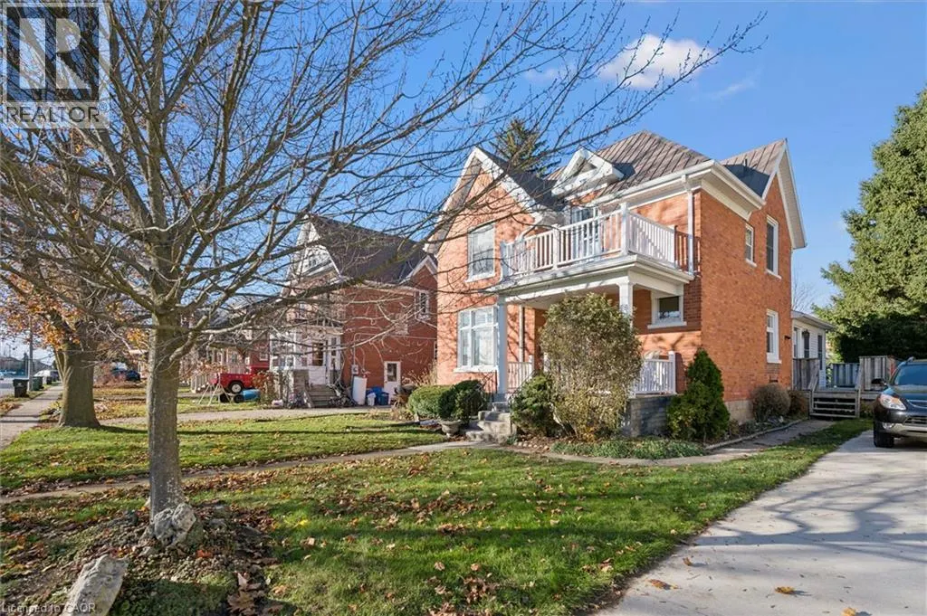
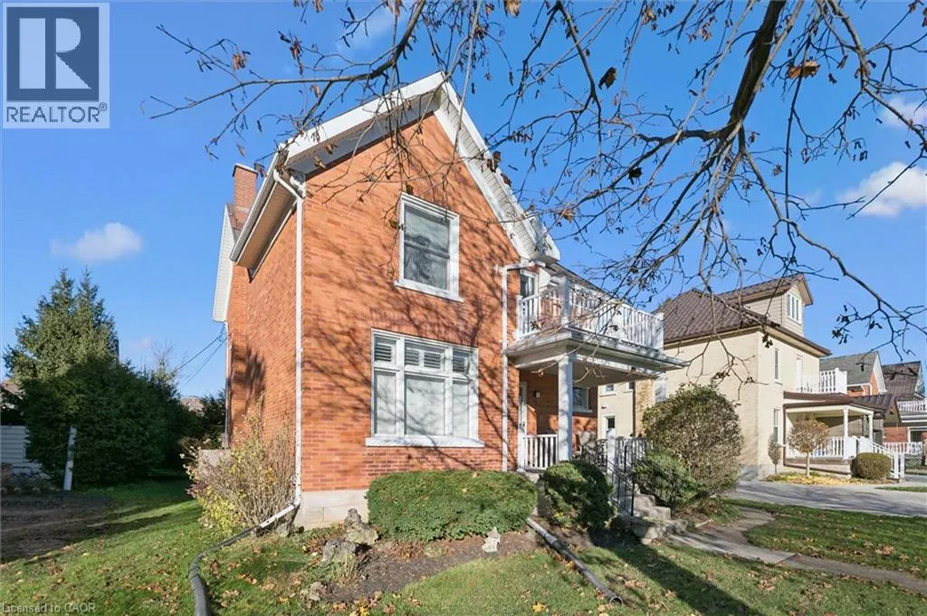
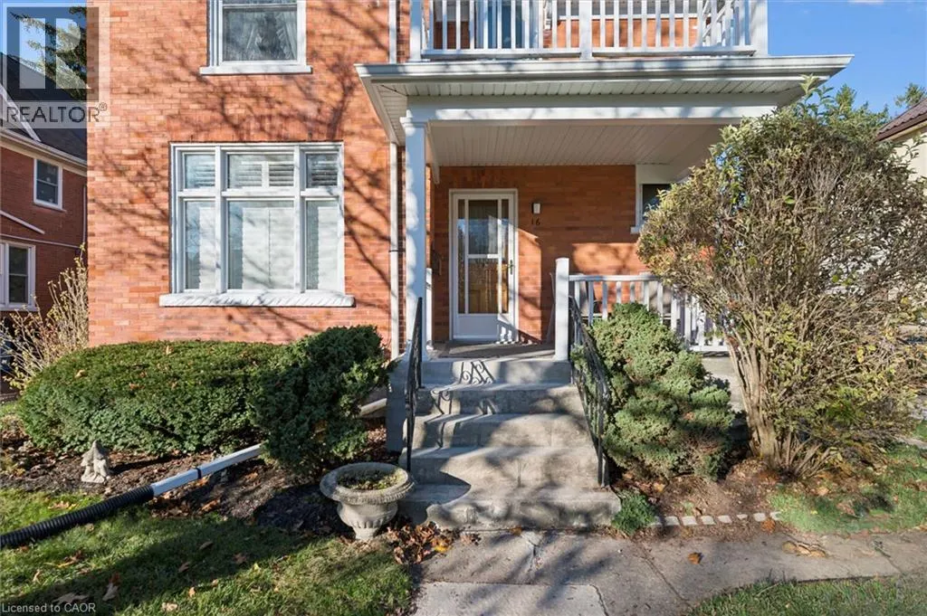
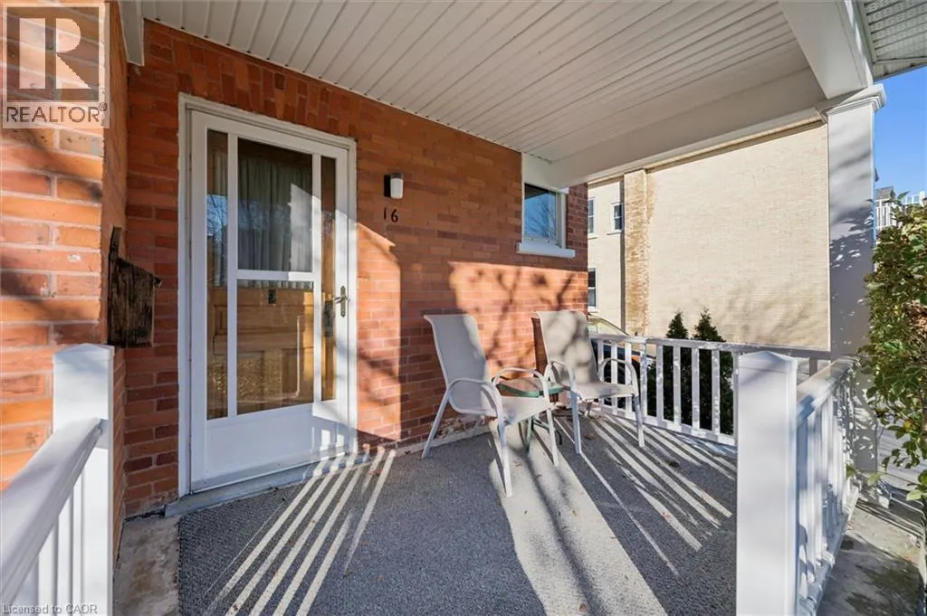
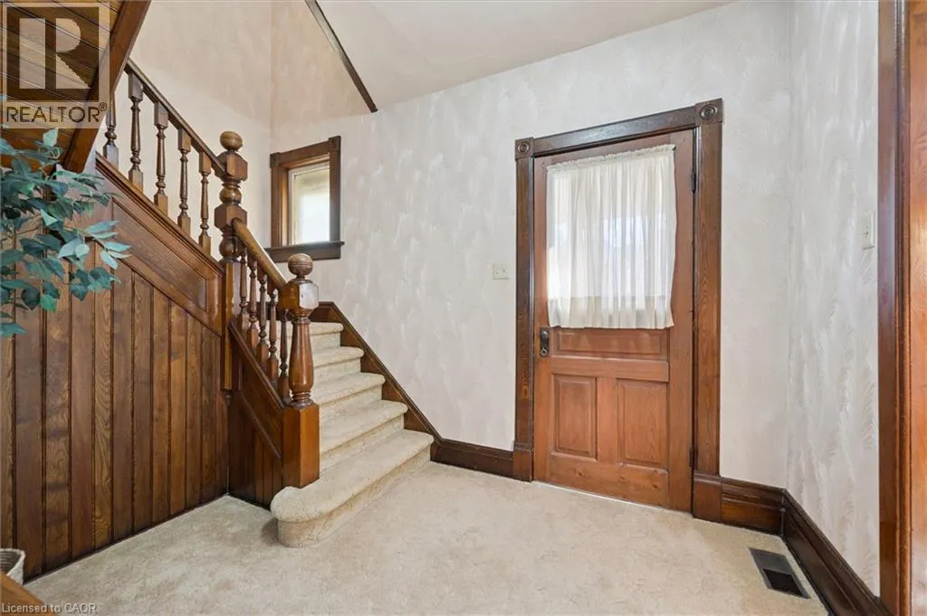
Are you looking for your first home with a large lot, a great location, AND with plenty of room to grow? Welcome to this charming home, proudly owned and cared for by the same owners for over 60 years! Offering a functional layout with plenty of potential to make it your own, this property is a wonderful opportunity for first-time buyers, growing families, or anyone looking to put down roots. As you enter, you're greeted by a welcoming foyer that leads into the living room which flows into a spacious dining room. Right off the dining room you’ll find a generously sized kitchen which offers plenty of storage. A lovely family room addition at the back of the home provides even more living space and convenient access to the deck and backyard. California shutters throughout the main level add a beautiful touch while providing privacy. Upstairs, you'll find a spacious primary bedroom, two additional bedrooms, and a 4-piece bathroom. The unfinished basement features a separate entrance, offering added convenience. Sitting on an impressive 56 ft x 143 ft lot, there's plenty of room to enjoy the outdoors, entertain on the back deck, or explore the possibility of adding a detached shop or garage (subject to applicable approvals). Ideally situated close to schools, the recreation centre, and downtown amenities, opportunities like this don't come along often! Book your private showing today! (id:10452)

Property Details

Full Property Details

Interior

Bedrooms
3
Bedrooms Plus
0
Washrooms
1.0
Square Footage
2169 sqft
Basement
Unfinished, Full (Unfinished)
Heating Source
Electric, Natural gas
Heating Type
Baseboard heaters, Forced air
Air Conditioning
Central air conditioning
Kitchens
1
Full Bathrooms
1
Half Bathrooms
0

Exterior

Acreage
under 1/2 acre
Parking Spaces
3
Garage Spaces Y/N
No
Zoning Description
R4
Land Amenities
Park, Place of Worship, Playground, Schools, Shopping

Building Description

Style
Other
Home Type
House
Subtype
House
Exterior
Brick
Sewers
Municipal sewage system
Water Supply
Municipal water
Architectural Style
Other

Community

Community
Woolwich
Area Code
Elmira
Features
Community Centre

Room Types

Room Dimensions Area Description
4pc Bathroom Measurements not available x Measurements not available 0 sqft -
Bedroom 11'2'' x 12'3'' 136.79 sqft -
Bedroom 8'2'' x 12'8'' 103.44 sqft -
Dining room 12'8'' x 12'2'' 154.11 sqft -
Family room 14'2'' x 13'3'' 187.71 sqft -
Kitchen 14'6'' x 12'5'' 180.04 sqft -
Living room 12'2'' x 12'8'' 154.11 sqft -
Primary Bedroom 12'2'' x 12'2'' 148.03 sqft -
Tony Johal
Tony Johal
RE/MAX TWIN CITY REALTY INC.
Listed by Katelyn Riley
2 days on site
Listing Broker
Royal LePage Wolle Realty
Courtesy
Royal LePage Wolle Realty

Similar homes for sale in Elmira

Copyright 2026 All rights reserved. Canadian Real Estate Association assumes no responsibility for the accuracy of any information shown. The information provided herein must only be used by consumers that have a bona fide interest in the purchase, sale or lease of real estate and may not be used for any commercial purpose or any other purpose. The trademark DDF® is owned by The Canadian Real Estate Association (CREA) and identifies CREA’s Data Distribution Facility (DDF®). The trademarks REALTOR®, REALTORS®, and the REALTOR® logo are controlled by The Canadian Real Estate Association (CREA) and identify real estate professionals who are members of CREA. The trademarks MLS®, Multiple Listing Service®, and the associated logos are owned by CREA and identify the quality of services provided by real estate professionals who are members of CREA
Powered by AgentLocator