27 CORAL GABLES Crescent, Elmira
1 / 50
For Sale
$1,100,000
3+2 bd · 3.0 ba · 3,064 sq ft

27 CORAL GABLES Crescent, Elmira N3B3P4

MLS®# 40872841

Est. mortgage
$4,173/mo

About This Home

Property Type
House, Bungalow
Parking
Garage: Yes, 4 parking
MLS #
40872841
Size
3064 sqft
Basement
Finished, Full (Finished)
Year Built
2010
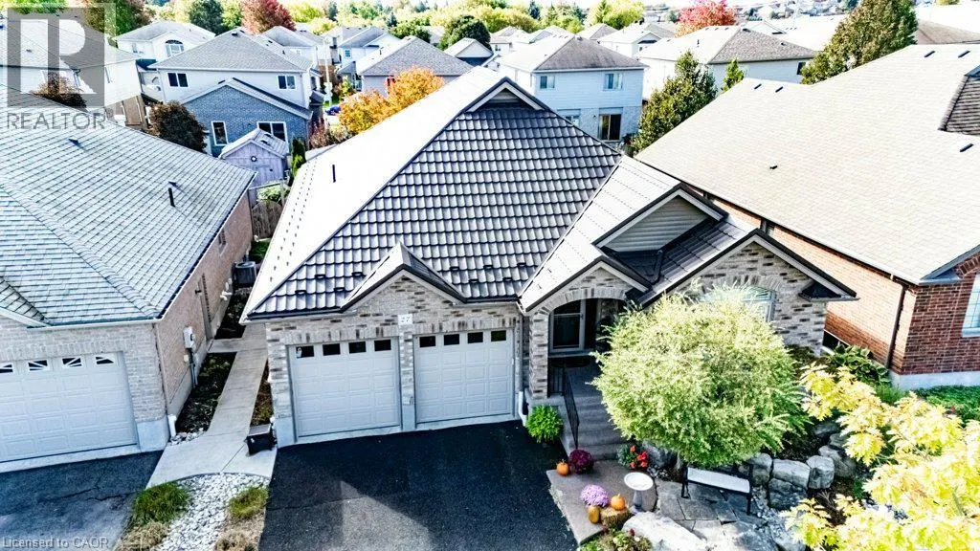
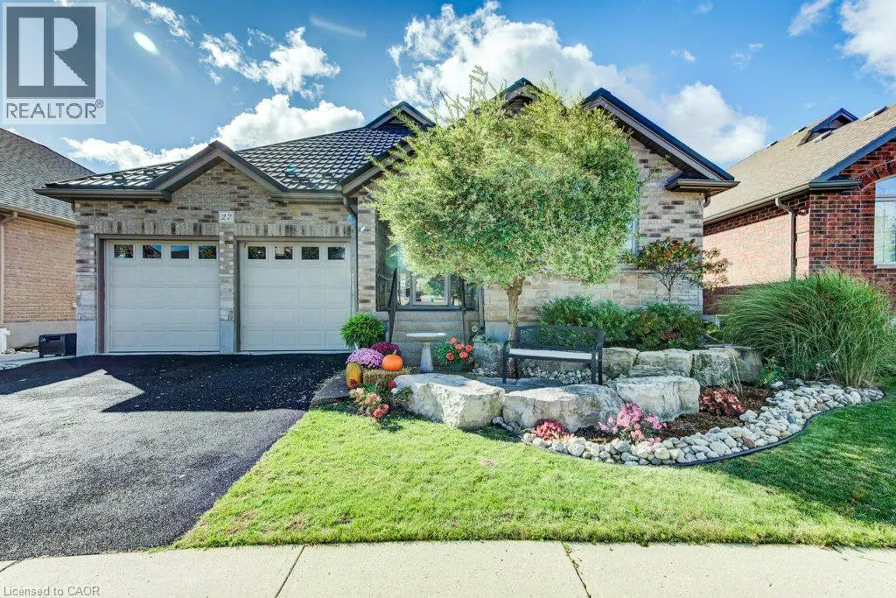
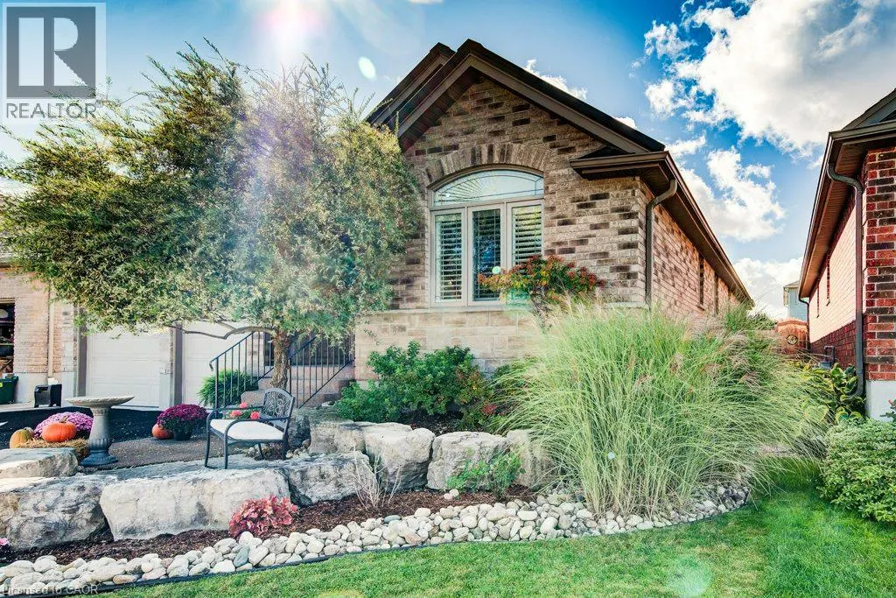
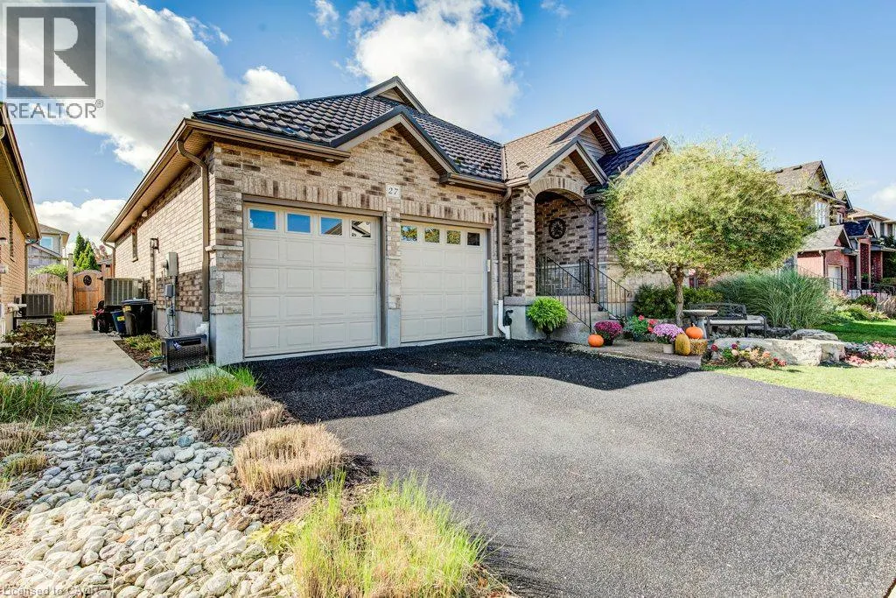
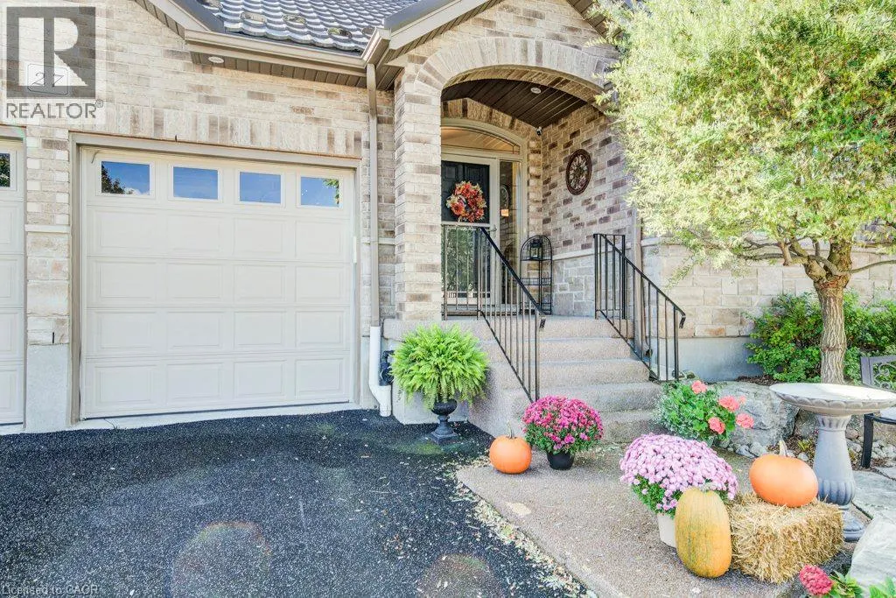
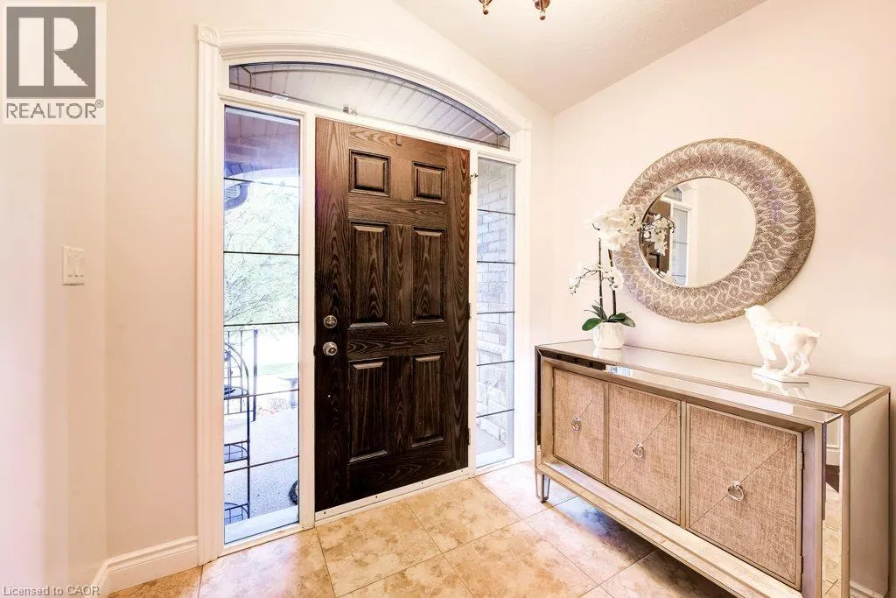
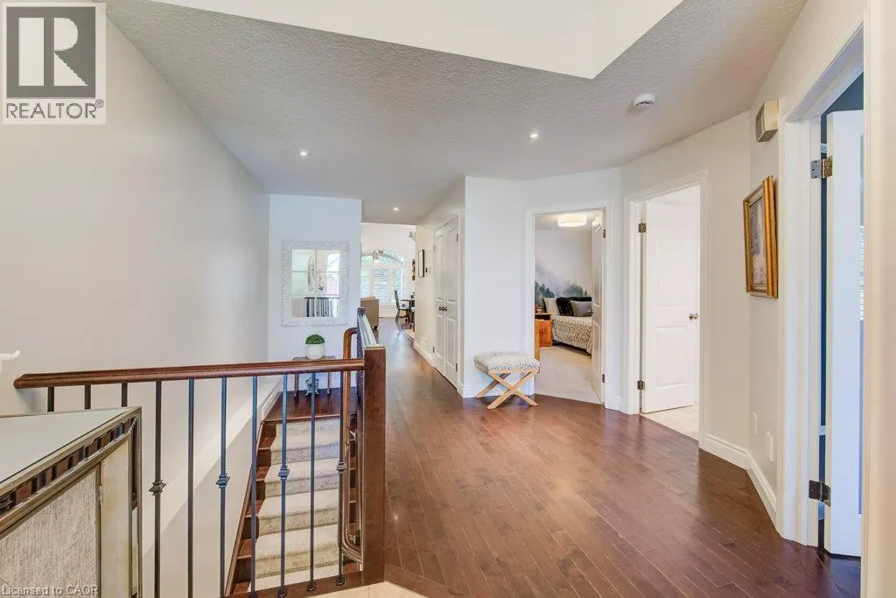
STUNNING executive 3+2 bedroom bungalow offering over 3,000 square feet of beautifully finished living space and three full bathrooms on a quiet Elmira crescent. Built in 2010, this thoughtfully appointed home features a spacious foyer, hardwood flooring and an inviting open-concept main floor. The kitchen combines style and function with a large island, generous cabinetry, quartz counters, built-in appliances, induction cooktop and a reverse osmosis system. A vaulted ceiling and gas fireplace add warmth and character to the adjoining family room. Step outside to the standout party-sized covered timber-frame deck, complete with built-in privacy shutters and generous space for dining, relaxing and entertaining. Low-maintenance landscaping, raised flower boxes, a concrete walkway and a double-door storage shed complete this backyard retreat. Three main-floor bedrooms include a spacious primary suite with a walk-in closet and beautifully updated four-piece ensuite featuring heated floors, quartz countertops, dual vanities with backlit mirrors and a digitally controlled steam shower. Updated main-floor laundry with built-in cabinetry adds everyday convenience. The finished basement offers two additional bedrooms with flexibility for office or gym space, a generous rec room, games room and three-piece bathroom with a glass-enclosed rain shower and quartz vanity. California shutters, built-in closet shelving and a metal roof installed in 2024 add lasting appeal. The heated garage features insulated high-lift doors to accommodate larger vehicles. Exceptional outdoor living, thoughtful upgrades and generous space throughout make this bungalow a standout. Bungalows of this caliber are a rare find, so book your private showing today. (id:10452)

Property Details

Full Property Details

Interior

Bedrooms
3
Bedrooms Plus
2
Washrooms
3.0
Square Footage
3064 sqft
Basement
Finished, Full (Finished)
Heating Source
Natural gas
Heating Type
Forced air
Air Conditioning
Central air conditioning
Kitchens
1
Full Bathrooms
3
Half Bathrooms
0

Exterior

Acreage
under 1/2 acre
Parking Spaces
4
Garage Spaces Y/N
Yes
Zoning Description
R3A
Land Amenities
Golf Nearby, Place of Worship

Building Description

Style
Bungalow
Home Type
House
Subtype
House
Year Built
2010
Exterior
Brick
Sewers
Municipal sewage system
Water Supply
Municipal water
Architectural Style
Bungalow

Community

Community
Elmira
Area Code
Elmira
Features
Quiet Area, Community Centre

Other

Virtual Tour Link

Room Types

Room Dimensions Area Description
3pc Bathroom 5'5'' x 9'5'' 51.01 sqft -
Bedroom 11'7'' x 13'11'' 161.2 sqft -
Bedroom 12'0'' x 13'11'' 167 sqft -
Bedroom 12'6'' x 13'6'' 168.75 sqft -
Cold room 7'5'' x 8'0'' 59.33 sqft -
Dining room 12'8'' x 13'5'' 169.94 sqft -
Kitchen 11'8'' x 12'8'' 147.78 sqft -
Laundry room 7'8'' x 8'4'' 63.89 sqft -
Living room 14'11'' x 18'7'' 277.2 sqft -
Primary Bedroom 15'1'' x 18'6'' 279.04 sqft -
Recreation room 22'8'' x 39'5'' 893.44 sqft -
Utility room 12'7'' x 22'10'' 287.32 sqft -
Tony Johal
Tony Johal
RE/MAX TWIN CITY REALTY INC.
Listed by David Schooley
22 days on site
Listing Broker
Re/Max Twin City Realty Inc.
Courtesy
Re/Max Twin City Realty Inc.

Similar homes for sale in Elmira

Copyright 2026 All rights reserved. Canadian Real Estate Association assumes no responsibility for the accuracy of any information shown. The information provided herein must only be used by consumers that have a bona fide interest in the purchase, sale or lease of real estate and may not be used for any commercial purpose or any other purpose. The trademark DDF® is owned by The Canadian Real Estate Association (CREA) and identifies CREA’s Data Distribution Facility (DDF®). The trademarks REALTOR®, REALTORS®, and the REALTOR® logo are controlled by The Canadian Real Estate Association (CREA) and identify real estate professionals who are members of CREA. The trademarks MLS®, Multiple Listing Service®, and the associated logos are owned by CREA and identify the quality of services provided by real estate professionals who are members of CREA
Powered by AgentLocator