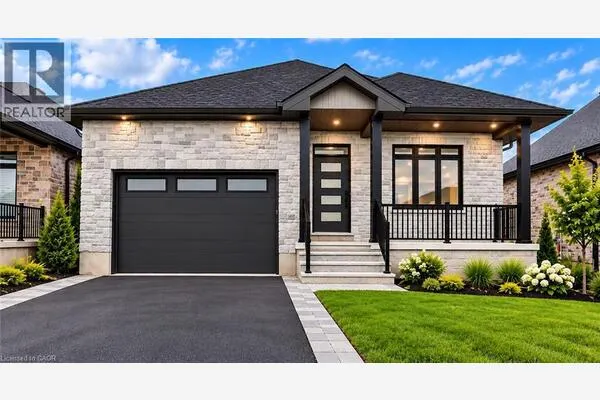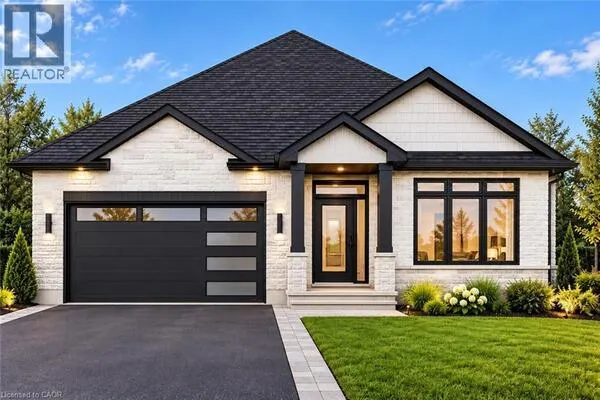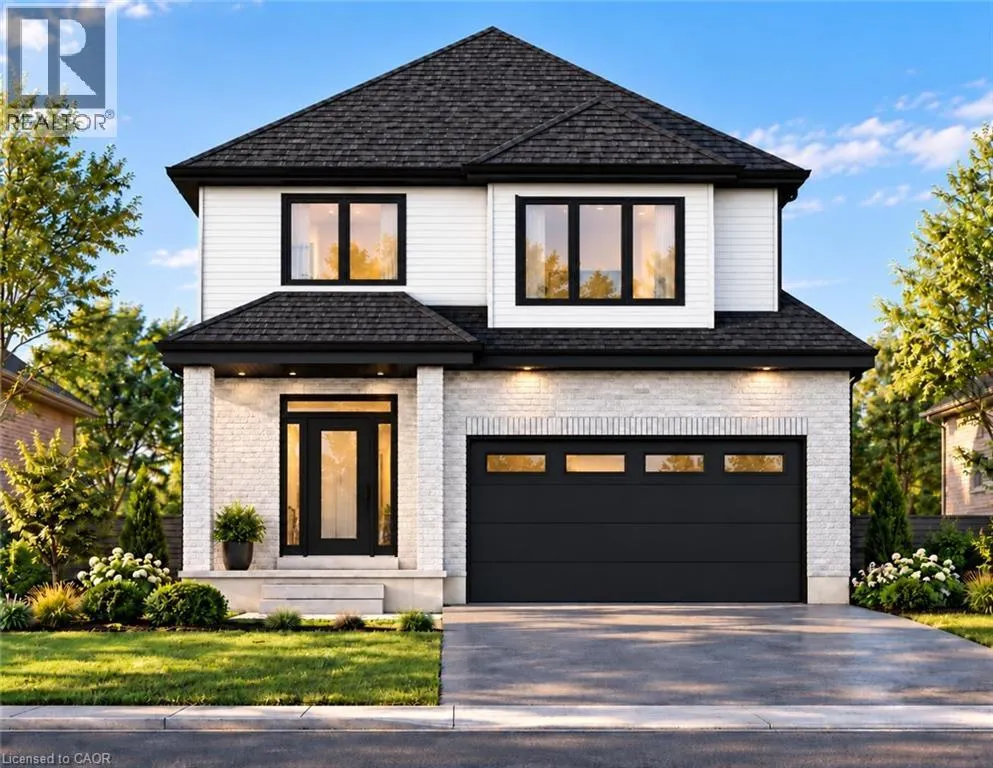
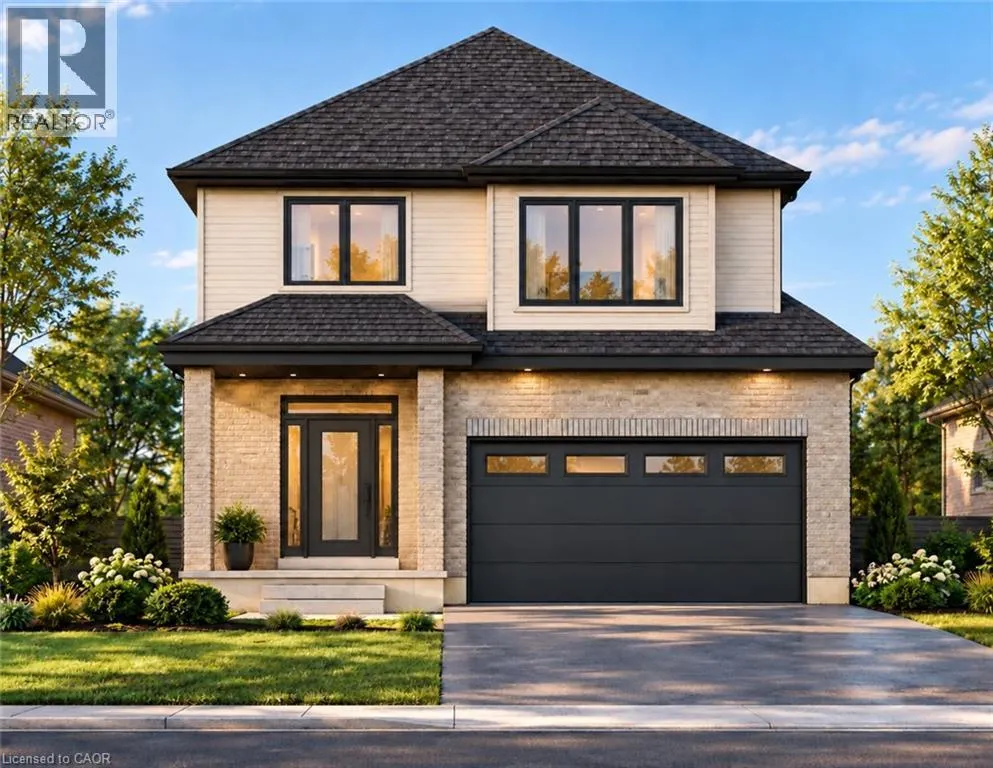
67 WEYMOUTH Street, Elmira
1 / 29
For Sale
$989,900
4 bd · 3.5 ba · 2,895 sq ft

67 WEYMOUTH Street, Elmira N3B0E6

MLS®# 40871258

Est. mortgage
$3,755/mo

About This Home

Property Type
House, Other
Parking
Garage: Yes, 4 parking
MLS #
40871258
Size
2895 sqft
Basement
Partially finished, Full (Partially finished)
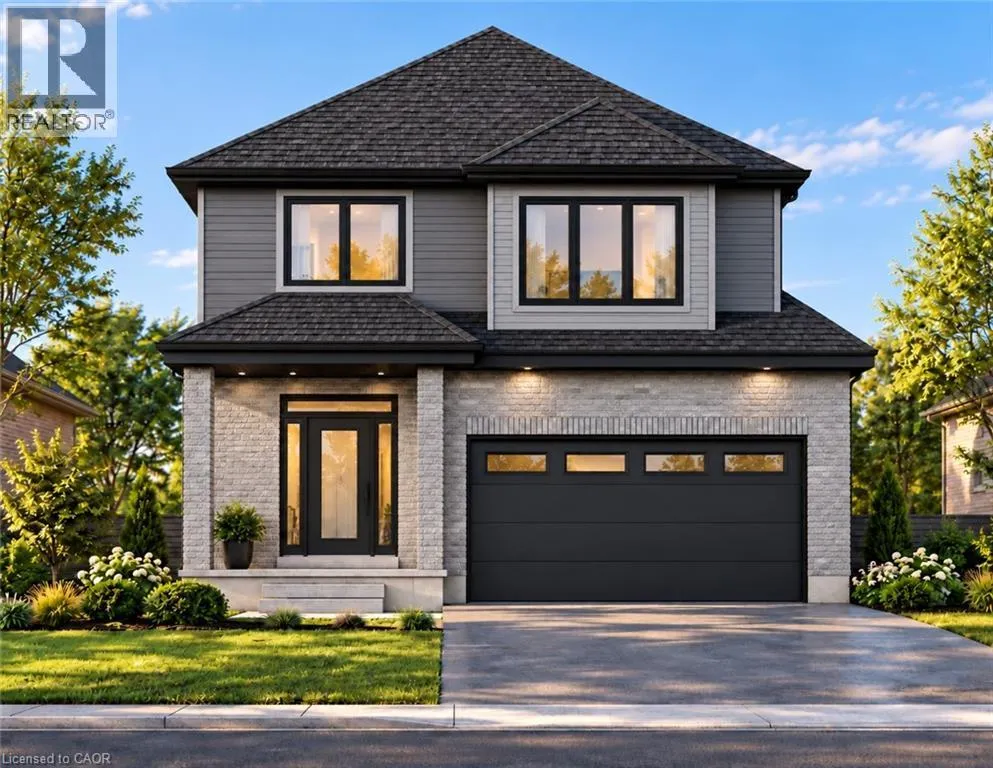
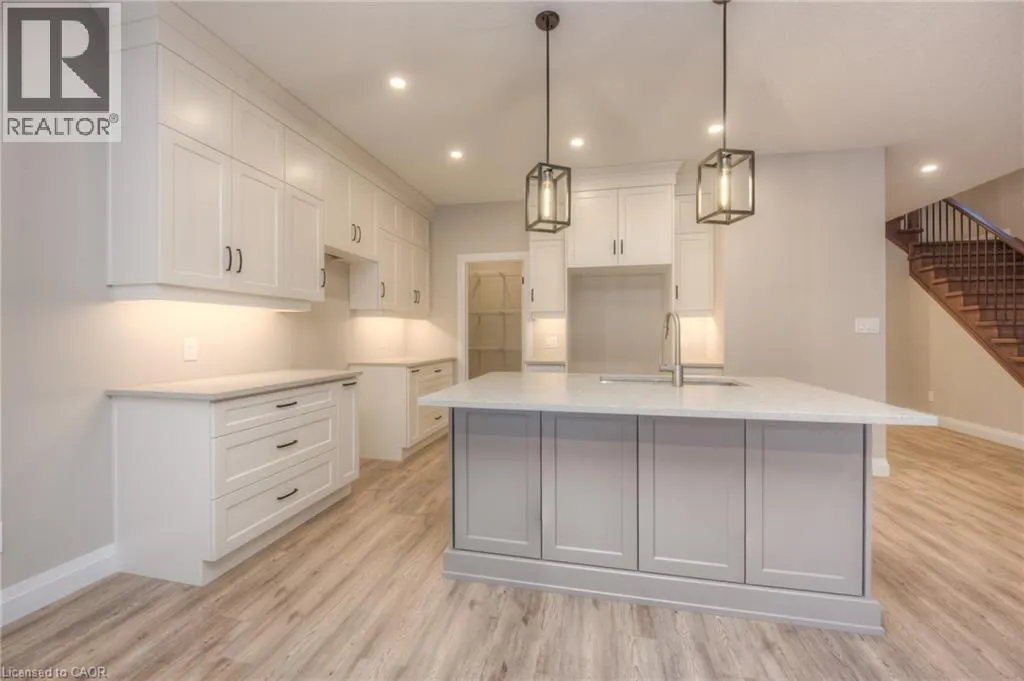
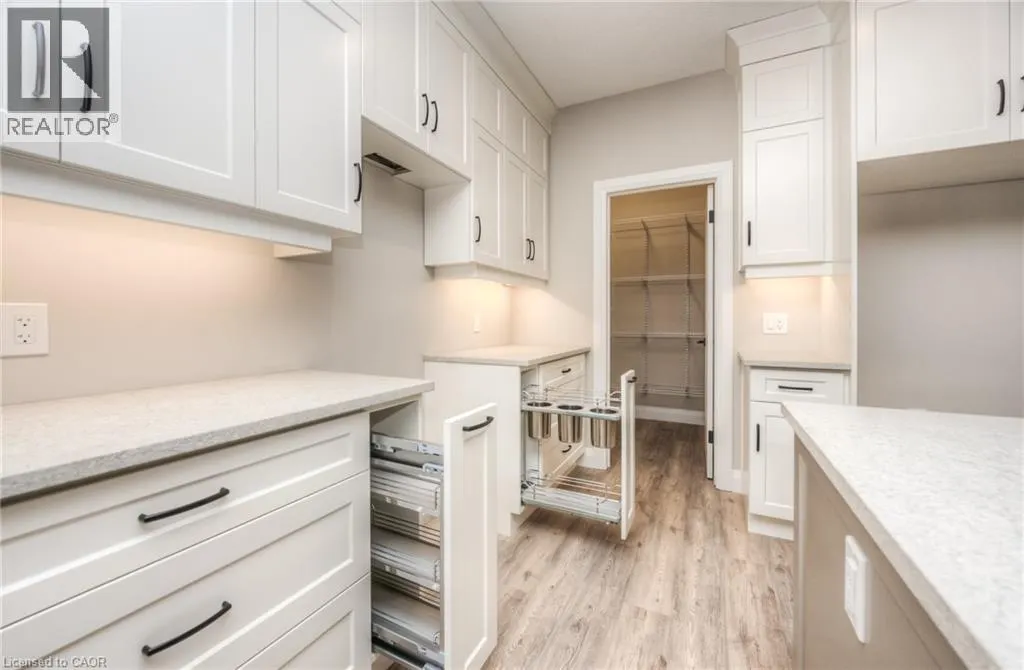
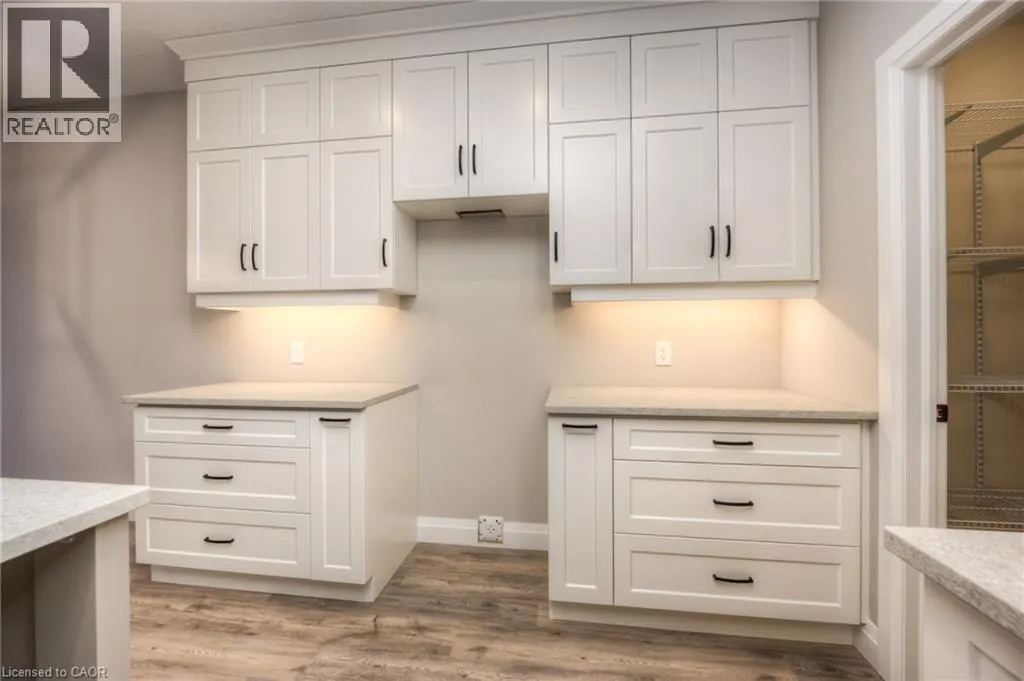
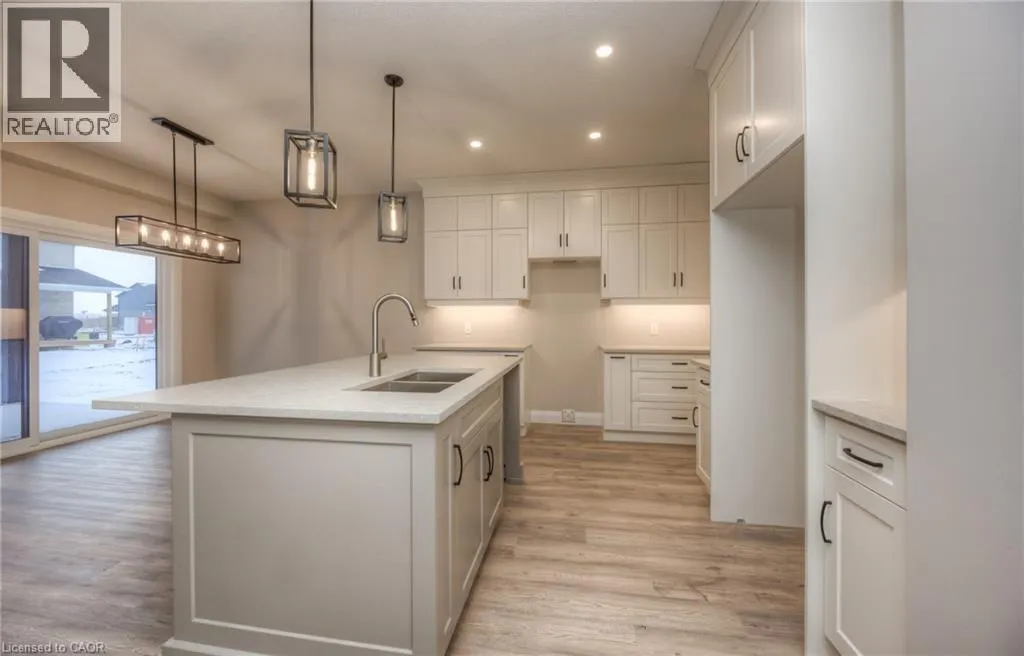
EXCEPTIONAL VALUE – HST REBATE ALREADY REFLECTED IN THE PURCHASE PRICE FOR ELIGIBLE BUYERS! Discover the perfect combination of quality craftsmanship, modern design and small-town charm in this stunning TO BE BUILT home by a respected local builder. Offering over 2300 sqft feet with 4 spacious bedrooms, 3 bathrooms and a thoughtfully designed open-concept layout, this home is ideal for today's growing family. The beautiful gourmet kitchen is sure to impress, featuring elegant quartz countertops, generous workspace and a large walk-in pantry offering exceptional storage. The kitchen flows seamlessly into the bright and inviting living and dining areas, creating the perfect setting for family gatherings and entertaining. A stylish electric fireplace adds warmth and character to the living room, making it the ideal place to unwind. With 4 generously sized bedrooms and 3 bathrooms, there's plenty of space for everyone. A double-car garage and wide driveway provide ample parking and everyday convenience. Located in the welcoming community of Elmira, you'll enjoy the charm and relaxed pace of small-town living without sacrificing convenience. Beautiful parks, scenic walking trails, excellent schools, recreational facilities, shopping and local amenities are all nearby, while Waterloo and Kitchener are just a short drive away. HERE'S YOUR OPPORTUNITY TO MAKE IT YOUR OWN! With construction yet to begin, there is still time to personalize your new home! Choose your colours, finishes and even explore layout modifications to create a home that truly reflects your style and needs. DON'T WAIT! Take advantage of this exceptional opportunity to own a brand-new, customizable home in one of the area's most desirable small-town communities. Your dream home starts here! (id:10452)

Property Details

Full Property Details

Interior

Bedrooms
4
Bedrooms Plus
0
Washrooms
3.5
Square Footage
2895 sqft
Basement
Partially finished, Full (Partially finished)
Heating Source
Natural gas
Heating Type
Forced air
Air Conditioning
Central air conditioning
Kitchens
1
Full Bathrooms
4
Half Bathrooms
1

Exterior

Acreage
under 1/2 acre
Parking Spaces
4
Garage Spaces Y/N
Yes
Zoning Description
R5A
Land Amenities
Park, Place of Worship, Playground, Schools, Shopping

Building Description

Style
Other
Home Type
House
Subtype
House
Exterior
Brick Veneer
Sewers
Municipal sewage system
Water Supply
Municipal water
Architectural Style
Other

Community

Community
N/A
Area Code
Elmira
Features
Quiet Area

Room Types

Room Dimensions Area Description
2pc Bathroom Measurements not available x Measurements not available 0 sqft -
3pc Bathroom Measurements not available x Measurements not available 0 sqft -
3pc Ensuite bath Measurements not available x Measurements not available 0 sqft -
4pc Bathroom Measurements not available x Measurements not available 0 sqft -
Bedroom 10'6'' x 12'7'' 132.12 sqft -
Bedroom 13'3'' x 13'5'' 177.77 sqft -
Bedroom 13'4'' x 13'5'' 178.89 sqft -
Dining room 12'7'' x 10'5'' 131.08 sqft -
Great room 13'6'' x 19'0'' 256.5 sqft -
Mud room 7'8'' x 10'0'' 76.67 sqft -
Primary Bedroom 16'1'' x 16'2'' 260.01 sqft -
Recreation room 25'0'' x 19'4'' 483.33 sqft -
Tony Johal
Tony Johal
RE/MAX TWIN CITY REALTY INC.
Listed by Tim Albrecht
25 days on site
Listing Broker
RE/MAX Twin City Realty Inc.
Courtesy
RE/MAX Twin City Realty Inc.

Similar homes for sale in Elmira

Copyright 2026 All rights reserved. Canadian Real Estate Association assumes no responsibility for the accuracy of any information shown. The information provided herein must only be used by consumers that have a bona fide interest in the purchase, sale or lease of real estate and may not be used for any commercial purpose or any other purpose. The trademark DDF® is owned by The Canadian Real Estate Association (CREA) and identifies CREA’s Data Distribution Facility (DDF®). The trademarks REALTOR®, REALTORS®, and the REALTOR® logo are controlled by The Canadian Real Estate Association (CREA) and identify real estate professionals who are members of CREA. The trademarks MLS®, Multiple Listing Service®, and the associated logos are owned by CREA and identify the quality of services provided by real estate professionals who are members of CREA
Powered by AgentLocator