260 DEER RIDGE Drive Unit# 25 #25, Kitchener
1 / 48
For Sale
$1,580,000
2+1 bd · 3.0 ba · 3,593 sq ft

260 DEER RIDGE Drive Unit# 25 #25, Kitchener N2P2M3

MLS®# 40871465

Est. mortgage
$5,994/mo

About This Home

Property Type
Townhome, Att/Row/Townhouse, Bungalow
Parking
Garage: Yes, 4 parking
MLS #
40871465
Size
3593 sqft
Basement
Finished, Full (Finished)
Year Built
2002
Maintenance Fee
$590
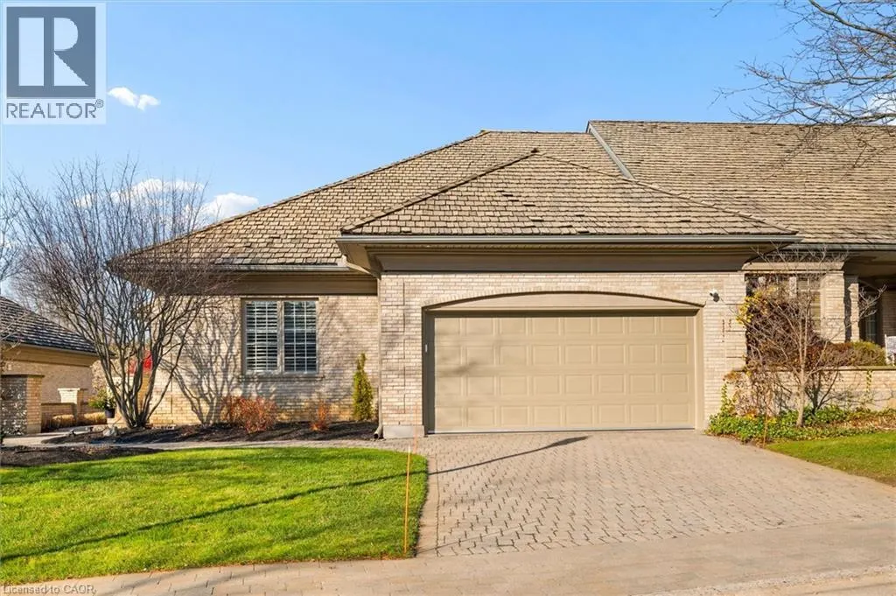
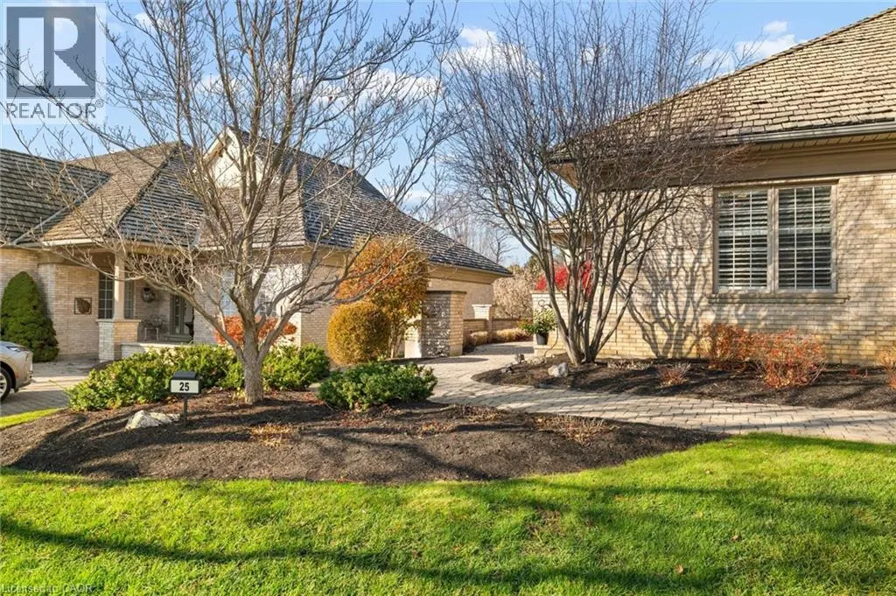
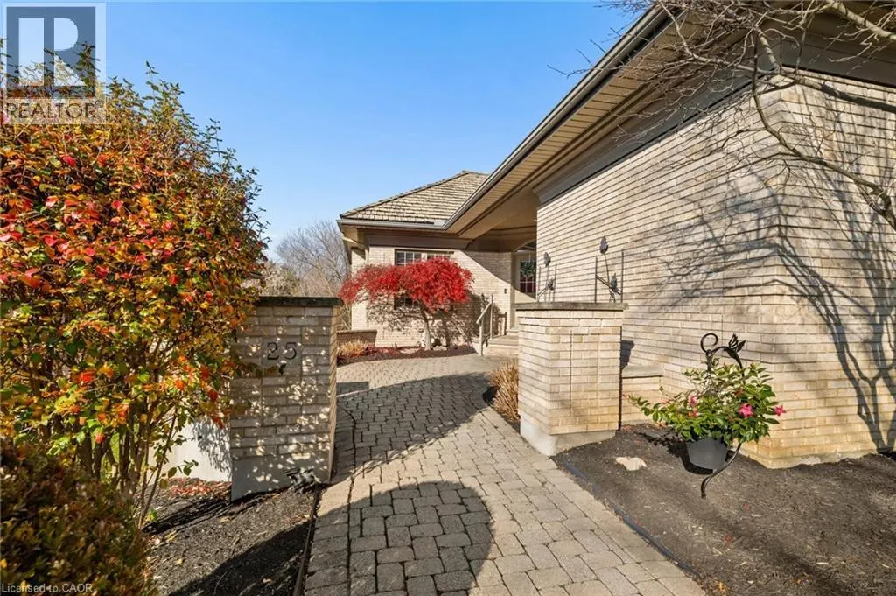
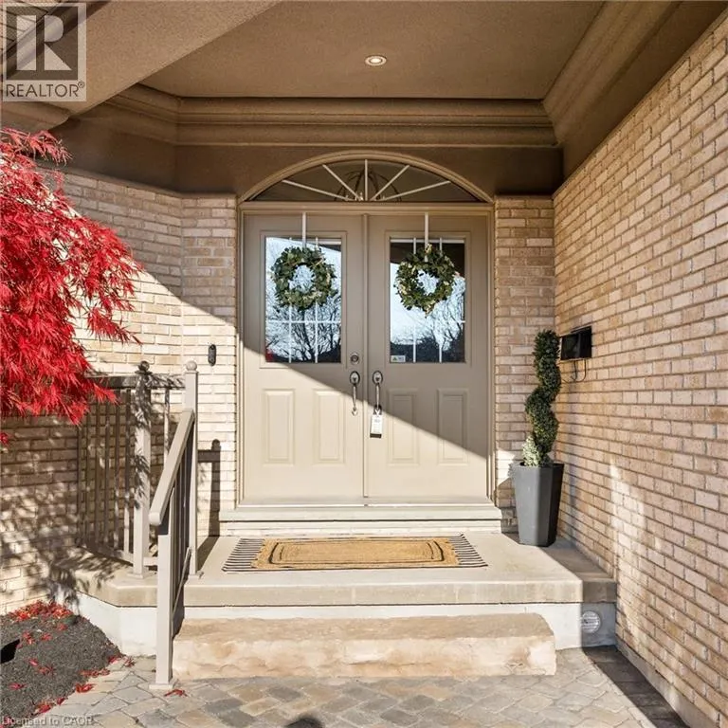
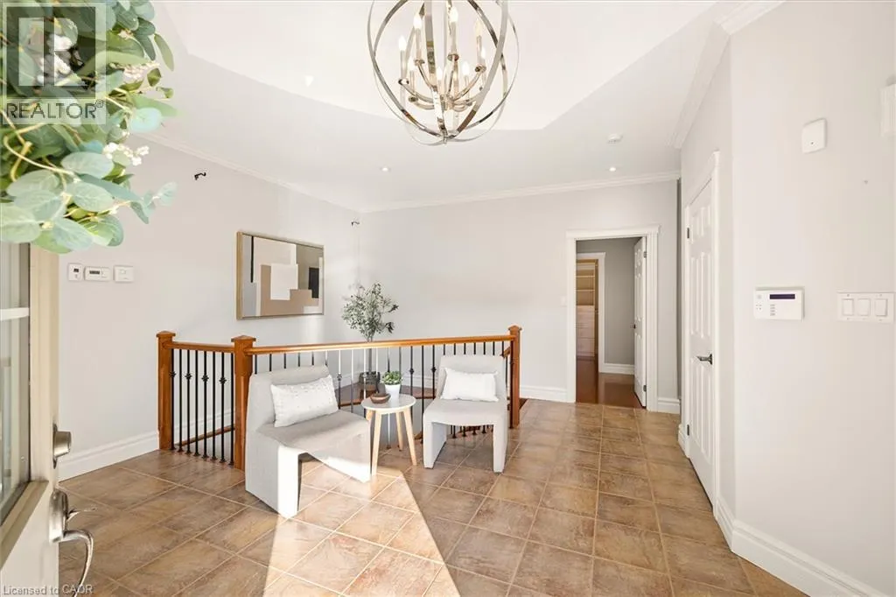
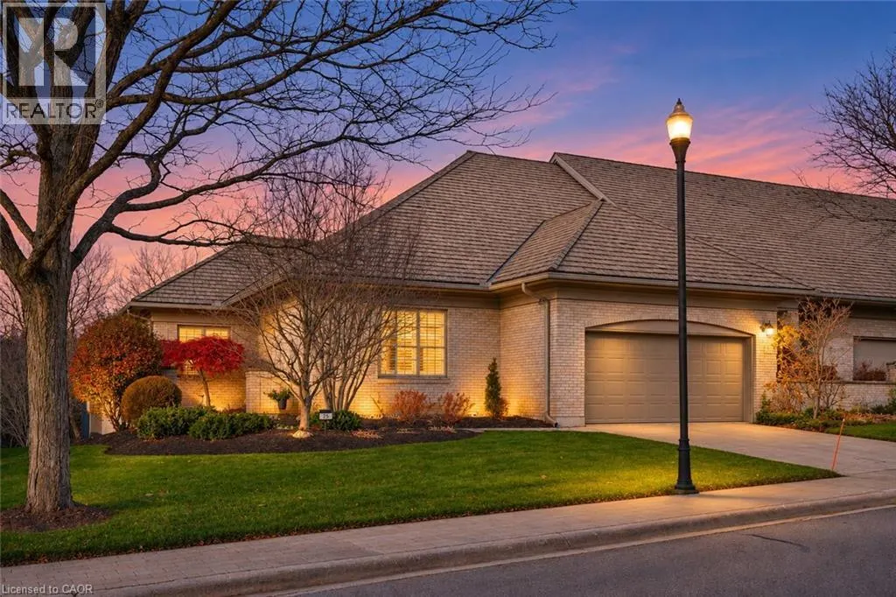
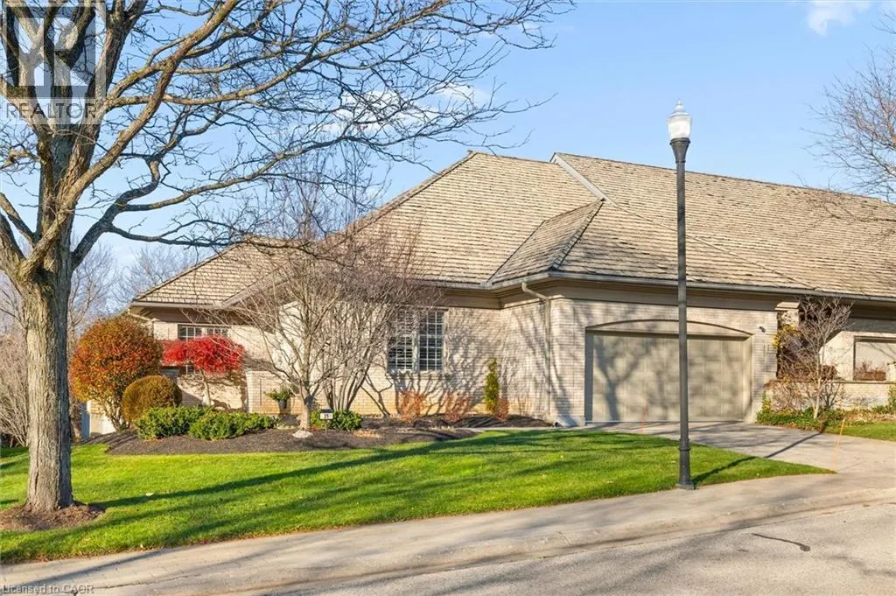
RARE OPPORTUNITY FOR PRESTIGIOUS DEER RIDGE LIVING! Discover exceptional luxury in this exclusive enclave, where executive bungalow townhomes seldom become available. Perfectly positioned with a picturesque tree-lined backdrop overlooking the first hole of the private Deer Ridge Golf & Country Club, this distinguished residence offers breathtaking views and tranquility throughout every season. Showcasing timeless craftsmanship, an all-brick exterior, cedar shake roof (treated 2026), and a rarely offered floor plan, this home features over 2,000 sq. ft. of thoughtfully designed main-floor living. Soaring 9-ft ceilings, expansive windows, and an inviting open-concept layout create an effortless flow between the kitchen, family room with gas fireplace (2022), and dining area. Step onto the composite deck with awning (2024) to savour your morning coffee or unwind in the peaceful evening surroundings. The luxurious primary retreat offers generous proportions, a walk-in closet, separate linen closet, and spa-inspired ensuite with double sinks, separate shower, and heated walk-in spa. A spacious second bedroom, full bathroom, and convenient main-floor laundry complete this level. The beautifully finished walkout lower level is equally impressive, featuring a third bedroom, full bathroom, expansive recreation and games area, cozy gas fireplace, and access to a stone-paved patio. Additional versatile space is ideal for a home theatre, fitness studio, or private wine lounge. An extraordinary 15+ feet of cedar-lined closet space adds a rare touch of practicality. Enjoy the luxury of carefree living with snow removal, irrigation, and lawn and garden maintenance. Ideal for discerning empty nesters, professionals, or those seeking an elegant lock-and-leave lifestyle. An exceptional home, a coveted address, and a lifestyle that's truly worth embracing! (id:10452)
Property Details

Full Property Details

Interior

Bedrooms
2
Bedrooms Plus
1
Washrooms
3.0
Square Footage
3593 sqft
Basement
Finished, Full (Finished)
Heating Source
Natural gas
Heating Type
Forced air
Air Conditioning
Central air conditioning
Kitchens
1
Full Bathrooms
3
Half Bathrooms
0

Exterior

Acreage
under 1/2 acre
Parking Spaces
4
Garage Spaces Y/N
Yes
Zoning Description
n/a
Land Amenities
Airport, Golf Nearby, Hospital, Place of Worship, Public Transit, Shopping, Ski area

Building Description

Style
Bungalow
Home Type
Townhome
Subtype
Att/Row/Townhouse
Year Built
2002
Exterior
Aluminum siding, Brick
Sewers
Municipal sewage system
Water Supply
Municipal water
Fire Protection
Monitored Alarm, Security system
Architectural Style
Bungalow

Community

Community
Pioneer Town West
Area Code
Kitchener
Features
Quiet Area

Taxes & Fees

Maintenance Fee
$590

Other

Virtual Tour Link

Room Types

Room Dimensions Area Description
3pc Bathroom 12'0'' x 8'2'' 98 sqft -
Bedroom 12'0'' x 13'7'' 163 sqft -
Bedroom 16'3'' x 16'6'' 268.12 sqft -
Bonus Room 14'11'' x 19'9'' 294.6 sqft -
Den 12'5'' x 9'6'' 117.96 sqft -
Dining room 13'11'' x 15'1'' 209.91 sqft -
Kitchen 14'9'' x 14'4'' 211.42 sqft -
Laundry room Measurements not available x Measurements not available 0 sqft -
Other 7'6'' x 7'7'' 56.88 sqft -
Recreation room 24'4'' x 41'0'' 997.67 sqft -
Storage 20'10'' x 25'6'' 531.25 sqft -
Utility room 8'4'' x 11'8'' 97.22 sqft -
Tony Johal
Tony Johal
RE/MAX TWIN CITY REALTY INC.
Listed by Anne Costabile
0 days on site
Listing Broker
Peak Realty Ltd.
Courtesy
Peak Realty Ltd.

Similar homes for sale in Kitchener

Explore Kitchener

Copyright 2026 All rights reserved. Canadian Real Estate Association assumes no responsibility for the accuracy of any information shown. The information provided herein must only be used by consumers that have a bona fide interest in the purchase, sale or lease of real estate and may not be used for any commercial purpose or any other purpose. The trademark DDF® is owned by The Canadian Real Estate Association (CREA) and identifies CREA’s Data Distribution Facility (DDF®). The trademarks REALTOR®, REALTORS®, and the REALTOR® logo are controlled by The Canadian Real Estate Association (CREA) and identify real estate professionals who are members of CREA. The trademarks MLS®, Multiple Listing Service®, and the associated logos are owned by CREA and identify the quality of services provided by real estate professionals who are members of CREA
Powered by AgentLocator