40 MADELEINE Street, Kitchener
1 / 29
For Sale
$589,000
3 bd · 1.5 ba · 1,400 sq ft

40 MADELEINE Street, Kitchener N2R1V4

MLS®# 40879406

Est. mortgage
$2,234/mo

About This Home

Property Type
Townhome, Att/Row/Townhouse, Bungalow
Parking
Garage: Yes, 2 parking
MLS #
40879406
Size
1400 sqft
Basement
Unfinished, Full (Unfinished)
Year Built
2005
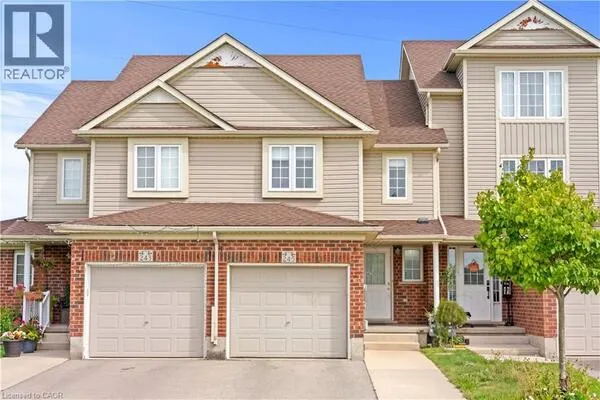
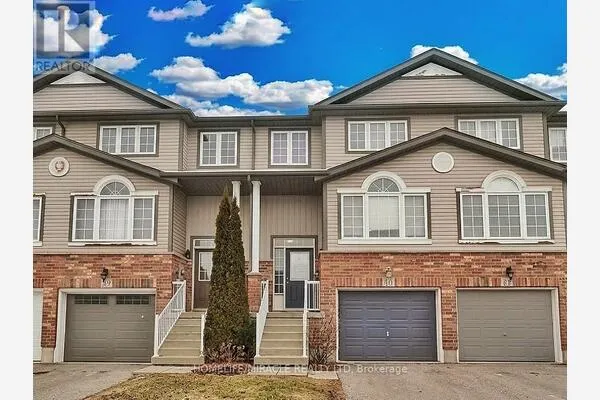
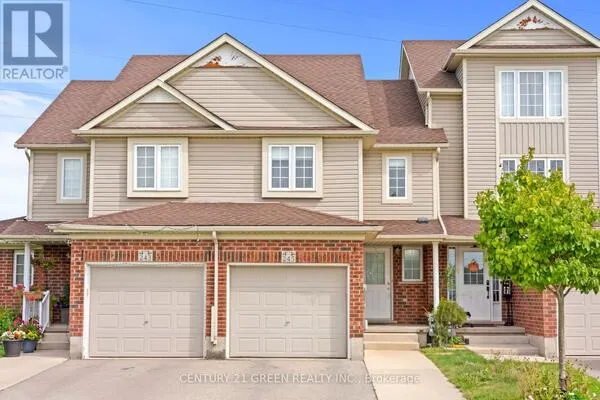
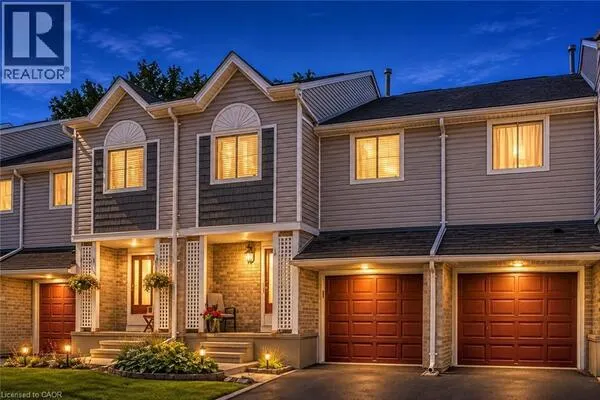
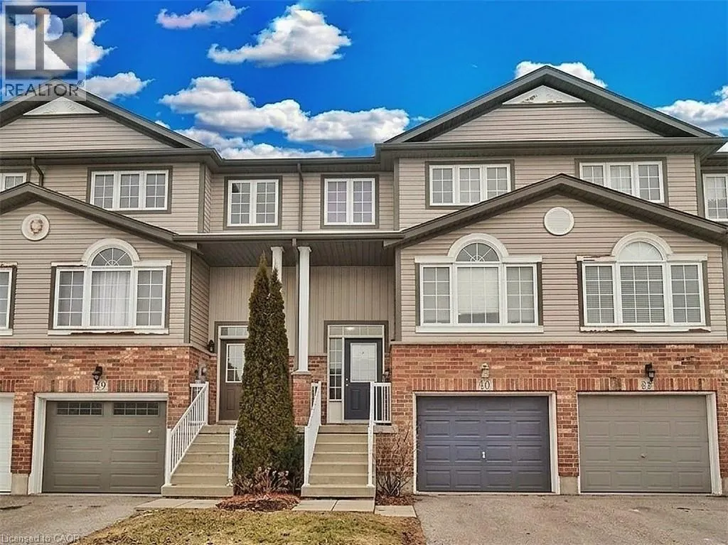
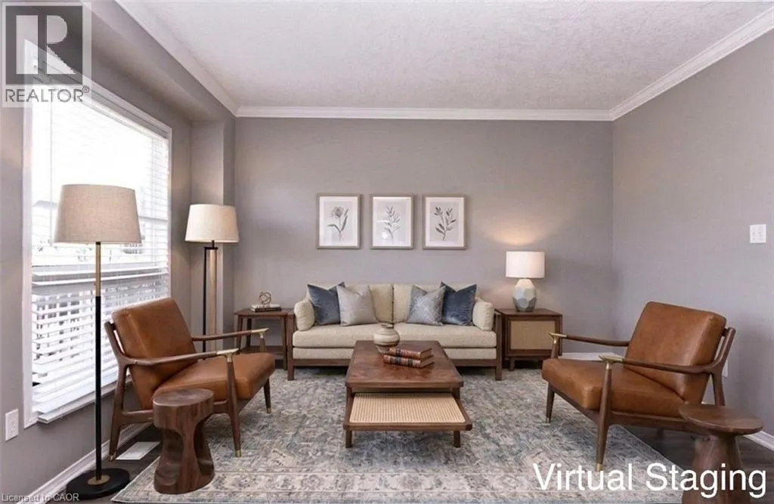
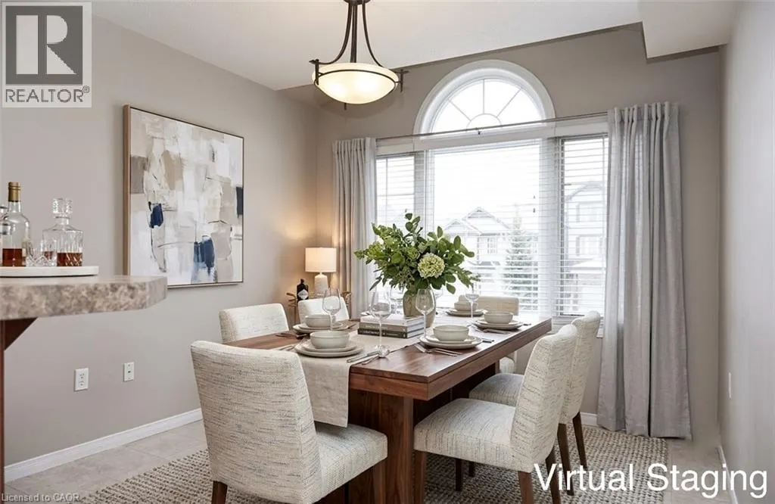
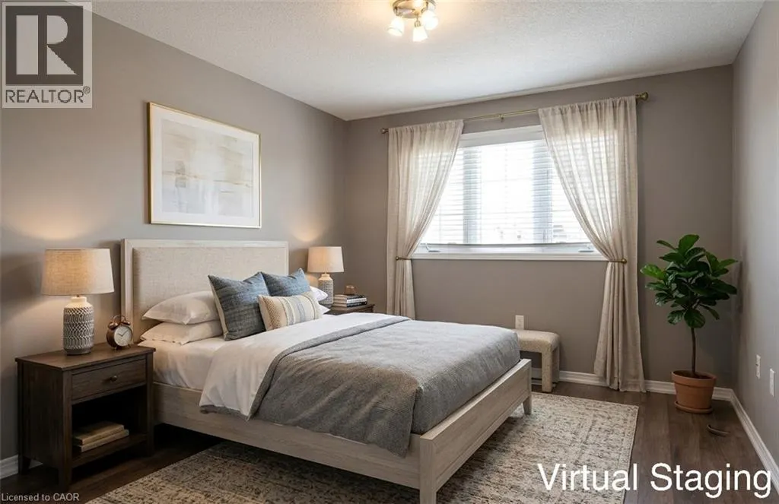
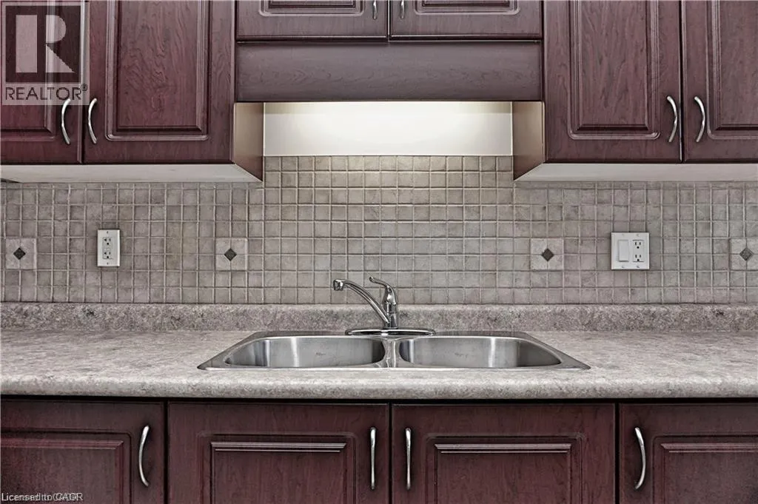
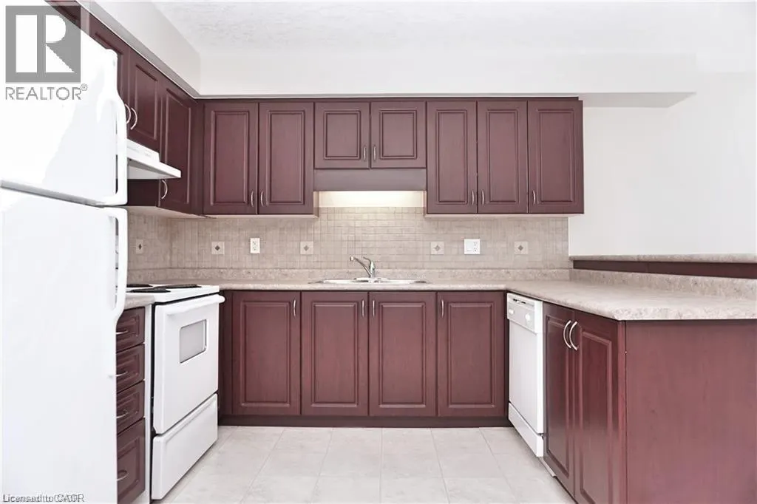
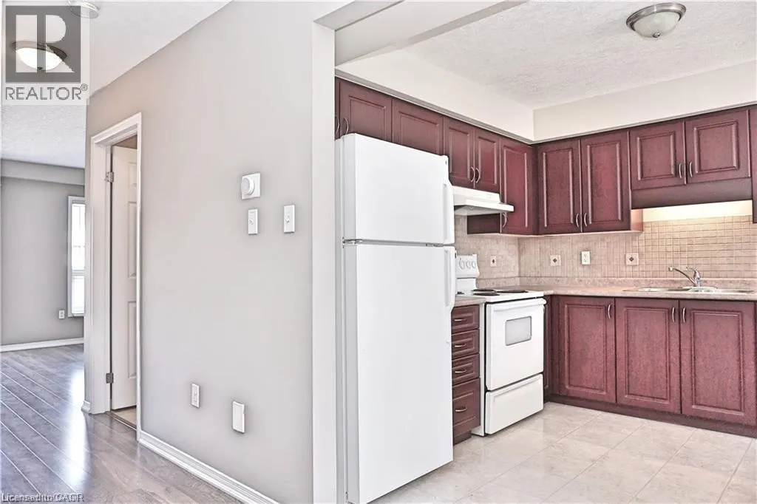
Located in the heart of Huron Park, this well-kept freehold townhouse offers 1400 square feet of bright, open-concept living with no condo fees. The main floor features a spacious kitchen, dining area, and a large living room with a walkout to a wooden deck and a fully fenced backyard. Laminate flooring runs throughout both the main and second levels for a warm, cohesive feel. The second floor includes three generous bedrooms, and the basement offers excellent potential for finishing. Its layout allows for an easy separate-entrance setup, making it suitable for a home-based business, office, or an in-law or nanny suite. The home has been well maintained with many recent updates. The roof was replaced approximately three years ago, most windows were replaced three years ago, the fence was replaced two years ago, and the water softener is only two months old. The washer and dryer are also recent. At approximately 15 years old, the property offers modern construction with meaningful upgrades already completed. Set in a family-friendly neighbourhood close to parks, schools, trails, and all Huron Park amenities, this freehold home delivers outstanding value, flexibility, and long-term peace of mind. (id:10452)

Property Details

Full Property Details

Interior

Bedrooms
3
Bedrooms Plus
0
Washrooms
1.5
Square Footage
1400 sqft
Basement
Unfinished, Full (Unfinished)
Heating Source
Natural gas
Heating Type
Forced air
Air Conditioning
Central air conditioning
Kitchens
1
Full Bathrooms
2
Half Bathrooms
1

Exterior

Acreage
under 1/2 acre
Parking Spaces
2
Garage Spaces Y/N
Yes
Zoning Description
R6
Land Amenities
Golf Nearby, Place of Worship, Playground, Public Transit, Schools, Shopping

Building Description

Style
Bungalow
Home Type
Townhome
Subtype
Att/Row/Townhouse
Year Built
2005
Exterior
Brick, Vinyl siding
Sewers
Municipal sewage system
Water Supply
Municipal water
Architectural Style
Bungalow

Community

Community
Brigadoon
Area Code
Kitchener

Room Types

Room Dimensions Area Description
2pc Bathroom 7'4'' x 3'2'' 23.22 sqft -
4pc Ensuite bath 10'7'' x 8'4'' 88.19 sqft -
Bedroom 12'4'' x 8'4'' 102.78 sqft -
Bedroom 9'6'' x 8'3'' 78.38 sqft -
Dining room 10'7'' x 9'11'' 104.95 sqft -
Kitchen 10'6'' x 9'11'' 104.12 sqft -
Laundry room 5'8'' x 7'7'' 42.97 sqft -
Living room 11'8'' x 17'2'' 200.28 sqft -
Other 20'11'' x 17'3'' 360.81 sqft -
Primary Bedroom 13'3'' x 9'10'' 130.29 sqft -
Tony Johal
Tony Johal
RE/MAX TWIN CITY REALTY INC.
Listed by Igor Miljanovic
0 days on site
Listing Broker
HOMELIFE MIRACLE REALTY LTD
Courtesy
HOMELIFE MIRACLE REALTY LTD

Similar homes for sale in Kitchener

Explore Kitchener

Copyright 2026 All rights reserved. Canadian Real Estate Association assumes no responsibility for the accuracy of any information shown. The information provided herein must only be used by consumers that have a bona fide interest in the purchase, sale or lease of real estate and may not be used for any commercial purpose or any other purpose. The trademark DDF® is owned by The Canadian Real Estate Association (CREA) and identifies CREA’s Data Distribution Facility (DDF®). The trademarks REALTOR®, REALTORS®, and the REALTOR® logo are controlled by The Canadian Real Estate Association (CREA) and identify real estate professionals who are members of CREA. The trademarks MLS®, Multiple Listing Service®, and the associated logos are owned by CREA and identify the quality of services provided by real estate professionals who are members of CREA
Powered by AgentLocator