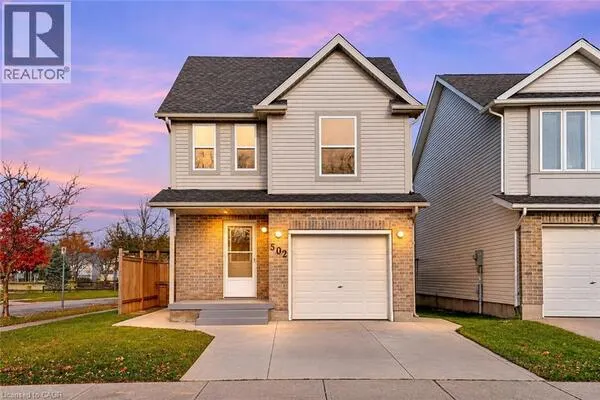
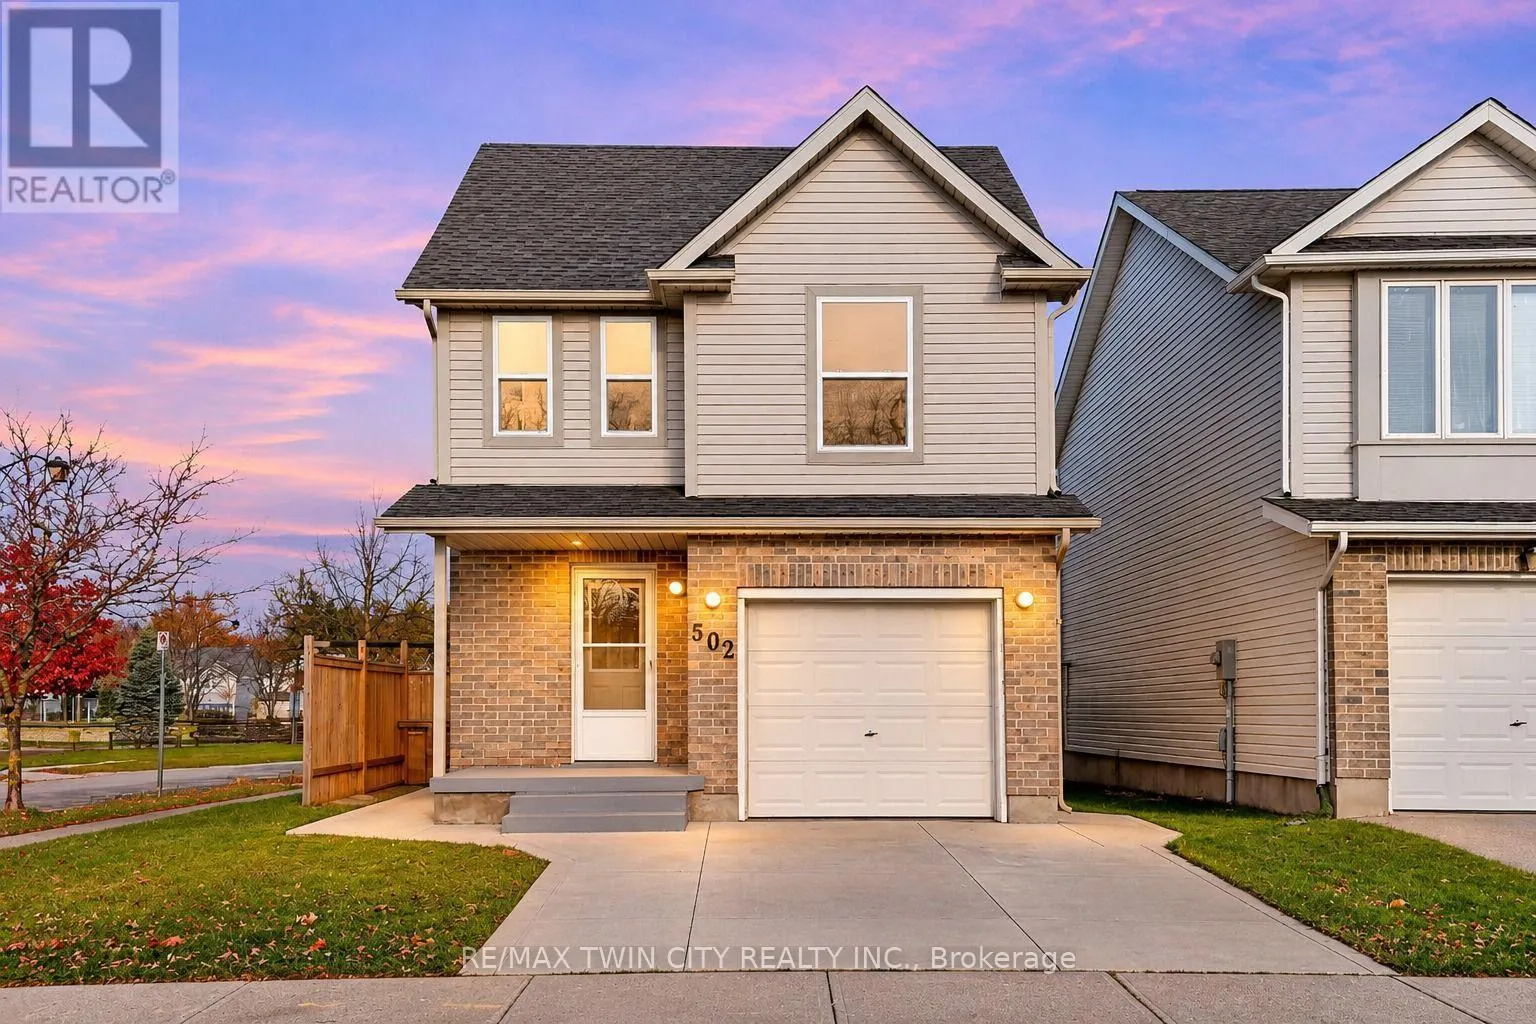
502 CHABLIS DRIVE, Waterloo
1 / 47
For Sale
$799,900
3+1 bd · 2.5 ba · 1,100–1,500 sq ft

502 CHABLIS DRIVE, Waterloo N2T2X8

MLS®# X14195578

Est. mortgage
$3,035/mo

About This Home

Property Type
House
Parking
Garage: Yes, 3 parking
MLS #
X14195578
Size
1100 - 1500 sqft
Basement
Finished, N/A (Finished), N/A, Full
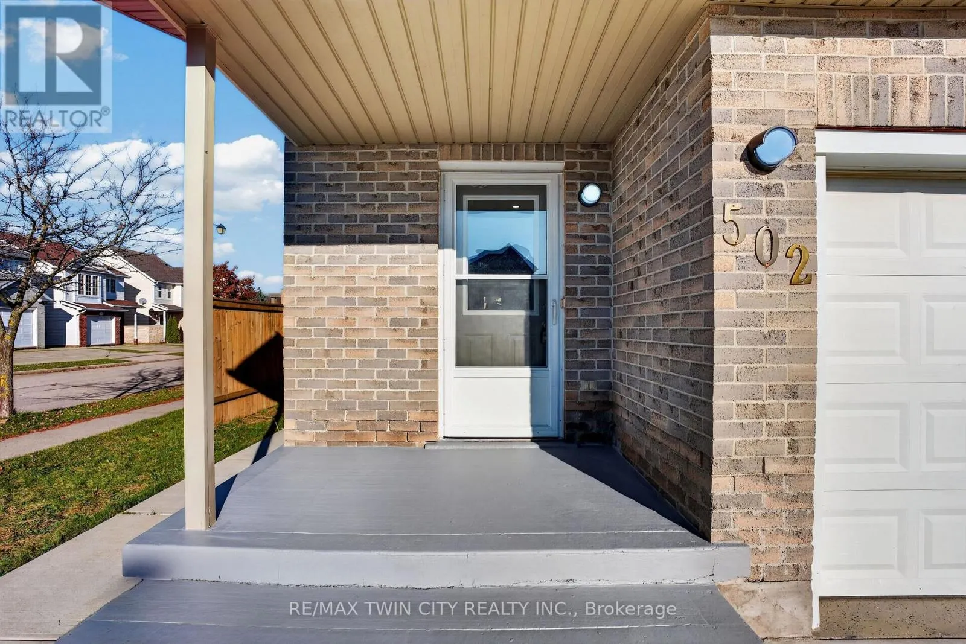
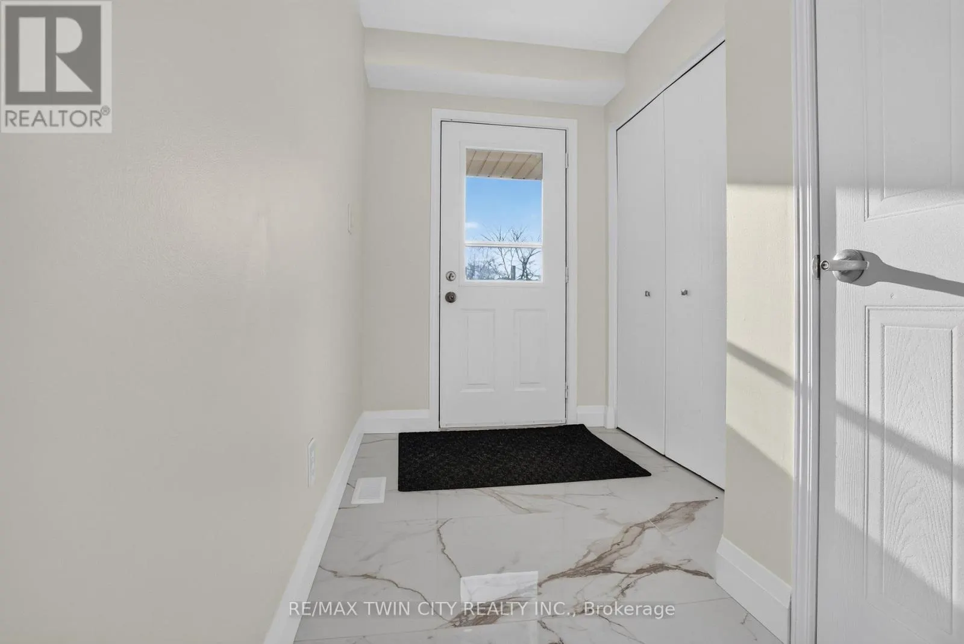
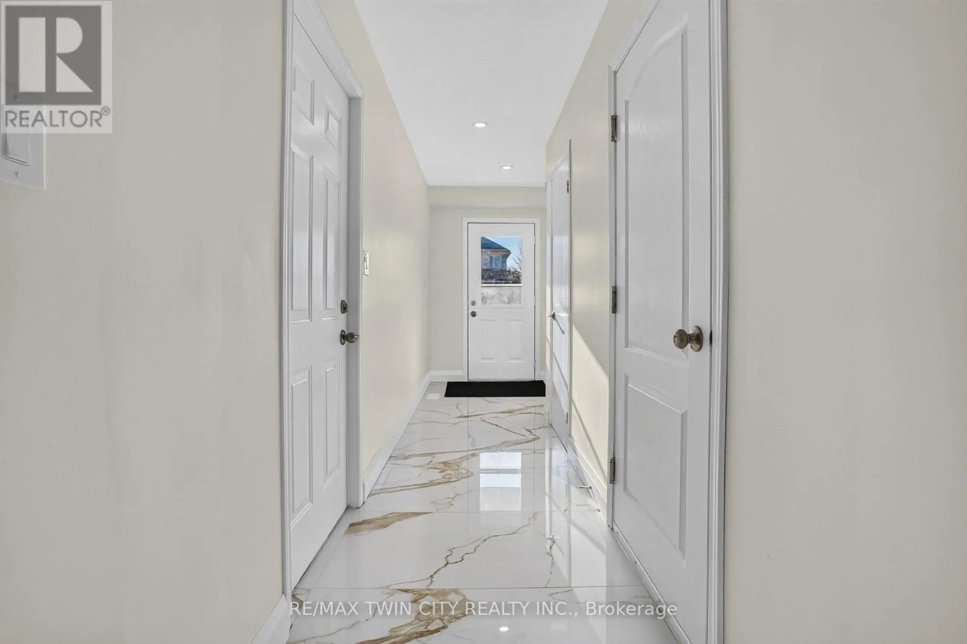
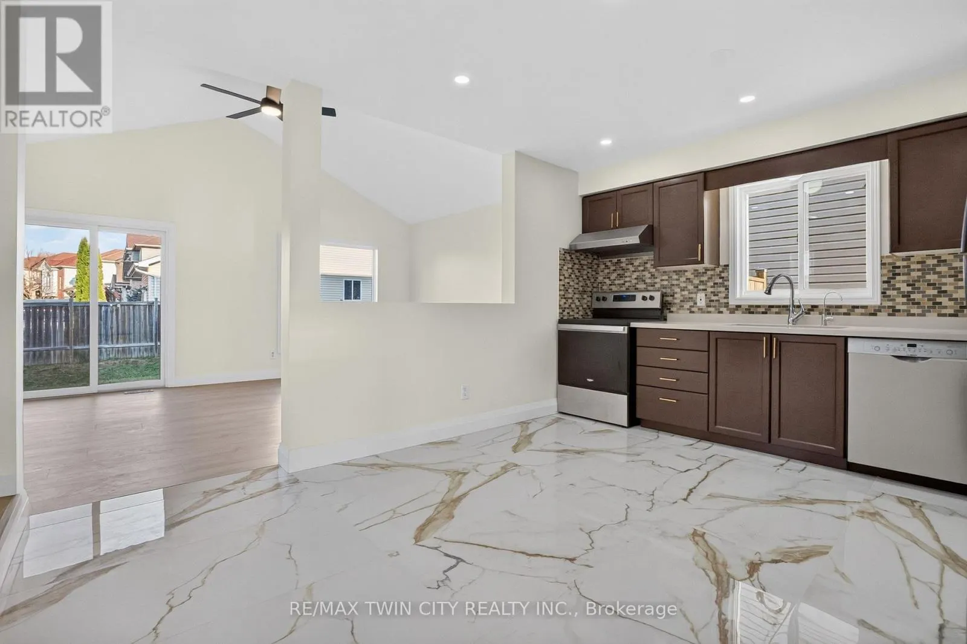
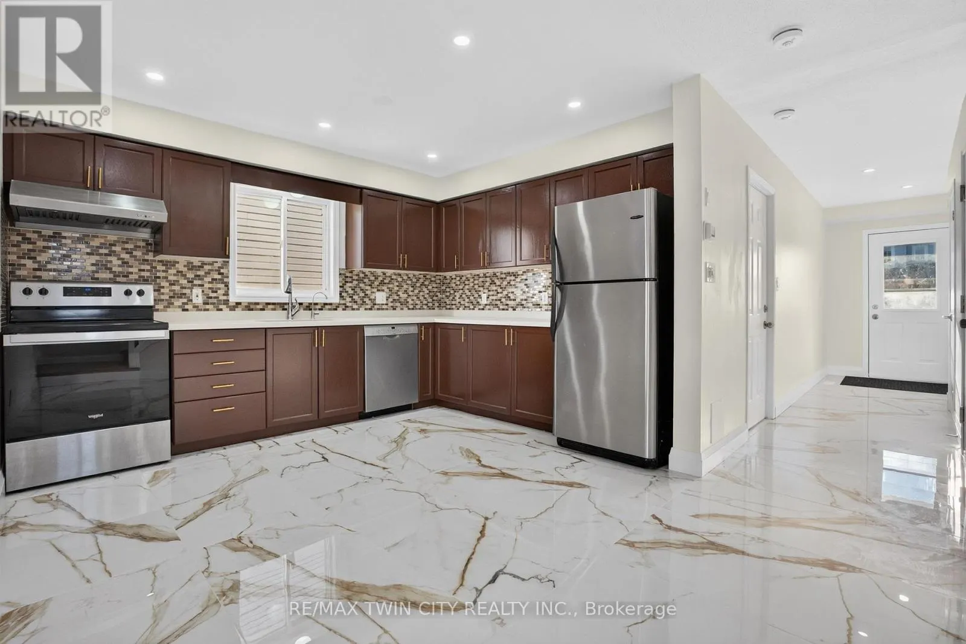
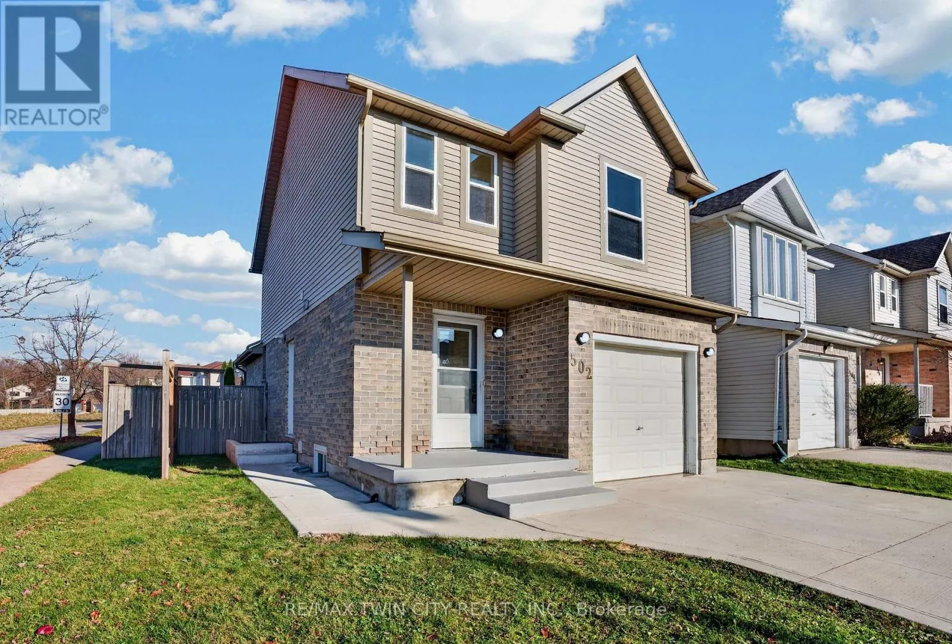
A Dream Home That Pays You Back: Welcome to 502 Chablis Drive! A beautifully renovated detached two-storey home Situated on a desirable corner lot in a sought-after neighbourhood, this exceptional property features 3+1 bedrooms, 3 bathrooms, and parking for 3 vehicles (1-car garage and 2-car driveway). Perfect for first-time homebuyers, growing families, or savvy investors! Step inside to a welcoming foyer featuring new tile flooring and fresh paint throughout, setting the tone for this beautifully updated home. Enjoy a carpet-free interior and a bright, open-concept layout designed for comfortable everyday living and entertaining. The kitchen offers ample cabinetry and comes equipped with appliances, making meal preparation a breeze. The spacious living room features brand-new waterproof luxury laminate flooring, while the upgraded 2pc powder room adds a fresh, modern touch. Upstairs, discover three generously sized bedrooms, including a spacious primary bedroom with his-and-hers closets, two additional bedrooms, and a beautifully renovated 4pc bathroom. The added convenience of second-floor laundry makes daily living that much easier. The fully finished basement is a true highlight, featuring a LEGAL SEPARATE DWELLING with its own private entrance! Complete with one bedroom, a separate kitchen, a full 3pc bathroom, dedicated laundry, and a recreation area, this space is ideal for generating rental income, accommodating in-laws, or comfortable multigenerational living. Outside, enjoy a huge, fully fenced backyard with a patio area, offering plenty of room for summer bbq's, family gatherings, children's activities, or simply relaxing and enjoying the outdoors. Location is everything, and this home delivers! Conveniently close to Costco, Canadian Tire, shopping plazas and The Boardwalk, few steps to Edna Staebler Public School, the University of Waterloo, Wilfrid Laurier University. This is a Rare opportunity you don't want to miss! Book your private showing Today! (id:10452)
Property Details

Full Property Details

Interior

Bedrooms
3
Bedrooms Plus
1
Washrooms
2.5
Square Footage
1100 - 1500 sqft
Basement
Finished, N/A (Finished), N/A, Full
Heating Source
Natural gas
Heating Type
Forced air
Air Conditioning
Central air conditioning
Kitchens
2
Full Bathrooms
3
Half Bathrooms
1
Basement Features
Separate entrance

Exterior

Acreage
47.3 x 85.3 FT
Parking Spaces
3
Garage Spaces Y/N
Yes

Building Description

Home Type
House
Subtype
House
Exterior
Brick, Vinyl siding
Sewers
Sanitary sewer
Water Supply
Municipal water

Community

Area Code
Waterloo

Other

Virtual Tour Link

Room Types

Room Dimensions Area Description
Bathroom 0.2 m x 0.3 m 0.65 sqft -
Bathroom 1 m x 2.1 m 22.6 sqft -
Bathroom 2.5 m x 1.4 m 37.67 sqft -
Bedroom 2.5 m x 3.6 m 96.88 sqft -
Bedroom 2 2.9 m x 3.2 m 99.89 sqft -
Bedroom 3 2.5 m x 3.6 m 96.88 sqft -
Kitchen 2 m x 4.9 m 105.49 sqft -
Kitchen 5.7 m x 3.6 m 220.88 sqft -
Living room 5.7 m x 3.6 m 220.88 sqft -
Primary Bedroom 3.7 m x 3.6 m 143.38 sqft -
Recreational, Games room 3 m x 7 m 226.04 sqft -
Tony Johal
Tony Johal
RE/MAX TWIN CITY REALTY INC.
Listed by ANURAG SHARMA
0 days on site
Listing Broker
RE/MAX TWIN CITY REALTY INC.
Courtesy
RE/MAX TWIN CITY REALTY INC.

Similar homes for sale in Waterloo

Explore Waterloo

Copyright 2026 All rights reserved. Canadian Real Estate Association assumes no responsibility for the accuracy of any information shown. The information provided herein must only be used by consumers that have a bona fide interest in the purchase, sale or lease of real estate and may not be used for any commercial purpose or any other purpose. The trademark DDF® is owned by The Canadian Real Estate Association (CREA) and identifies CREA’s Data Distribution Facility (DDF®). The trademarks REALTOR®, REALTORS®, and the REALTOR® logo are controlled by The Canadian Real Estate Association (CREA) and identify real estate professionals who are members of CREA. The trademarks MLS®, Multiple Listing Service®, and the associated logos are owned by CREA and identify the quality of services provided by real estate professionals who are members of CREA
Powered by AgentLocator