MLS®# 40879263
| Room | Dimensions | Area | Description |
|---|---|---|---|
| 3pc Bathroom | 8'5'' x 4'10'' | 40.68 sqft | - |
| Bedroom | 9'0'' x 8'5'' | 75.75 sqft | - |
| Bedroom | 9'1'' x 11'11'' | 108.24 sqft | - |
| Bonus Room | 13'6'' x 10'6'' | 141.75 sqft | - |
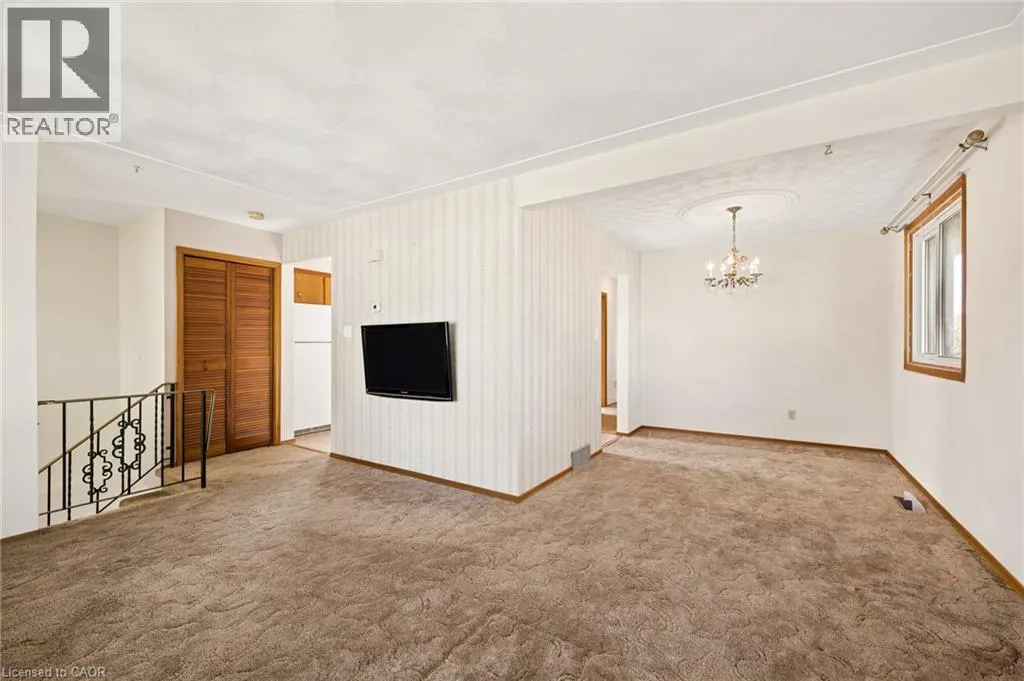
| Dining room | 10'1'' x 8'5'' | 84.87 sqft | - |
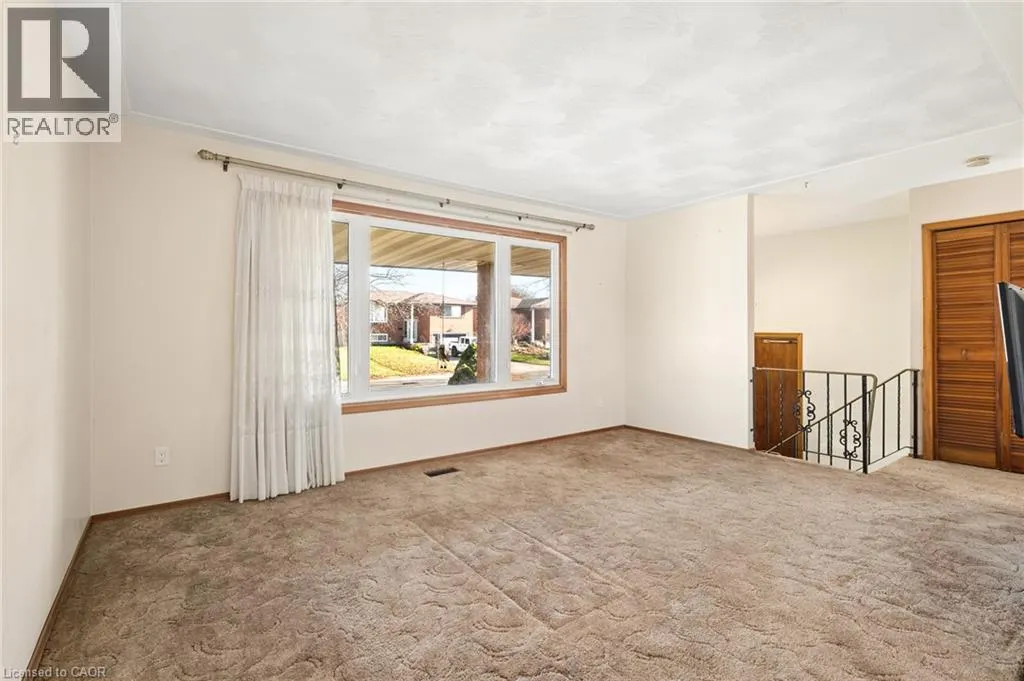
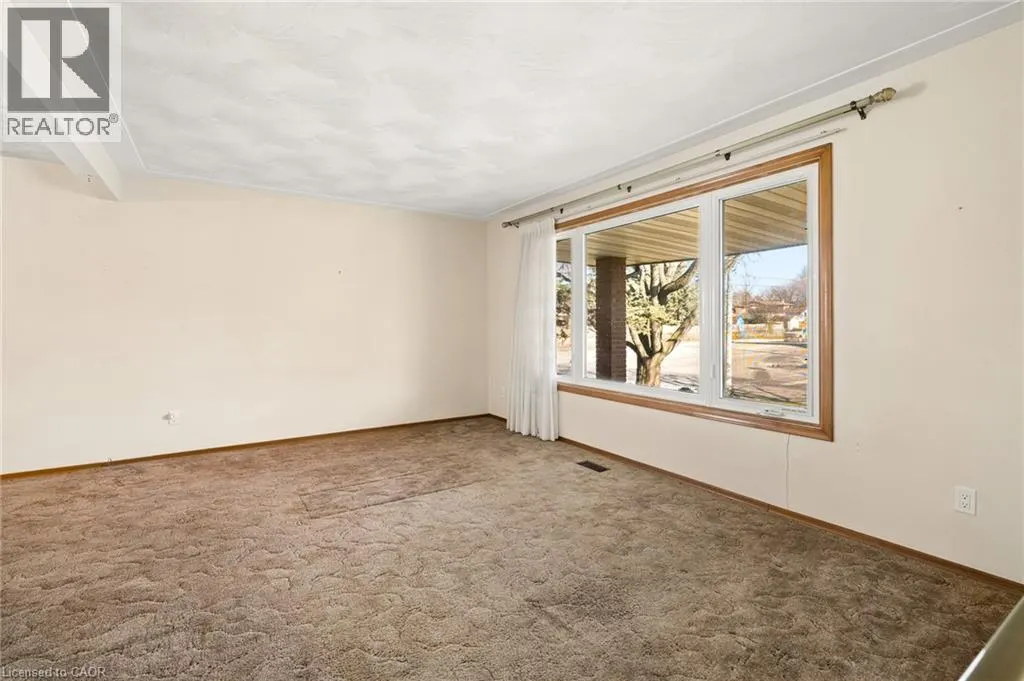
| Family room | 12'5'' x 15'1'' | 187.28 sqft | - |
| Kitchen | 10'3'' x 13'6'' | 138.38 sqft | - |
| Laundry room | 7'0'' x 4'10'' | 33.83 sqft | - |
| Living room | 11'7'' x 18'11'' | 219.12 sqft | - |
| Primary Bedroom | 13'2'' x 10'0'' | 131.67 sqft | - |
| Recreation room | 22'5'' x 10'7'' | 237.24 sqft | - |
| Utility room | 6'11'' x 11'1'' | 76.66 sqft | - |

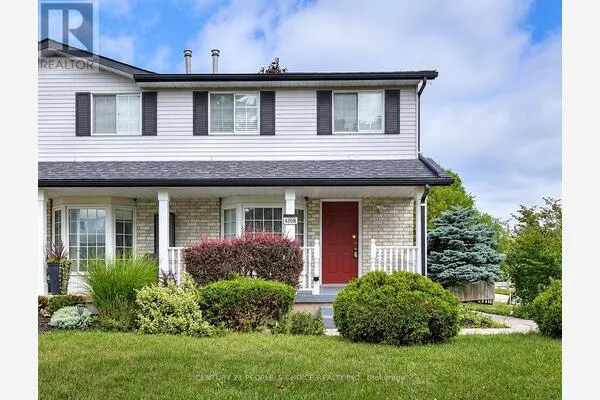 For Sale
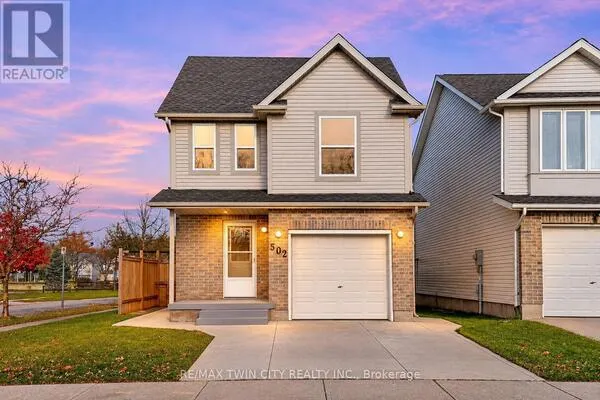 For Sale
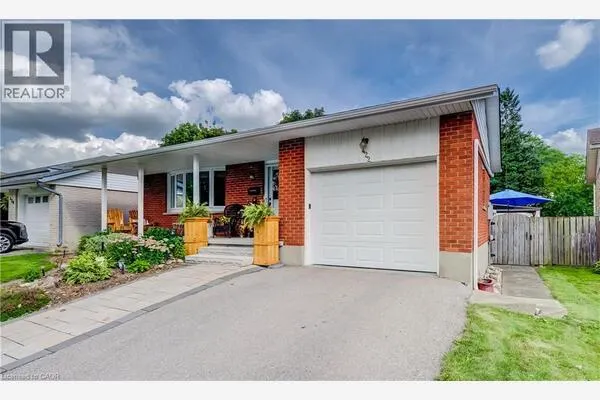 For Sale
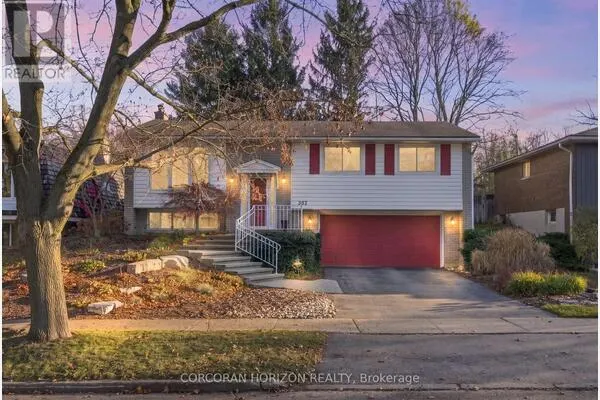 For Sale
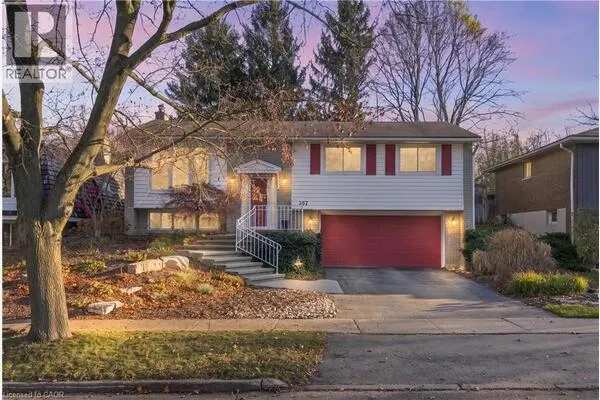 For Sale
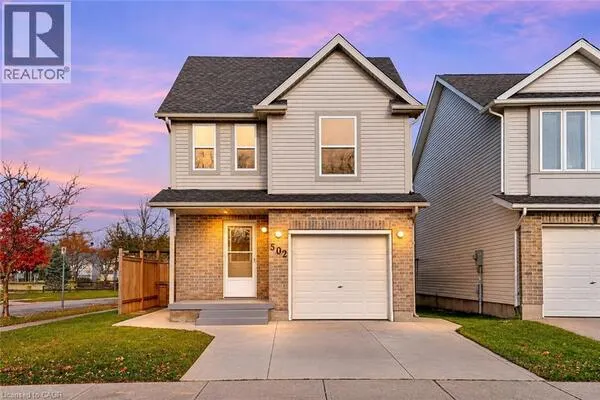 For Sale

