78 HARVARD ROAD, Guelph
1 / 31
For Sale
$1,099,900
3+1 bd · 2.0 ba · 1,100–1,500 sq ft

78 HARVARD ROAD, Guelph N1G2X8

MLS®# X14194234

Est. mortgage
$4,173/mo

About This Home

Property Type
House, Bungalow
Parking
Garage: Yes, 4 parking
MLS #
X14194234
Size
1100 - 1500 sqft
Basement
Finished, N/A (Finished), Full, N/A
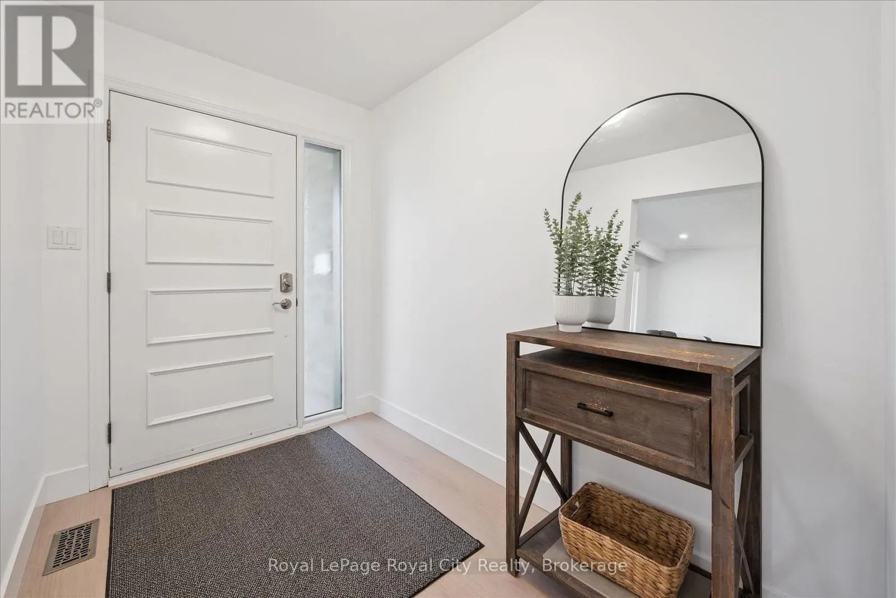
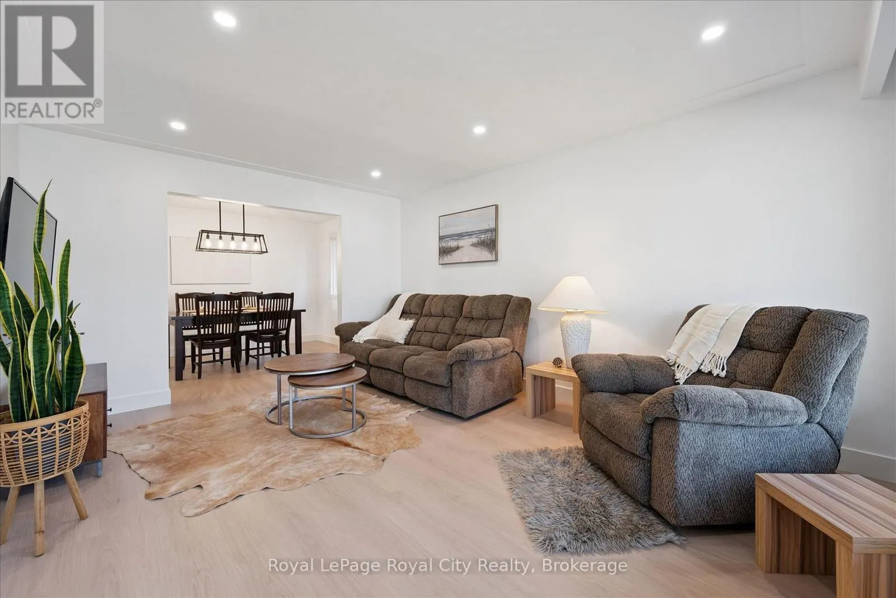
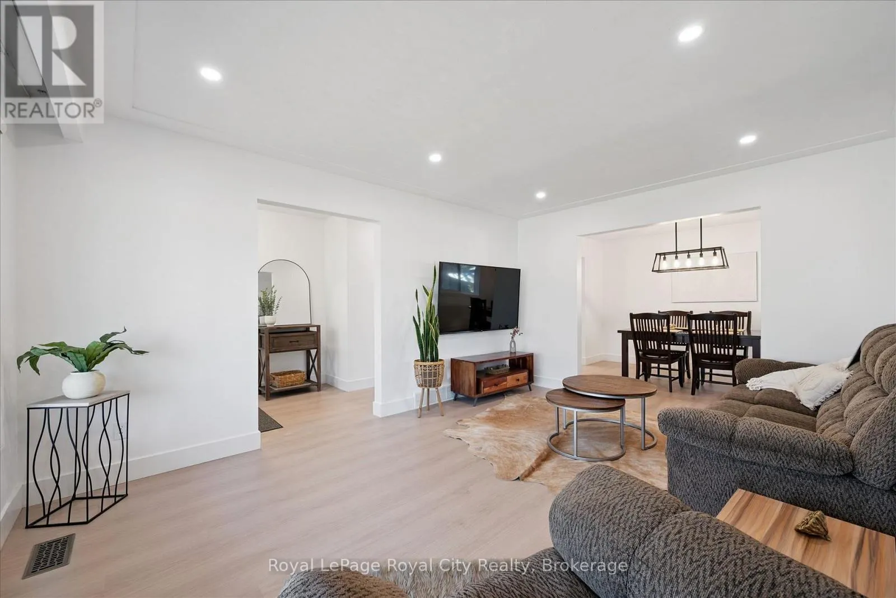
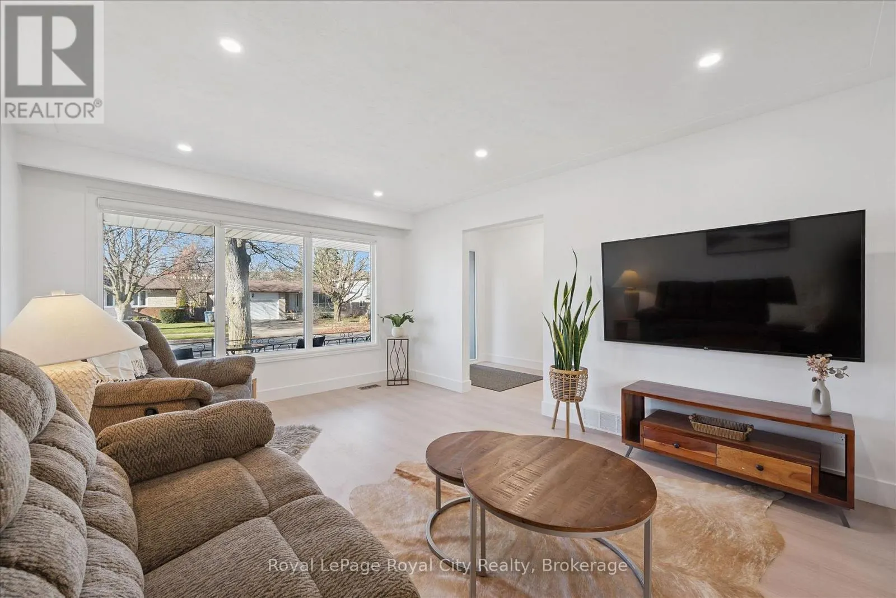
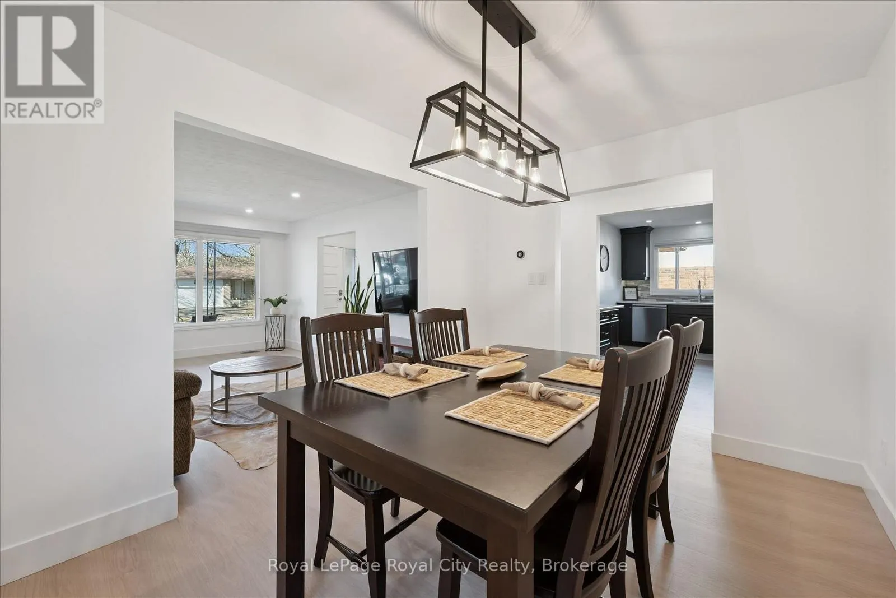
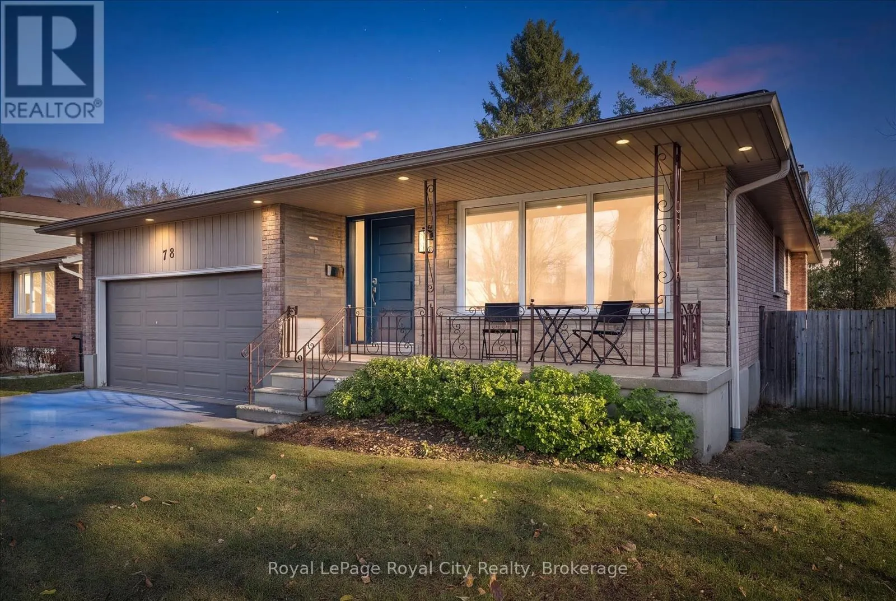
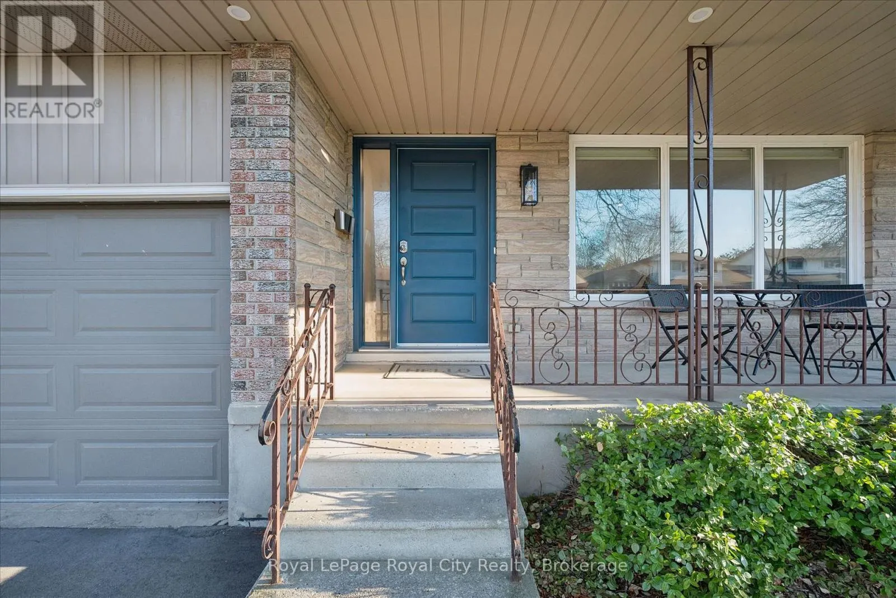
Location, location, location! Welcome to Campus Estates, one of Guelph's established and highly desirable neighbourhoods, where convenience and community come together. Ideally situated just minutes from the University of Guelph, this is a fantastic opportunity for University employees, faculty and students to enjoy the benefits of living close to campus while being part of a mature residential neighbourhood. Enjoy easy access to public transit, shopping, everyday amenities and Highway 401, making commuting and getting around effortless. Set on an impressive 55 x 120 ft lot, this quality-built solid brick home offers a level of construction and durability thats increasingly hard to find. The carpet-free interior has seen numerous updates, including brand new waterproof vinyl plank flooring, fresh paint, updated trim and new light fixtures. Additional features include motorized blinds in the main living area and a double-car garage! Downstairs you will find a fully finished area with side entrance (in-law suite possibilities), gas fire place and an additional bedroom. Outside, enjoy a private, easy-to-maintain landscaped yard surrounded by mature trees, complete with a raspberry garden, and an impressive patio with an integrated waterfall feature and a quality-built storage shed with hydro. A rare opportunity to own in an established neighbourhood where proximity to the University of Guelph is a true advantage. Whether you're looking to live close to work, school or simply enjoy the convenience of this sought-after location, Campus Estates is a place you'll be proud to call home. (id:10452)
Property Details

Full Property Details

Interior

Bedrooms
3
Bedrooms Plus
1
Washrooms
2.0
Square Footage
1100 - 1500 sqft
Basement
Finished, N/A (Finished), Full, N/A
Heating Source
Natural gas
Heating Type
Forced air
Air Conditioning
Central air conditioning
Full Bathrooms
2
Half Bathrooms
0
Basement Features
Separate entrance

Exterior

Acreage
55 x 120 FT
Parking Spaces
4
Garage Spaces Y/N
Yes
Land Amenities
Park

Building Description

Style
Bungalow
Home Type
House
Subtype
House
Exterior
Brick
Sewers
Sanitary sewer
Water Supply
Municipal water
Architectural Style
Bungalow

Community

Community
Kortright West
Area Code
Guelph (Kortright West)

Other

Virtual Tour Link
Tony Johal
Tony Johal
RE/MAX TWIN CITY REALTY INC.
Listed by CHRISTINE HASS
0 days on site
Listing Broker
Royal LePage Royal City Realty
Courtesy
Royal LePage Royal City Realty

Similar homes for sale in Guelph

Explore Guelph

Copyright 2026 All rights reserved. Canadian Real Estate Association assumes no responsibility for the accuracy of any information shown. The information provided herein must only be used by consumers that have a bona fide interest in the purchase, sale or lease of real estate and may not be used for any commercial purpose or any other purpose. The trademark DDF® is owned by The Canadian Real Estate Association (CREA) and identifies CREA’s Data Distribution Facility (DDF®). The trademarks REALTOR®, REALTORS®, and the REALTOR® logo are controlled by The Canadian Real Estate Association (CREA) and identify real estate professionals who are members of CREA. The trademarks MLS®, Multiple Listing Service®, and the associated logos are owned by CREA and identify the quality of services provided by real estate professionals who are members of CREA
Powered by AgentLocator