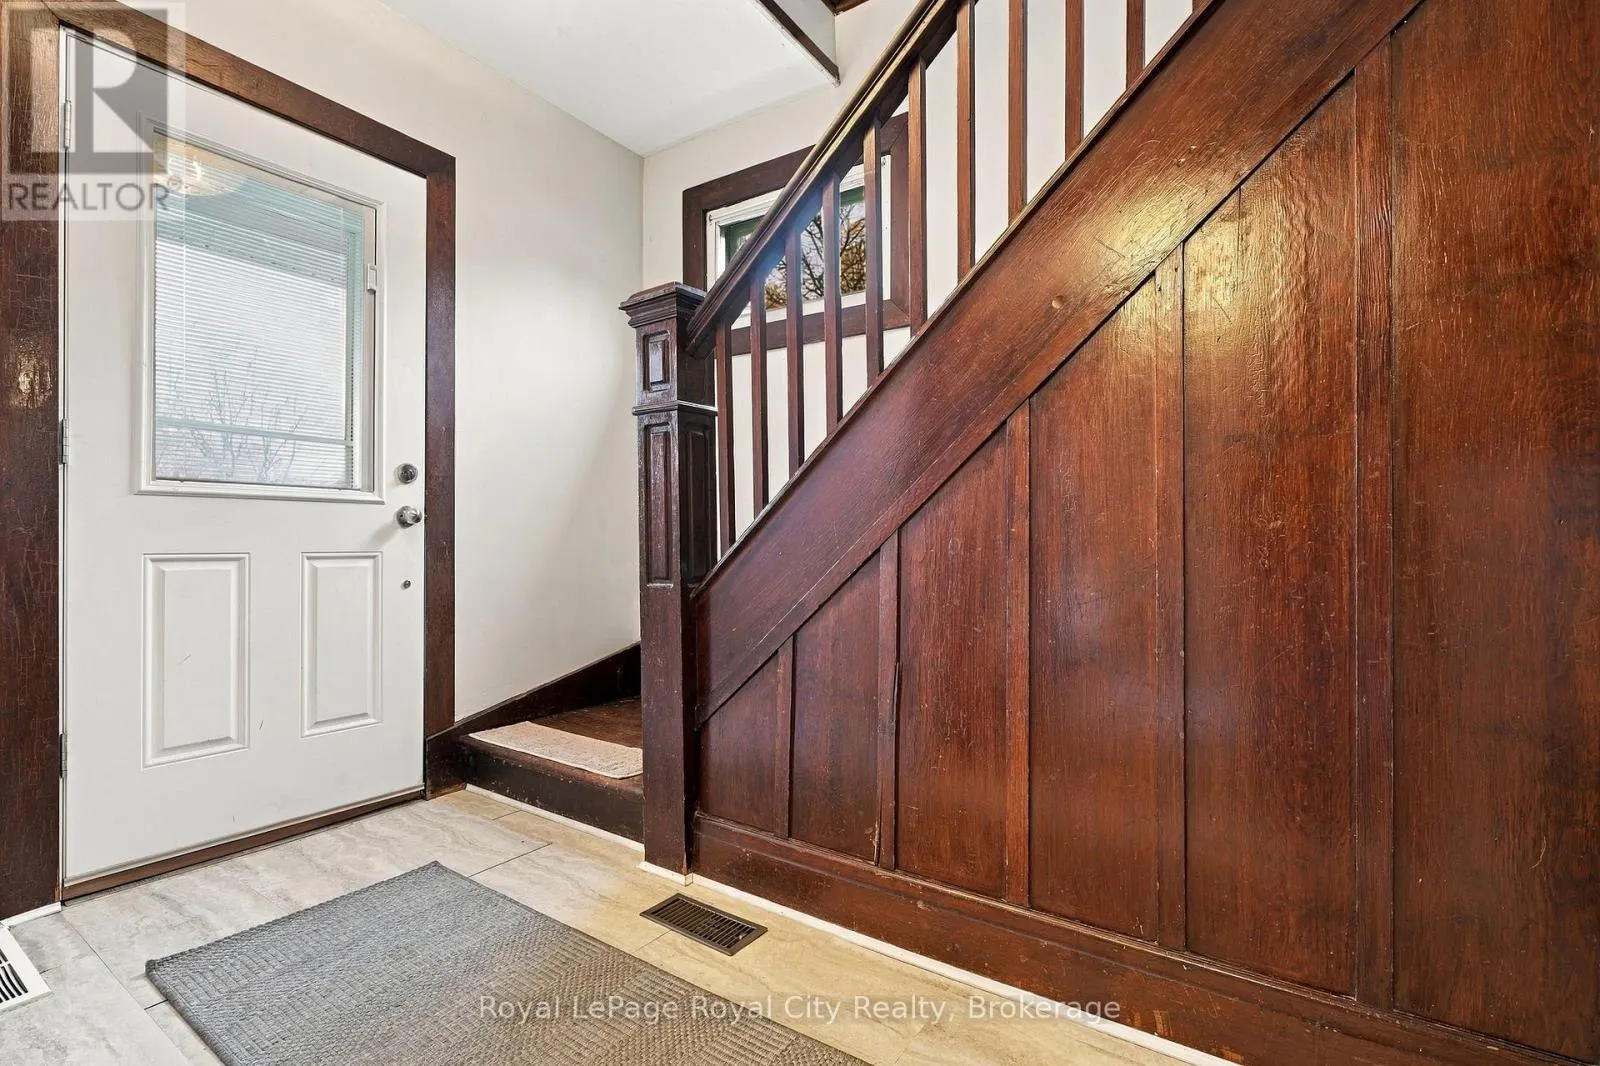
170 ARTHUR STREET S, Guelph
1 / 47
For Sale
$679,000
2 bd · 1.0 ba · 1,100–1,500 sq ft

170 ARTHUR STREET S, Guelph N1E5K6

MLS®# X14193228

Est. mortgage
$2,576/mo

About This Home

Property Type
House
Parking
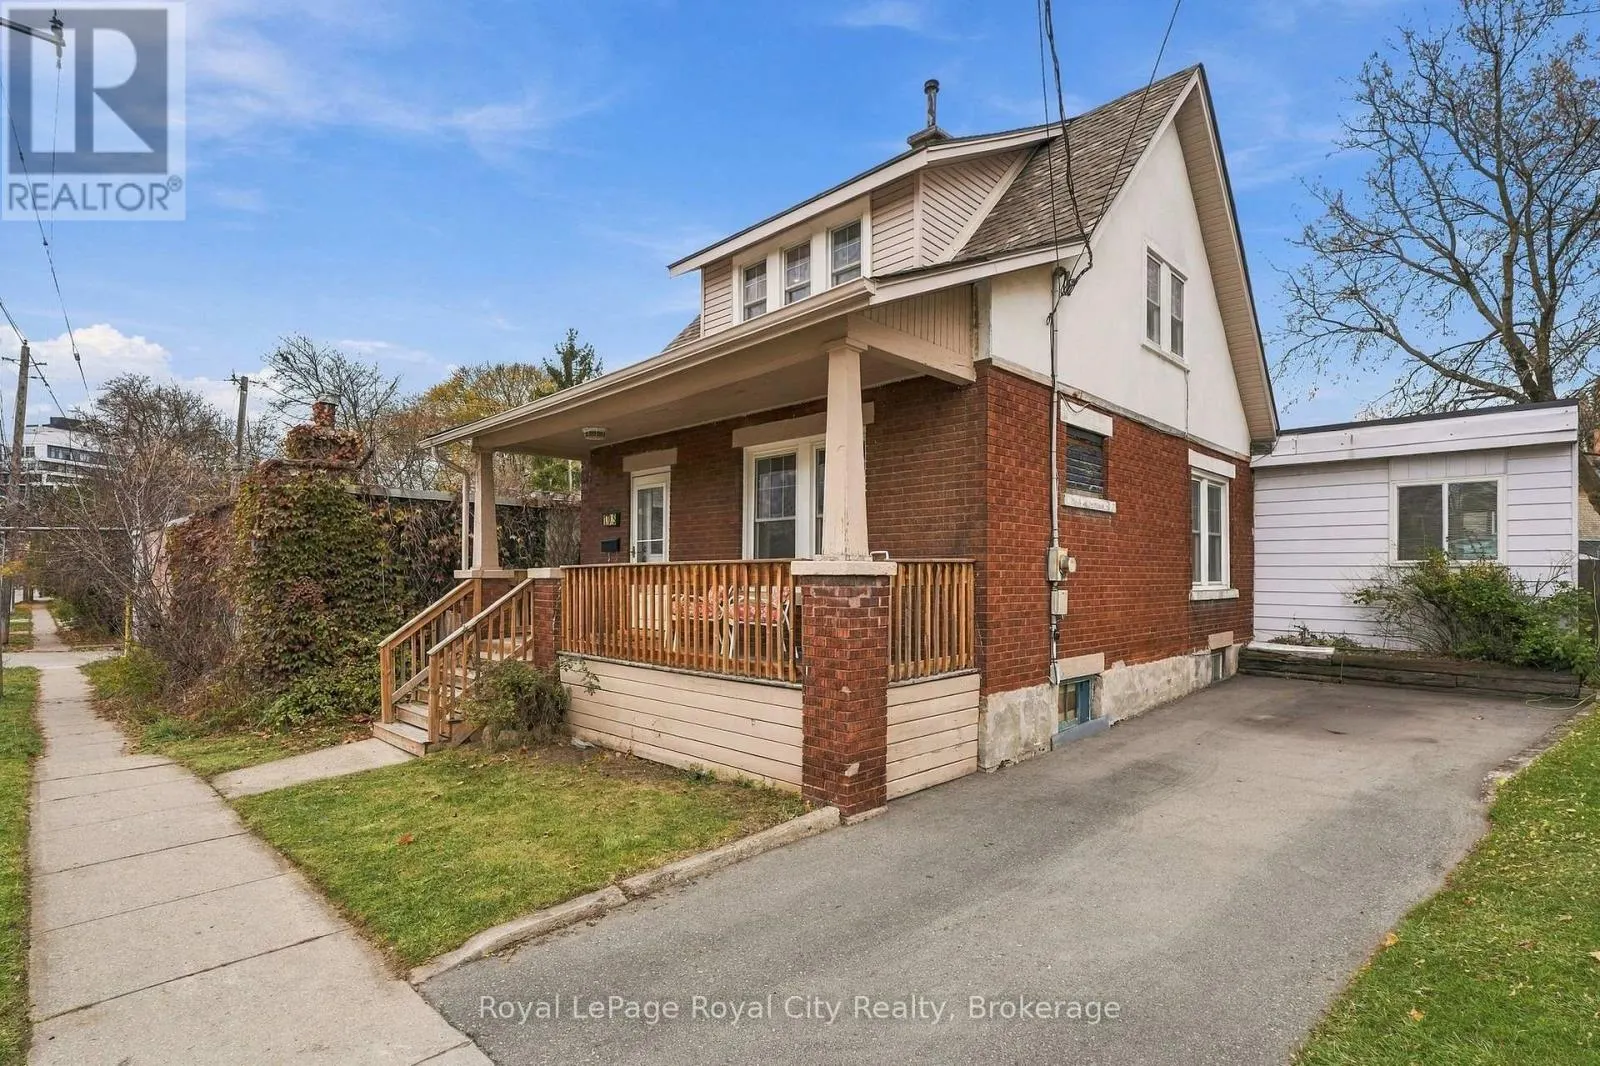
Garage: No, 2 parking
MLS #
X14193228
Size
1100 - 1500 sqft
Basement
N/A
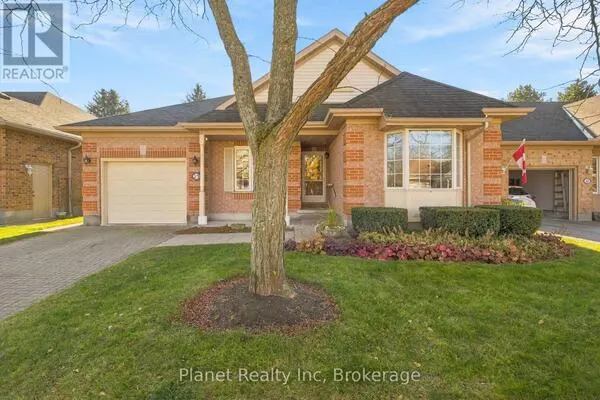
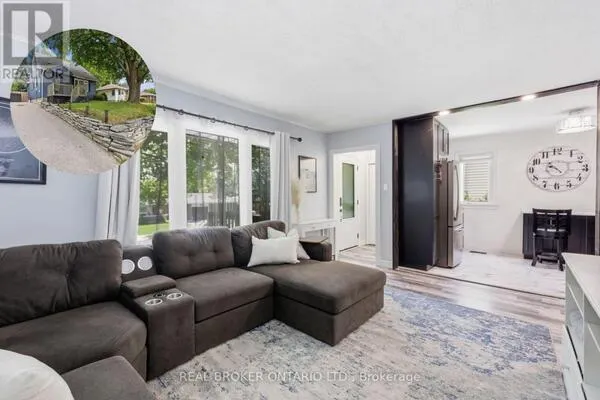
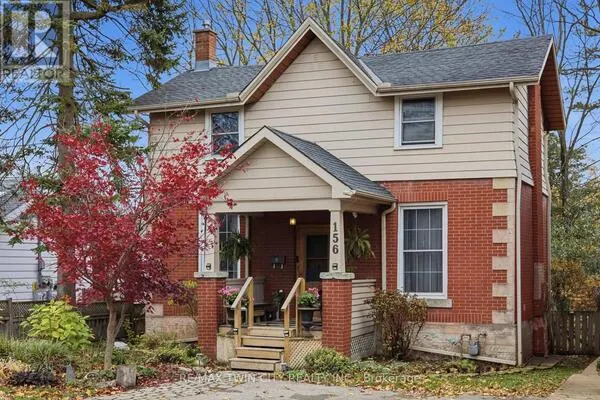
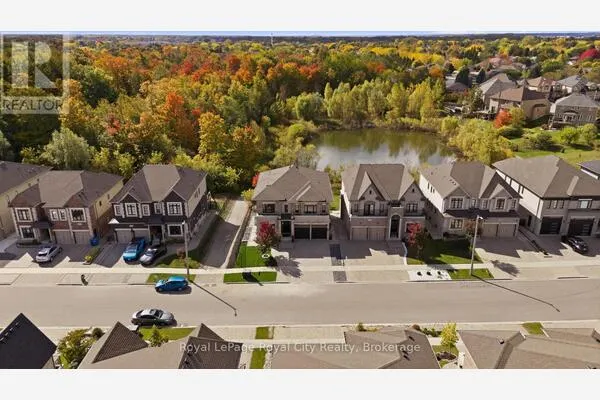
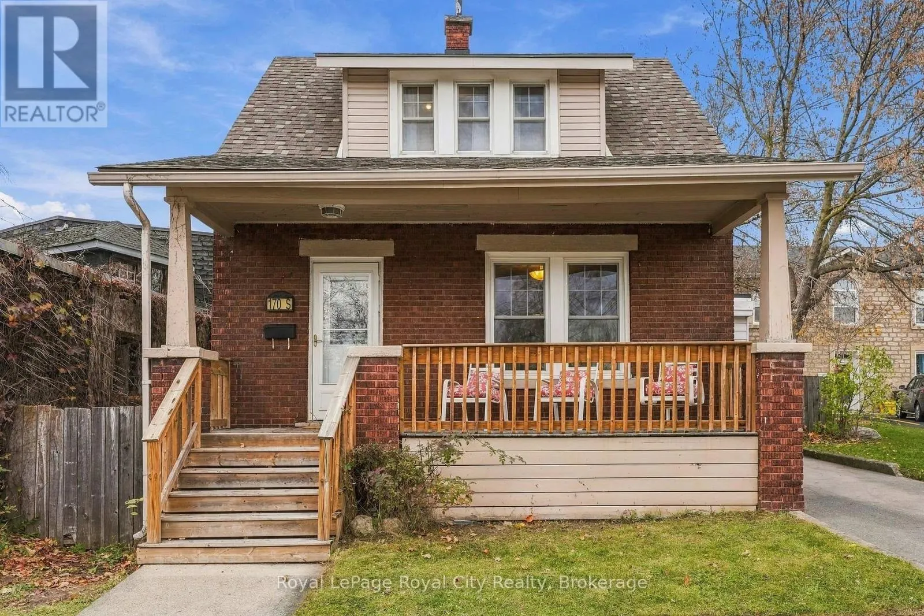
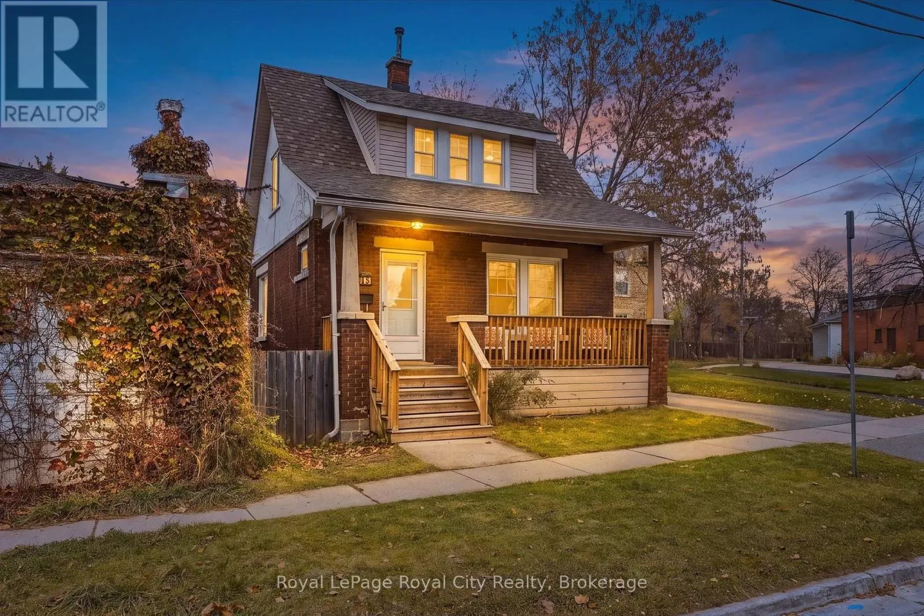
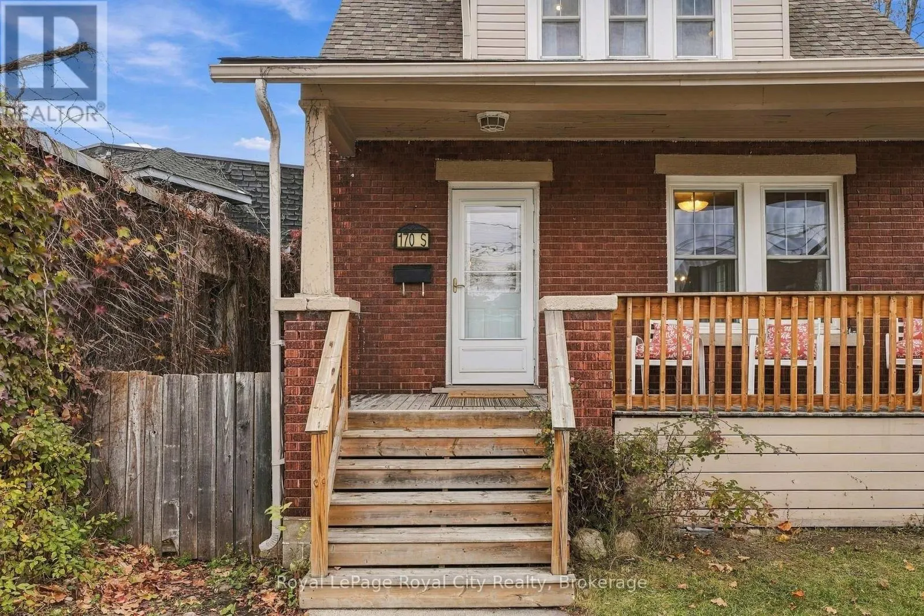
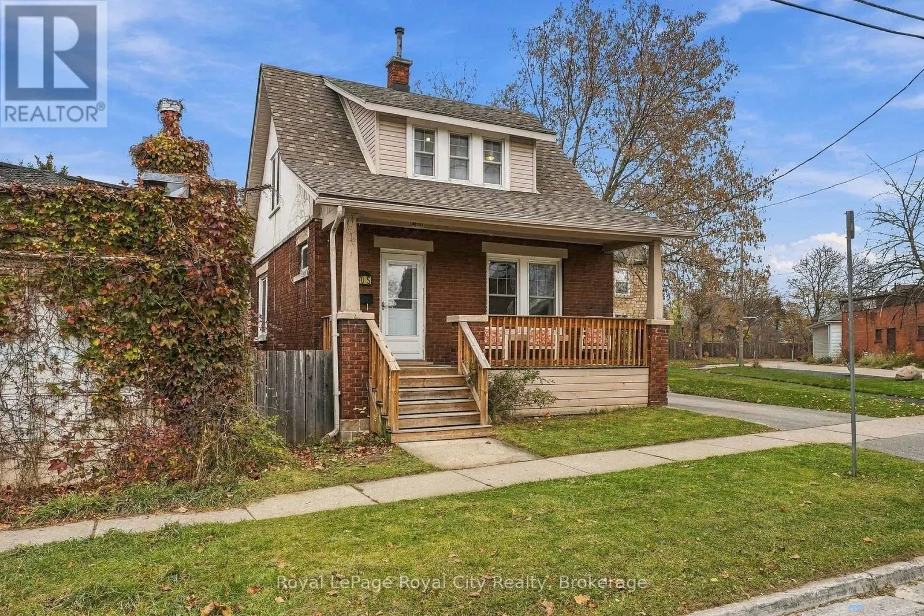
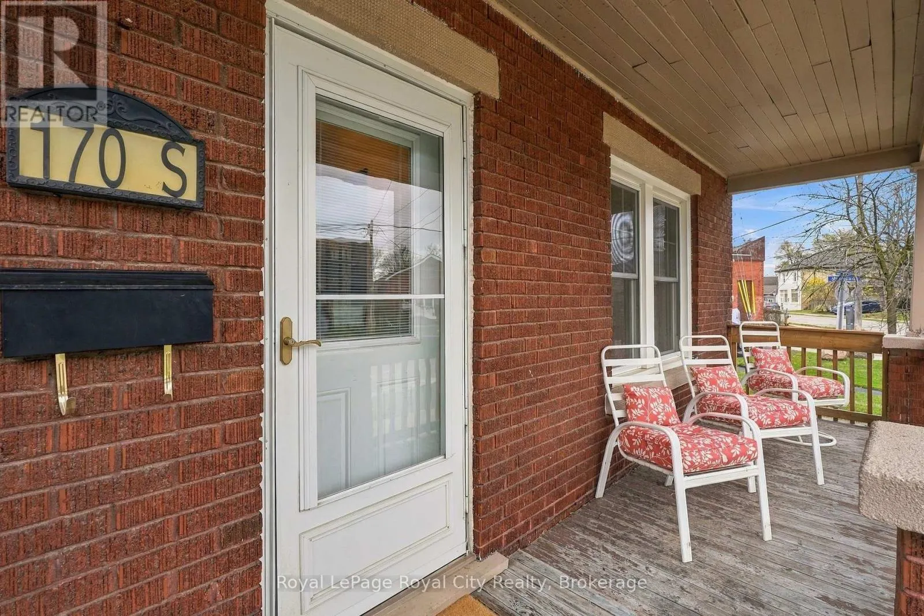
Nestled in Guelph's sought-after and vibrant St. Patrick's Ward neighbourhood, 170 Arthur St. S. blends 1920s character with modern convenience in a layout tailored for working professionals, young families and much more. Just a short walk from the Guelph Central GO Station, the River Run Center, trails, and downtown's bakeries, cafés, pubs, and restaurants-and less than a 10-minute drive to Guelph General Hospital. Inside, this 2-bedroom plus den, 1-bath home features original hardwood flooring throughout the living room, dining room, and upstairs bedrooms, alongside a separate den for a quiet work-from-home office and a spacious great room addition at the back for entertaining. Everyday practicality is covered with two driveway parking spaces, an unfinished walk-up basement with a separate entrance to the private fenced backyard. (id:10452)

Property Details

Full Property Details

Interior

Bedrooms
2
Washrooms
1.0
Square Footage
1100 - 1500 sqft
Basement
N/A
Heating Source
Natural gas
Heating Type
Forced air
Air Conditioning
Central air conditioning
Kitchens
1
Full Bathrooms
1
Half Bathrooms
0
Basement Features
Walk-up
Flooring Type
Hardwood, Ceramic

Exterior

Acreage
34 FT
Parking Spaces
2
Garage Spaces Y/N
No

Building Description

Home Type
House
Subtype
House
Exterior
Aluminum siding, Brick
Sewers
Sanitary sewer
Water Supply
Municipal water

Community

Community
St. Patrick's Ward
Area Code
Guelph (St. Patrick's Ward)

Other

Virtual Tour Link

Room Types

Room Dimensions Area Description
Bathroom 2.46 m x 1.68 m 44.49 sqft -
Bedroom 4.5 m x 2.9 m 140.47 sqft -
Bedroom 2 2.82 m x 2.74 m 83.17 sqft -
Dining room 3.79 m x 2.97 m 121.16 sqft -
Family room 5.72 m x 4.32 m 265.98 sqft -
Kitchen 3.81 m x 2.97 m 121.8 sqft -
Laundry room 5.59 m x 3.56 m 214.21 sqft -
Living room 3.81 m x 3.76 m 154.2 sqft -
Office 2.44 m x 1.73 m 45.44 sqft -
Utility room 5.79 m x 3.56 m 221.87 sqft -
Tony Johal
Tony Johal
RE/MAX TWIN CITY REALTY INC.
Listed by MICHELLE OUELLETTE
0 days on site
Listing Broker
Royal LePage Royal City Realty
Courtesy
Royal LePage Royal City Realty

Similar homes for sale in Guelph

Explore Guelph

Copyright 2026 All rights reserved. Canadian Real Estate Association assumes no responsibility for the accuracy of any information shown. The information provided herein must only be used by consumers that have a bona fide interest in the purchase, sale or lease of real estate and may not be used for any commercial purpose or any other purpose. The trademark DDF® is owned by The Canadian Real Estate Association (CREA) and identifies CREA’s Data Distribution Facility (DDF®). The trademarks REALTOR®, REALTORS®, and the REALTOR® logo are controlled by The Canadian Real Estate Association (CREA) and identify real estate professionals who are members of CREA. The trademarks MLS®, Multiple Listing Service®, and the associated logos are owned by CREA and identify the quality of services provided by real estate professionals who are members of CREA
Powered by AgentLocator