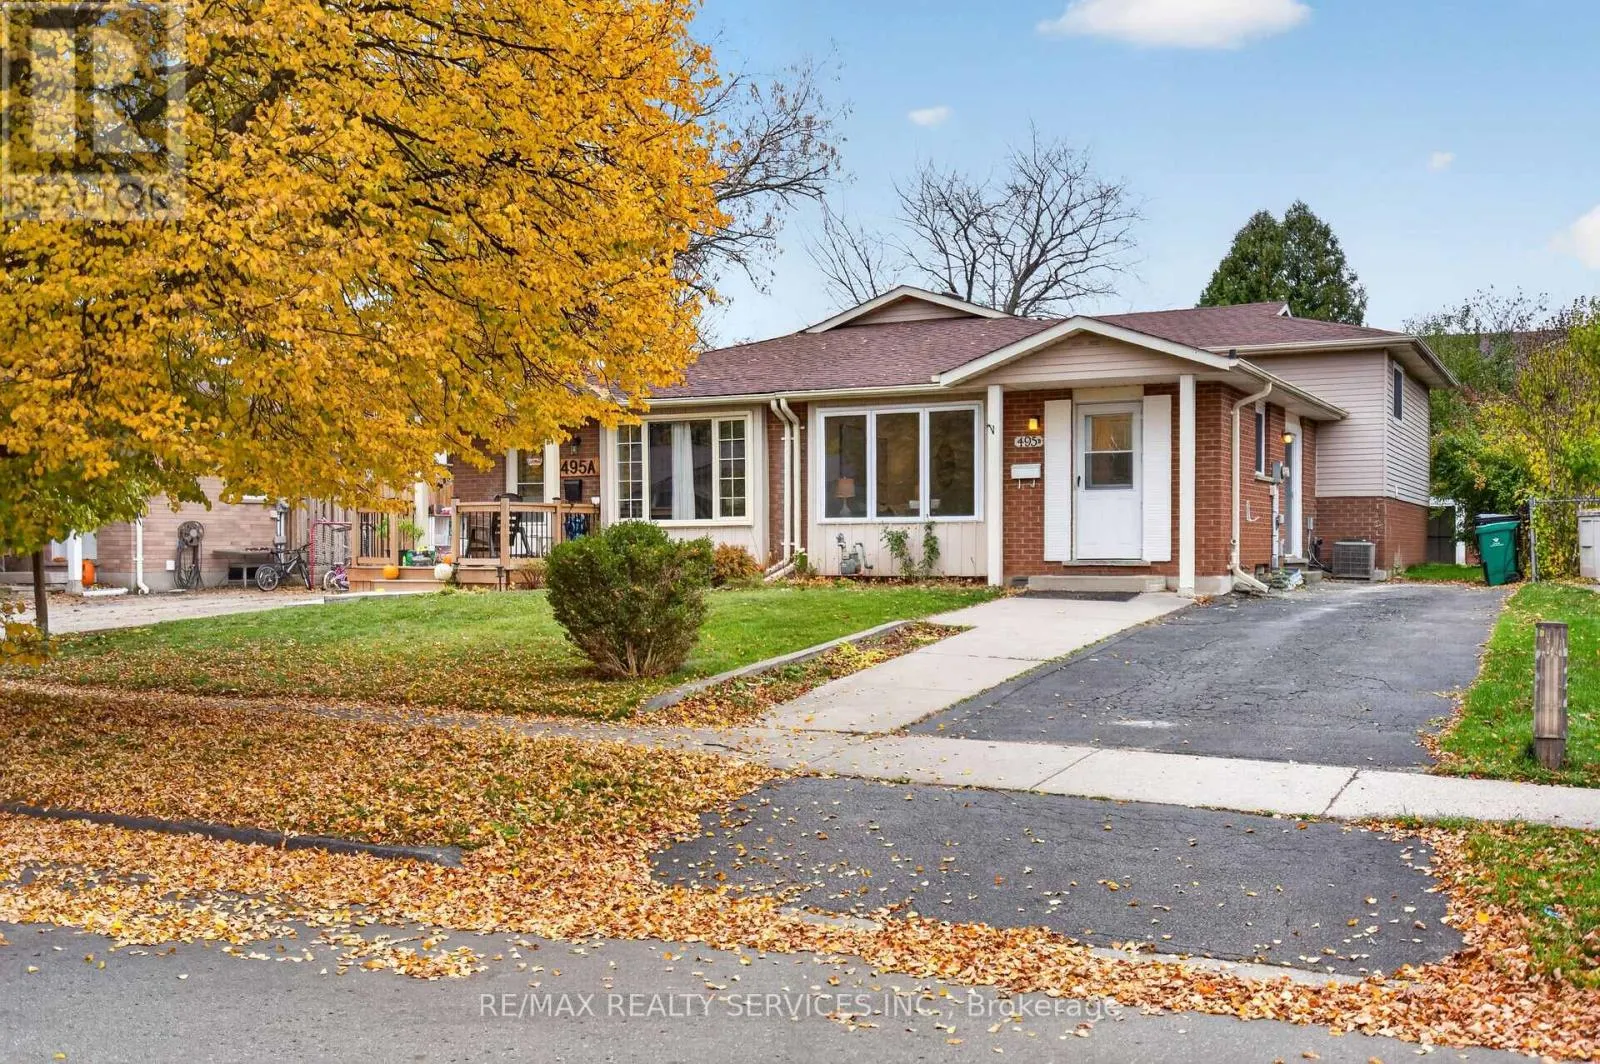
495 B KINGSCOURT DRIVE, Waterloo
1 / 42
For Sale
$499,000
3+1 bd · 2.0 ba · 700–1,100 sq ft

495 B KINGSCOURT DRIVE, Waterloo N2K2X9

MLS®# X14190566

Est. mortgage
$1,893/mo

About This Home

Property Type
House
Parking
Garage: No, 4 parking
MLS #
X14190566
Size
700 - 1100 sqft
Basement
Partially finished, N/A (Partially finished)
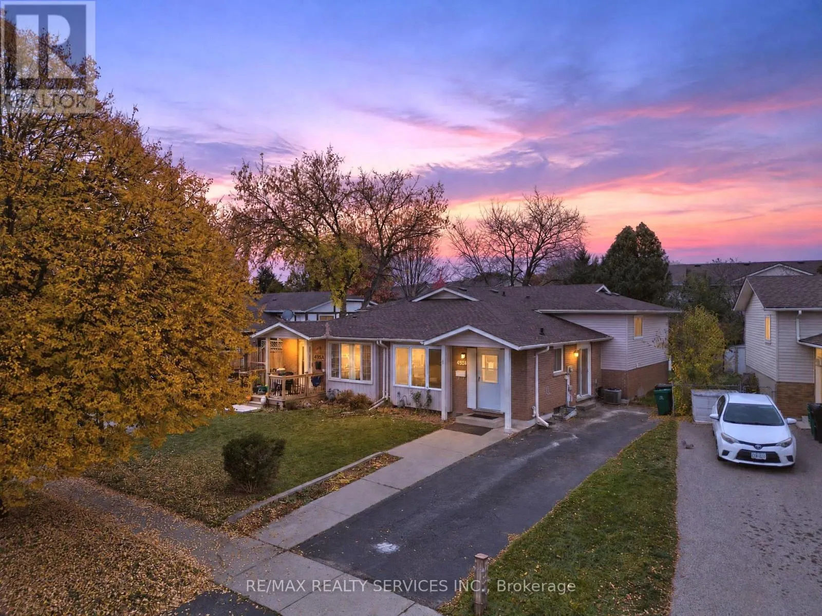
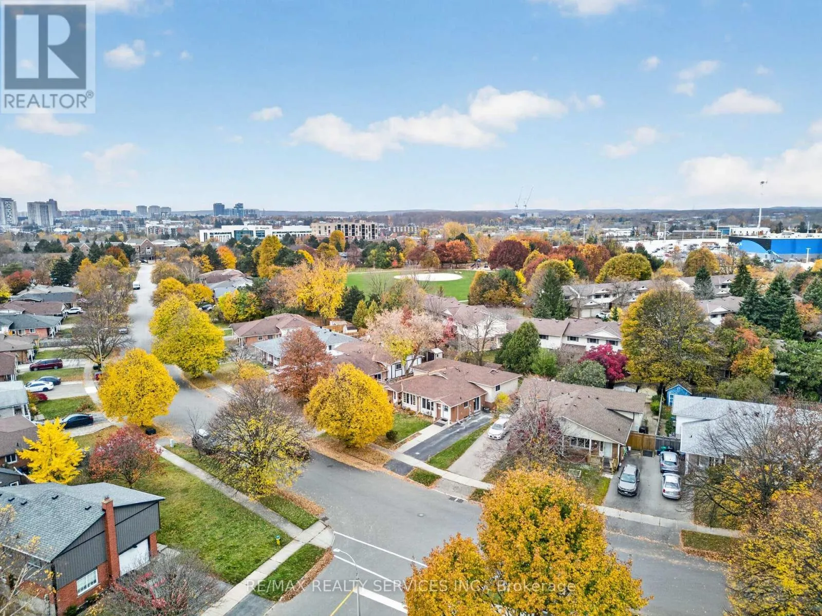
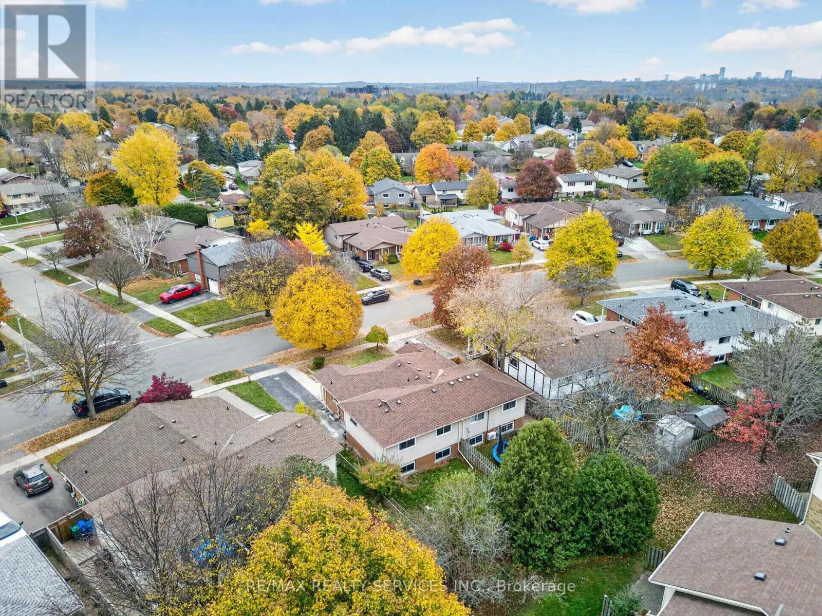
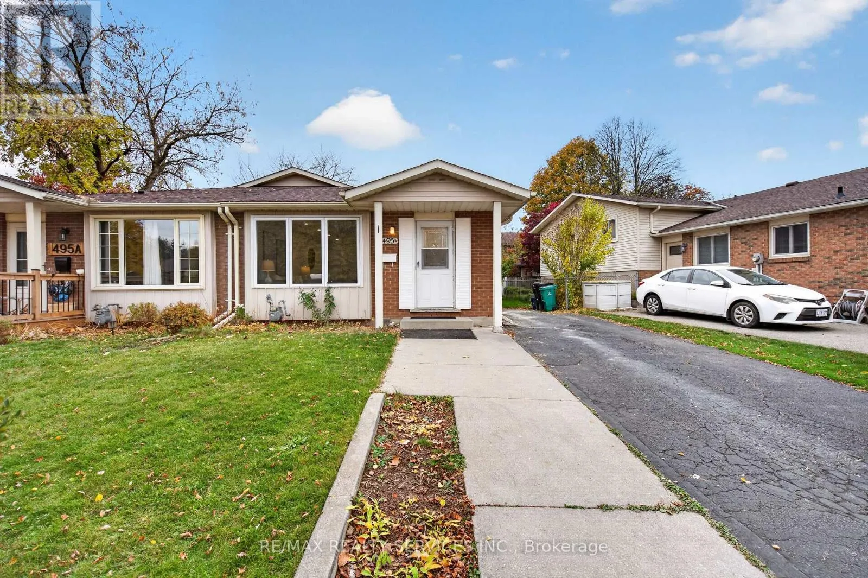
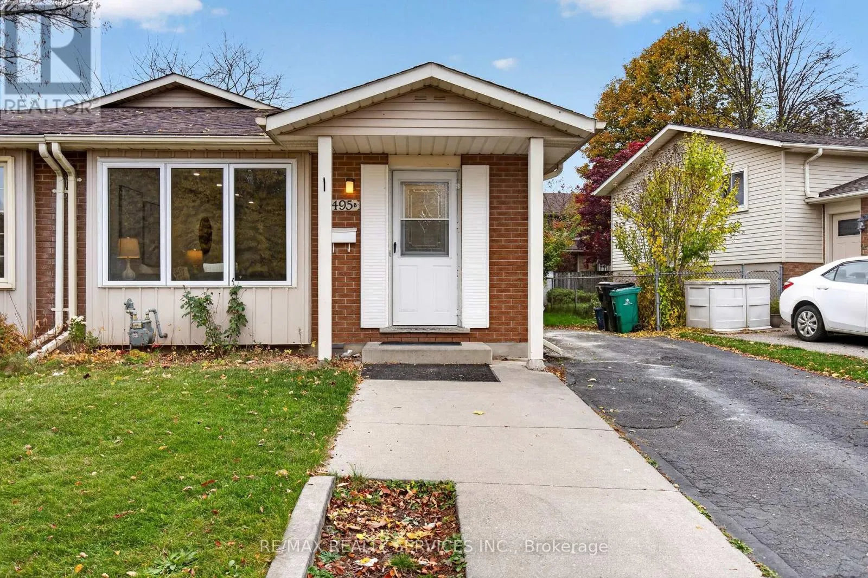
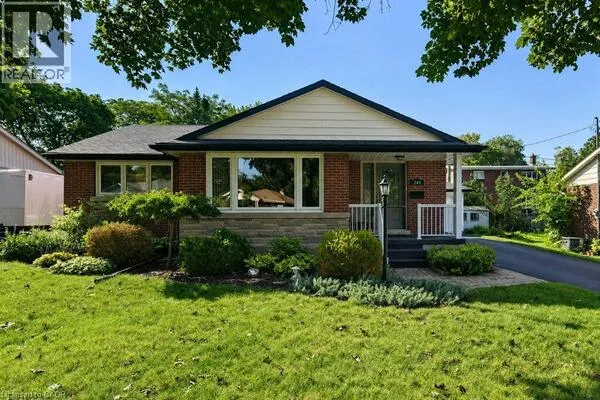
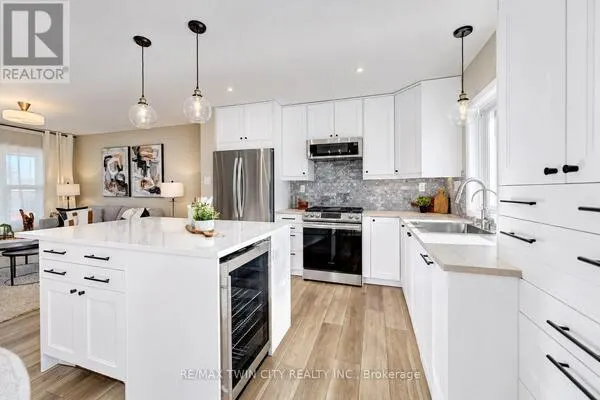
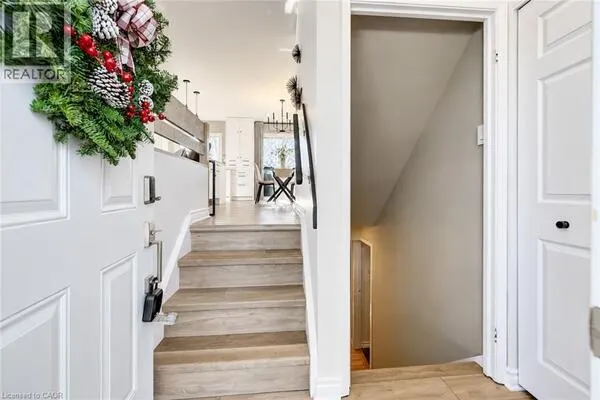
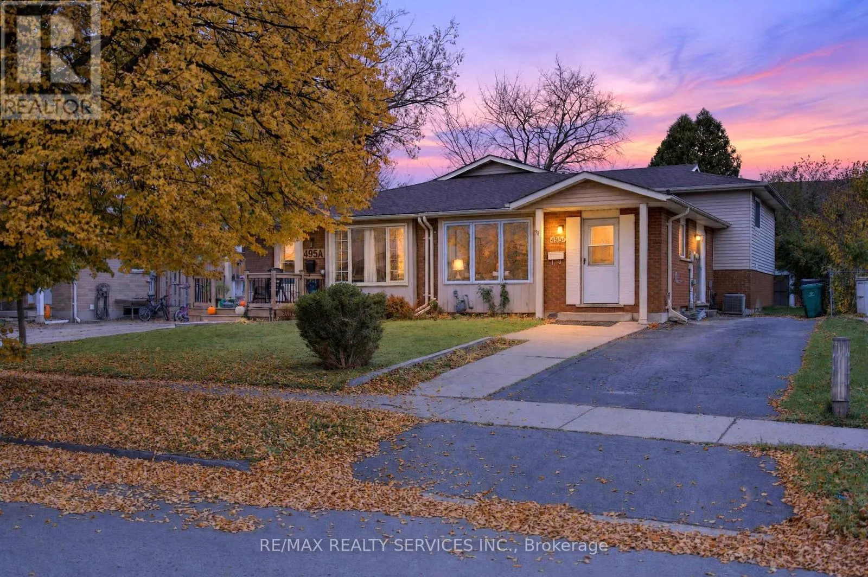
Welcome To 495B Kingscourt Drive, A Beautifully Upgraded 4-Level Backsplit Nestled In The Highly Desirable, Family-Friendly Neighbourhood Of Waterloo! This Move-In-Ready Home Offers 3+1 Spacious Bedrooms, 2 Full Washrooms And A Functional Multi-Level Layout, Perfect For Growing Families, First-Time Buyers And Investors. Recently Renovated With Fresh Paint, Elegant Pot Lights On The Main Level, A Stunning Brand-New Chef's Delight White Kitchen And An Upgraded Washroom. This Home Beautifully Combines Modern Finishes With Everyday Comfort. Step Inside To A Bright And Spacious Main Floor Featuring An Inviting Combined Living And Dining Area, Ideal For Family Gatherings And Entertaining Guests. The Gorgeous White Kitchen Offers A Convenient Breakfast Area With Patio Door Access To The Backyard And Side Yard, Perfect For Enjoying Outdoor Living And Summer BBQs. The Upper Level Features 3 Generously Sized Bedrooms and a Full Washroom, Providing Comfortable Living Space For The Entire Family. The Lower Level Offers A Spacious Family Room, An Additional Bedroom And A Full Washroom, Ideal For Extended Family, Overnight Guests, A Home Office Or A Private Retreat. Enjoy The Convenience Of Living In An Established Waterloo Community Surrounded By Parks, Schools And Everyday Amenities. Just Minutes From Conestoga Mall, Shopping Centres, Grocery Stores, Restaurants, Cafes And Recreational Facilities. Close To Sandowne Public School, Lincoln Heights Public School And Other Educational Institutions. Conveniently Located Near Public Transit, ION Light Rail, Highway 85, University Of Waterloo And Wilfrid Laurier University. With Its Modern Upgrades, Versatile Living Spaces And Excellent Location, This Property Offers An Exceptional Opportunity To Enjoy Comfortable Family Living In The Heart Of Waterloo. A Must See! (id:10452)
Property Details

Full Property Details

Interior

Bedrooms
3
Bedrooms Plus
1
Washrooms
2.0
Square Footage
700 - 1100 sqft
Basement
Partially finished, N/A (Partially finished)
Heating Source
Electric
Heating Type
Forced air
Air Conditioning
Central air conditioning
Kitchens
1
Full Bathrooms
2
Half Bathrooms
0
Flooring Type
Laminate, Ceramic

Exterior

Acreage
33.7 x 109.7 FT
Parking Spaces
4
Garage Spaces Y/N
No

Building Description

Home Type
House
Subtype
House
Exterior
Brick, Vinyl siding
Sewers
Sanitary sewer
Water Supply
Municipal water

Community

Area Code
Waterloo

Other

Virtual Tour Link

Room Types

Room Dimensions Area Description
Bedroom 2 3.2 m x 2.77 m 95.41 sqft -
Bedroom 3 3.7 m x 2.64 m 105.14 sqft -
Bedroom 4 3.38 m x 3.07 m 111.69 sqft -
Dining room 4.66 m x 3.32 m 166.53 sqft -
Eating area 3.26 m x 2.16 m 75.8 sqft -
Family room 6.65 m x 4.09 m 292.76 sqft -
Kitchen 3.23 m x 2.39 m 83.09 sqft -
Living room 4.65 m x 3.33 m 166.67 sqft -
Primary Bedroom 3.68 m x 3.5 m 138.64 sqft -
Tony Johal
Tony Johal
RE/MAX TWIN CITY REALTY INC.
Listed by ABHISHEK GROVER
0 days on site
Listing Broker
RE/MAX REALTY SERVICES INC.
Courtesy
RE/MAX REALTY SERVICES INC.

Similar homes for sale in Waterloo

Explore Waterloo

Copyright 2026 All rights reserved. Canadian Real Estate Association assumes no responsibility for the accuracy of any information shown. The information provided herein must only be used by consumers that have a bona fide interest in the purchase, sale or lease of real estate and may not be used for any commercial purpose or any other purpose. The trademark DDF® is owned by The Canadian Real Estate Association (CREA) and identifies CREA’s Data Distribution Facility (DDF®). The trademarks REALTOR®, REALTORS®, and the REALTOR® logo are controlled by The Canadian Real Estate Association (CREA) and identify real estate professionals who are members of CREA. The trademarks MLS®, Multiple Listing Service®, and the associated logos are owned by CREA and identify the quality of services provided by real estate professionals who are members of CREA
Powered by AgentLocator