21 - 15 BLACKLOCK STREET, Cambridge
1 / 3
For Sale
$699,900
4 bd · 2.5 ba · 1,500–2,000 sq ft

21 - 15 BLACKLOCK STREET, Cambridge N1S0E6

MLS®# X14181364

Est. mortgage
$2,655/mo

About This Home

Property Type
Townhome, Att/Row/Townhouse
Parking
Garage: Yes, 2 parking
MLS #
X14181364
Size
1500 - 2000 sqft
Basement
Finished, Full (Finished)
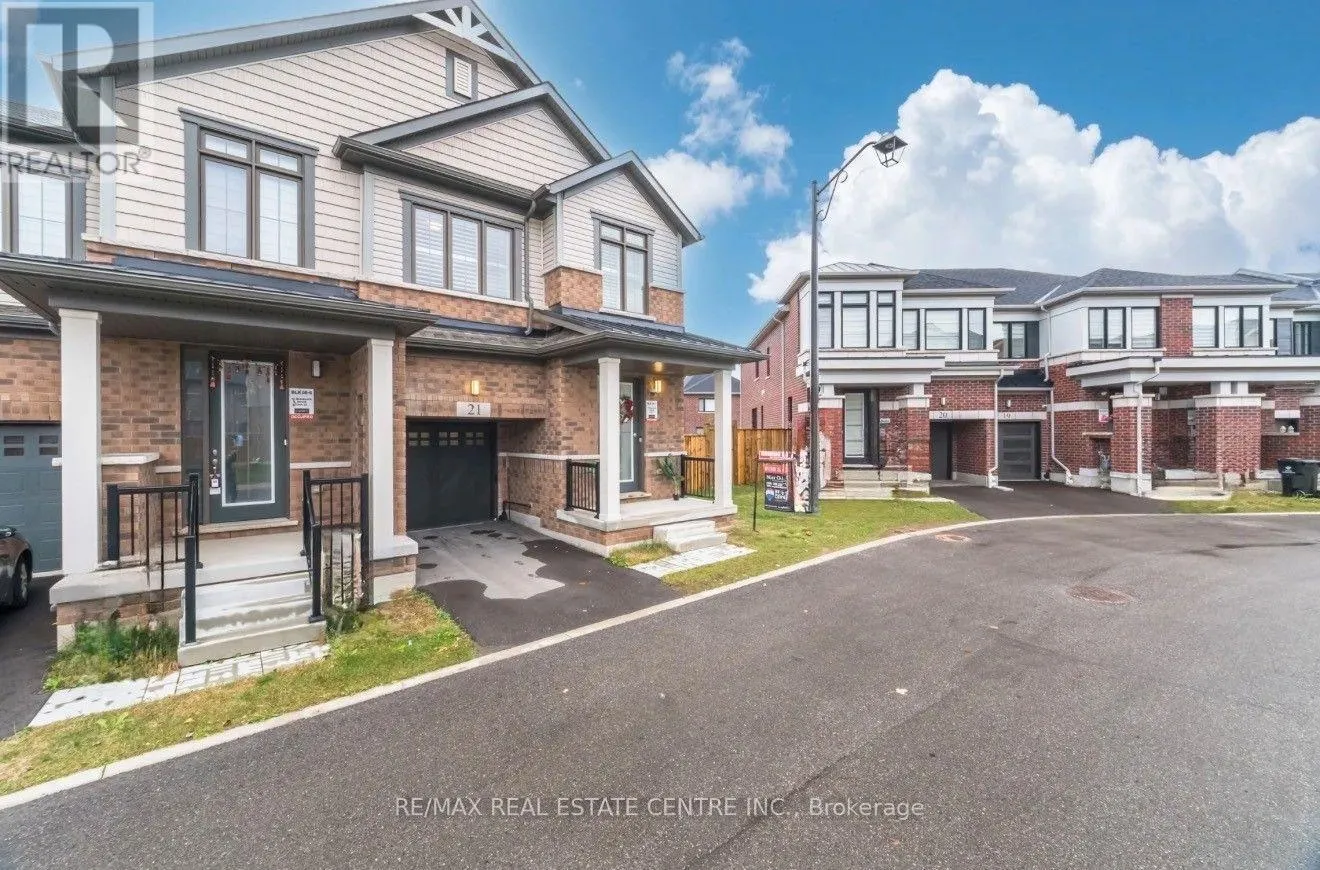
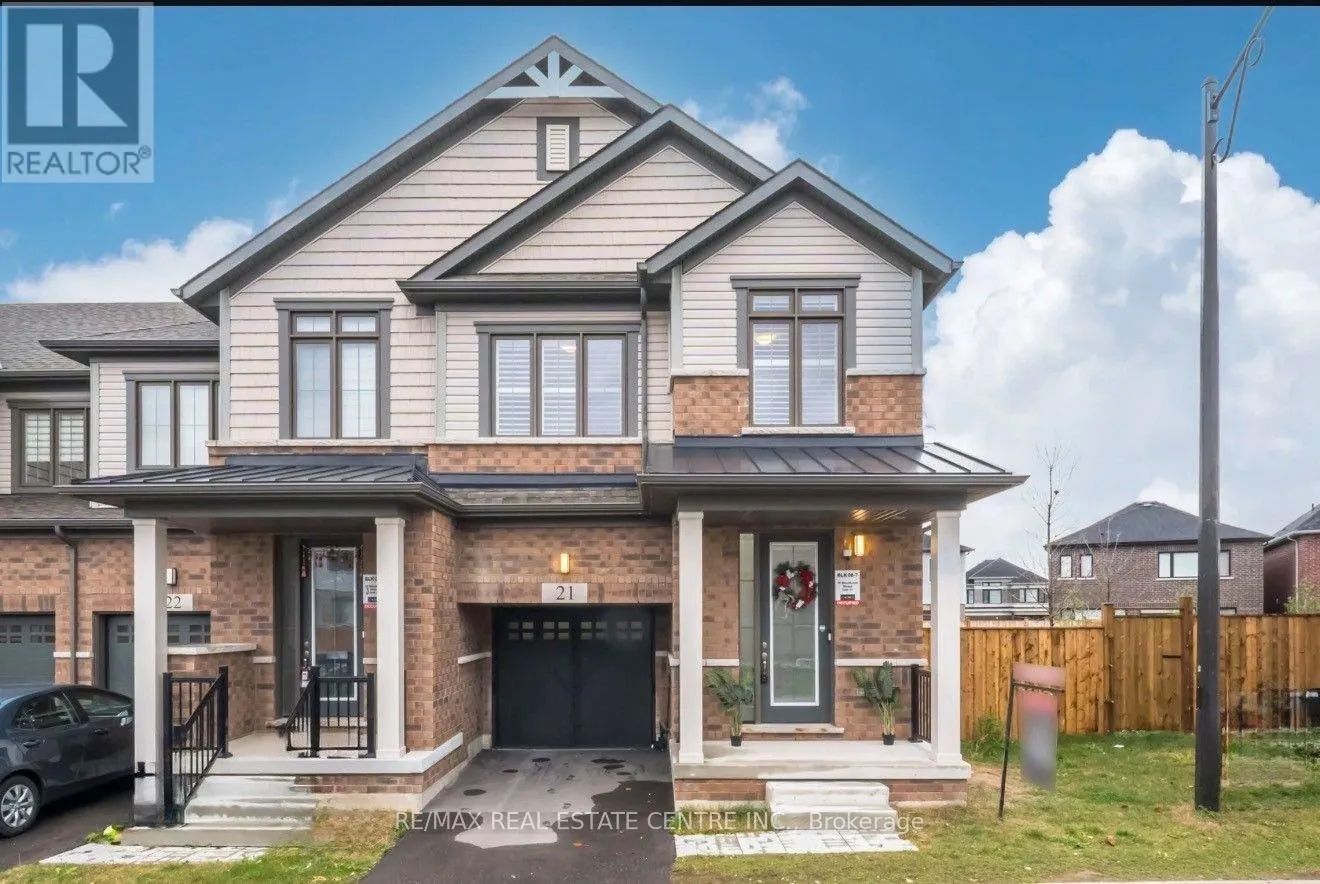
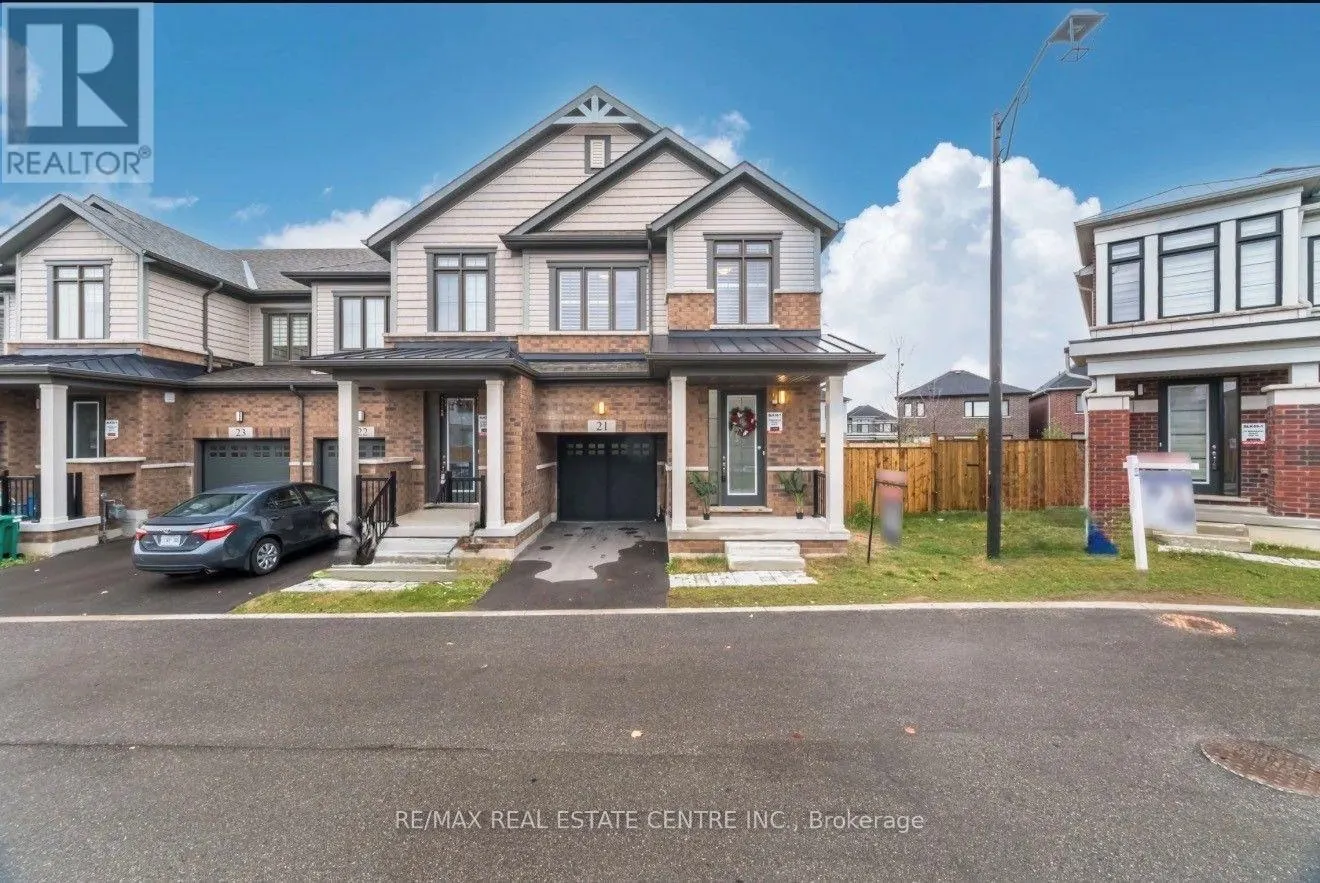
Welcome to this Stunning 4 BR, 3 Bath Modern End Unit Townhouse in the Desirable Westwood Village in Cambridge. Built by the Reputable Cachet Homes. This Beautiful Stylish Finishes Townhome (POTL) is Less than two years old, almost Brand New! Look Like a Semi With over $35k of Upgrades!! 9 ft Ceilings on the Main Floor, Offering 1826 sq feet Above Ground, Big Windows that Keeps the House Filled with Lots of Natural Light. Open Concept Interior, with contemporary Design and Finishes, ideal for Professionals, Singles, Couples, Families, First Time Home Buyers, Investors and Extended families. Open Concept Upgraded Kitchen With High End Cabinetry, Extended Pantry and Island, Quartz Counter Tops, Ceramic Backsplash, Microwave Custom Space, Sink Water Filter. Spot Lights all Over The Main Floor Ceiling. Upgraded California Shutters & Upgraded Zebra Blinds. Upgraded Pullout Recycling Garbage Trash Can. Upgraded Custom Vanity in the Powder Room. Ready to Move IN house! The Spacious Bedrooms Provide Ample Space for Relaxation, While the Luxurious Bathrooms Feature Contemporary Fixtures and Finishes. Enjoy the Convenient 2nd Floor Laundry Room, The Cozy Open Concept Living Room with The Modern Decorative TV Wall and Electric Fire Place is Perfect for Relaxing after a long day, Large windows that Flood the Space with Natural Light. And when it comes to the Car Garage you Would be Impressed how the Seller Turned an Underutilized Place into a Comfortable Seating Area, Epoxy Flooring, Door Screening & Small Kitchenette with Sink, Smart Garage Door Opening and Closed System, literally Practical Retreat and Entertainment Hub Space. This New Build Home still under Tarion Builder Warranty. Prime Location, Conestoga College, Grocery Stores, Schools, Parkes&more. Cambridge offers a Vibrant Community within easy driving distance to Toronto, Waterloo& more. Don't miss the Chance to Become Part of the Master-planned Value Village of Cambridge Community Today! Contact us for more details. (id:10452)
Property Details

Full Property Details

Interior

Bedrooms
4
Washrooms
2.5
Square Footage
1500 - 2000 sqft
Basement
Finished, Full (Finished)
Heating Source
Natural gas
Heating Type
Forced air
Air Conditioning
Central air conditioning
Kitchens
1
Full Bathrooms
3
Half Bathrooms
1
Flooring Type
Hardwood, Ceramic

Exterior

Acreage
25.3 x 95.6 FT ; 25.34 ft x 95.50 ft x 25.29 ftx 95.57 ft|under 1/2 acre
Parking Spaces
2
Garage Spaces Y/N
Yes
Land Amenities
Park, Public Transit, Schools

Building Description

Home Type
Townhome
Subtype
Att/Row/Townhouse
Exterior
Brick
Sewers
Sanitary sewer
Water Supply
Municipal water

Community

Community
Cambridge
Area Code
Cambridge
Features
School Bus

Room Types

Room Dimensions Area Description
Bedroom 2 Measurements not available x 2.9 m 0 sqft -
Bedroom 3 Measurements not available x 2.83 m 0 sqft -
Bedroom 4 Measurements not available x 2.83 m 0 sqft -
Eating area Measurements not available x 3.05 m 0 sqft -
Great room Measurements not available x 5.52 m 0 sqft -
Kitchen Measurements not available x 2.47 m 0 sqft -
Primary Bedroom Measurements not available x 3.66 m 0 sqft -
Tony Johal
Tony Johal
RE/MAX TWIN CITY REALTY INC.
Listed by MAY OBAID
0 days on site
Listing Broker
RE/MAX REAL ESTATE CENTRE INC.
Courtesy
RE/MAX REAL ESTATE CENTRE INC.

Similar homes for sale in Cambridge

Explore Cambridge

Copyright 2026 All rights reserved. Canadian Real Estate Association assumes no responsibility for the accuracy of any information shown. The information provided herein must only be used by consumers that have a bona fide interest in the purchase, sale or lease of real estate and may not be used for any commercial purpose or any other purpose. The trademark DDF® is owned by The Canadian Real Estate Association (CREA) and identifies CREA’s Data Distribution Facility (DDF®). The trademarks REALTOR®, REALTORS®, and the REALTOR® logo are controlled by The Canadian Real Estate Association (CREA) and identify real estate professionals who are members of CREA. The trademarks MLS®, Multiple Listing Service®, and the associated logos are owned by CREA and identify the quality of services provided by real estate professionals who are members of CREA
Powered by AgentLocator