123 - 25 CONCESSION STREET, Cambridge
1 / 26
For Sale
$599,900
2 bd · 1.5 ba · 1,000–1,199 sq ft

123 - 25 CONCESSION STREET, Cambridge N1R2G6

MLS®# X14181234

Est. mortgage
$2,276/mo

About This Home

Property Type
Townhome, Att/Row/Townhouse
Parking
Garage: No, 1 parking
MLS #
X14181234
Size
1000 - 1199 sqft
Basement
None
Maintenance Fee
$524.52
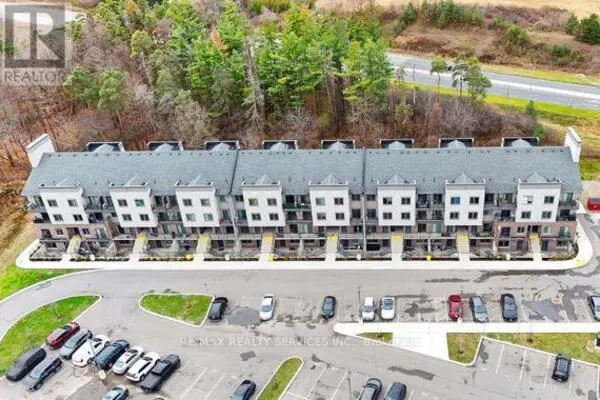
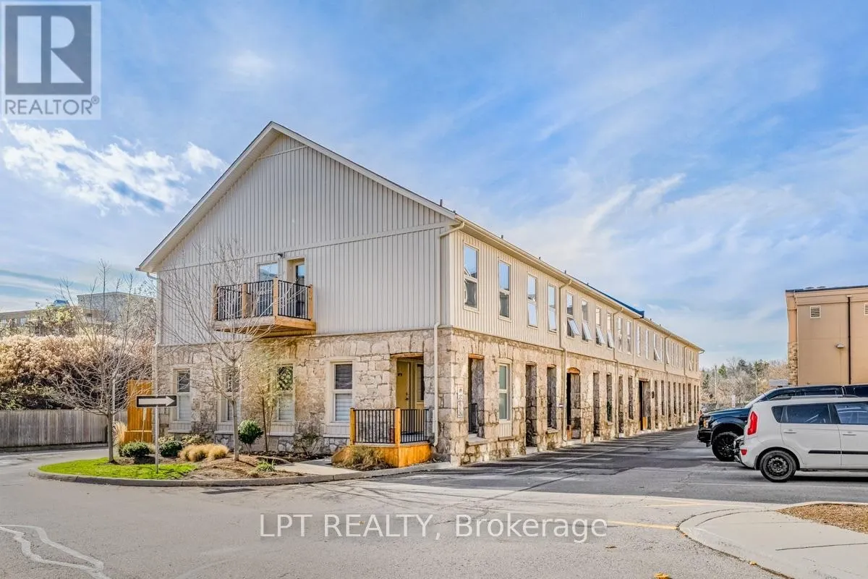
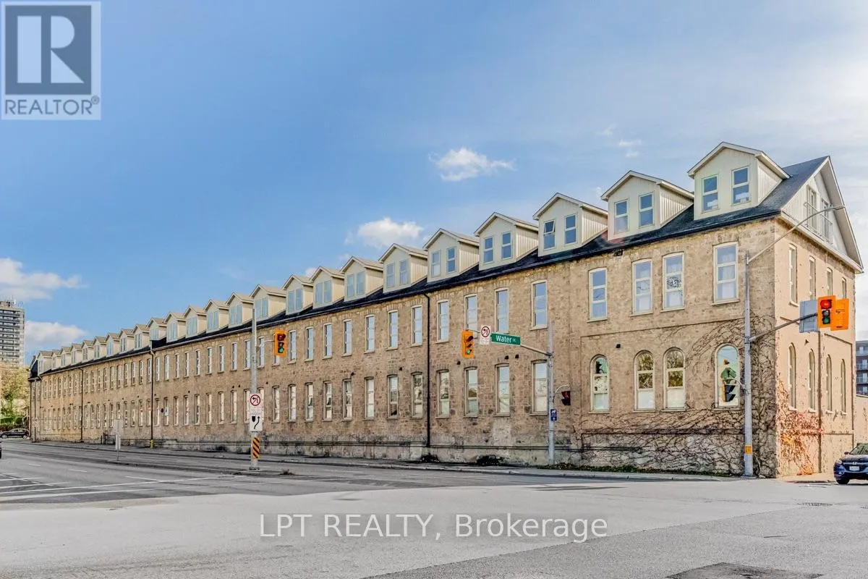
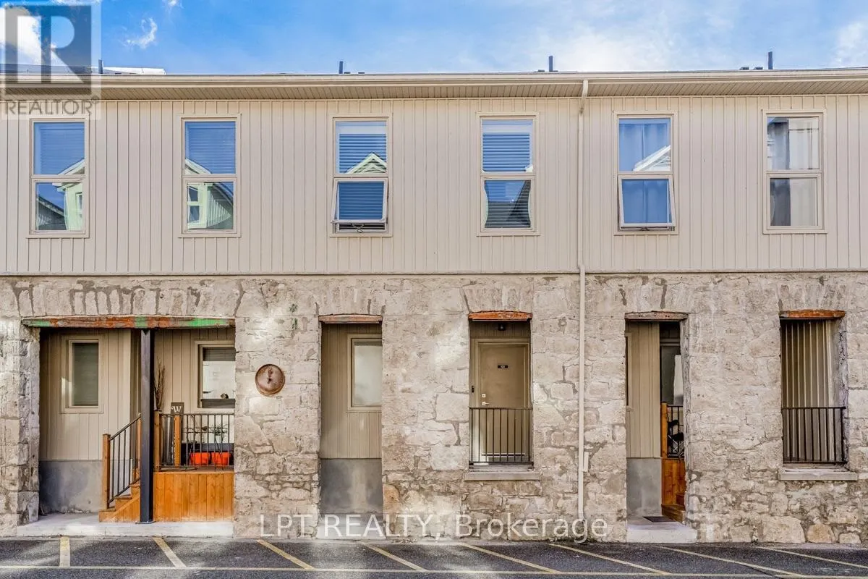
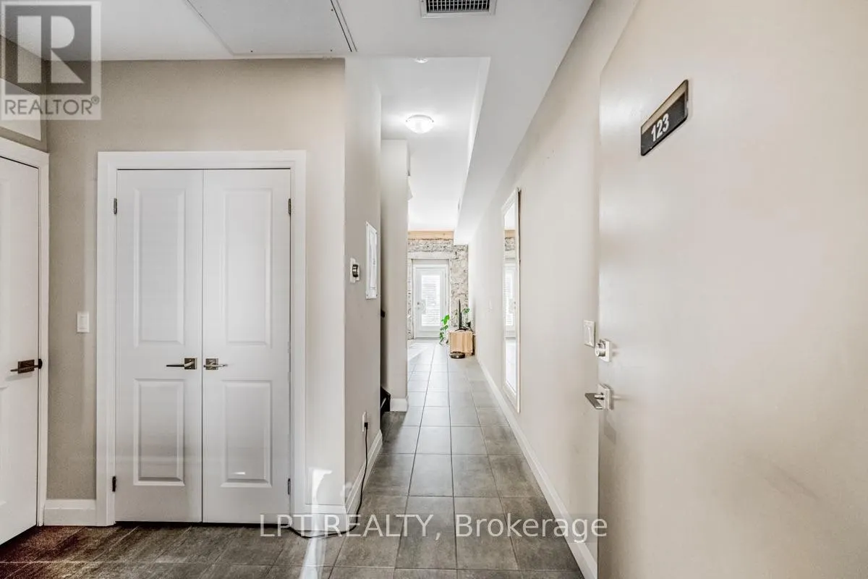
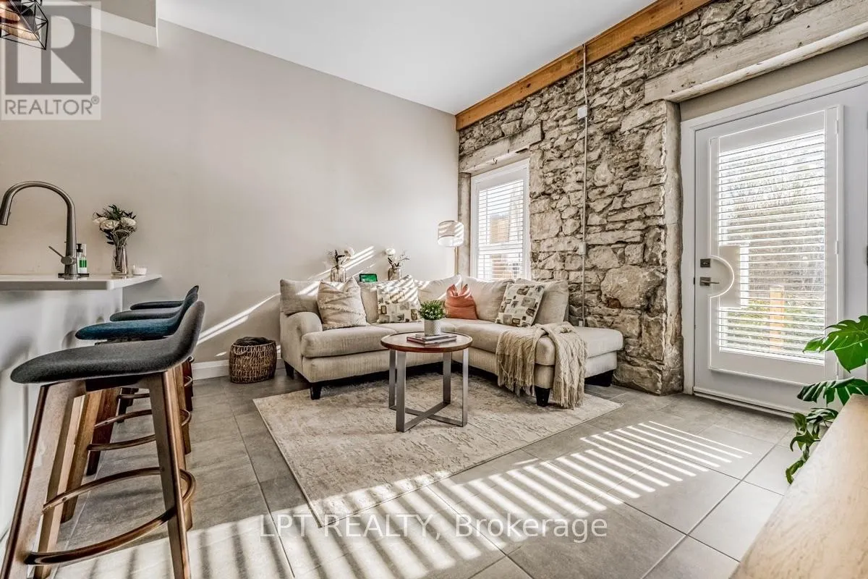
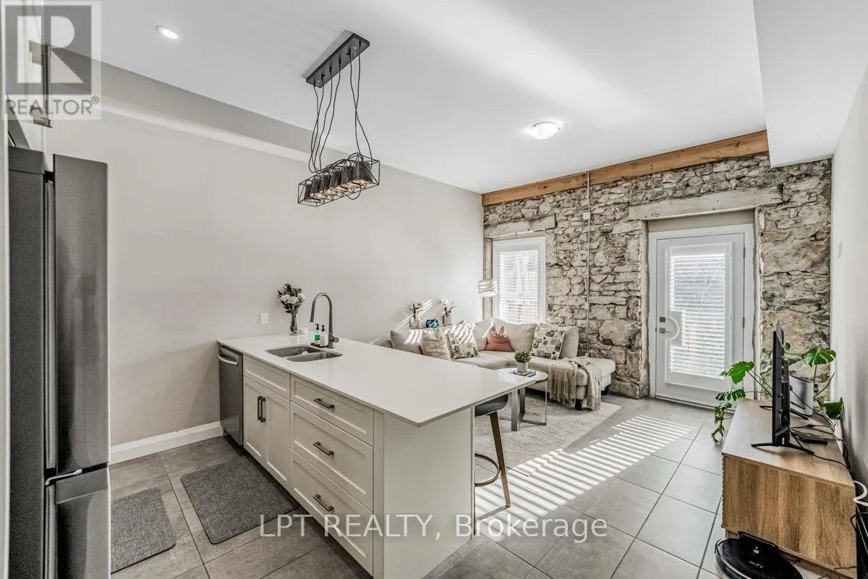
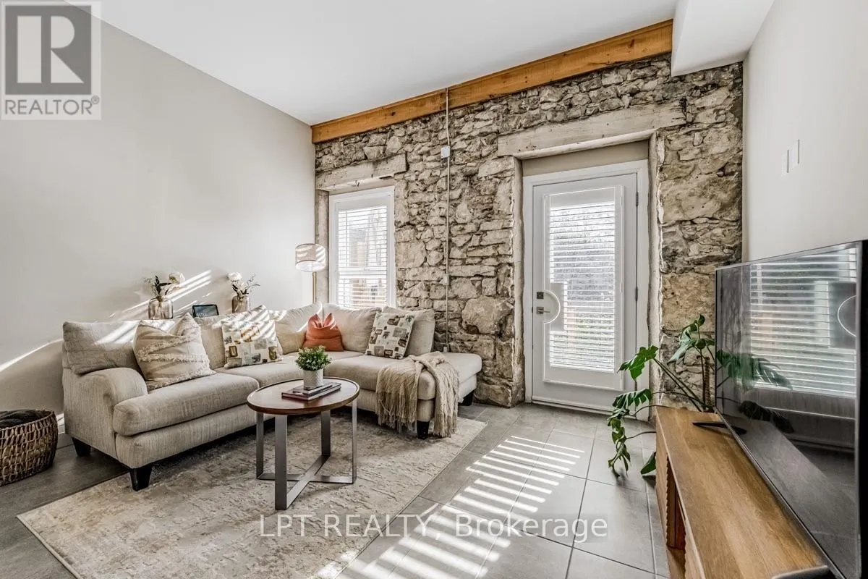
Welcome to The Grand Lofts! Discover the perfect blend of urban charm and modern comfort inthis stunning 2-bedroom, 2-bathroom, two-storey loft townhouse in the heart of Cambridge.Bursting with character, this unique residence features soaring ceilings, exposed beams, astriking stone accent wall, and an abundance of natural light. The stylish open-concept livingand dining area flows seamlessly into a modern kitchen featuring quartz countertops, stainlesssteel appliances, a tiled backsplash, and ample cabinetry. The main level also offers aconvenient powder room and ensuite laundry. Upstairs, you'll find two spacious bedrooms and aversatile nook, perfect for a home office or artistic corner. Complete with one owned parkingspace, this home offers low-maintenance living in a fantastic location. Just minutes fromdowntown Cambridge, restaurants, cafes, boutique shops, parks, schools, public transit, andmajor highways. A rare opportunity to enjoy distinctive loft-style living with everyday convenience! (id:10452)

Property Details

Full Property Details

Interior

Bedrooms
2
Washrooms
1.5
Square Footage
1000 - 1199 sqft
Basement
None
Heating Source
Natural gas
Heating Type
Forced air
Air Conditioning
Central air conditioning
Kitchens
1
Full Bathrooms
2
Half Bathrooms
1

Exterior

Parking Spaces
1
Garage Spaces Y/N
No
Zoning Description
No

Building Description

Home Type
Townhome
Subtype
Att/Row/Townhouse
Exterior
Vinyl siding, Stone

Community

Community
Galt
Area Code
Cambridge
Features
Pets Allowed With Restrictions

Taxes & Fees

Maintenance Fee
$524.52

Other

Pets
Yes

Room Types

Room Dimensions Area Description
Bathroom 1.47 m x 1.57 m 24.84 sqft -
Bathroom 2.79 m x 1.42 m 42.64 sqft -
Bedroom 2 3.84 m x 3.84 m 158.72 sqft -
Kitchen 3.84 m x 2.57 m 106.23 sqft -
Living room 3.84 m x 3.3 m 136.4 sqft -
Primary Bedroom 3.84 m x 3.51 m 145.08 sqft -
Tony Johal
Tony Johal
RE/MAX TWIN CITY REALTY INC.
Listed by VICKY TAI OHENHEN
0 days on site
Listing Broker
LPT REALTY
Courtesy
LPT REALTY

Similar homes for sale in Cambridge

Explore Cambridge

Copyright 2026 All rights reserved. Canadian Real Estate Association assumes no responsibility for the accuracy of any information shown. The information provided herein must only be used by consumers that have a bona fide interest in the purchase, sale or lease of real estate and may not be used for any commercial purpose or any other purpose. The trademark DDF® is owned by The Canadian Real Estate Association (CREA) and identifies CREA’s Data Distribution Facility (DDF®). The trademarks REALTOR®, REALTORS®, and the REALTOR® logo are controlled by The Canadian Real Estate Association (CREA) and identify real estate professionals who are members of CREA. The trademarks MLS®, Multiple Listing Service®, and the associated logos are owned by CREA and identify the quality of services provided by real estate professionals who are members of CREA
Powered by AgentLocator