25 WELLINGTON Street S Unit# 1411 #1411, Kitchener
1 / 22
For Sale
$349,900
1 bd · 1.0 ba · 500 sq ft

25 WELLINGTON Street S Unit# 1411 #1411, Kitchener N2G0G5

MLS®# 40877854

Est. mortgage
$1,327/mo

About This Home

Property Type
Condo, Condo Apt, Other
Parking
Garage: No, 1 parking
MLS #
40877854
Size
500 sqft
Basement
None
Maintenance Fee
$405
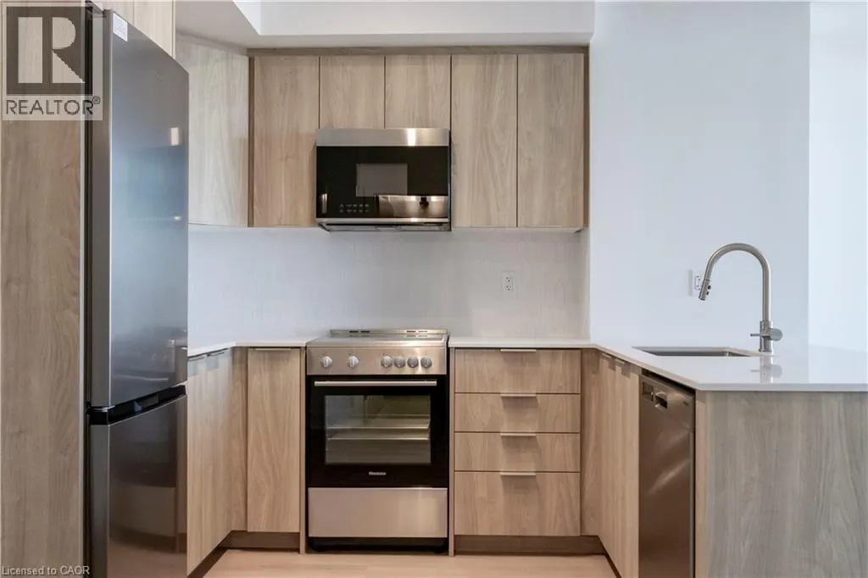
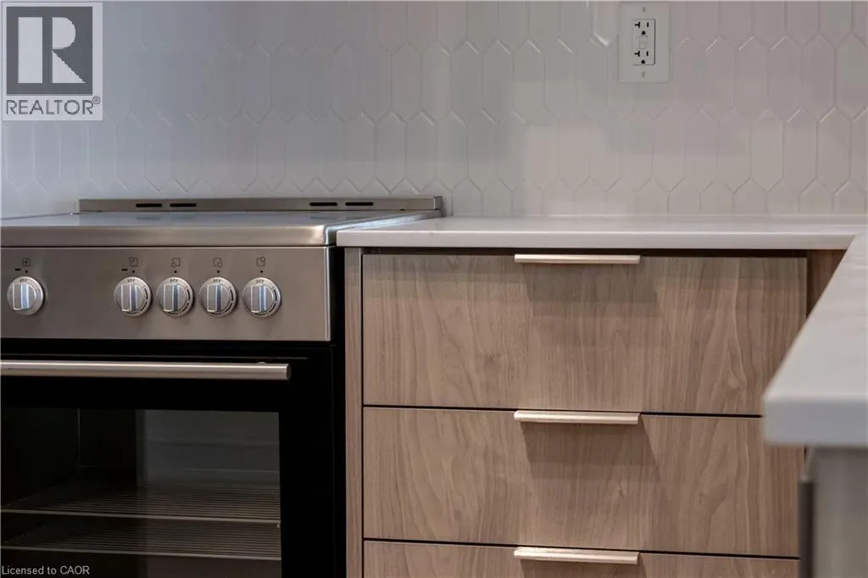
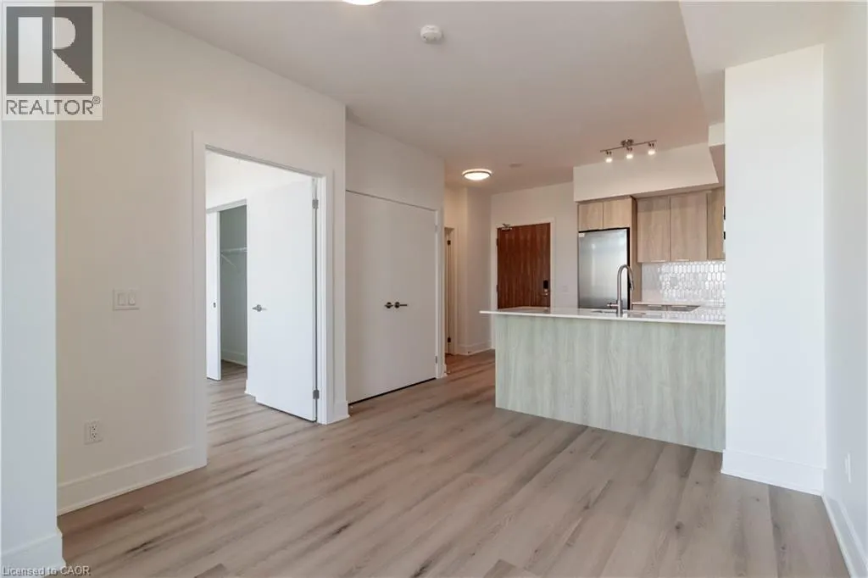
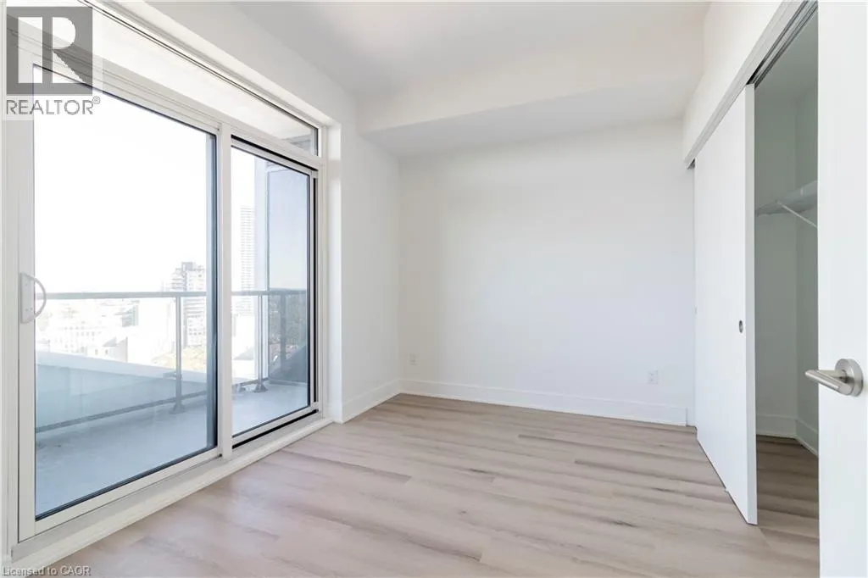
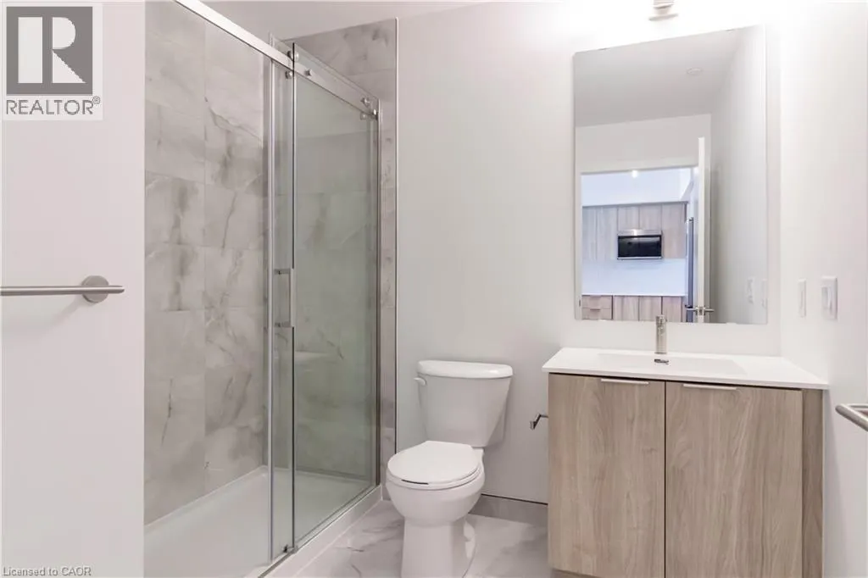
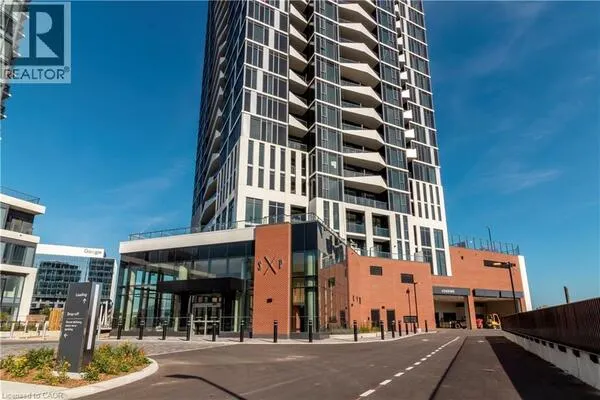
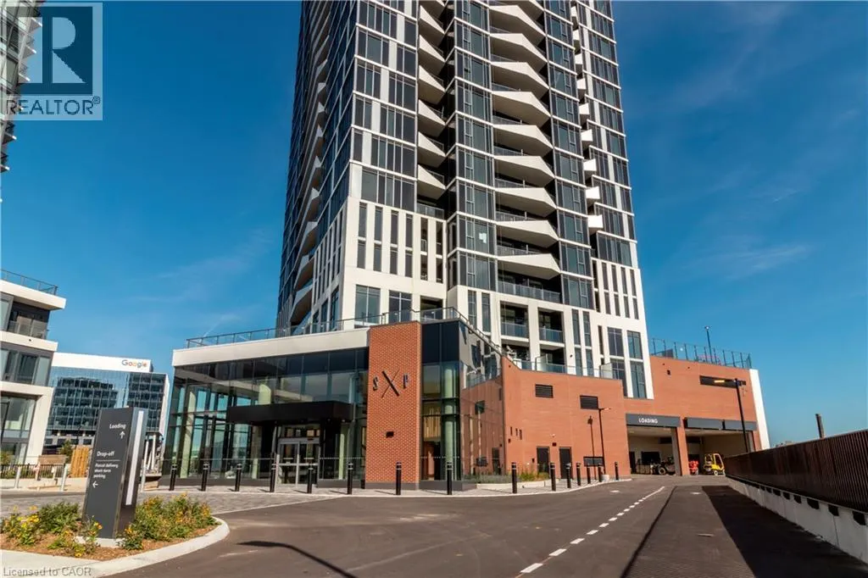
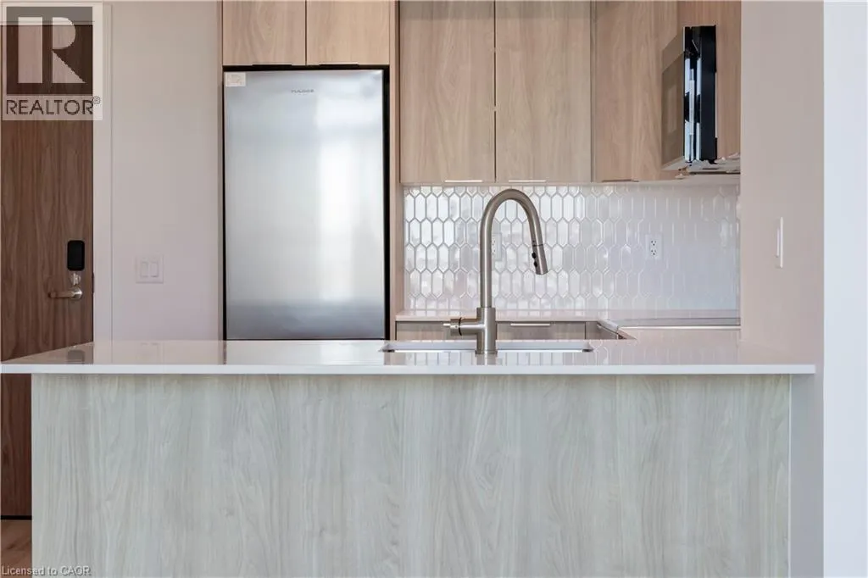
BRAND NEW. NEVER OCCUPIED. UPGRADED BY THE DEVELOPER. PARKING INCLUDED. Welcome to Suite 1411 at DUO in Kitchener's landmark Station Park community. This brand-new, never-lived-in one-bedroom condominium is being offered by the developer with upgraded finishes, underground parking included and spectacular 14th-floor views across Google's campus and the city skyline. The intelligently designed 500 sq. ft. interior features a contemporary kitchen with quartz countertops, stainless steel appliances, wood-grain cabinetry, designer tile backsplash and an island with seating. A bright open-concept living area, separate bedroom, four-piece bathroom, in-suite laundry and ample storage make this a practical home without compromising style. The oversized private balcony is a true highlight. Extending alongside the living room and bedroom, it offers a generous outdoor retreat for morning coffee, entertaining or taking in the sweeping city views. The builder's 1L plan shows approximately 90–111 sq. ft. of balcony space, depending on floor configuration. Enjoy Station Park's outstanding amenities, including bowling lanes, swim spa, hot tub, sauna, fitness and Peloton studios, yoga spaces, resident lounges, co-working areas, rooftop terraces and BBQ spaces. Step outside to Google across the street, with the ION LRT, Kitchener GO Station, restaurants, cafés and downtown entertainment close by. For first-time buyers, professionals or investors, this is a rare chance to purchase a brand-new, upgraded, never-occupied home with parking in one of Kitchener's most dynamic neighbourhoods. IMPORTANT HST INFORMATION: The advertised price reflects applicable HST rebates for eligible purchasers under the current incentive program, with a March 31, 2027 deadline. Eligibility, agreement and closing requirements apply. Buyers who do not qualify may owe additional HST. (id:10452)
Property Details

Full Property Details

Interior

Bedrooms
1
Bedrooms Plus
0
Washrooms
1.0
Square Footage
500 sqft
Basement
None
Heating Source
Natural gas
Heating Type
Forced air
Air Conditioning
Central air conditioning
Kitchens
1
Full Bathrooms
1
Half Bathrooms
0

Exterior

Acreage
Unknown
Parking Spaces
1
Garage Spaces Y/N
No
Zoning Description
MU3
Land Amenities
Golf Nearby, Hospital, Park, Public Transit, Schools, Shopping

Building Description

Style
Other
Home Type
Condo
Subtype
Condo Apt
Exterior
Concrete, Metal, Stucco
Sewers
Municipal sewage system
Water Supply
Municipal water
Architectural Style
Other

Community

Community
KW Hospital
Area Code
Kitchener
Features
Community Centre

Taxes & Fees

Maintenance Fee
$405

Other

Virtual Tour Link

Room Types

Room Dimensions Area Description
3pc Bathroom Measurements not available x Measurements not available 0 sqft -
Kitchen 8'6'' x 8'6'' 72.25 sqft -
Laundry room Measurements not available x Measurements not available 0 sqft -
Living room/Dining room 13'0'' x 10'3'' 133.25 sqft -
Primary Bedroom 8'0'' x 11'6'' 92 sqft -
Tony Johal
Tony Johal
RE/MAX TWIN CITY REALTY INC.
Listed by TIM BOLTON
1 days on site
Listing Broker
Condo Culture, Brokerage
Courtesy
Condo Culture, Brokerage

Similar homes for sale in Kitchener

Explore Kitchener

Copyright 2026 All rights reserved. Canadian Real Estate Association assumes no responsibility for the accuracy of any information shown. The information provided herein must only be used by consumers that have a bona fide interest in the purchase, sale or lease of real estate and may not be used for any commercial purpose or any other purpose. The trademark DDF® is owned by The Canadian Real Estate Association (CREA) and identifies CREA’s Data Distribution Facility (DDF®). The trademarks REALTOR®, REALTORS®, and the REALTOR® logo are controlled by The Canadian Real Estate Association (CREA) and identify real estate professionals who are members of CREA. The trademarks MLS®, Multiple Listing Service®, and the associated logos are owned by CREA and identify the quality of services provided by real estate professionals who are members of CREA
Powered by AgentLocator