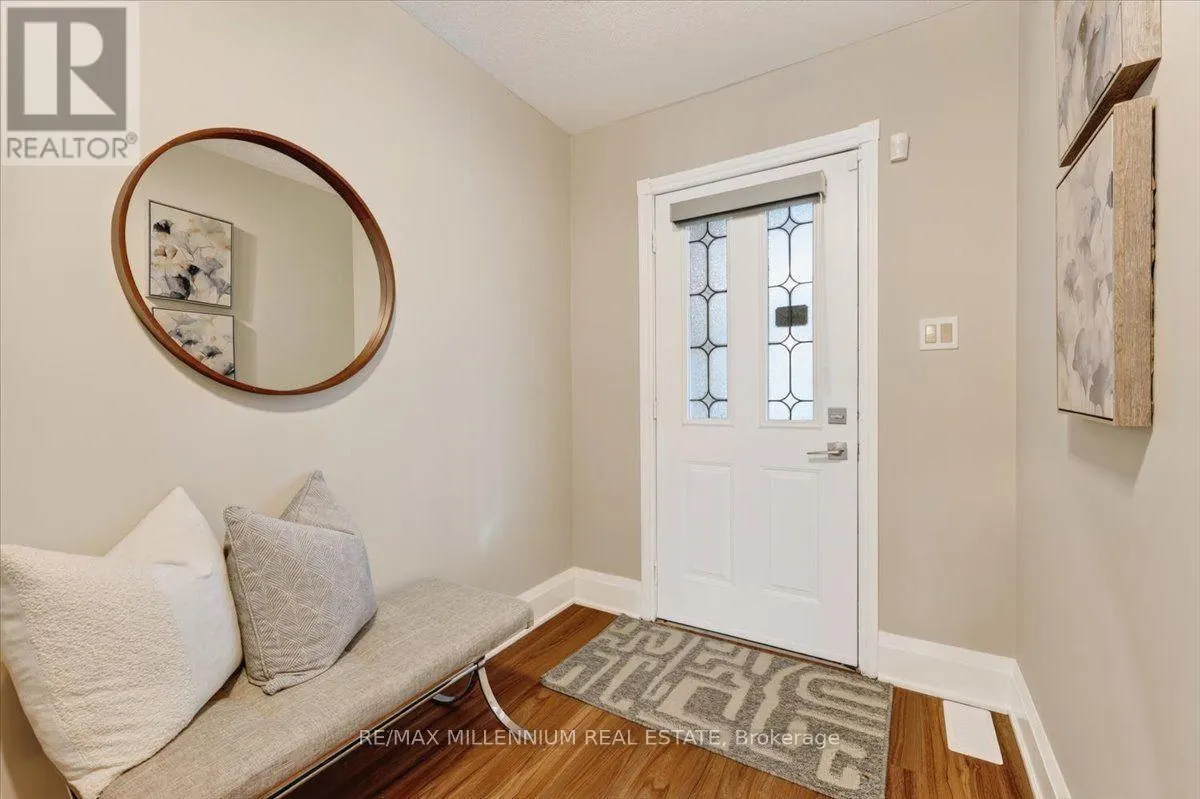
56 KORTRIGHT ROAD E, Guelph
1 / 48
For Sale
$1,129,900
4+2 bd · 4.0 ba · 2,000–2,500 sq ft

56 KORTRIGHT ROAD E, Guelph N1G4N8

MLS®# X14175888

Est. mortgage
$4,286/mo

About This Home

Property Type
House
Parking
Garage: Yes, 4 parking
MLS #
X14175888
Size
2000 - 2500 sqft
Basement
Finished, N/A (Finished)
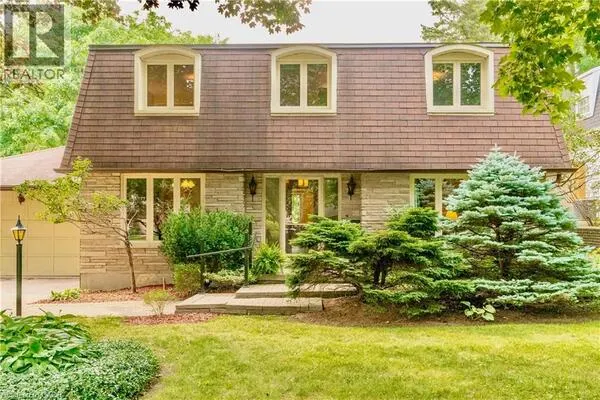
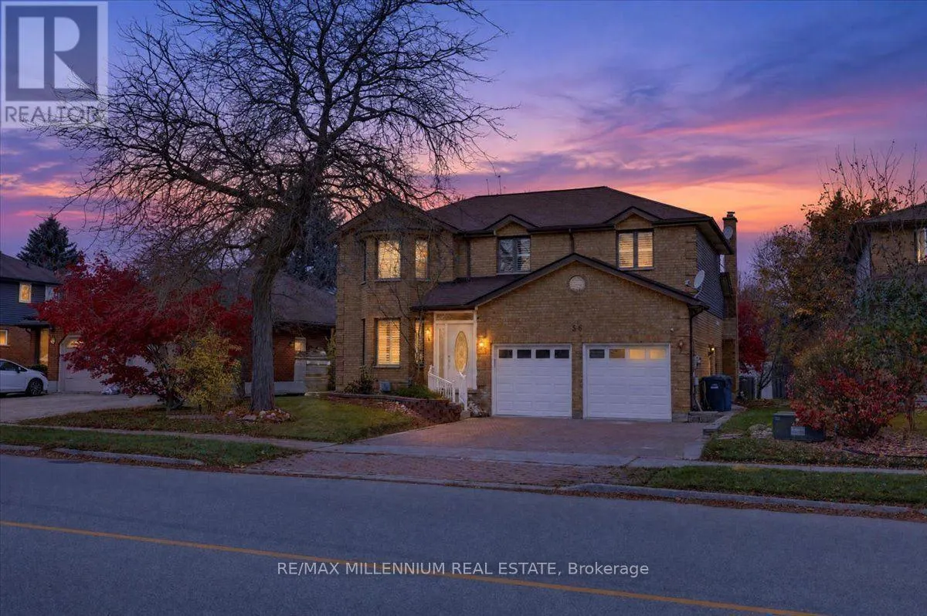
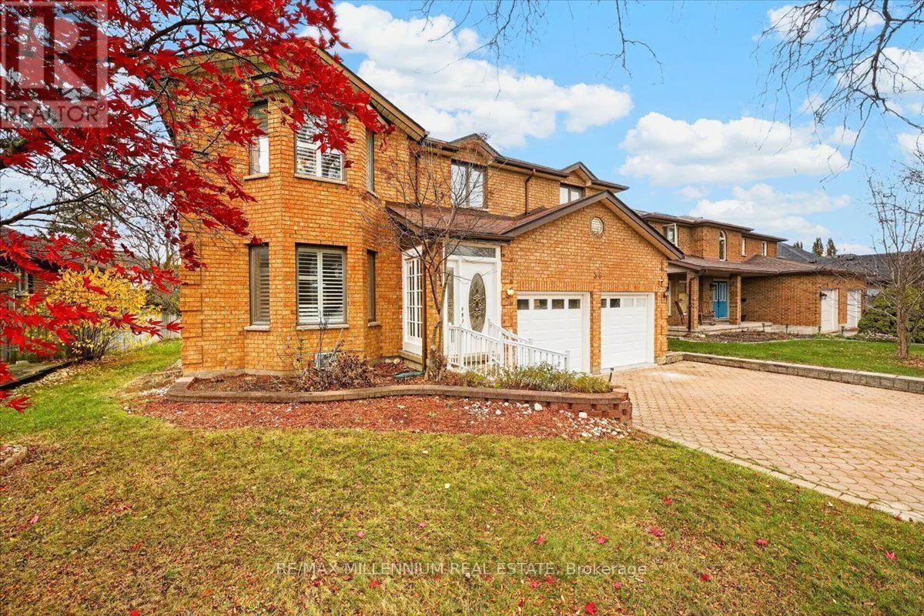
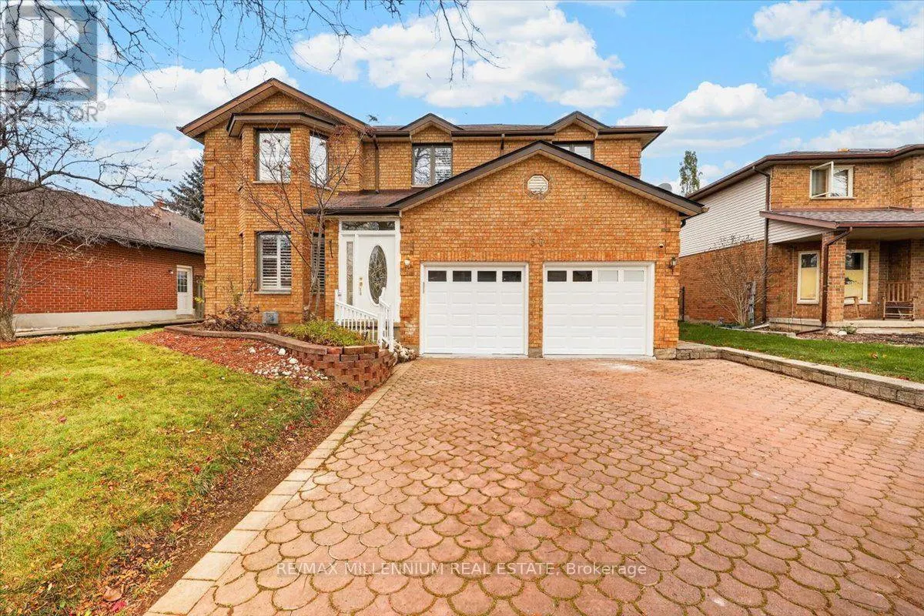
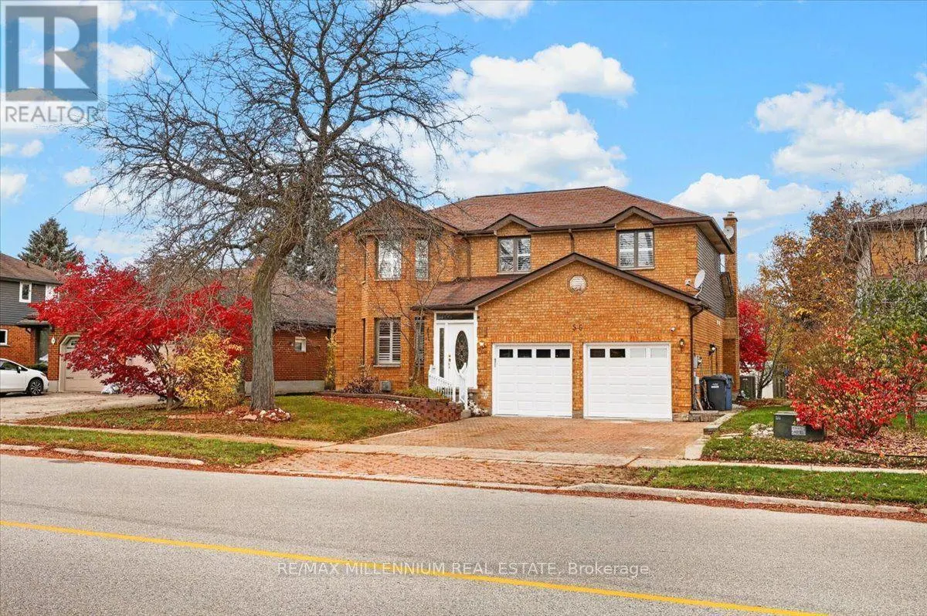
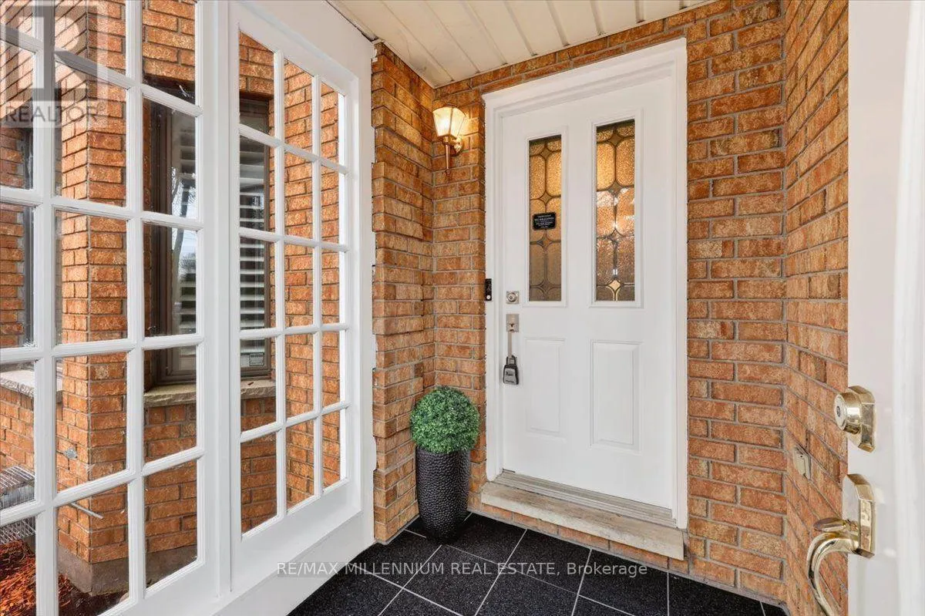
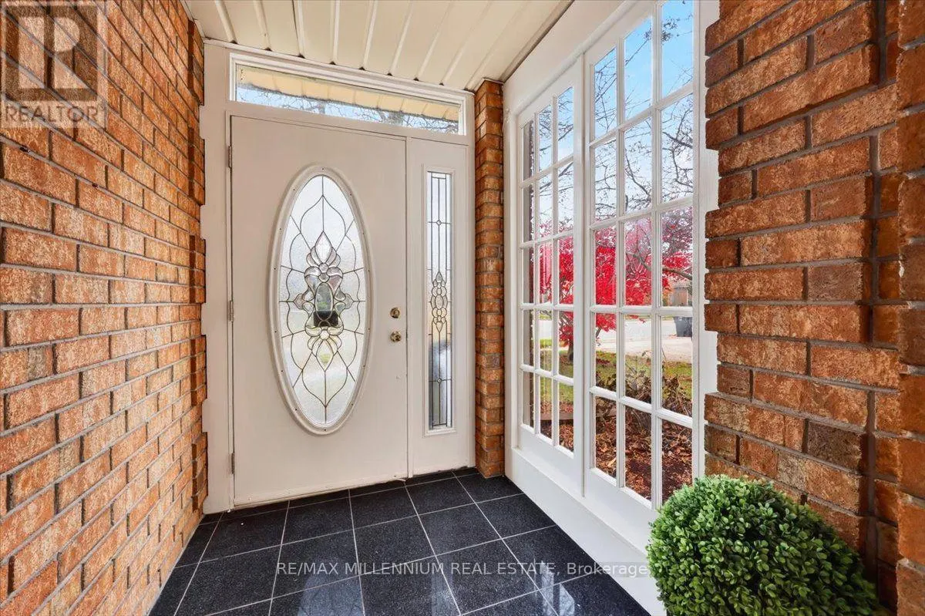
There's something special about a home that offers room for everyone. Offering over 3,000 sq ft of living space, six bedrooms, multiple living areas and an impressive 60 x 125 ft lot, this detached home in sought-after Kortright East blends timeless charm with the space and flexibility today's families appreciate. Imagine starting your mornings in the kitchen and breakfast area, where soaring vaulted ceilings reach approximately 13.5 ft at their peak and flow into the impressive family room. Separate living and dining rooms offer even more space to entertain, unwind and enjoy time together. Fresh paint, updated flooring and a new staircase add a refreshed touch, while main-floor laundry and direct garage access bring everyday convenience. Upstairs, four bedrooms and two bathrooms give everyone room to settle in. The finished basement adds two more bedrooms, a full bathroom, a kitchenette and a recreation room - perfect for visiting family, teenagers, guests or additional living space. Outside, the generous lot offers plenty of opportunity to create the backyard you've always imagined. Picture summer dinners on the deck, a future pool, gardens or your own outdoor retreat. A double-car garage plus two additional driveway parking spaces complete this carpet-free home. Conveniently located near schools, the University of Guelph, shopping and restaurants, with easy access to Highway 401 and Highway 6. A home with character, room to grow and space to make lasting memories. Come discover the possibilities! (id:10452)

Property Details

Full Property Details

Interior

Bedrooms
4
Bedrooms Plus
2
Washrooms
4.0
Square Footage
2000 - 2500 sqft
Basement
Finished, N/A (Finished)
Heating Source
Natural gas
Heating Type
Forced air
Air Conditioning
Central air conditioning
Kitchens
1
Full Bathrooms
4
Half Bathrooms
0
Flooring Type
Hardwood, Vinyl, Laminate

Exterior

Acreage
60.7 x 124.7 FT
Parking Spaces
4
Garage Spaces Y/N
Yes
Land Amenities
Park, Public Transit, Schools

Building Description

Home Type
House
Subtype
House
Exterior
Brick
Sewers
Sanitary sewer
Water Supply
Municipal water
Fire Protection
Smoke Detectors

Community

Community
Kortright East
Area Code
Guelph (Kortright East)
Features
School Bus

Other

Virtual Tour Link

Room Types

Room Dimensions Area Description
Bedroom 3.26 m x 3.11 m 109.13 sqft -
Bedroom 3.55 m x 2.86 m 109.29 sqft -
Bedroom 2 3.5 m x 3.51 m 132.23 sqft -
Bedroom 3 3.5 m x 3.33 m 125.45 sqft -
Bedroom 4 3.36 m x 2.88 m 104.16 sqft -
Dining room 3.98 m x 3.52 m 150.8 sqft -
Family room 5.77 m x 4.01 m 249.05 sqft -
Kitchen 3.5 m x 3.49 m 131.48 sqft -
Living room 3.98 m x 3.74 m 160.22 sqft -
Other 3.42 m x 3.18 m 117.06 sqft -
Primary Bedroom 5.32 m x 3.54 m 202.71 sqft -
Recreational, Games room 5.61 m x 4.12 m 248.79 sqft -
Tony Johal
Tony Johal
RE/MAX TWIN CITY REALTY INC.
Listed by BHAWNA SHARMA
1 days on site
Listing Broker
RE/MAX MILLENNIUM REAL ESTATE
Courtesy
RE/MAX MILLENNIUM REAL ESTATE

Similar homes for sale in Guelph

Explore Guelph

Copyright 2026 All rights reserved. Canadian Real Estate Association assumes no responsibility for the accuracy of any information shown. The information provided herein must only be used by consumers that have a bona fide interest in the purchase, sale or lease of real estate and may not be used for any commercial purpose or any other purpose. The trademark DDF® is owned by The Canadian Real Estate Association (CREA) and identifies CREA’s Data Distribution Facility (DDF®). The trademarks REALTOR®, REALTORS®, and the REALTOR® logo are controlled by The Canadian Real Estate Association (CREA) and identify real estate professionals who are members of CREA. The trademarks MLS®, Multiple Listing Service®, and the associated logos are owned by CREA and identify the quality of services provided by real estate professionals who are members of CREA
Powered by AgentLocator