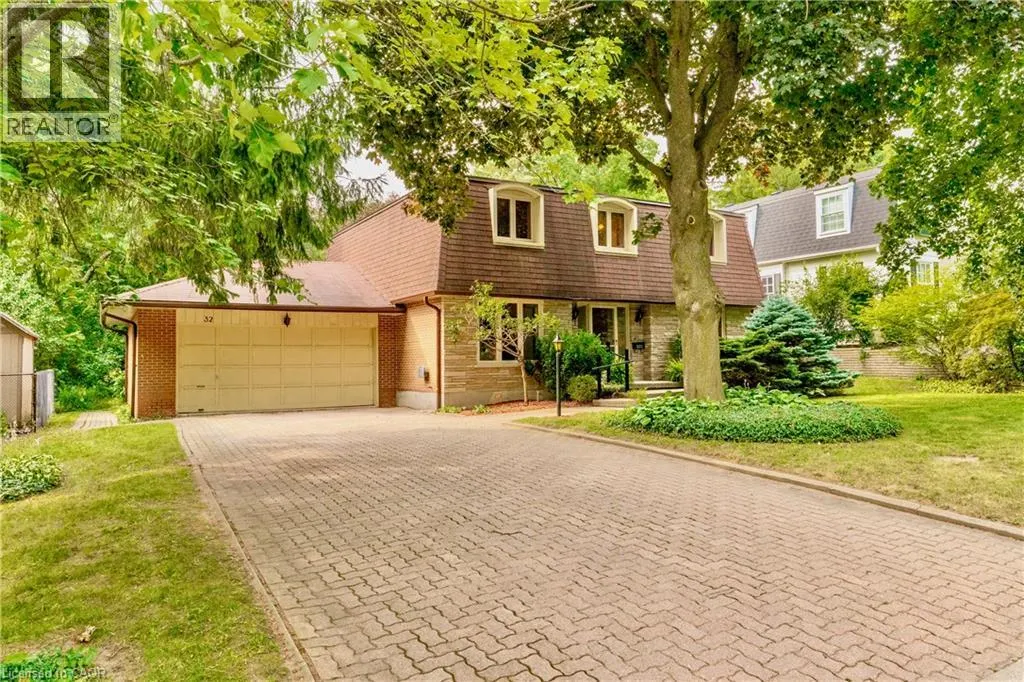
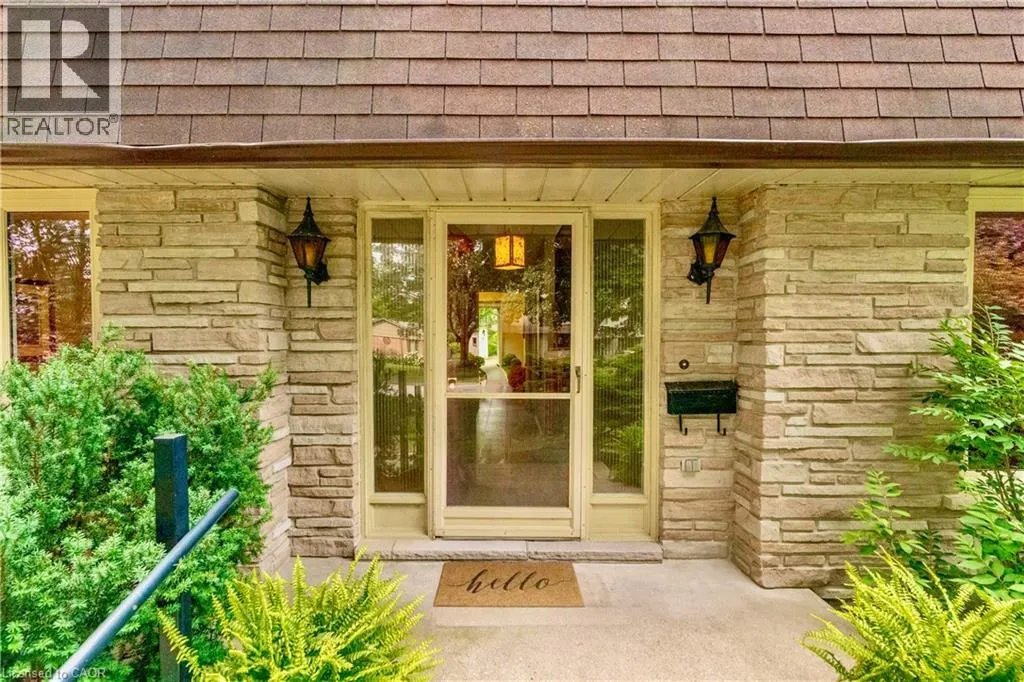
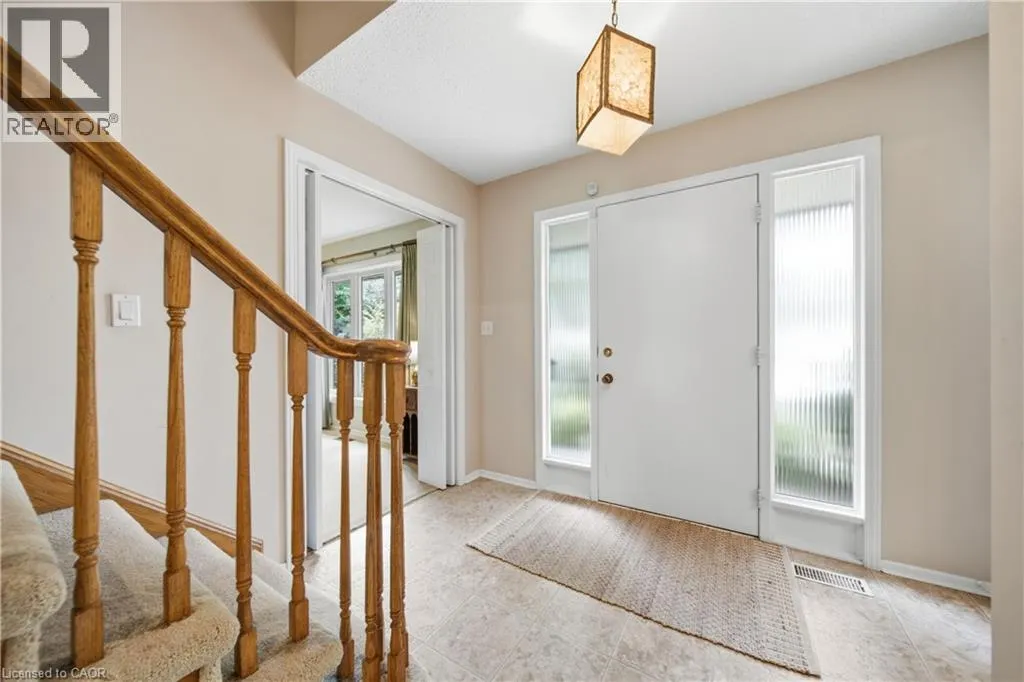
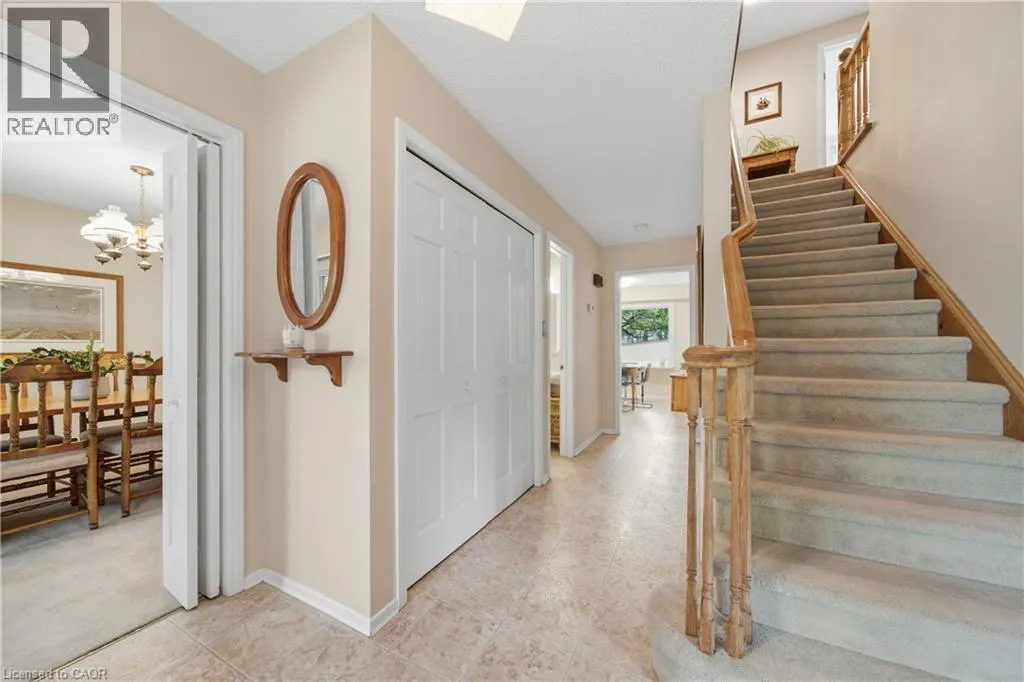
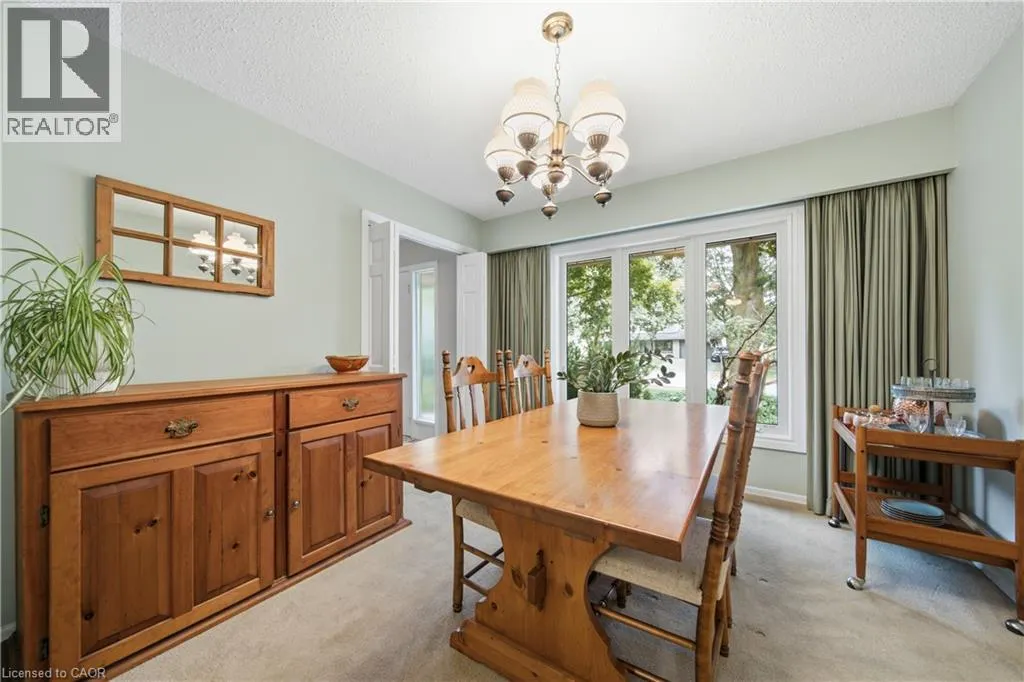
32 WAVERLEY Drive, Guelph
1 / 42
For Sale
$1,099,000
4 bd · 2.5 ba · 2,276 sq ft

32 WAVERLEY Drive, Guelph N1E6C8

MLS®# 40877818

Est. mortgage
$4,169/mo

About This Home

Property Type
House, Other
Parking
Garage: Yes, 6 parking
MLS #
40877818
Size
2276 sqft
Basement
Unfinished, Full (Unfinished)
Year Built
1974
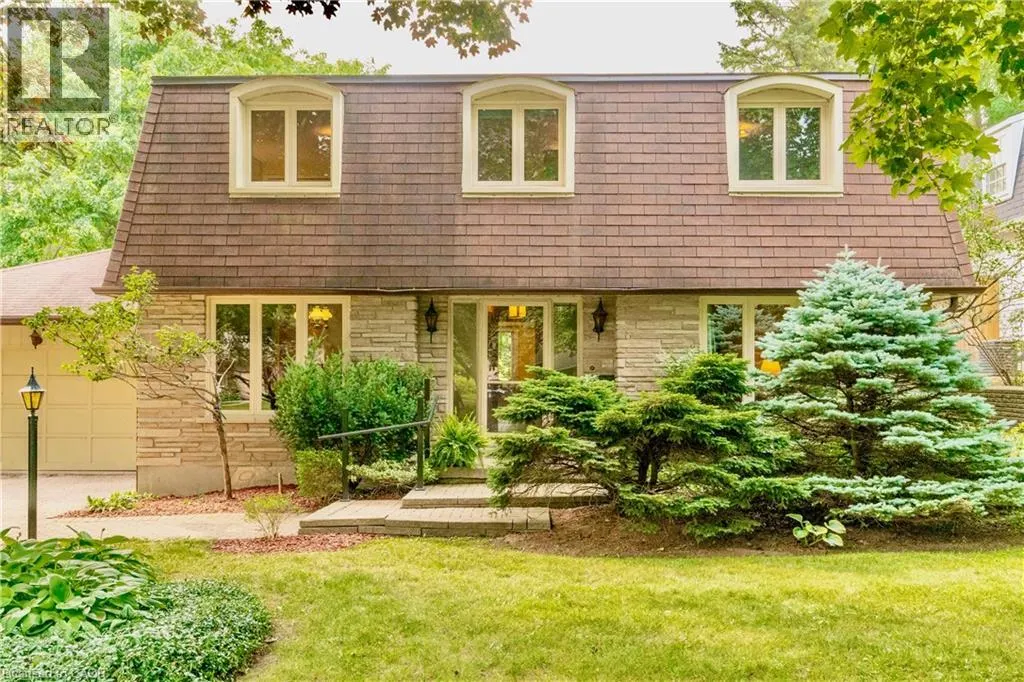
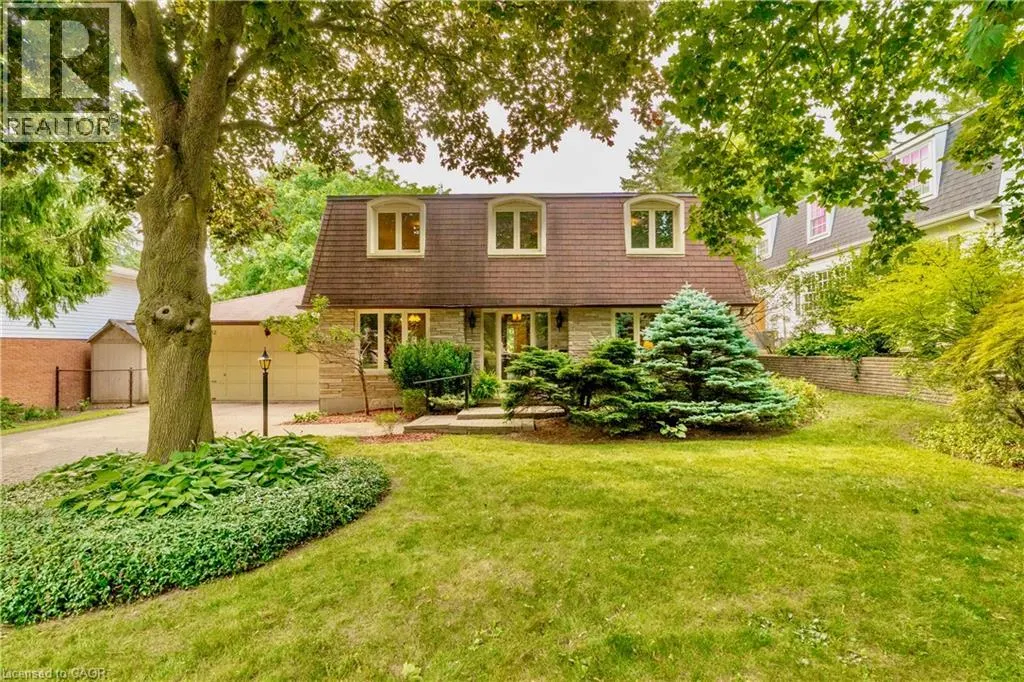
Welcome to Waverley Drive, one of Guelph's most sought after streets in the Riverside Park area and backing onto hole # 2 of the Guelph Country Club! Your game is about to improve in so many ways! Enjoy the serene backdrop of the fairway, watch the changing of the seasons, spot the wildlife passing through, or stroll the trails along the river all the way to Guelph lake ..life on the course is a beautiful thing. Homes rarely come up for sale on this end of the street and this family has been here for over 40 yrs. Now it's time for the next family to bring their vision and create lasting memories on this spectacular property. With 4 bedrooms, 3 bathrooms and over 2200 sqft above grade, there is plenty of space to bring your ideas of a modern transformation to this incredible neighbourhood. Open up the main floor, create your dream kitchen, add a main floor bedroom if needed...and there's another 1000 sqft. plus downstairs. This is a unique opportunity that won't last long, come by for a look. Bring the clubs. (id:10452)

Property Details

Full Property Details

Interior

Bedrooms
4
Bedrooms Plus
0
Washrooms
2.5
Square Footage
2276 sqft
Basement
Unfinished, Full (Unfinished)
Heating Source
Natural gas
Heating Type
Forced air
Air Conditioning
Central air conditioning
Kitchens
1
Full Bathrooms
3
Half Bathrooms
1

Exterior

Acreage
under 1/2 acre
Parking Spaces
6
Garage Spaces Y/N
Yes
Zoning Description
R1.A
Land Amenities
Golf Nearby, Hospital, Park, Schools, Shopping

Building Description

Style
Other
Home Type
House
Subtype
House
Year Built
1974
Exterior
Brick Veneer, Concrete, Wood, Shingles
Sewers
Municipal sewage system
Water Supply
Municipal water
Architectural Style
Other

Community

Community
Waverley
Area Code
Guelph

Room Types

Room Dimensions Area Description
2pc Bathroom Measurements not available x Measurements not available 0 sqft -
3pc Ensuite bath Measurements not available x Measurements not available 0 sqft -
5pc Bathroom Measurements not available x Measurements not available 0 sqft -
Bedroom 11'11'' x 12'5'' 147.97 sqft -
Bedroom 12'2'' x 13'3'' 161.21 sqft -
Bedroom 13'2'' x 13'3'' 174.46 sqft -
Foyer 5'6'' x 9'8'' 53.17 sqft -
Kitchen 14'5'' x 17'4'' 249.89 sqft -
Living room 12'2'' x 18'5'' 224.07 sqft -
Other 30'0'' x 32'7'' 977.5 sqft -
Primary Bedroom 13'2'' x 14'11'' 196.4 sqft -
Utility room 6'4'' x 11'4'' 71.78 sqft -
Tony Johal
Tony Johal
RE/MAX TWIN CITY REALTY INC.
Listed by Cory Scott
0 days on site
Listing Broker
Bosley Real Estate Ltd.
Courtesy
Bosley Real Estate Ltd.

Similar homes for sale in Guelph

Explore Guelph

Copyright 2026 All rights reserved. Canadian Real Estate Association assumes no responsibility for the accuracy of any information shown. The information provided herein must only be used by consumers that have a bona fide interest in the purchase, sale or lease of real estate and may not be used for any commercial purpose or any other purpose. The trademark DDF® is owned by The Canadian Real Estate Association (CREA) and identifies CREA’s Data Distribution Facility (DDF®). The trademarks REALTOR®, REALTORS®, and the REALTOR® logo are controlled by The Canadian Real Estate Association (CREA) and identify real estate professionals who are members of CREA. The trademarks MLS®, Multiple Listing Service®, and the associated logos are owned by CREA and identify the quality of services provided by real estate professionals who are members of CREA
Powered by AgentLocator