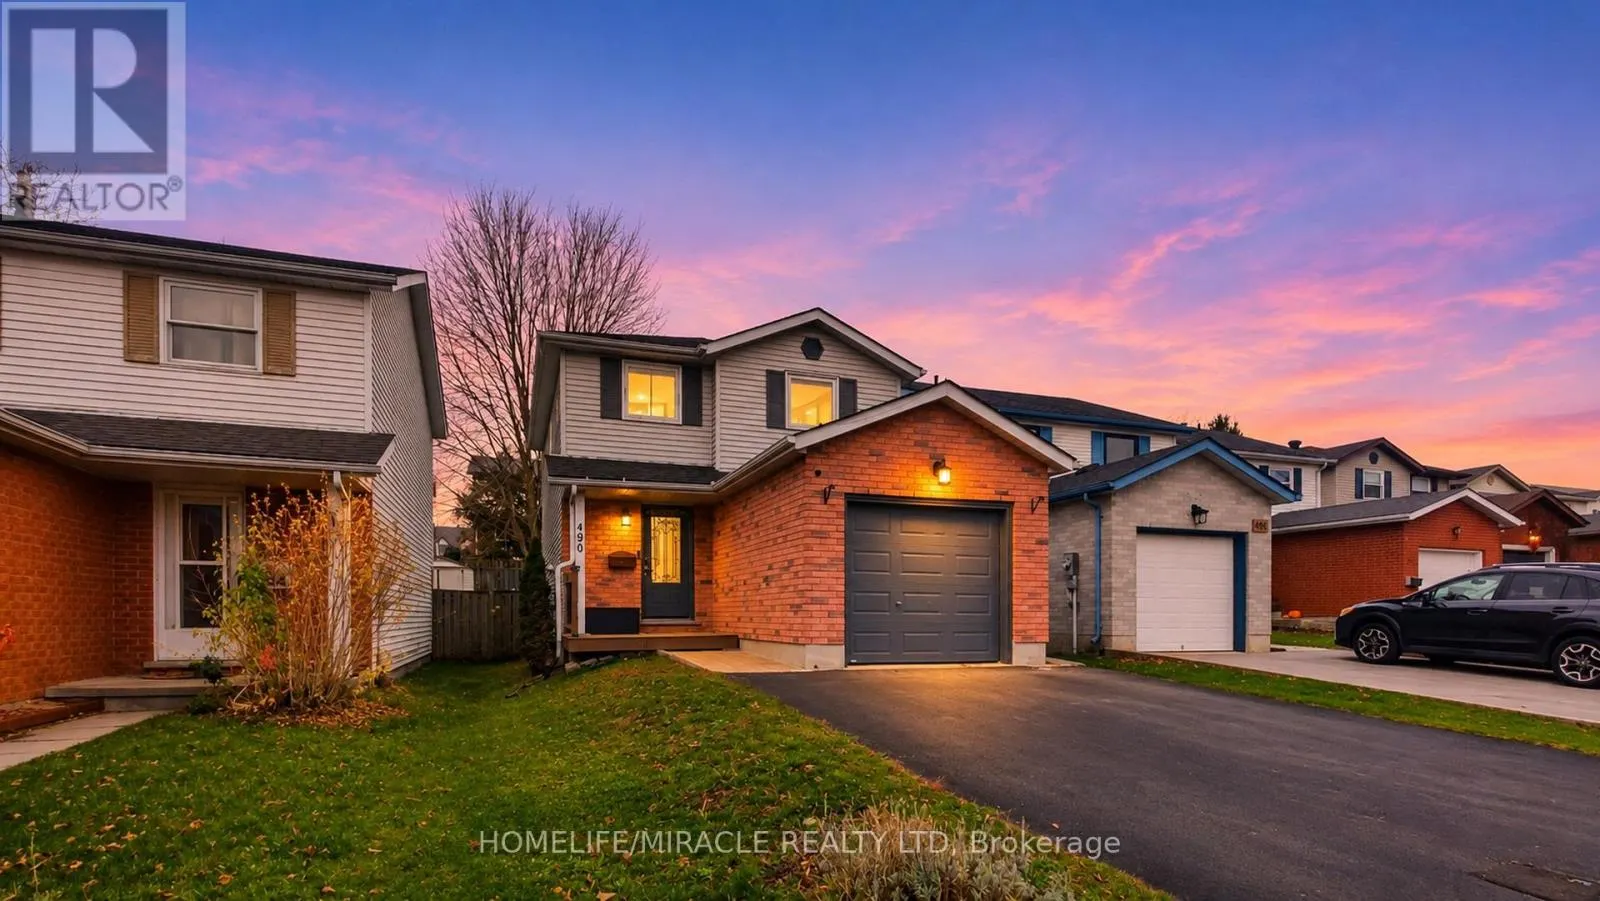
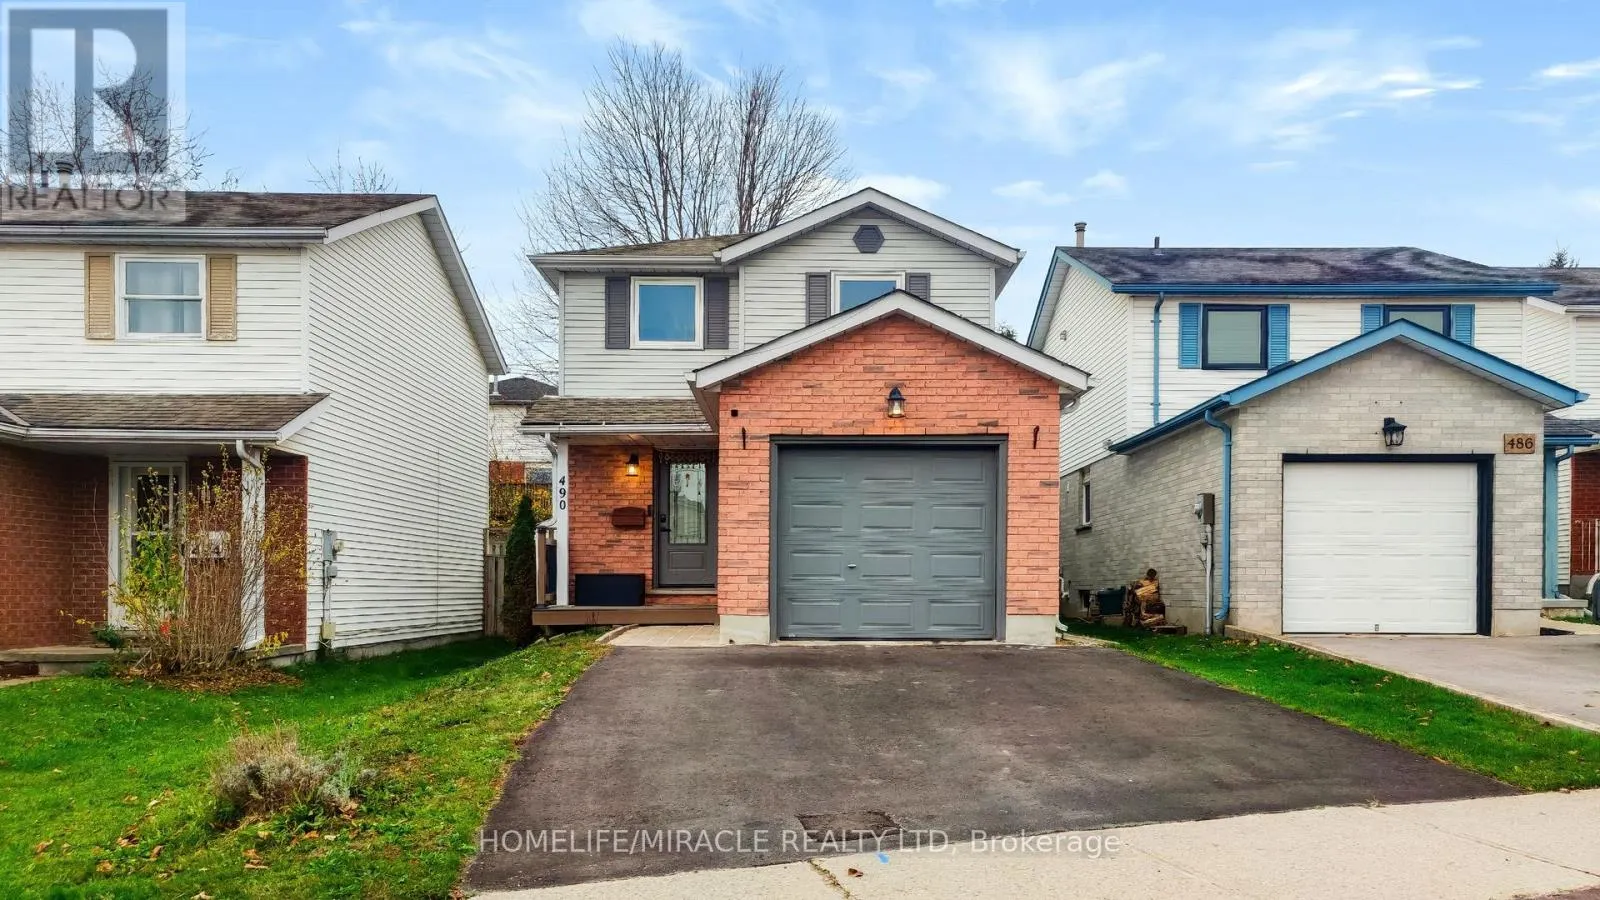
490 MISTY CRESCENT, Kitchener
1 / 41
For Sale
$599,990
3 bd · 1.5 ba · 1,100–1,500 sq ft

490 MISTY CRESCENT, Kitchener N2B3V6

MLS®# X14170538

Est. mortgage
$2,276/mo

About This Home

Property Type
House
Parking
Garage: Yes, 3 parking
MLS #
X14170538
Size
1100 - 1500 sqft
Basement
Partially finished, N/A (Partially finished)
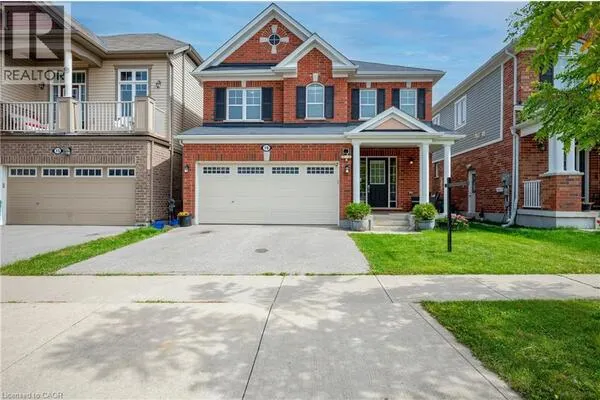
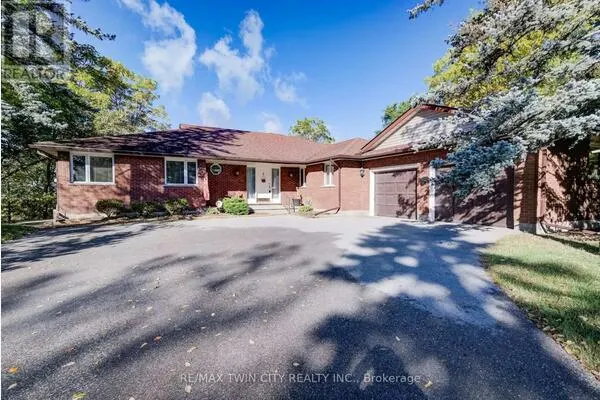
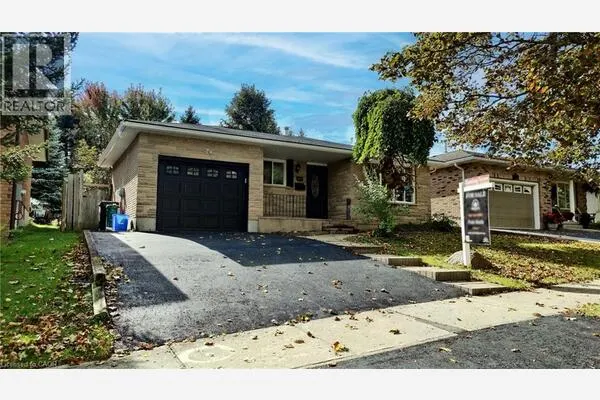
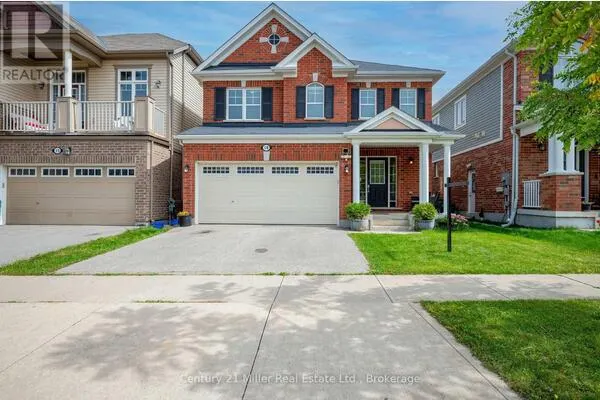
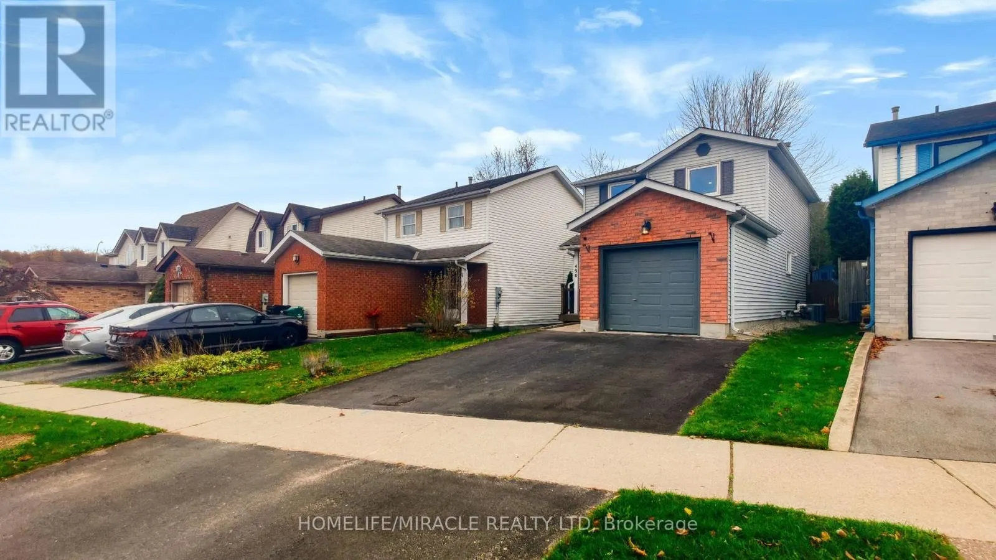
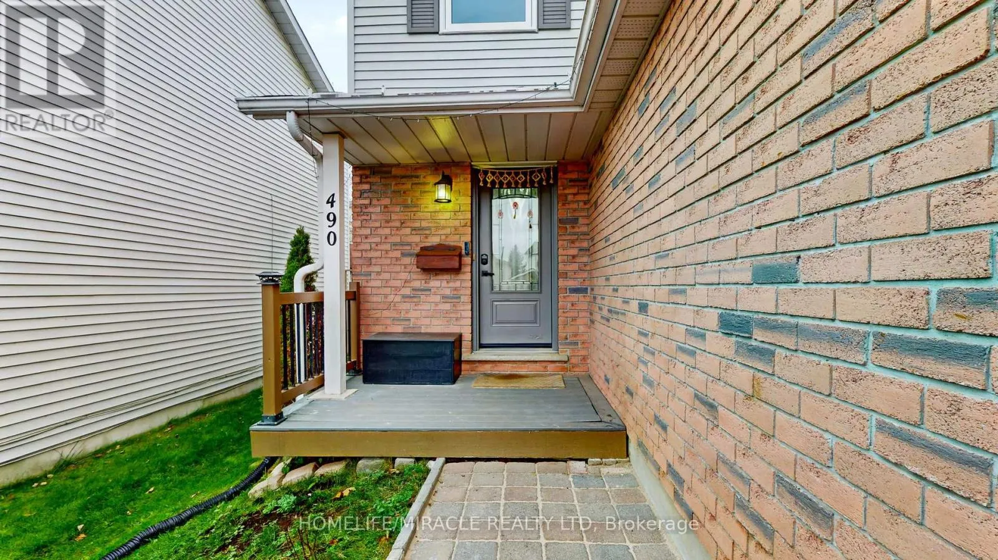
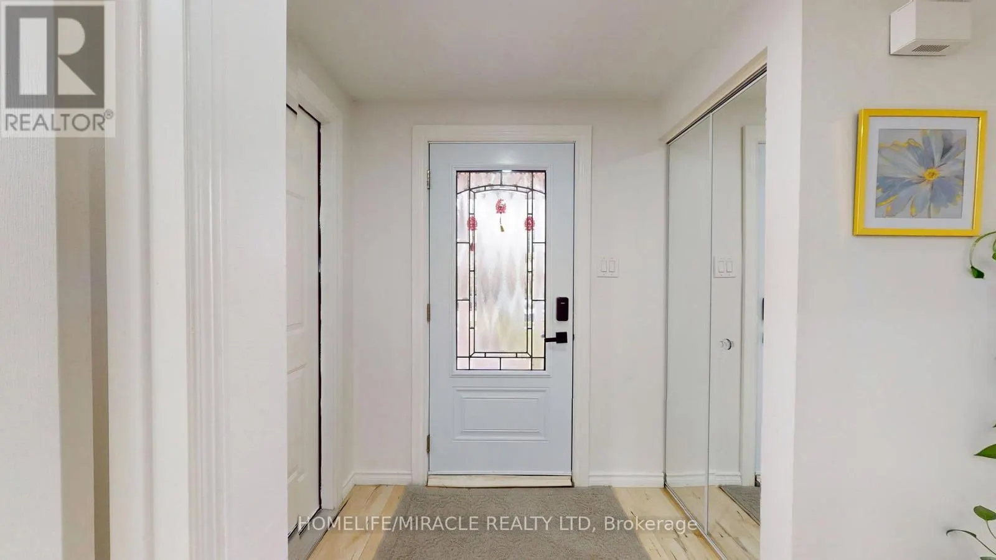
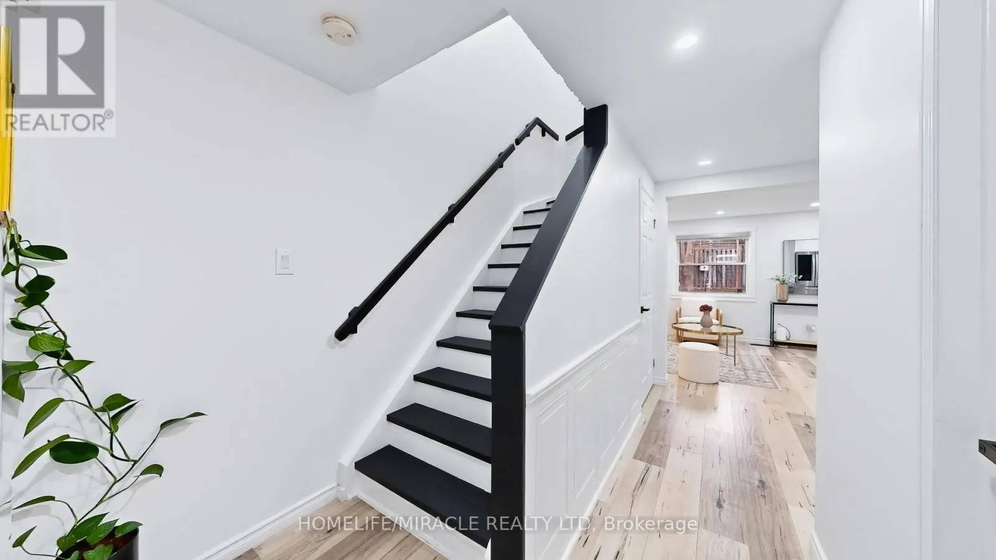
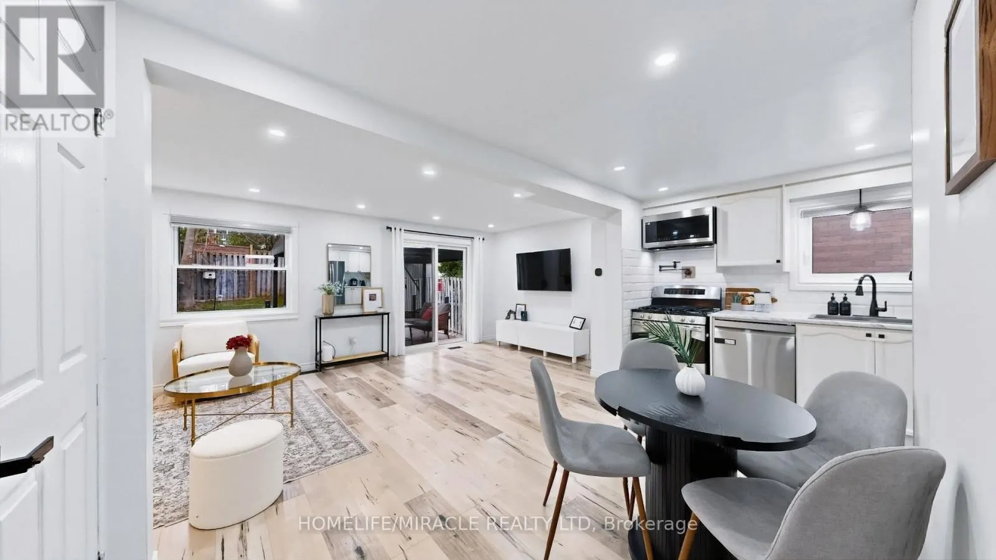
Welcome to 490 Misty Crescent in Kitchener's highly sought-after Grand River North neighborhood! This fully renovated, 100% carpet-free residence seamlessly combines modern aesthetic upgrades, practical everyday conveniences, and energy-efficient mechanicals. Step inside to a bright, open interior completely updated in 2023 with brand-new main and second-floor flooring, sleek recessed pot lighting, custom window blinds, and fully renovated bathrooms. The functional kitchen is equipped with quality appliances-including a stainless-steel fridge (2023), microwave rangehood (2023), and new dishwasher (2025)-along with a gas line ready for gourmet cooking. Key capital improvements deliver complete peace of mind, featuring an automatic garage door opener (2024), a brand-new backyard storage shed (2025), a convenient basement bathroom rough-in for future expansion, and top-up attic insulation upgraded (2026) for superior year-round utility efficiency. Outside offers plenty of space to relax or entertain in a quiet, family-friendly setting just steps from Grand River and Walter Bean trails, top-rated schools, parks, shopping, and Expressway access-making this turn-key home completely ready for you to move in and enjoy! (id:10452)

Property Details

Full Property Details

Interior

Bedrooms
3
Washrooms
1.5
Square Footage
1100 - 1500 sqft
Basement
Partially finished, N/A (Partially finished)
Heating Source
Natural gas
Heating Type
Forced air
Air Conditioning
Central air conditioning
Kitchens
1
Full Bathrooms
2
Half Bathrooms
1
Flooring Type
Laminate, Tile

Exterior

Acreage
29.9 x 116.8 FT
Parking Spaces
3
Garage Spaces Y/N
Yes
Zoning Description
R2C
Land Amenities
Ski area

Building Description

Home Type
House
Subtype
House
Exterior
Brick Veneer, Shingles
Sewers
Sanitary sewer
Water Supply
Municipal water
Fire Protection
Smoke Detectors

Community

Community
Grand River South
Area Code
Kitchener

Other

Virtual Tour Link

Room Types

Room Dimensions Area Description
Bathroom 2.42 m x 1.52 m 39.59 sqft -
Bedroom 2 3.39 m x 3.16 m 115.31 sqft -
Bedroom 3 2.38 m x 3.16 m 80.95 sqft -
Family room 5.87 m x 3.16 m 199.66 sqft -
Kitchen 4.74 m x 3.65 m 186.23 sqft -
Partial bathroom 1.34 m x 1.5 m 21.64 sqft -
Primary Bedroom 5.16 m x 3.7 m 205.5 sqft -
Recreational, Games room 4 m x 2.93 m 126.15 sqft -
Utility room 3.32 m x 1.58 m 56.46 sqft -
Tony Johal
Tony Johal
RE/MAX TWIN CITY REALTY INC.
Listed by AJAY SHAH
0 days on site
Listing Broker
HOMELIFE/MIRACLE REALTY LTD
Courtesy
HOMELIFE/MIRACLE REALTY LTD

Similar homes for sale in Kitchener

Explore Kitchener

Copyright 2026 All rights reserved. Canadian Real Estate Association assumes no responsibility for the accuracy of any information shown. The information provided herein must only be used by consumers that have a bona fide interest in the purchase, sale or lease of real estate and may not be used for any commercial purpose or any other purpose. The trademark DDF® is owned by The Canadian Real Estate Association (CREA) and identifies CREA’s Data Distribution Facility (DDF®). The trademarks REALTOR®, REALTORS®, and the REALTOR® logo are controlled by The Canadian Real Estate Association (CREA) and identify real estate professionals who are members of CREA. The trademarks MLS®, Multiple Listing Service®, and the associated logos are owned by CREA and identify the quality of services provided by real estate professionals who are members of CREA
Powered by AgentLocator