13 - 16 HADATI ROAD #13, Guelph
1 / 25
For Sale
$499,900
3 bd · 2.0 ba · 1,000–1,199 sq ft

13 - 16 HADATI ROAD #13, Guelph N1E6M2

MLS®# X14169848

Est. mortgage
$1,896/mo

About This Home

Property Type
Townhome, Att/Row/Townhouse
Parking
Garage: Yes, 1 parking
MLS #
X14169848
Size
1000 - 1199 sqft
Basement
Finished, N/A (Finished)
Maintenance Fee
$485.90
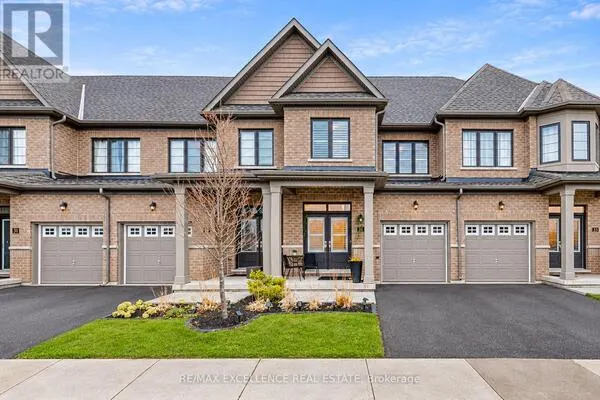
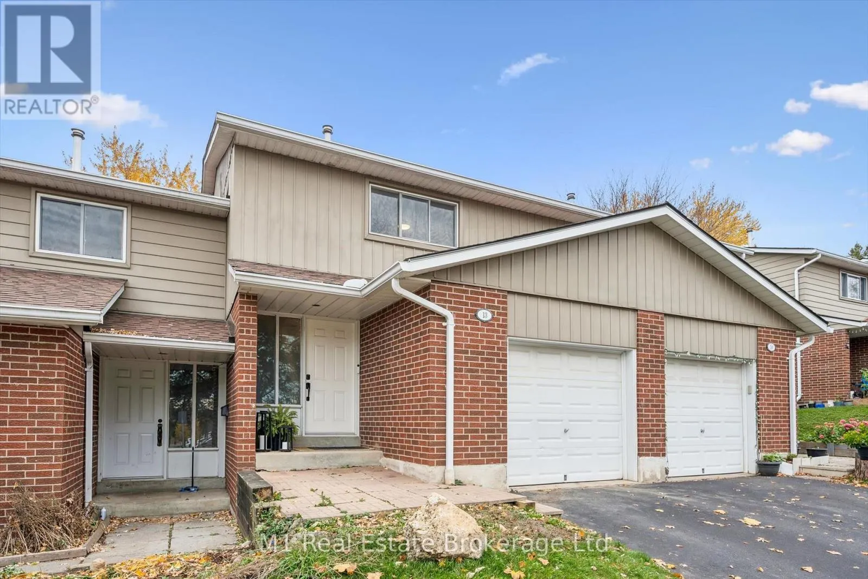
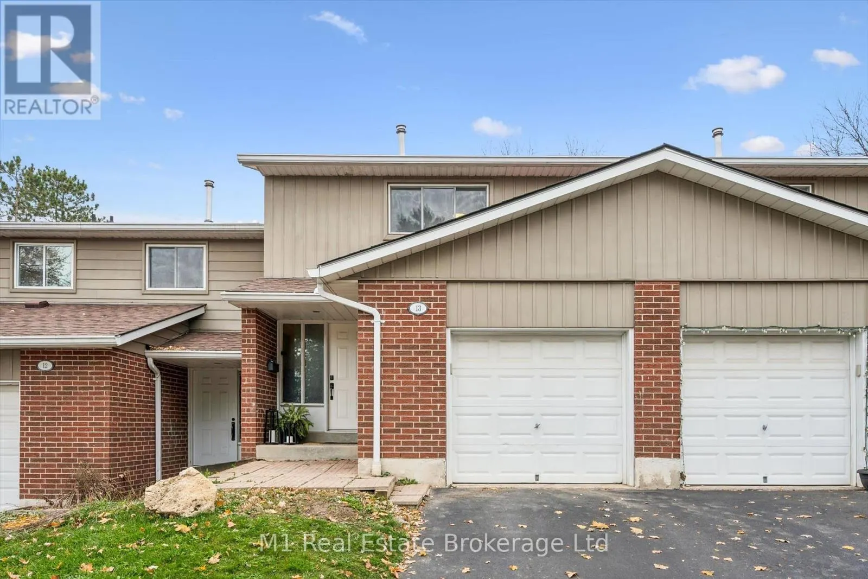
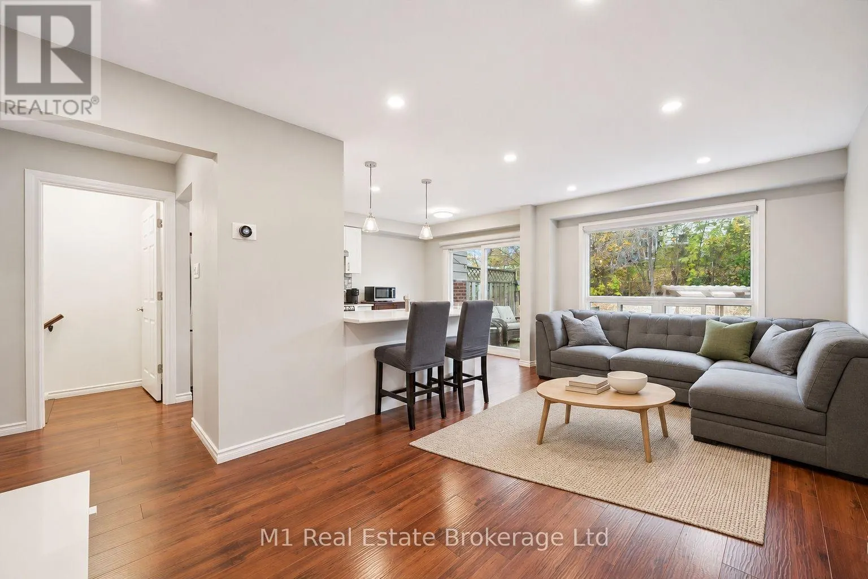
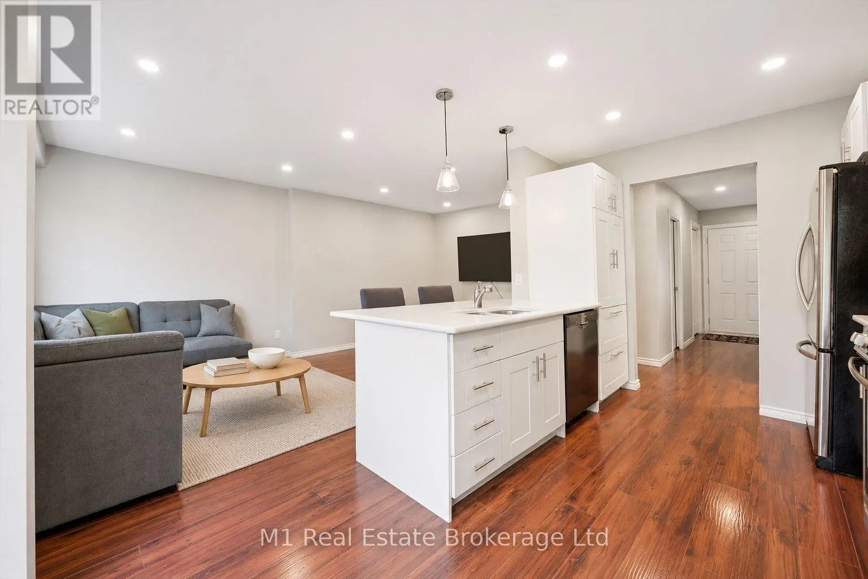
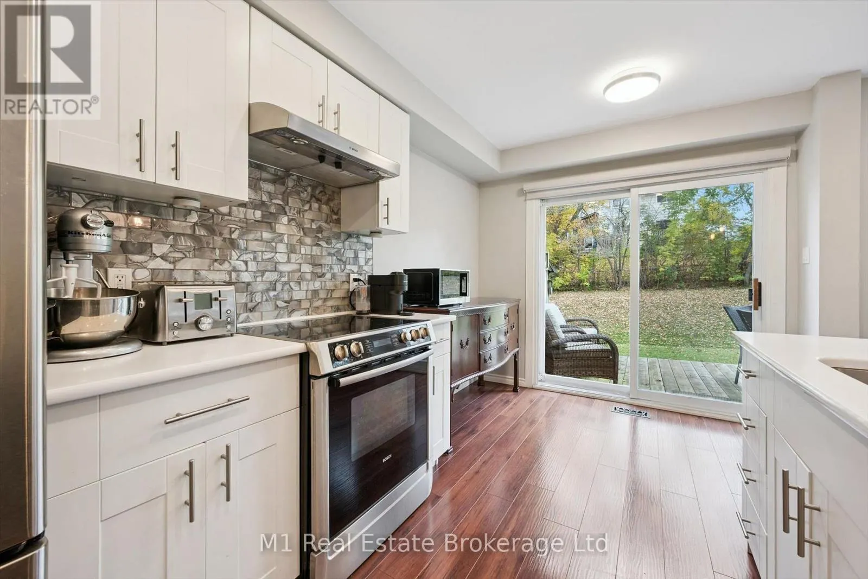
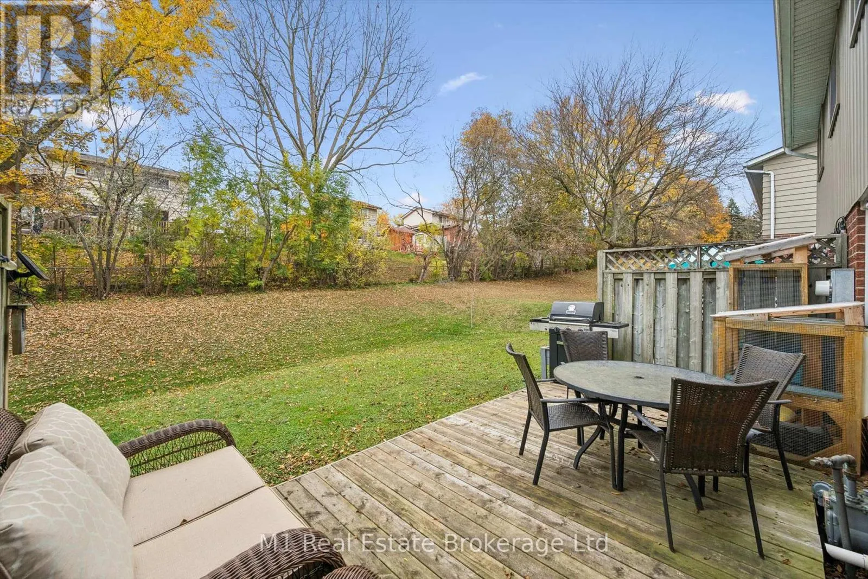
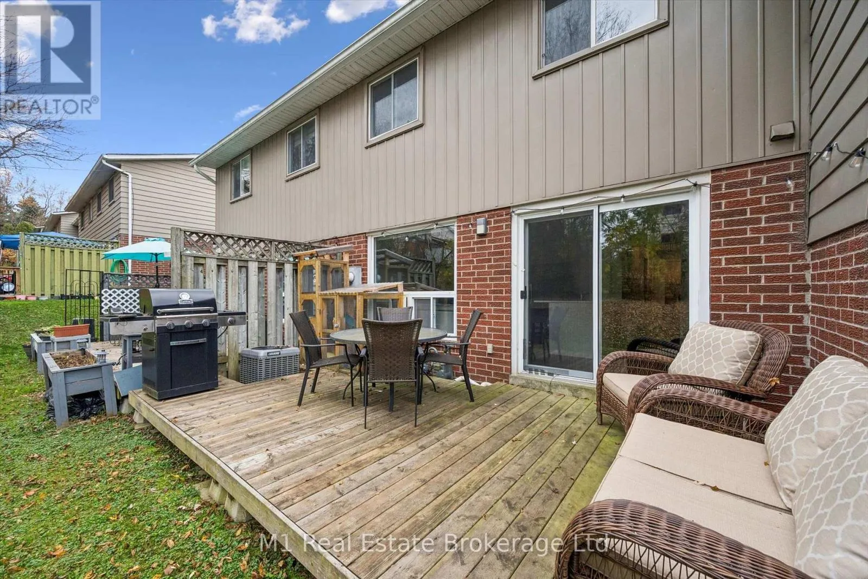
The kitchen opens to a back deck overlooking a tree-lined common lawn, giving this three-bedroom Guelph condo townhouse an inviting outdoor space. The main floor has a bright living room, an island with seating and a powder room. Upstairs are three bedrooms and a four-piece bathroom. The finished lower level adds a recreation room, laundry and a second powder room. Driveway parking and one visitor parking pass are included. Some photos are virtually staged. (id:10452)

Property Details

Full Property Details

Interior

Bedrooms
3
Bedrooms Plus
0
Washrooms
2.0
Square Footage
1000 - 1199 sqft
Basement
Finished, N/A (Finished)
Heating Source
Natural gas
Heating Type
Forced air
Air Conditioning
Central air conditioning
Kitchens
1
Full Bathrooms
3
Half Bathrooms
2

Exterior

Parking Spaces
1
Garage Spaces Y/N
Yes
Zoning Description
RM.6

Building Description

Home Type
Townhome
Subtype
Att/Row/Townhouse
Exterior
Brick

Community

Community
Grange Road
Area Code
Guelph (Grange Road)
Features
Pets Allowed With Restrictions

Taxes & Fees

Maintenance Fee
$485.90

Other

Virtual Tour Link
Pets
Yes

Room Types

Room Dimensions Area Description
Bathroom 0.89 m x 1.83 m 17.53 sqft -
Bathroom 1.88 m x 0.94 m 19.02 sqft -
Bathroom 2.41 m x 1.57 m 40.73 sqft -
Bedroom 3 4.34 m x 2.39 m 111.65 sqft -
Kitchen 4.34 m x 2.57 m 120.06 sqft -
Living room 5.56 m x 3.25 m 194.5 sqft -
Primary Bedroom 3.61 m x 4.78 m 185.74 sqft -
Recreational, Games room 4.01 m x 5.69 m 245.6 sqft -
Utility room 2.64 m x 1.19 m 33.82 sqft -
Tony Johal
Tony Johal
RE/MAX TWIN CITY REALTY INC.
Listed by KRIS BUTLER
0 days on site
Listing Broker
M1 Real Estate Brokerage Ltd
Courtesy
M1 Real Estate Brokerage Ltd

Similar homes for sale in Guelph

Explore Guelph

Copyright 2026 All rights reserved. Canadian Real Estate Association assumes no responsibility for the accuracy of any information shown. The information provided herein must only be used by consumers that have a bona fide interest in the purchase, sale or lease of real estate and may not be used for any commercial purpose or any other purpose. The trademark DDF® is owned by The Canadian Real Estate Association (CREA) and identifies CREA’s Data Distribution Facility (DDF®). The trademarks REALTOR®, REALTORS®, and the REALTOR® logo are controlled by The Canadian Real Estate Association (CREA) and identify real estate professionals who are members of CREA. The trademarks MLS®, Multiple Listing Service®, and the associated logos are owned by CREA and identify the quality of services provided by real estate professionals who are members of CREA
Powered by AgentLocator