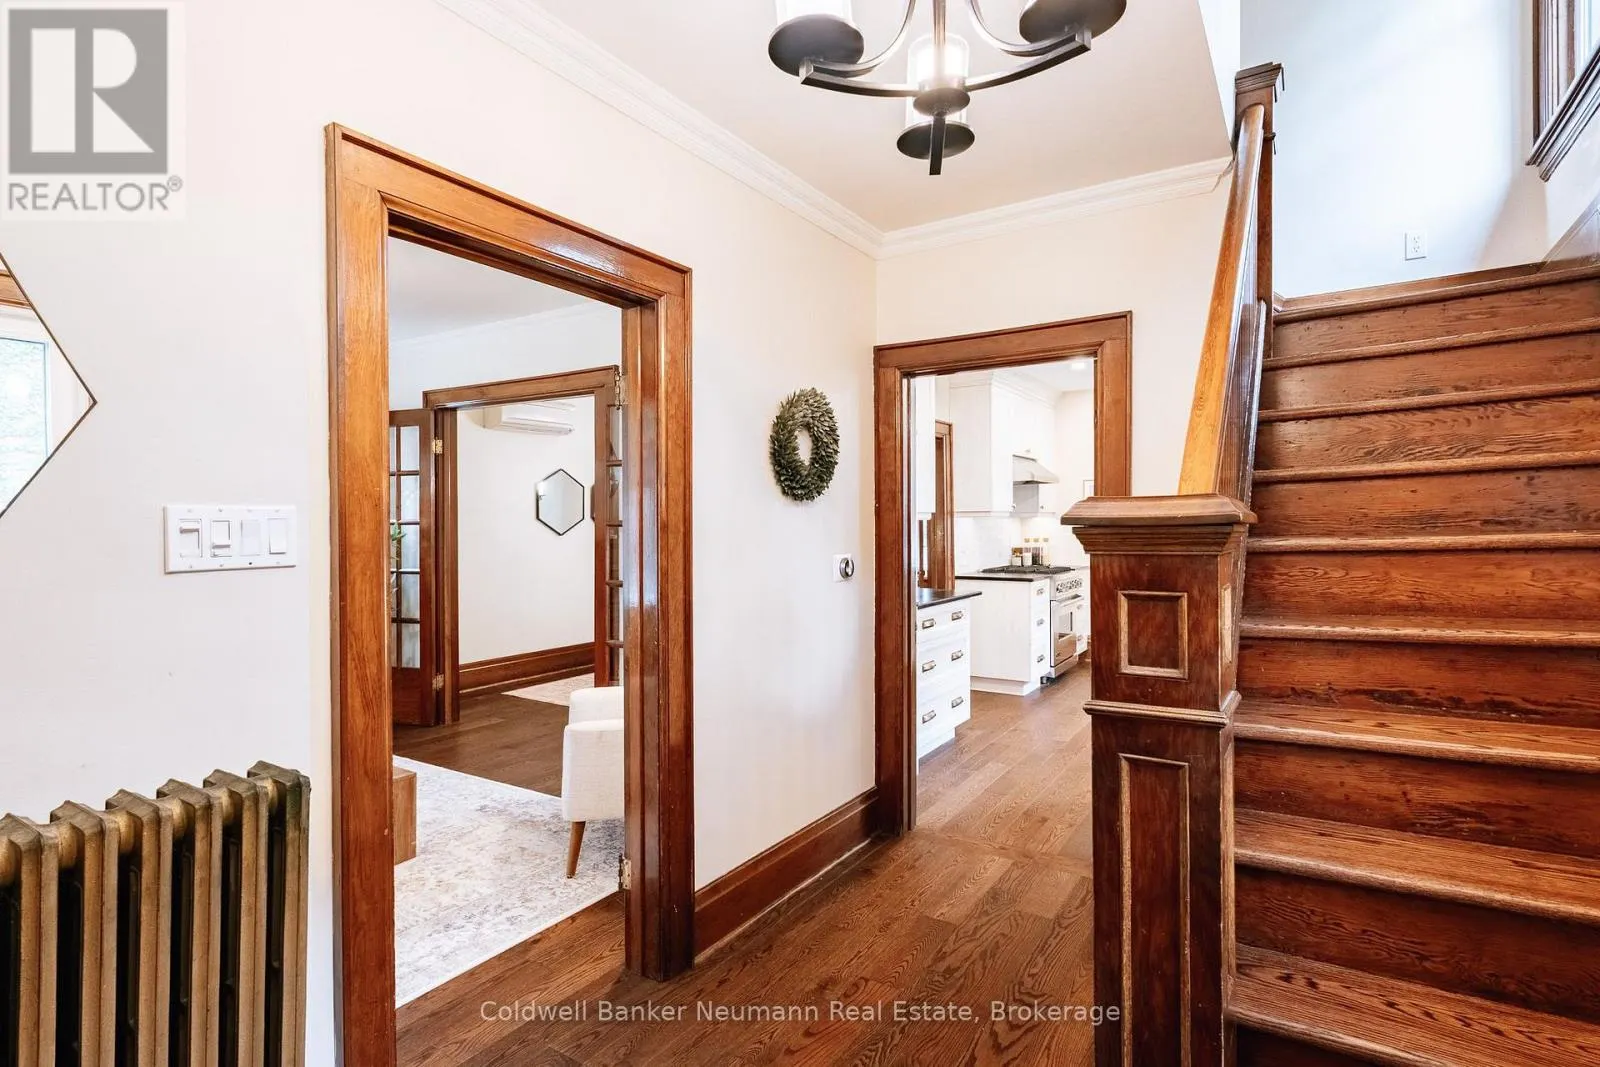
83 DURHAM STREET, Guelph
1 / 44
For Sale
$1,025,000
4 bd · 1.0 ba · 1,500–2,000 sq ft

83 DURHAM STREET, Guelph N1H2Y4

MLS®# X14166716

Est. mortgage
$3,889/mo

About This Home

Property Type
House
Parking
Garage: Yes, 4 parking
MLS #
X14166716
Size
1500 - 2000 sqft
Basement
Full
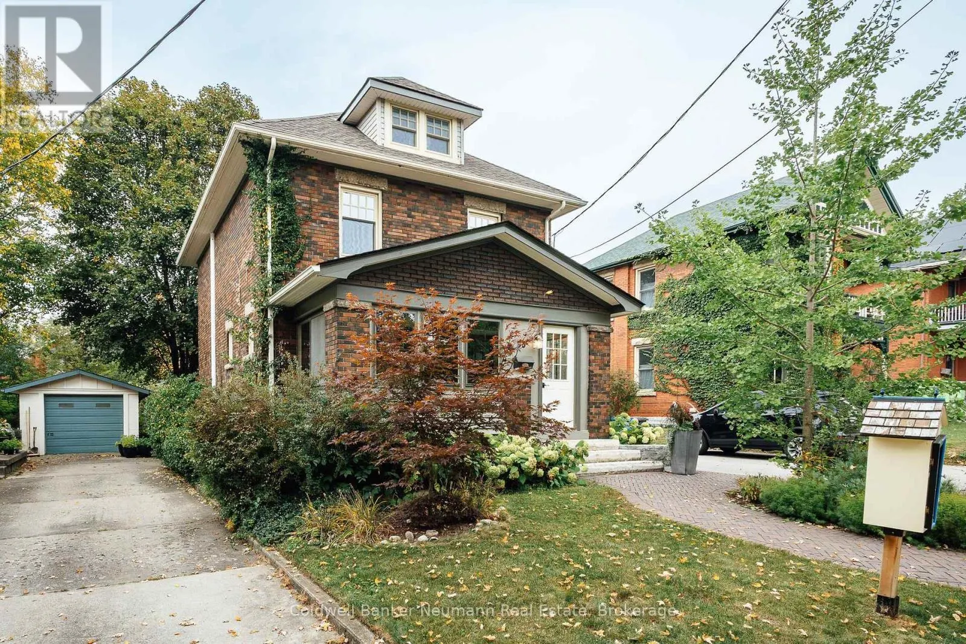
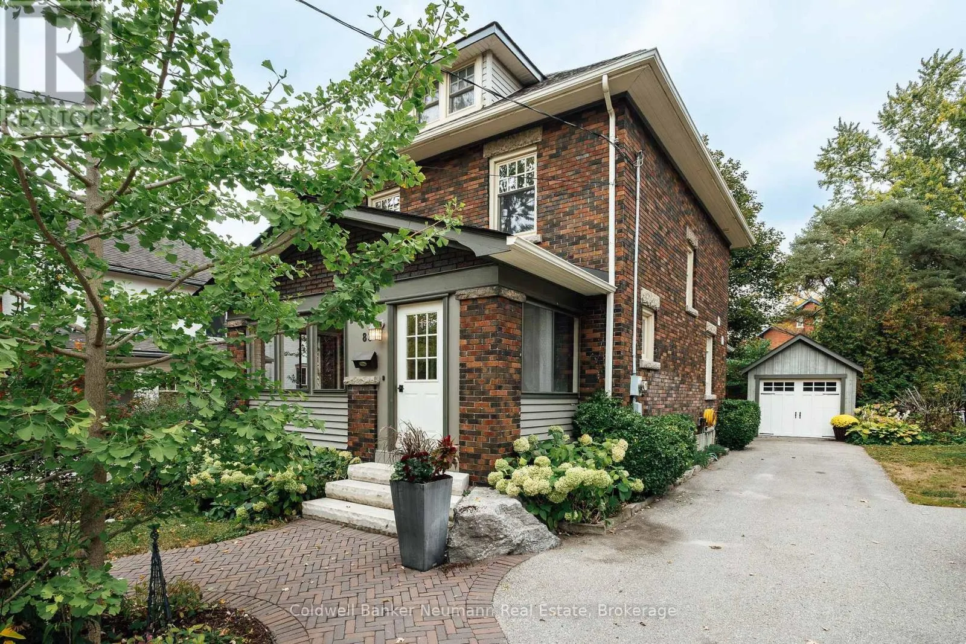
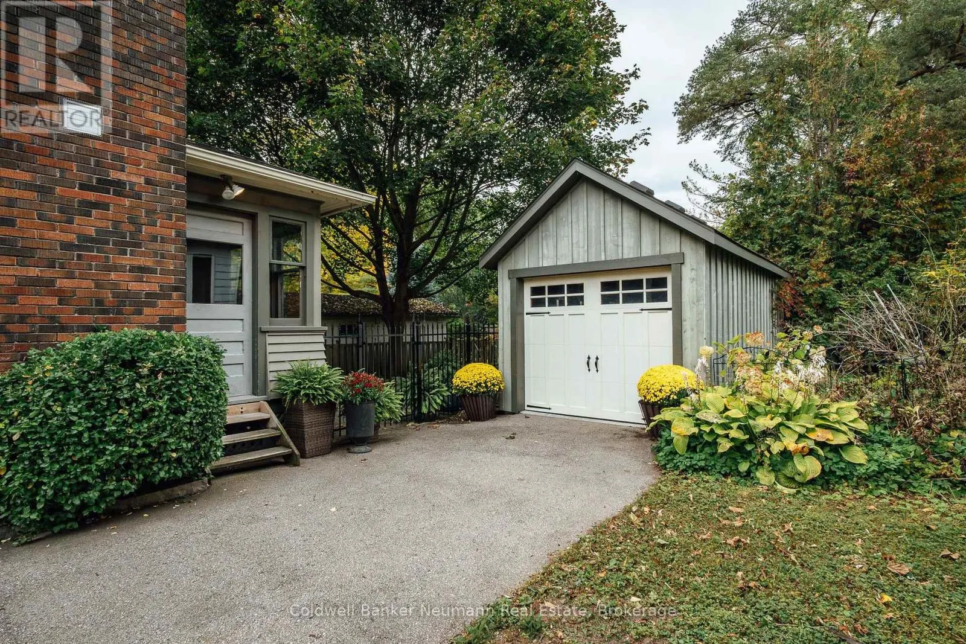
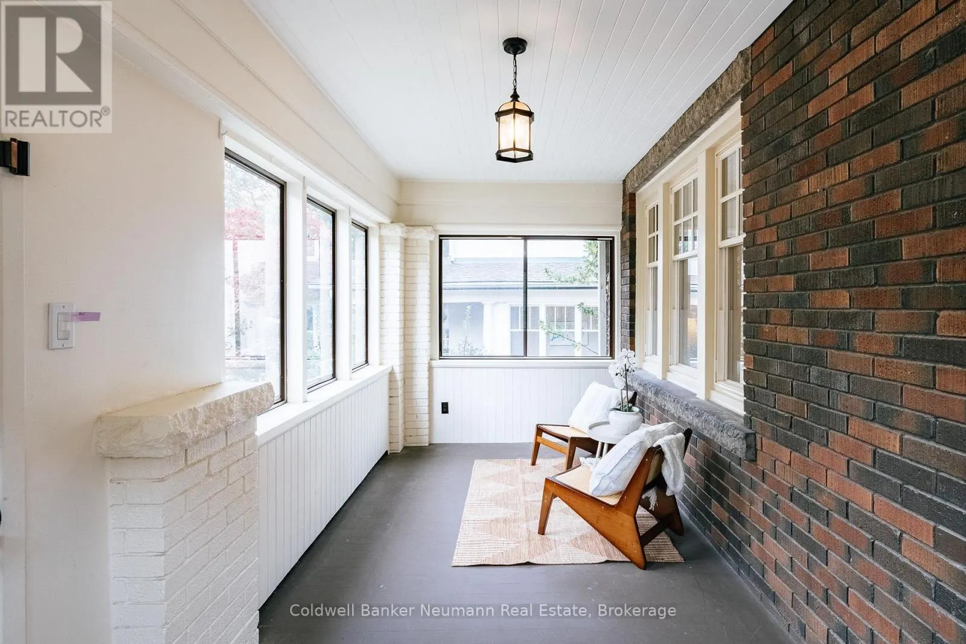
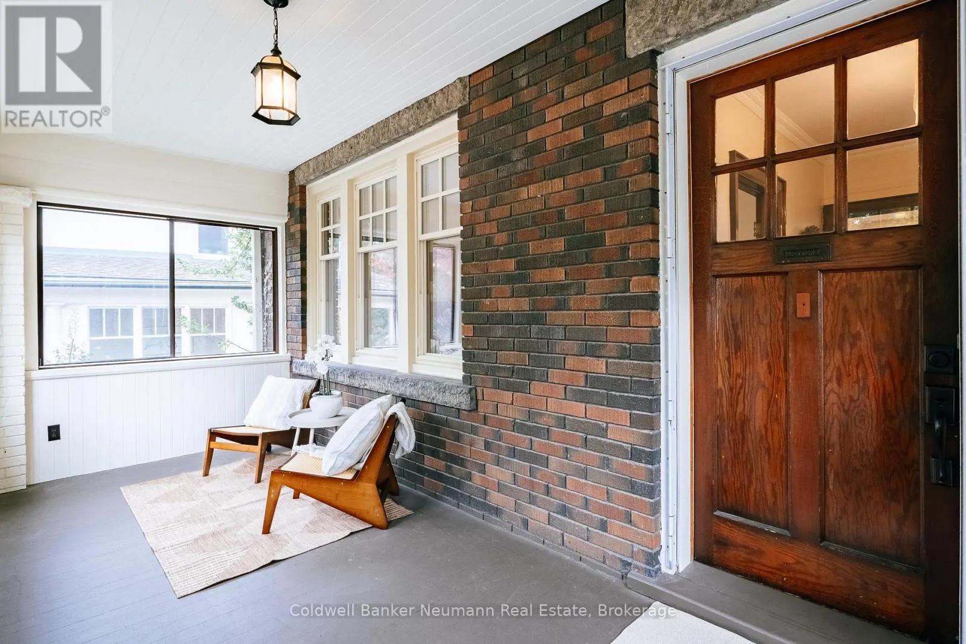
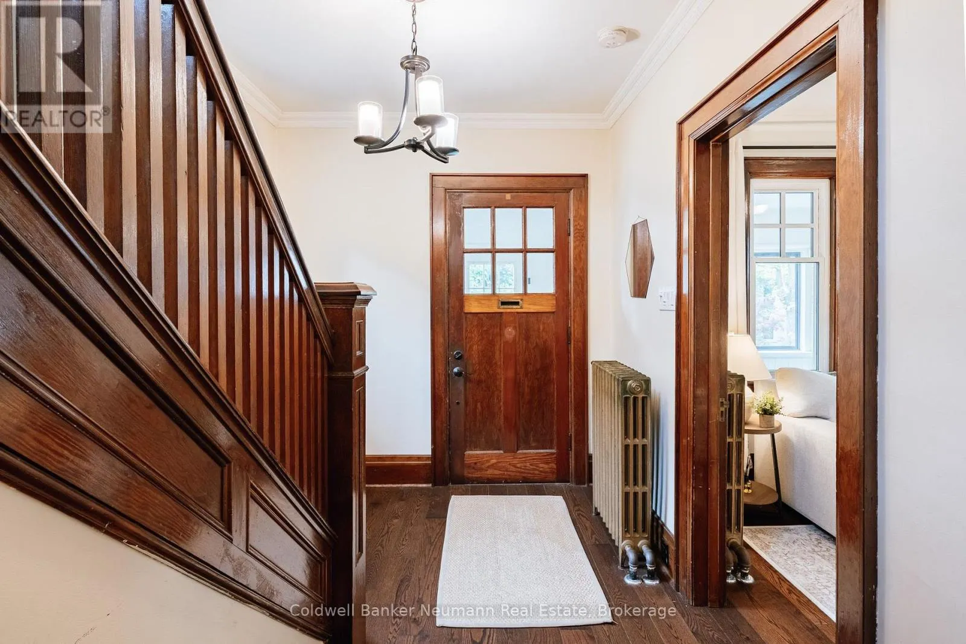
A remarkable blend of historic charm and modern comfort in the heart of Downtown Guelph! Located on a picturesque street surrounded by distinguished homes, 83 Durham Street is a beautifully appointed three-level residence that captures the essence of classic architecture while offering the comforts of today. Step inside and discover a home rich in character, with generous proportions, beautiful natural light and distinctive architectural details throughout. The thoughtfully designed Barzotti kitchen is a true highlight, boasting premium appliances, abundant cabinetry, and heated floors-perfect for everyday living and entertaining alike.The inviting main-floor living room features a gas fireplace, creating a warm and welcoming atmosphere. Upstairs, the finished loft provides an exceptional bonus space (4th bedroom) complete with its own fireplace, ideal for a family room, home office, guest retreat or cozy evening escape. Outside, the beautifully landscaped grounds offer a private and peaceful setting, with mature trees, established gardens and thoughtfully curated greenery. A detached garage adds convenience and valuable storage.Enjoy the best of Downtown Guelph right at your doorstep. Restaurants, cafés, boutique shopping, parks, schools and scenic trails are all within walking distance, making this an exceptional opportunity to enjoy an established neighbourhood with an unbeatable lifestyle. 83 Durham Street is more than a home-it's a rare opportunity to own a piece of Guelph's history, beautifully suited for modern living. (id:10452)

Property Details

Full Property Details

Interior

Bedrooms
4
Washrooms
1.0
Square Footage
1500 - 2000 sqft
Basement
Full
Heating Source
Natural gas
Heating Type
Radiant heat
Air Conditioning
Central air conditioning, Wall unit
Kitchens
1
Full Bathrooms
1
Half Bathrooms
0
Basement Features
Walk-up

Exterior

Acreage
37 x 107.3 FT
Parking Spaces
4
Garage Spaces Y/N
Yes

Building Description

Home Type
House
Subtype
House
Exterior
Brick
Sewers
Sanitary sewer
Water Supply
Municipal water

Community

Community
Downtown
Area Code
Guelph (Downtown)

Other

Virtual Tour Link

Room Types

Room Dimensions Area Description
Bathroom 2.13 m x 2.04 m 46.77 sqft -
Bedroom 2 3.38 m x 3.29 m 119.7 sqft -
Bedroom 3 3.38 m x 3.13 m 113.88 sqft -
Bedroom 4 7.04 m x 4.72 m 357.67 sqft -
Dining room 4.57 m x 3.1 m 152.49 sqft -
Kitchen 4.6 m x 3.2 m 158.44 sqft -
Living room 3.96 m x 3.38 m 144.07 sqft -
Mud room 2.77 m x 1.58 m 47.11 sqft -
Primary Bedroom 4.14 m x 3.26 m 145.27 sqft -
Sunroom 5.21 m x 2.31 m 129.54 sqft -
Tony Johal
Tony Johal
RE/MAX TWIN CITY REALTY INC.
Listed by GREG WAND
0 days on site
Listing Broker
Coldwell Banker Neumann Real Estate
Courtesy
Coldwell Banker Neumann Real Estate

Similar homes for sale in Guelph

Explore Guelph

Copyright 2026 All rights reserved. Canadian Real Estate Association assumes no responsibility for the accuracy of any information shown. The information provided herein must only be used by consumers that have a bona fide interest in the purchase, sale or lease of real estate and may not be used for any commercial purpose or any other purpose. The trademark DDF® is owned by The Canadian Real Estate Association (CREA) and identifies CREA’s Data Distribution Facility (DDF®). The trademarks REALTOR®, REALTORS®, and the REALTOR® logo are controlled by The Canadian Real Estate Association (CREA) and identify real estate professionals who are members of CREA. The trademarks MLS®, Multiple Listing Service®, and the associated logos are owned by CREA and identify the quality of services provided by real estate professionals who are members of CREA
Powered by AgentLocator