641 GRANGE ROAD, Guelph
1 / 37
For Sale
$949,900
3+1 bd · 3.5 ba · 1,500–2,000 sq ft

641 GRANGE ROAD, Guelph N1E7K7

MLS®# X14166328

Est. mortgage
$3,604/mo

About This Home

Property Type
House
Parking
Garage: Yes, 6 parking
MLS #
X14166328
Size
1500 - 2000 sqft
Basement
Finished, Full (Finished)
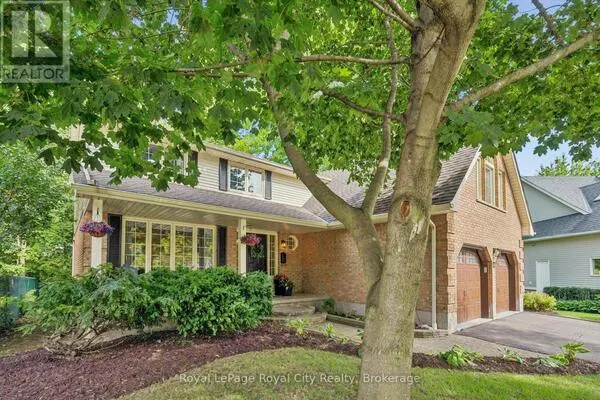
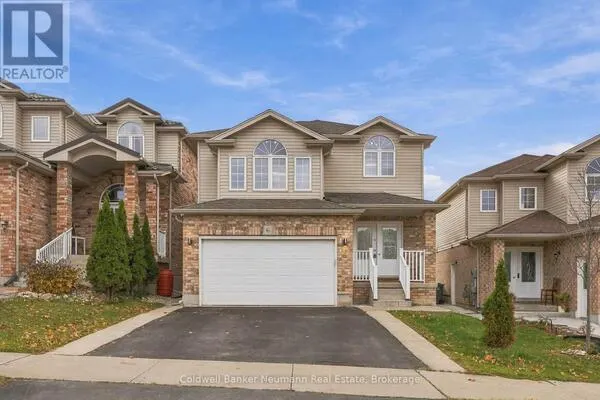
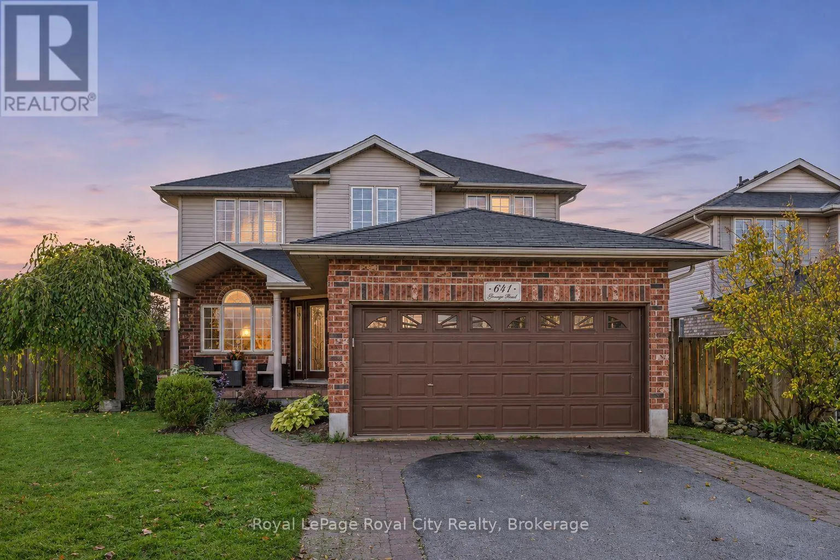
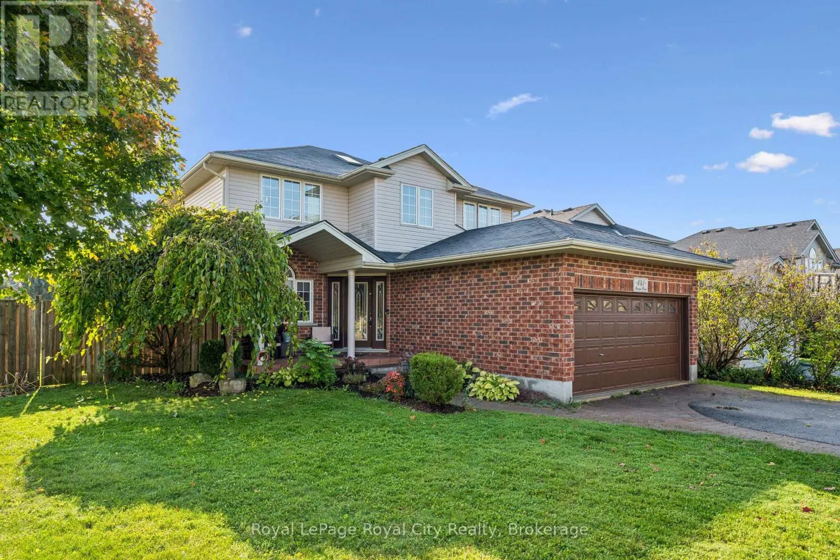
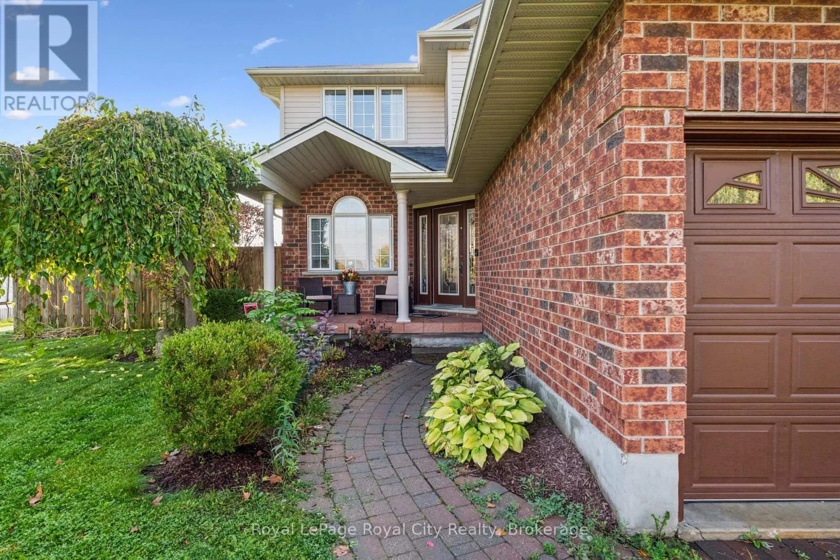
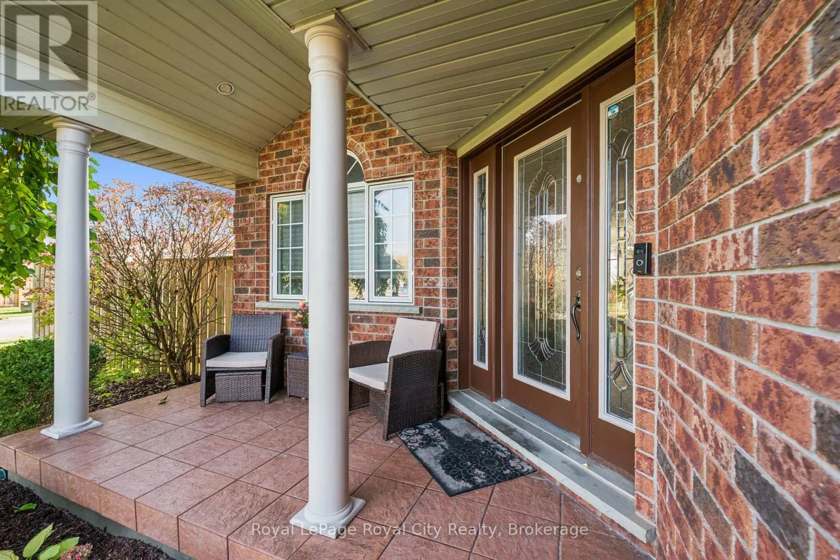
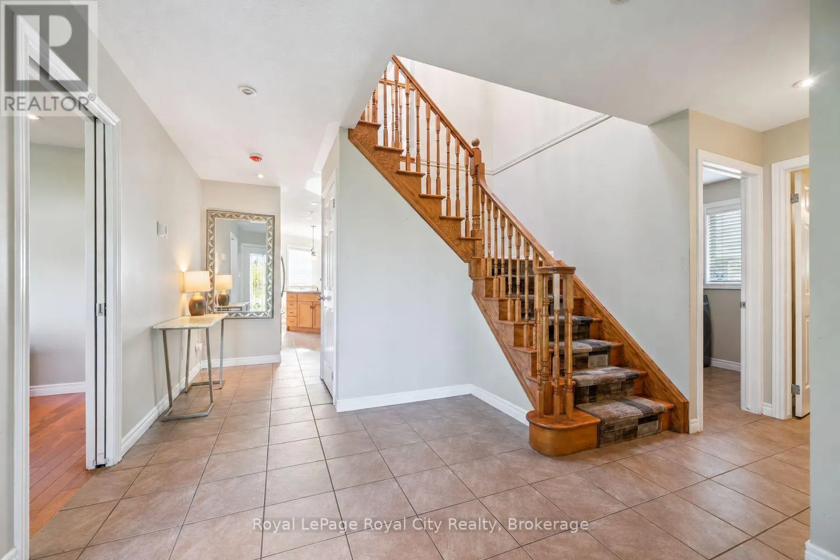
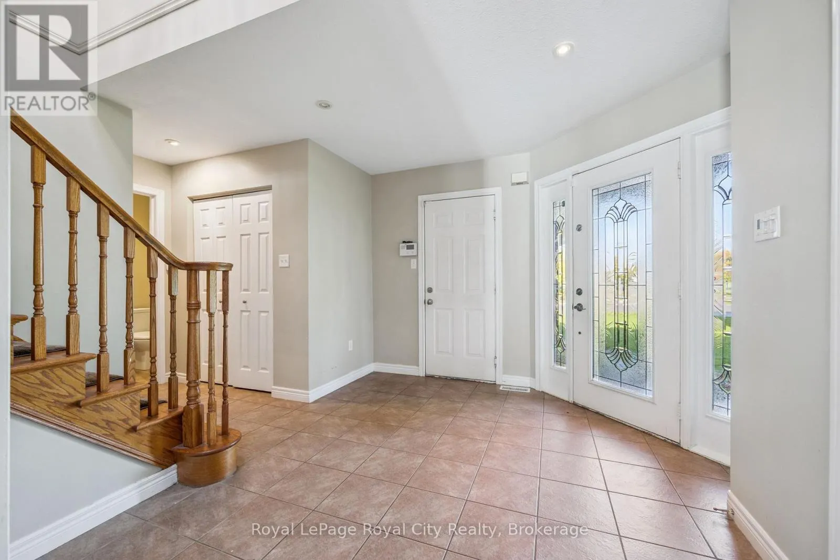
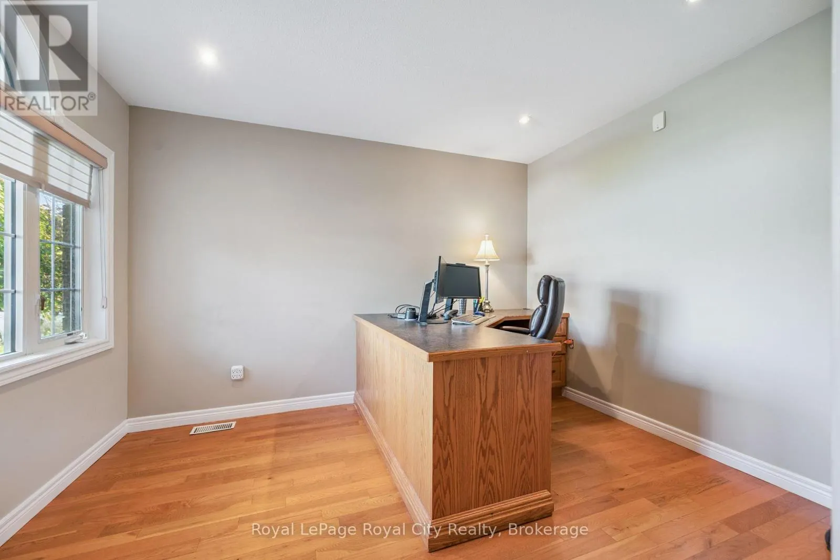
There's room for the whole family in this detached home in Guelph's east end! Set on a corner lot east of Watson Parkway N, this home offers a flexible layout for growing, blended or multigenerational families. A large foyer welcomes you into the spacious main floor. The front office could also make a great formal living room or playroom, while the dining room and living room each have a gas fireplace. Main-floor laundry and a powder room add everyday convenience. Upstairs, there are three bedrooms, including a spacious primary bedroom with a large walk-in closet and private four-piece ensuite. One of the additional bedrooms has direct access to the main 4pc bathroom. Finished in 2016, the basement offers a three-piece bathroom, an additional bedroom with spacious walk-in closet and a large recreation space with plenty of possibilities. Originally configured with two bedrooms, it could be converted back to suit your needs. It's a great setup for teens or extended family, with potential to explore an in-law suite. Outside, enjoy a fully fenced backyard with a deck and storage shed, plus a double garage and four driveway spaces for six parking spots in total. Severn Drive Park is right across the street and currently being updated, with trails and the public library nearby. Ken Danby, Holy Trinity and Guelph Lake Public School, offering French immersion, are all within walking distance. Book your private showing today! (id:10452)

Property Details

Full Property Details

Interior

Bedrooms
3
Bedrooms Plus
1
Washrooms
3.5
Square Footage
1500 - 2000 sqft
Basement
Finished, Full (Finished)
Heating Source
Natural gas
Heating Type
Forced air
Air Conditioning
Central air conditioning
Kitchens
1
Full Bathrooms
4
Half Bathrooms
1
Flooring Type
Hardwood, Tile

Exterior

Acreage
67.9 x 110.1 FT
Parking Spaces
6
Garage Spaces Y/N
Yes
Land Amenities
Park, Public Transit, Schools

Building Description

Home Type
House
Subtype
House
Exterior
Brick, Vinyl siding
Sewers
Sanitary sewer
Water Supply
Municipal water

Community

Community
Grange Road
Area Code
Guelph (Grange Road)

Other

Virtual Tour Link

Room Types

Room Dimensions Area Description
Bathroom 2.23 m x 1.91 m 45.85 sqft -
Bathroom 2.62 m x 2.37 m 66.84 sqft -
Bathroom 3.1 m x 3.16 m 105.44 sqft -
Bedroom 2 3.37 m x 3.67 m 133.13 sqft -
Bedroom 3 3.38 m x 3.52 m 128.06 sqft -
Bedroom 4 3.15 m x 3.49 m 118.33 sqft -
Cold room 3.61 m x 1.86 m 72.28 sqft -
Den 3.72 m x 2.61 m 104.51 sqft -
Dining room 2.76 m x 4.47 m 132.8 sqft -
Family room 3.21 m x 4.46 m 154.1 sqft -
Other 4.67 m x 2.56 m 128.68 sqft -
Primary Bedroom 3.59 m x 5.7 m 220.26 sqft -
Tony Johal
Tony Johal
RE/MAX TWIN CITY REALTY INC.
Listed by ANDRA ARNOLD
0 days on site
Listing Broker
Royal LePage Royal City Realty
Courtesy
Royal LePage Royal City Realty

Similar homes for sale in Guelph

Explore Guelph

Copyright 2026 All rights reserved. Canadian Real Estate Association assumes no responsibility for the accuracy of any information shown. The information provided herein must only be used by consumers that have a bona fide interest in the purchase, sale or lease of real estate and may not be used for any commercial purpose or any other purpose. The trademark DDF® is owned by The Canadian Real Estate Association (CREA) and identifies CREA’s Data Distribution Facility (DDF®). The trademarks REALTOR®, REALTORS®, and the REALTOR® logo are controlled by The Canadian Real Estate Association (CREA) and identify real estate professionals who are members of CREA. The trademarks MLS®, Multiple Listing Service®, and the associated logos are owned by CREA and identify the quality of services provided by real estate professionals who are members of CREA
Powered by AgentLocator