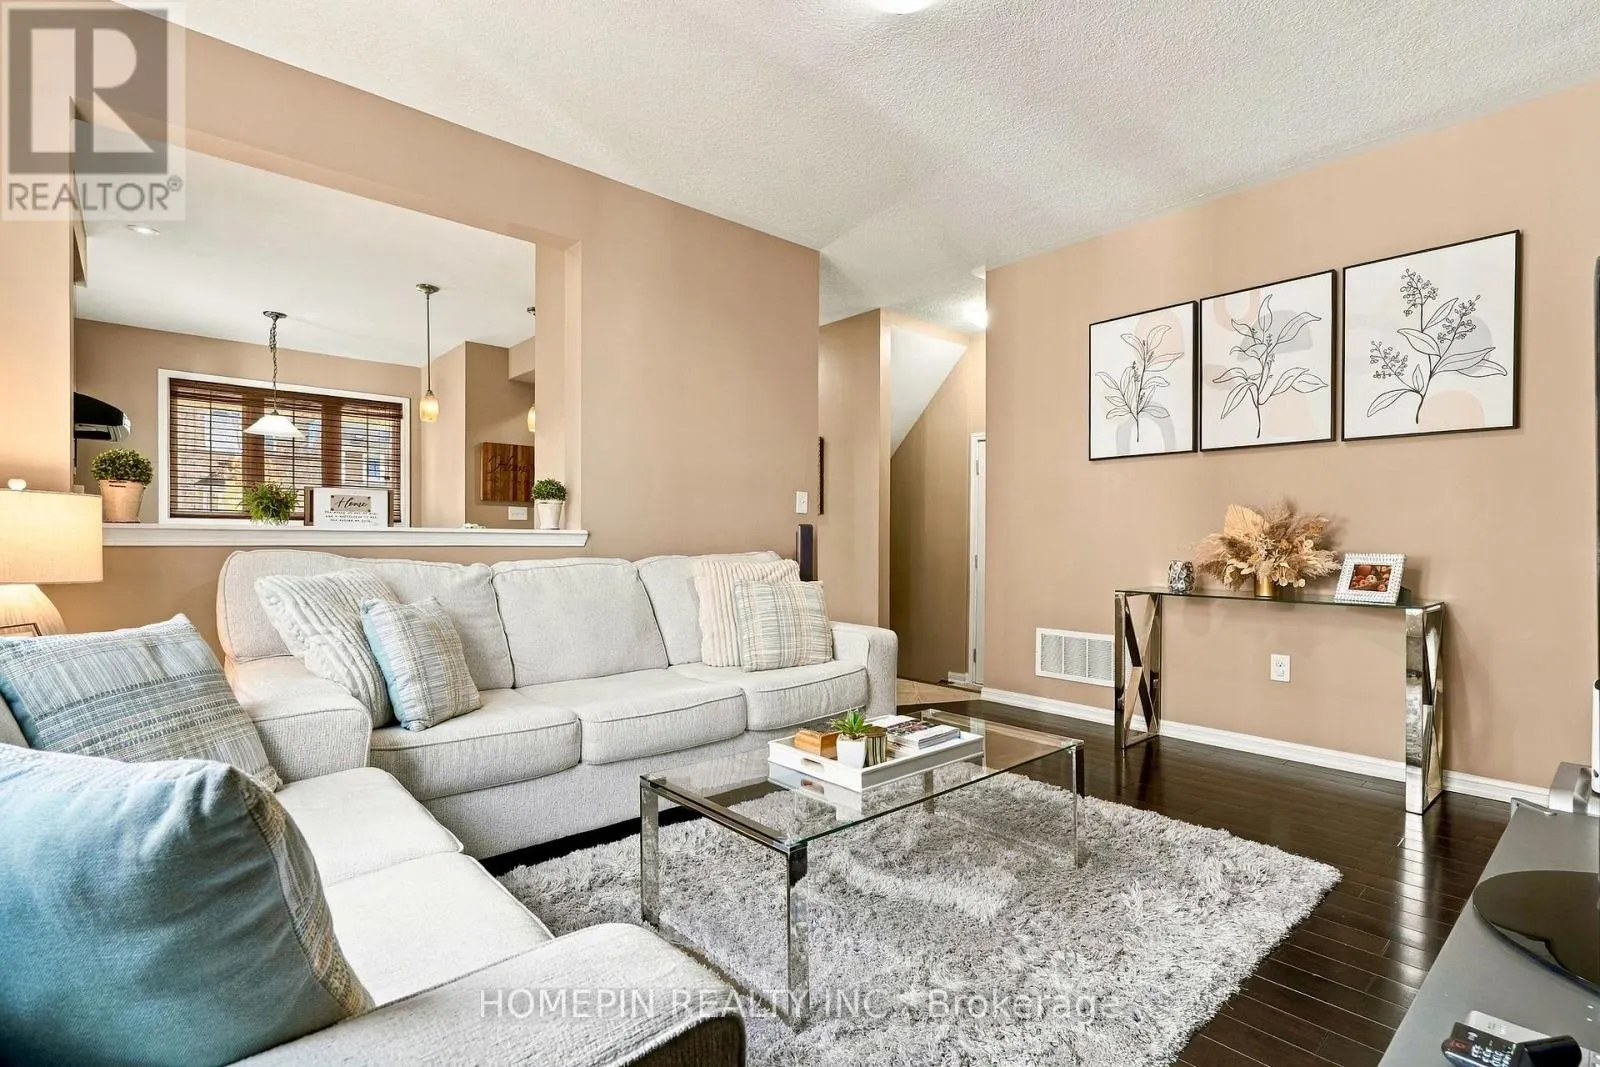
111 CHASE CRESCENT, Cambridge
1 / 40
For Sale
$929,000
3+1 bd · 3.5 ba · 1,500–2,000 sq ft

111 CHASE CRESCENT, Cambridge N3C0C7

MLS®# X14164154

Est. mortgage
$3,524/mo

About This Home

Property Type
House
Parking
Garage: Yes, 4 parking
MLS #
X14164154
Size
1500 - 2000 sqft
Basement
Finished, N/A (Finished)
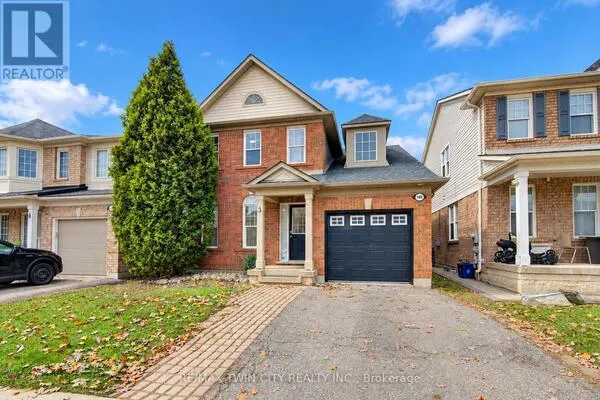
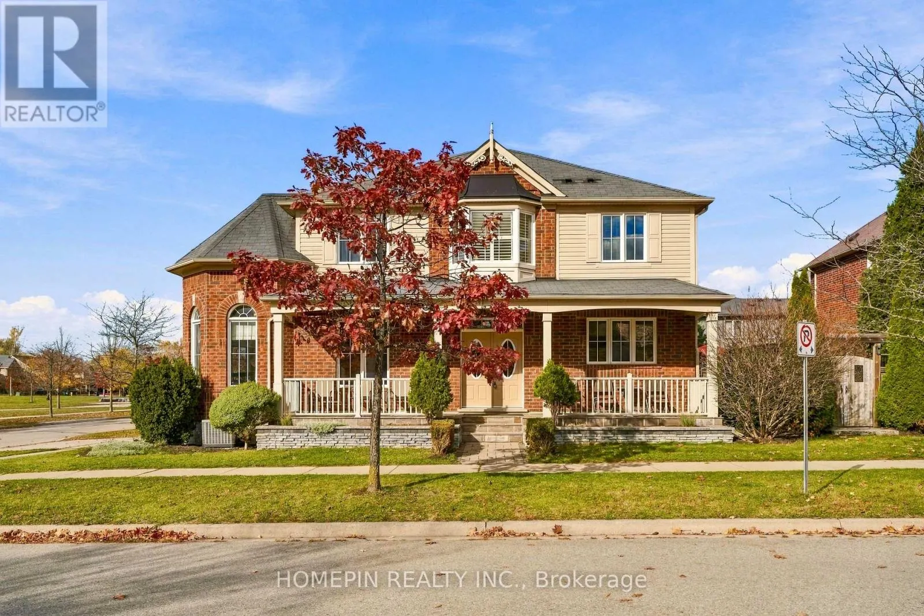
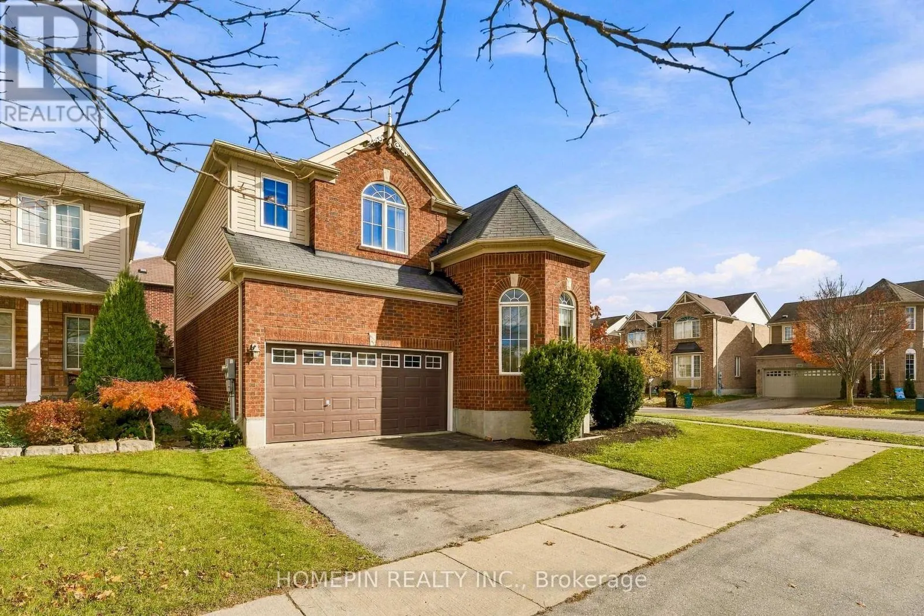
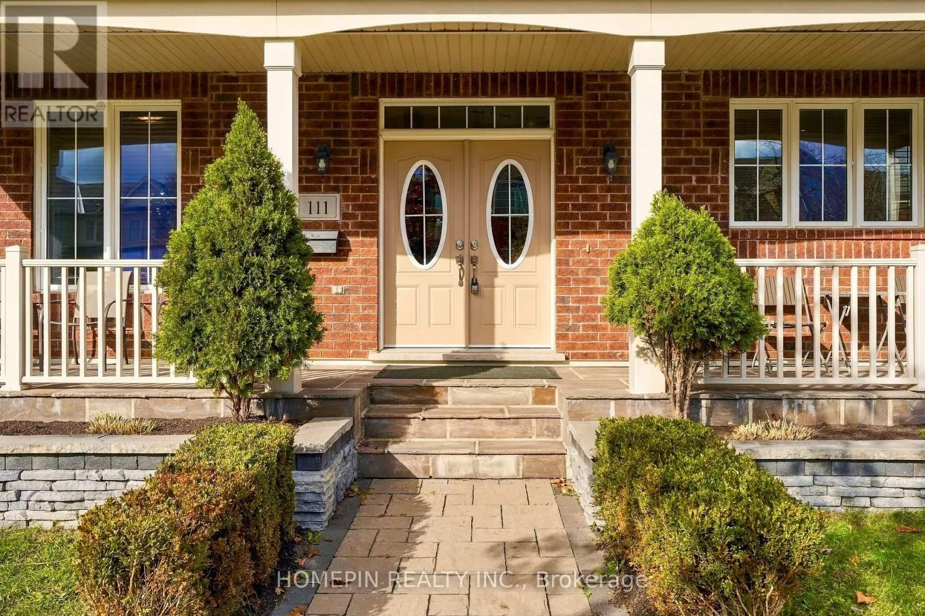
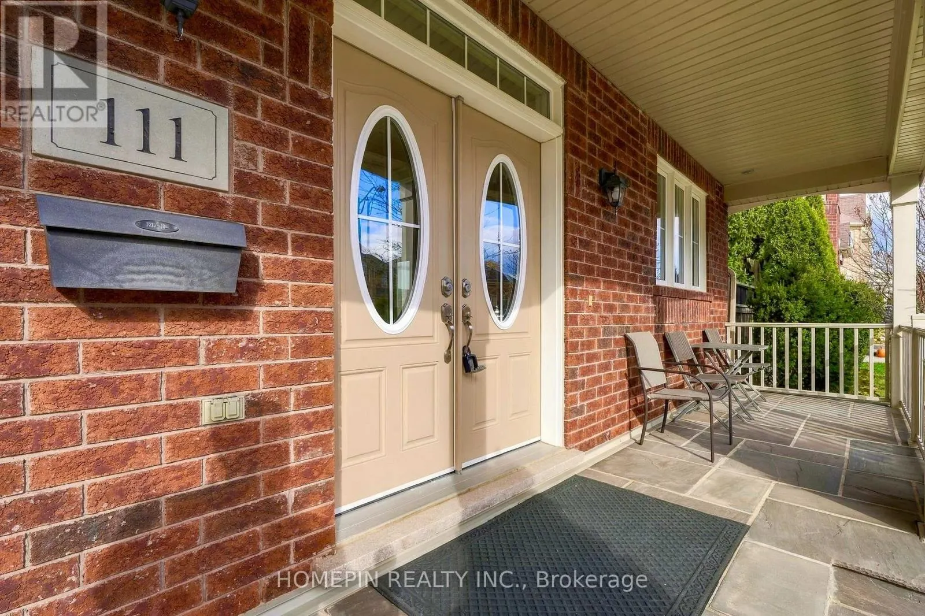
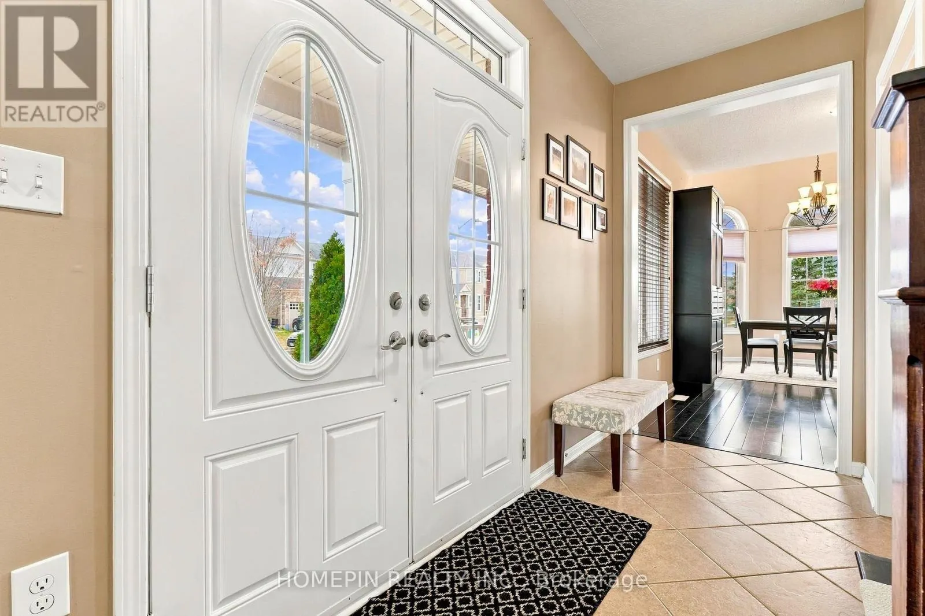
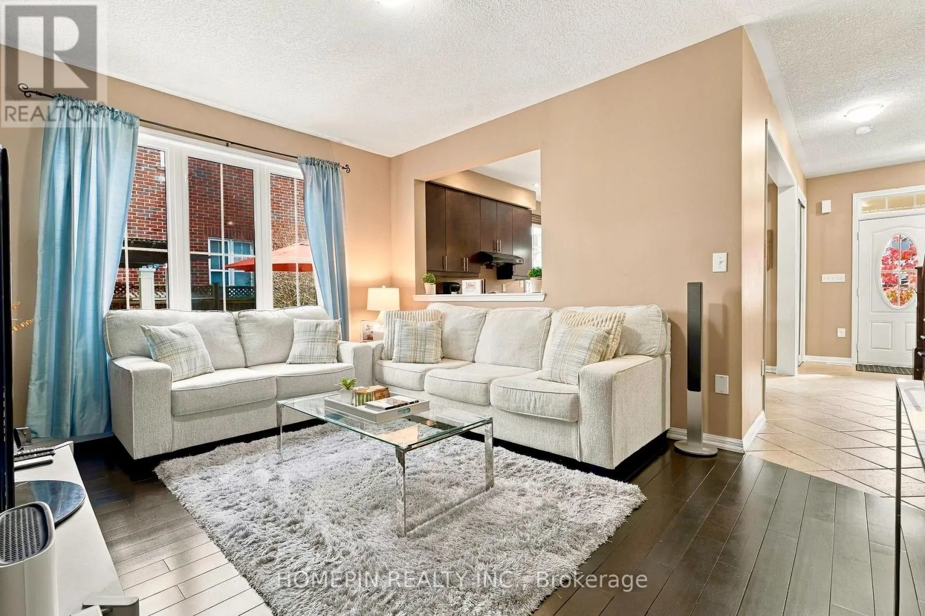
Welcome to 111 Chase Crescent! This beautifully maintained 3+1 bedroom corner-unit home in Cambridge offers a spacious and functional layout, perfect for growing families. Featuring plenty of natural light on main floor and a fully finished basement, this home provides additional living space ideal for a recreation room, home office, gym or extended family living. The desirable corner-unit location offers added privacy and outdoor space, complemented by a lovely backyard perfect for entertaining, summer BBQs and enjoying time with family and friends. Conveniently situated close to schools, parks, shopping, restaurants and everyday amenities, with easy access to major roads and commuter routes. A fantastic opportunity to own a wonderful family home in a desirable Cambridge neighbourhood! (id:10452)

Property Details

Full Property Details

Interior

Bedrooms
3
Bedrooms Plus
1
Washrooms
3.5
Square Footage
1500 - 2000 sqft
Basement
Finished, N/A (Finished)
Heating Source
Natural gas
Heating Type
Forced air
Air Conditioning
Central air conditioning
Kitchens
1
Full Bathrooms
4
Half Bathrooms
1
Flooring Type
Hardwood, Carpeted, Ceramic

Exterior

Acreage
48 x 82.2 FT
Parking Spaces
4
Garage Spaces Y/N
Yes

Building Description

Home Type
House
Subtype
House
Exterior
Brick, Vinyl siding
Sewers
Sanitary sewer
Water Supply
Municipal water

Community

Community
Cambridge
Area Code
Cambridge

Room Types

Room Dimensions Area Description
Bedroom 2 3.02 m x 3.05 m 99.15 sqft -
Bedroom 3 3.05 m x 3.35 m 109.98 sqft -
Bedroom 4 3 m x 3.28 m 105.92 sqft -
Dining room 3.48 m x 5.89 m 220.63 sqft -
Eating area 2.31 m x 3.43 m 85.29 sqft -
Kitchen 2.49 m x 3.45 m 92.47 sqft -
Laundry room 3 m x 1.83 m 59.09 sqft -
Living room 3.68 m x 4.67 m 184.98 sqft -
Office 1.83 m x 3.2 m 63.03 sqft -
Primary Bedroom 5.44 m x 3.99 m 233.64 sqft -
Recreational, Games room 8.38 m x 5.61 m 506.03 sqft -
Tony Johal
Tony Johal
RE/MAX TWIN CITY REALTY INC.
Listed by WINNIE NGOC MI TRAN
0 days on site
Listing Broker
HOMEPIN REALTY INC.
Courtesy
HOMEPIN REALTY INC.

Similar homes for sale in Cambridge

Explore Cambridge

Copyright 2026 All rights reserved. Canadian Real Estate Association assumes no responsibility for the accuracy of any information shown. The information provided herein must only be used by consumers that have a bona fide interest in the purchase, sale or lease of real estate and may not be used for any commercial purpose or any other purpose. The trademark DDF® is owned by The Canadian Real Estate Association (CREA) and identifies CREA’s Data Distribution Facility (DDF®). The trademarks REALTOR®, REALTORS®, and the REALTOR® logo are controlled by The Canadian Real Estate Association (CREA) and identify real estate professionals who are members of CREA. The trademarks MLS®, Multiple Listing Service®, and the associated logos are owned by CREA and identify the quality of services provided by real estate professionals who are members of CREA
Powered by AgentLocator