64A - 1989 OTTAWA STREET S, Kitchener
1 / 17
For Sale
$339,900
2 bd · 1.0 ba · 800–899 sq ft

64A - 1989 OTTAWA STREET S, Kitchener N2E0G7

MLS®# X14164068

Est. mortgage
$1,289/mo

About This Home

Property Type
Townhome, Att/Row/Townhouse
Parking
Garage: No, 1 parking
MLS #
X14164068
Size
800 - 899 sqft
Basement
None
Maintenance Fee
$290.63
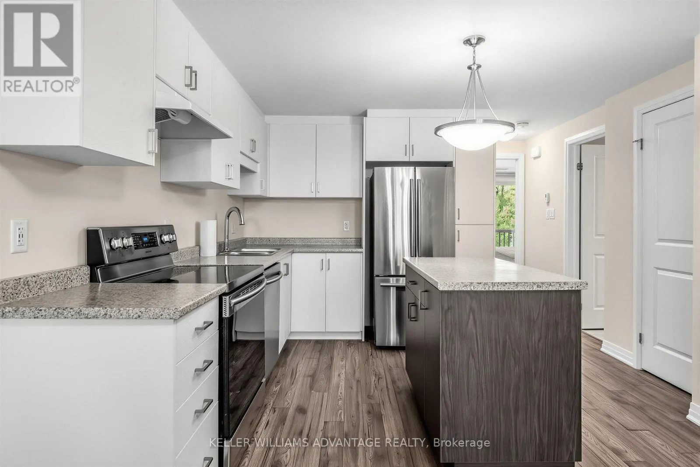
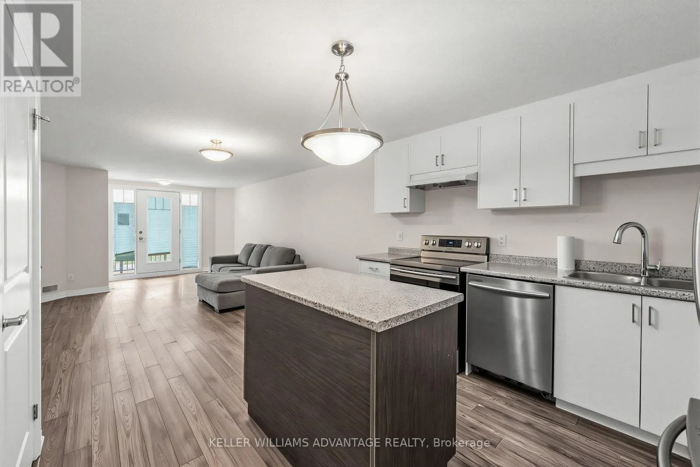
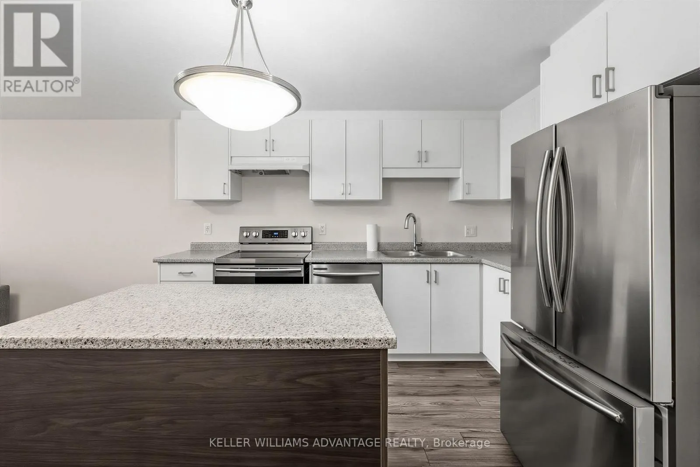
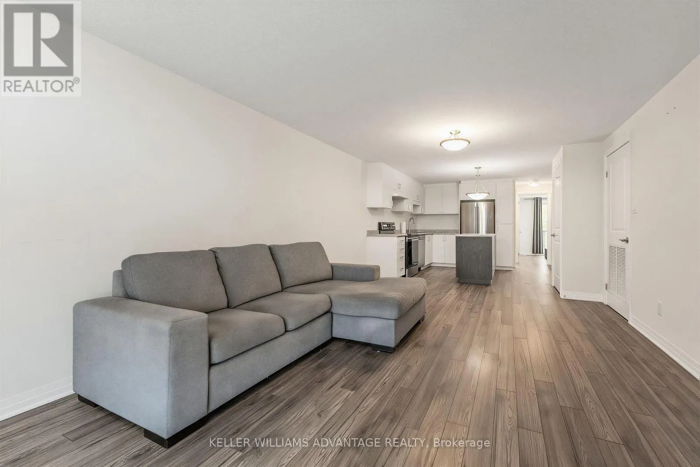
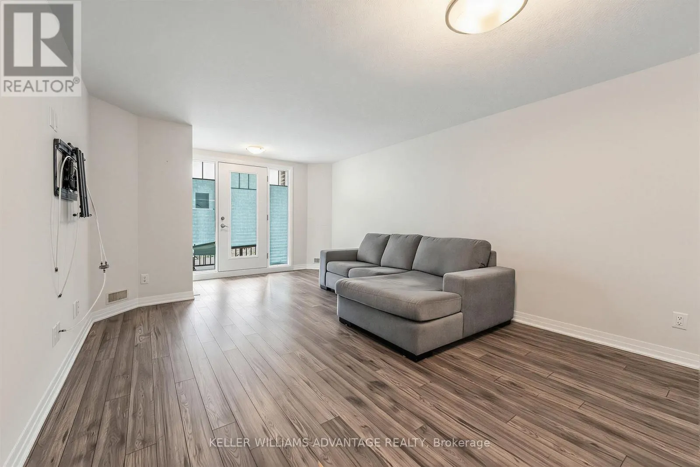
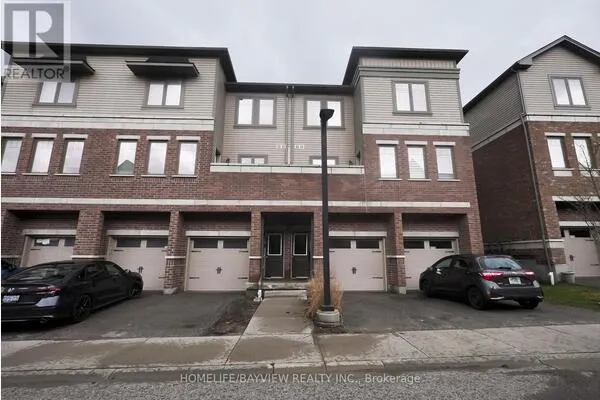
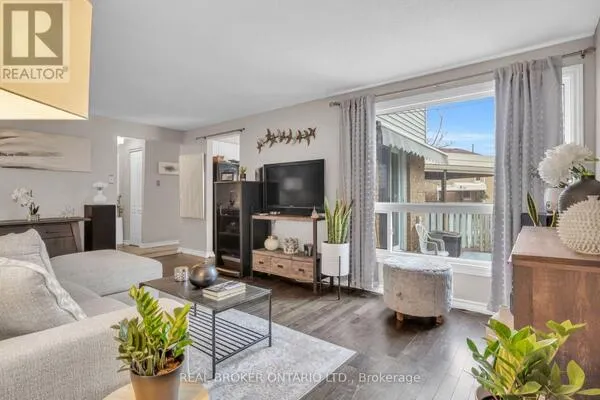
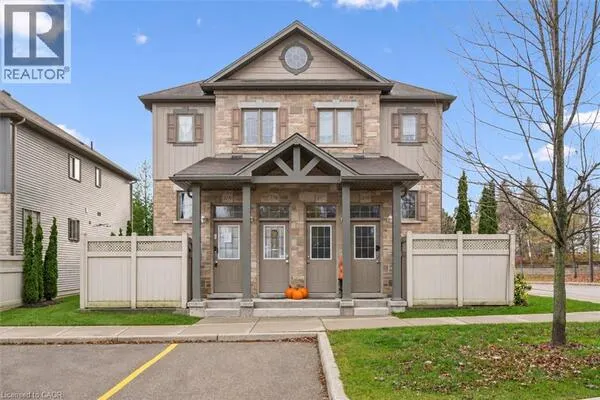
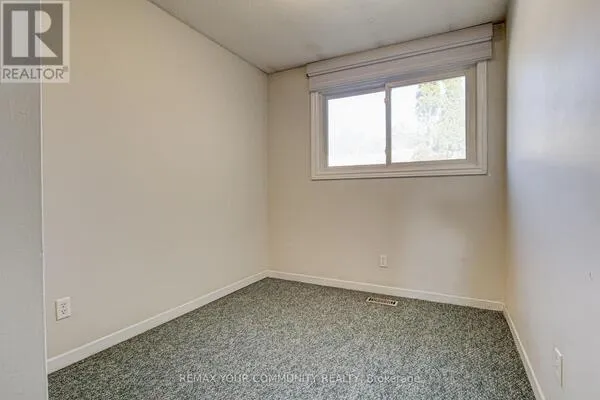
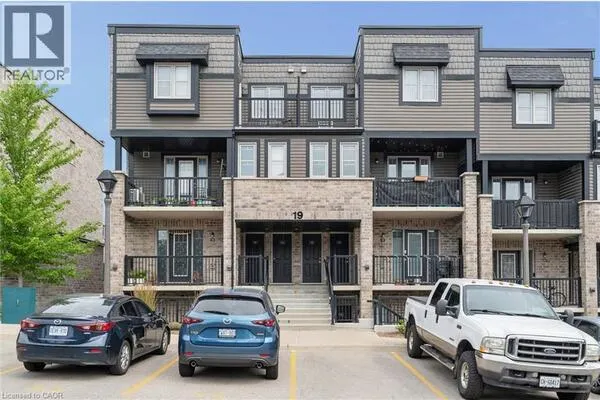
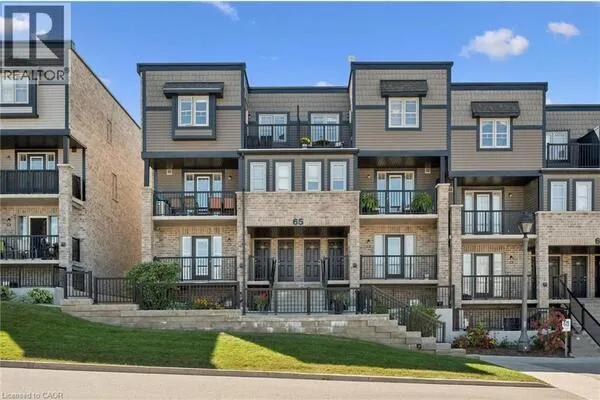
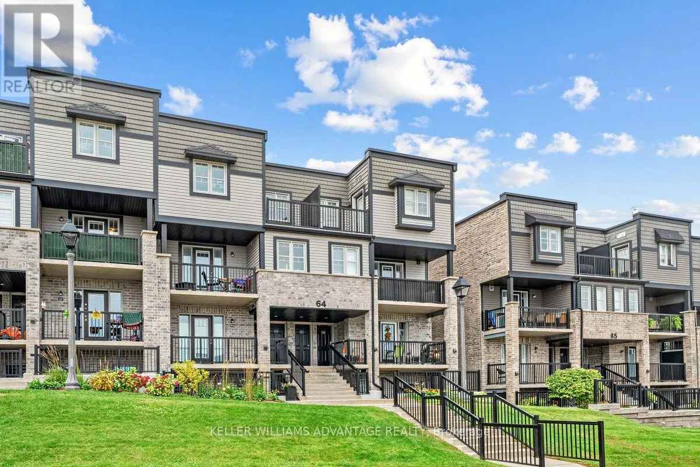
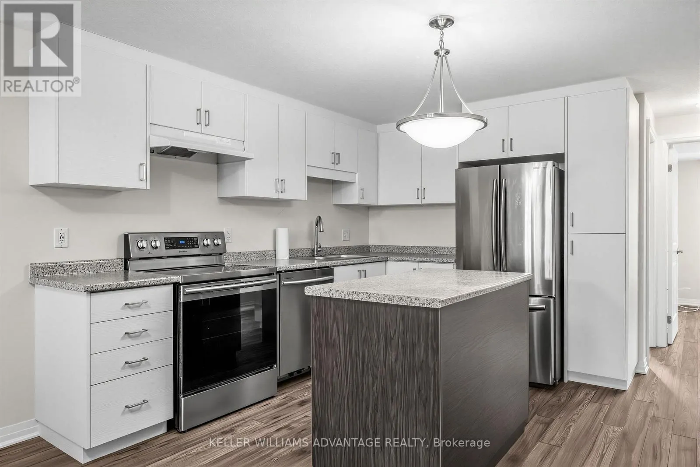
Welcome home to 1989 Ottawa Street South. This bright and inviting 2-bedroom, 1-bathroom condo townhouse offers a comfortable, easygoing space in a convenient Kitchener location. Step inside to a welcoming open-concept living area filled with natural light, where the living room, dining space and kitchen come together to create a home that feels both spacious and connected.The kitchen is bright and functional, featuring plenty of white cabinetry, stainless steel appliances, a tile backsplash and a generous island that makes everyday meals and casual entertaining feel effortless. The living room offers plenty of room to relax, with large windows and a walkout to the private balcony.Both bedrooms are comfortable and filled with natural light, offering peaceful spaces to unwind at the end of the day. The full bathroom and convenient in-suite laundry add to the home's everyday ease.One of the highlights is the private balcony overlooking the surrounding green space. It's the kind of outdoor space where you can enjoy your morning coffee, unwind after a long day, or simply take in the view.Located in Laurentian West, this home puts shopping, parks, trails and everyday conveniences close at hand, with easy access to major routes including Highway 7/8 and Highway 401. Whether you're looking for your first home, a comfortable place to downsize, or a low-maintenance investment, this is a home that's easy to settle into and enjoy.It's comfortable, bright, practical and ready for its next chapter. Maintenance fees also include property management, snow/garbage removal. This property is being sold under Power of Sale. (id:10452)
Property Details

Full Property Details

Interior

Bedrooms
2
Washrooms
1.0
Square Footage
800 - 899 sqft
Basement
None
Heating Source
Natural gas
Heating Type
Forced air
Air Conditioning
Central air conditioning
Kitchens
1
Full Bathrooms
1
Half Bathrooms
0
Flooring Type
Laminate

Exterior

Parking Spaces
1
Garage Spaces Y/N
No

Building Description

Home Type
Townhome
Subtype
Att/Row/Townhouse
Exterior
Brick, Vinyl siding

Community

Community
Laurentian West
Area Code
Kitchener
Features
Pets Allowed With Restrictions

Taxes & Fees

Maintenance Fee
$290.63

Other

Virtual Tour Link
Pets
Yes

Room Types

Room Dimensions Area Description
Bathroom 3.36 m x 2.4 m 86.8 sqft -
Bedroom 2 2.56 m x 3.2 m 88.18 sqft -
Kitchen 3.3 m x 3.75 m 133.2 sqft -
Living room 3.3 m x 3.75 m 133.2 sqft -
Primary Bedroom 3.49 m x 3.26 m 122.47 sqft -
Tony Johal
Tony Johal
RE/MAX TWIN CITY REALTY INC.
Listed by MELANIE ZETTLER
0 days on site
Listing Broker
KELLER WILLIAMS ADVANTAGE REALTY
Courtesy
KELLER WILLIAMS ADVANTAGE REALTY

Similar homes for sale in Kitchener

Explore Kitchener

Copyright 2026 All rights reserved. Canadian Real Estate Association assumes no responsibility for the accuracy of any information shown. The information provided herein must only be used by consumers that have a bona fide interest in the purchase, sale or lease of real estate and may not be used for any commercial purpose or any other purpose. The trademark DDF® is owned by The Canadian Real Estate Association (CREA) and identifies CREA’s Data Distribution Facility (DDF®). The trademarks REALTOR®, REALTORS®, and the REALTOR® logo are controlled by The Canadian Real Estate Association (CREA) and identify real estate professionals who are members of CREA. The trademarks MLS®, Multiple Listing Service®, and the associated logos are owned by CREA and identify the quality of services provided by real estate professionals who are members of CREA
Powered by AgentLocator