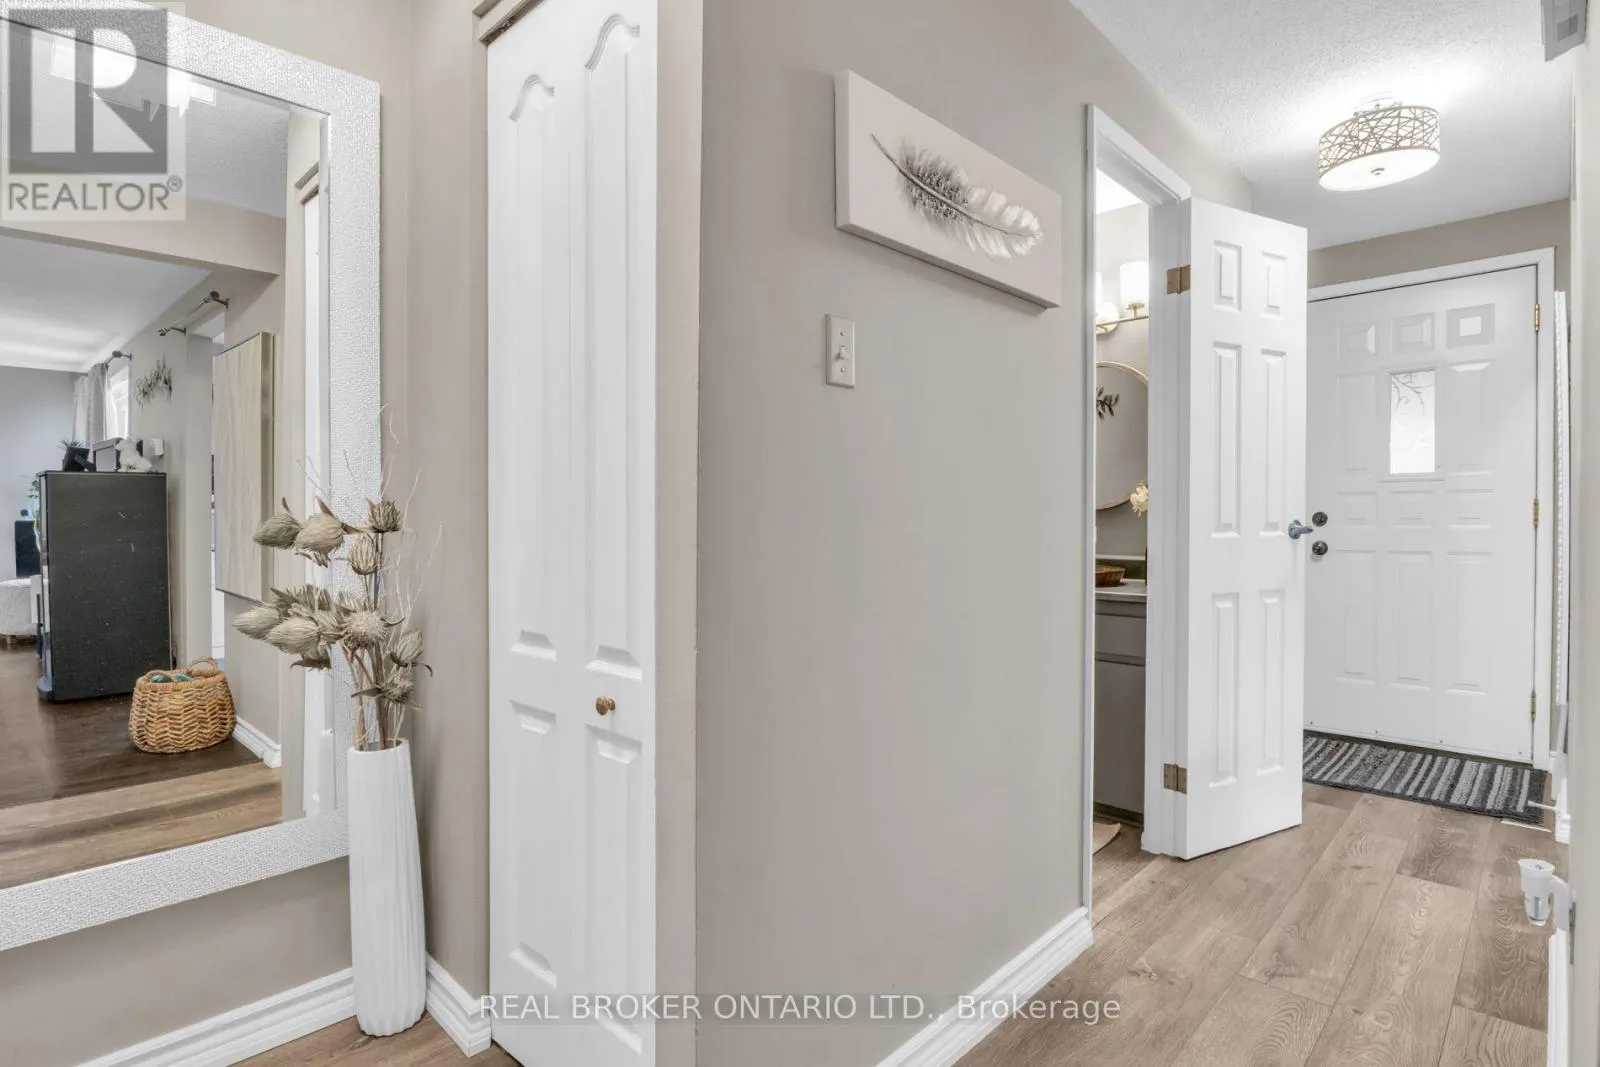
15 - 415 MORGAN AVENUE, Kitchener
1 / 25
For Sale
$380,000
3 bd · 1.5 ba · 1,000–1,199 sq ft

15 - 415 MORGAN AVENUE, Kitchener N2A2V6

MLS®# X14162016

Est. mortgage
$1,442/mo

About This Home

Property Type
Townhome, Att/Row/Townhouse
Parking
Garage: No, 2 parking
MLS #
X14162016
Size
1000 - 1199 sqft
Basement
Unfinished, N/A (Unfinished)
Maintenance Fee
$514
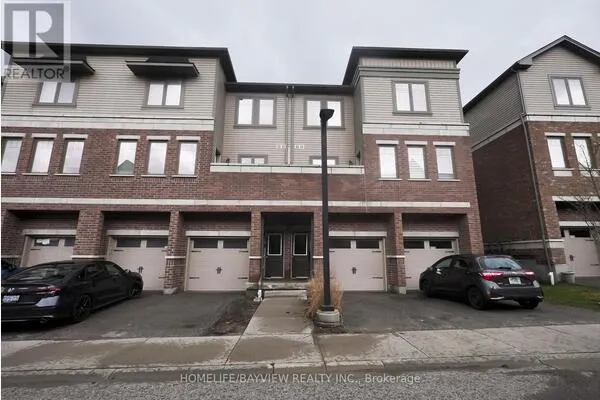
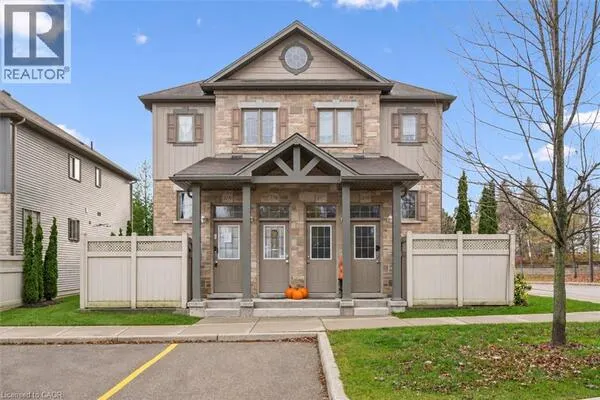
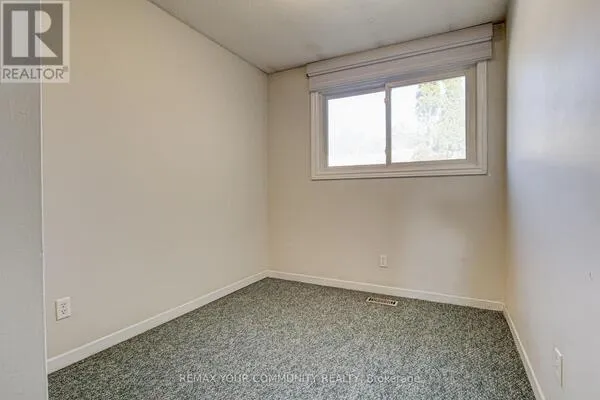
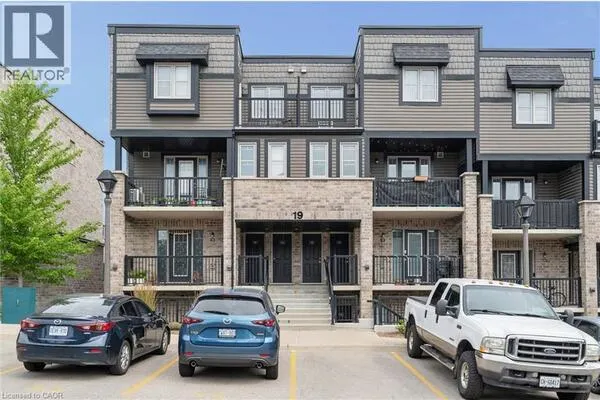
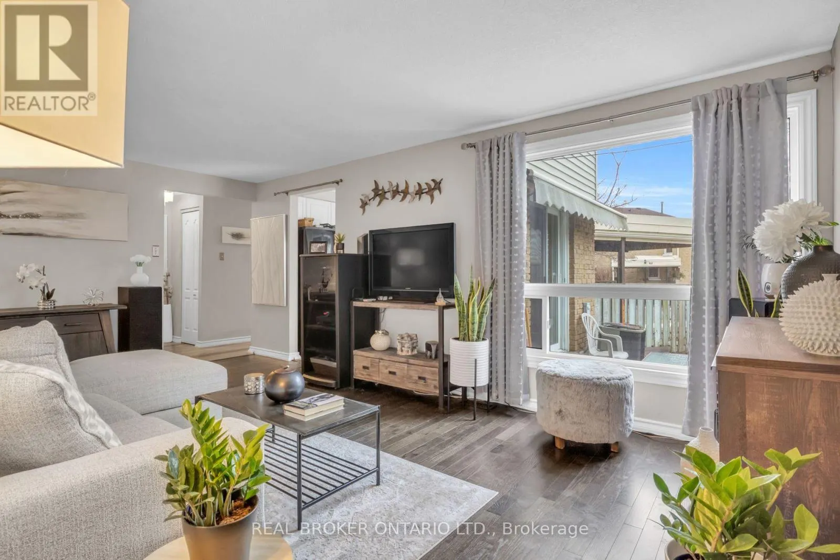
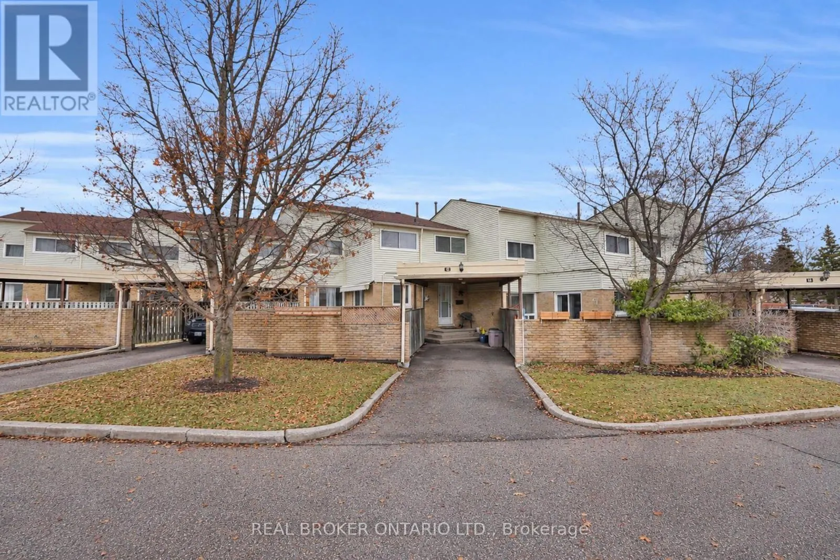
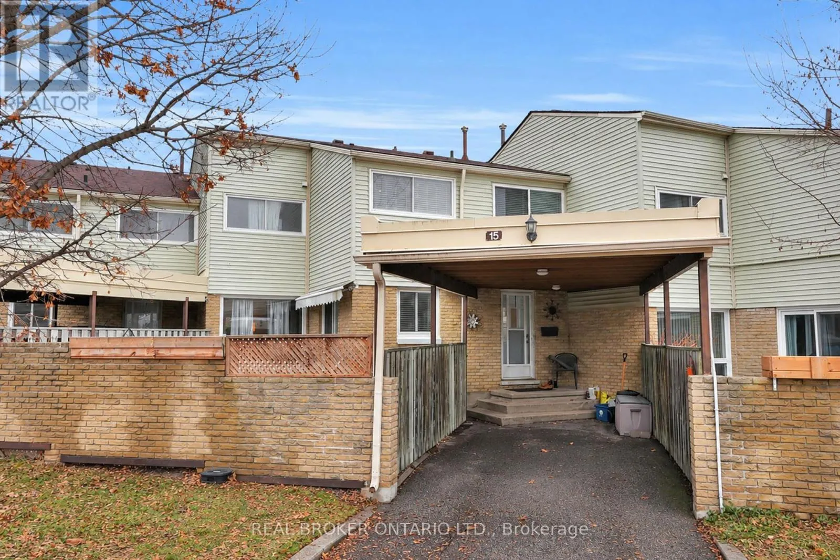
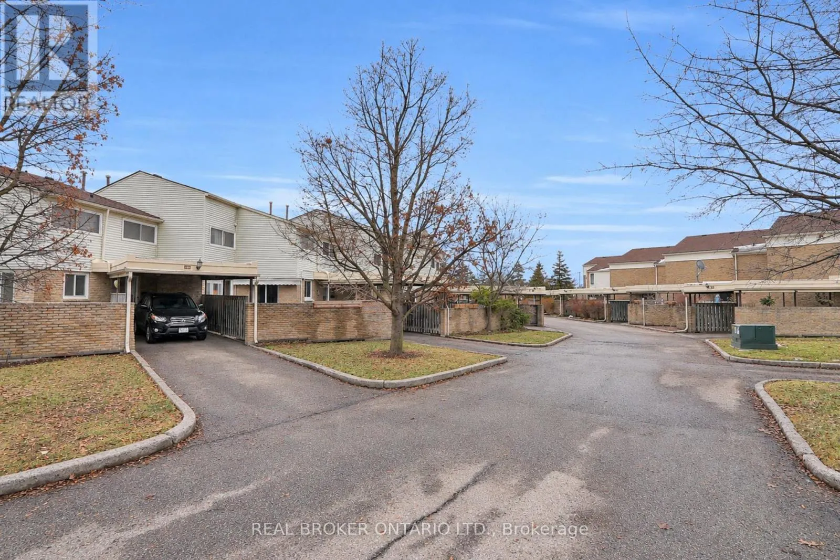
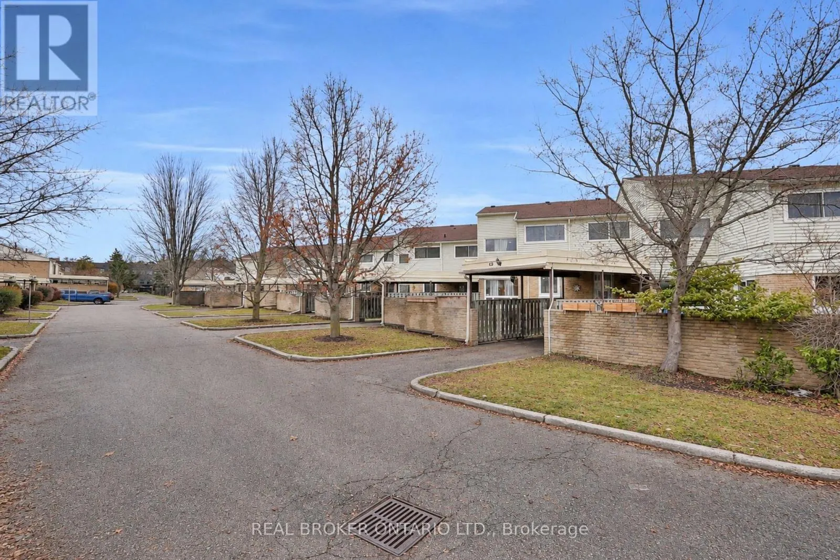
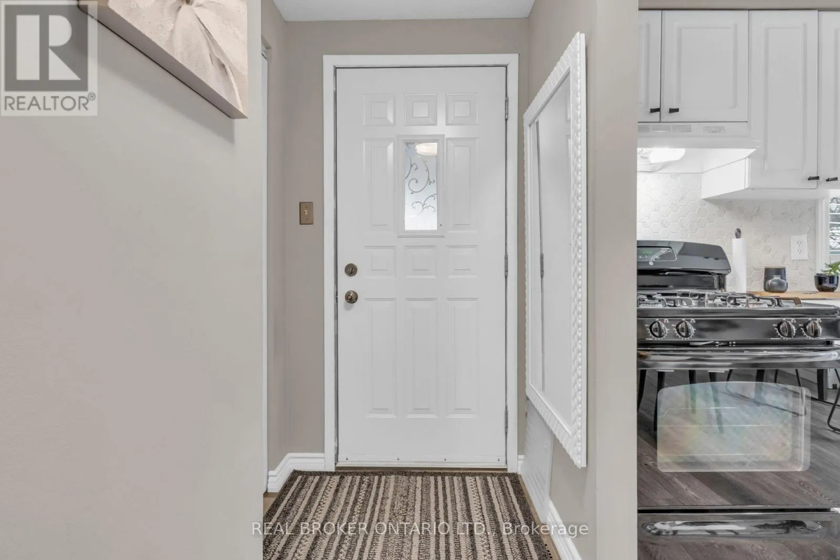
Experience modern comfort in this meticulously maintained 2-story townhouse located at 15-415 Morgan Avenue, nestled within the serene and highly desirable Chicopee Foothills community. This 3-bedroom, 1.5-bathroom residence offers an exceptional living experience within a well-kept condo neighbourhood. As you arrive, you are welcomed by an upgraded porch that leads into a bright and inviting interior. The main floor features an expansive living area bathed in natural light through a stunning oversized window. The updated kitchen boasts elegant quartz countertops and a seamless transition through sliding doors to your private, fully fenced backyard. This outdoor retreat is perfect for relaxing or entertaining, while the property also provides the rare convenience of carport parking for two vehicles. Upstairs, you will find three spacious and sunlit bedrooms, each offering a peaceful escape with modern finishes. The large, open basement provides a versatile canvas, ready to be transformed into a home gym, media room, or additional storage space to suit your needs. Beyond the home itself, the location is unbeatable for commuters and outdoor enthusiasts alike. You are in close proximity to the 401 and Highway 7/8, as well as the Chicopee Ski Hill for winter fun. Daily conveniences are just minutes away at Chicopee Plaza and Fairview Park Mall, along with a variety of fantastic restaurants, top-rated schools, lush parks, and local hospitals. This property perfectly balances suburban tranquillity with urban accessibility. Don't miss your chance to join this vibrant Kitchener community. (id:10452)

Property Details

Full Property Details

Interior

Bedrooms
3
Washrooms
1.5
Square Footage
1000 - 1199 sqft
Basement
Unfinished, N/A (Unfinished)
Heating Source
Natural gas
Heating Type
Forced air
Air Conditioning
Central air conditioning
Kitchens
1
Full Bathrooms
2
Half Bathrooms
1

Exterior

Parking Spaces
2
Garage Spaces Y/N
No
Zoning Description
R2B
Land Amenities
Golf Nearby, Park, Place of Worship, Schools, Public Transit

Building Description

Home Type
Townhome
Subtype
Att/Row/Townhouse
Exterior
Brick, Vinyl siding
Fire Protection
Smoke Detectors

Community

Community
Centreville Chicopee
Area Code
Kitchener
Features
Pets Allowed With Restrictions, Community Centre

Taxes & Fees

Maintenance Fee
$514

Other

Pets
Yes

Room Types

Room Dimensions Area Description
Bathroom 0.94 m x 0.91 m 9.21 sqft -
Bathroom 2.44 m x 1.5 m 39.4 sqft -
Bedroom 3.68 m x 2.21 m 87.54 sqft -
Bedroom 2 3.68 m x 3 m 118.83 sqft -
Foyer Measurements not available x Measurements not available 0 sqft -
Kitchen 3.4 m x 3.15 m 115.28 sqft -
Living room 3.56 m x 5.66 m 216.89 sqft -
Other 7.09 m x 7.65 m 583.82 sqft -
Primary Bedroom 3.71 m x 3.48 m 138.97 sqft -
Tony Johal
Tony Johal
RE/MAX TWIN CITY REALTY INC.
Listed by JASON O'KEEFE
0 days on site
Listing Broker
REAL BROKER ONTARIO LTD.
Courtesy
REAL BROKER ONTARIO LTD.

Similar homes for sale in Kitchener

Explore Kitchener

Copyright 2026 All rights reserved. Canadian Real Estate Association assumes no responsibility for the accuracy of any information shown. The information provided herein must only be used by consumers that have a bona fide interest in the purchase, sale or lease of real estate and may not be used for any commercial purpose or any other purpose. The trademark DDF® is owned by The Canadian Real Estate Association (CREA) and identifies CREA’s Data Distribution Facility (DDF®). The trademarks REALTOR®, REALTORS®, and the REALTOR® logo are controlled by The Canadian Real Estate Association (CREA) and identify real estate professionals who are members of CREA. The trademarks MLS®, Multiple Listing Service®, and the associated logos are owned by CREA and identify the quality of services provided by real estate professionals who are members of CREA
Powered by AgentLocator