30 BRIDGE Street W Unit# 104 #104, Kitchener
1 / 23
For Sale
$250,000
2 bd · 1.0 ba · 815 sq ft

30 BRIDGE Street W Unit# 104 #104, Kitchener N2K1K4

MLS®# 40879931

Est. mortgage
$948/mo

About This Home

Property Type
Condo, Condo Apt, Other
Parking
Garage: No, 1 parking
MLS #
40879931
Size
815 sqft
Basement
None
Maintenance Fee
$470
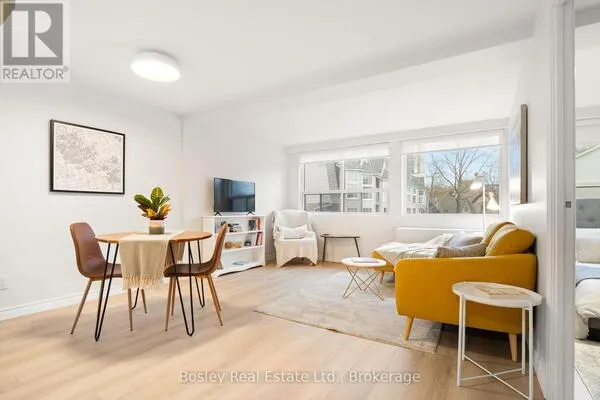
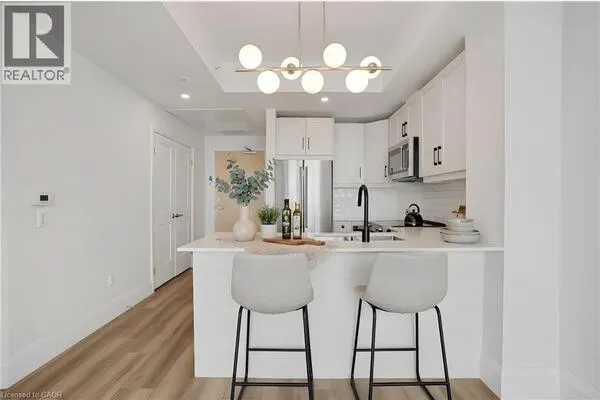
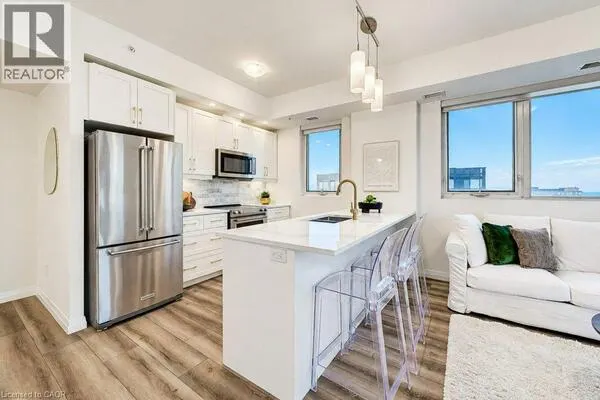
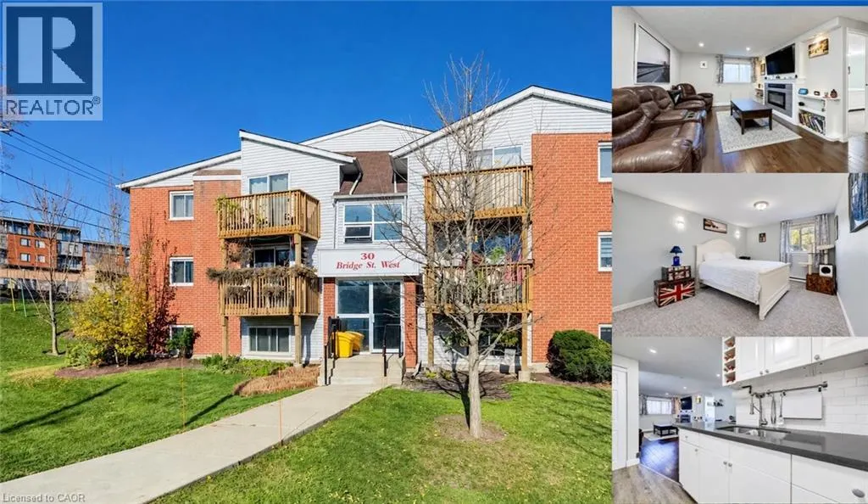
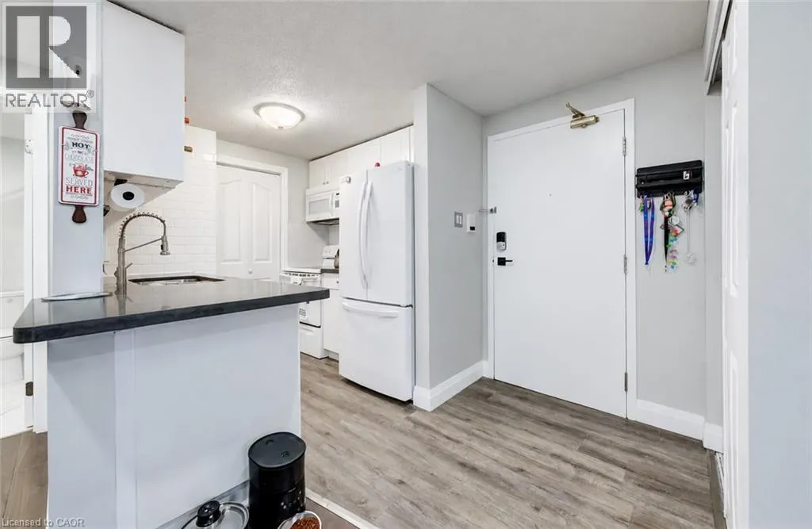
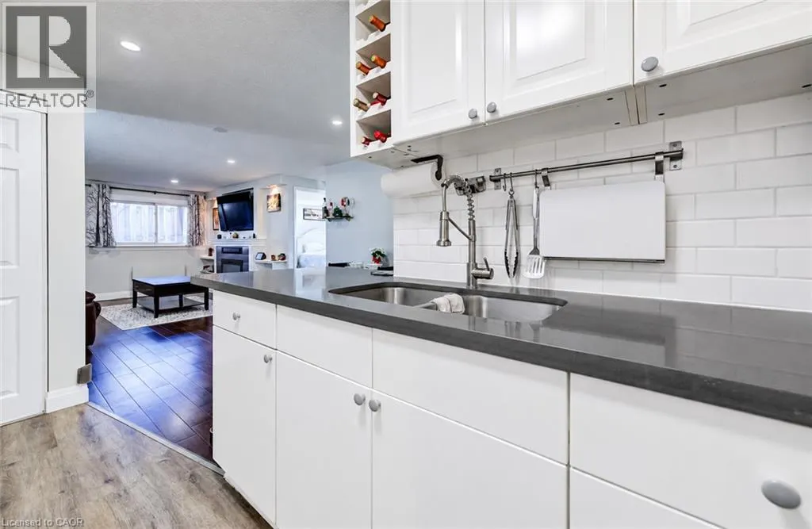
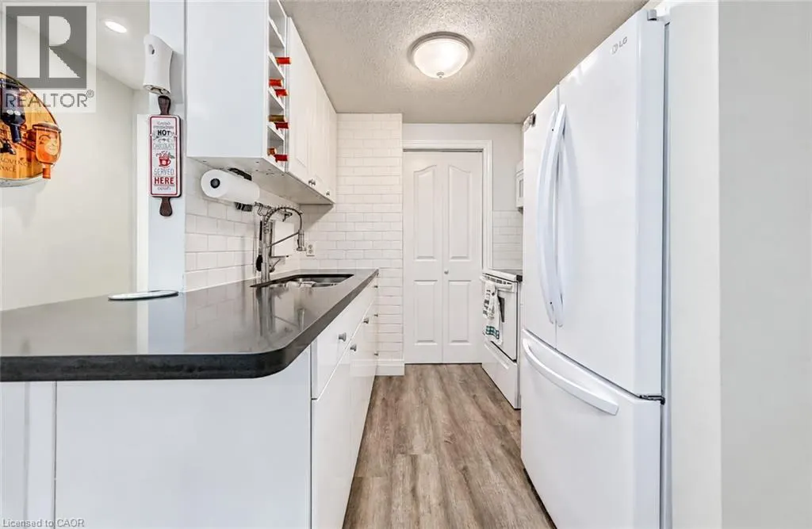
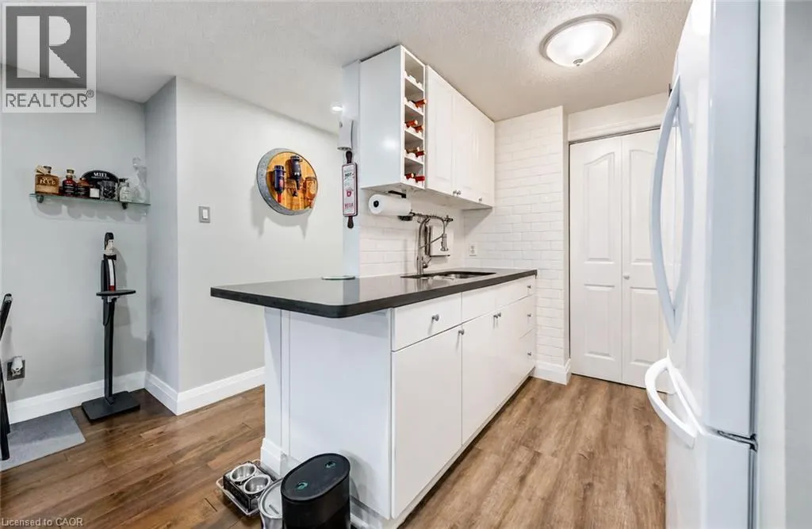
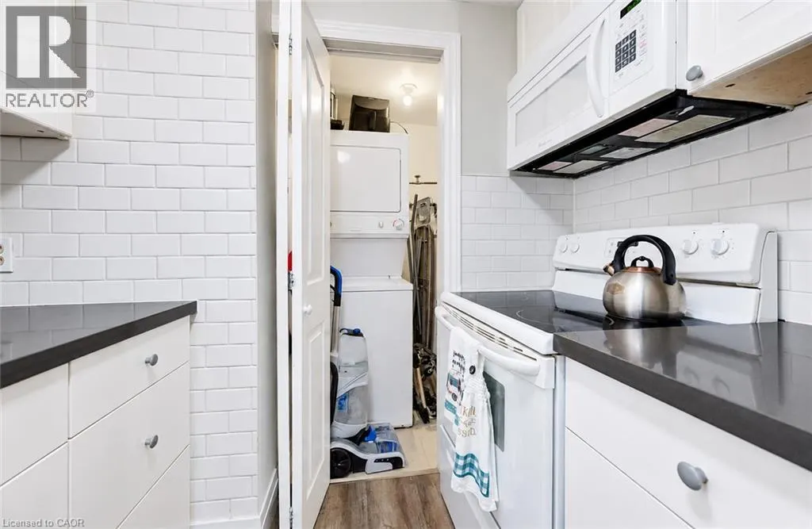
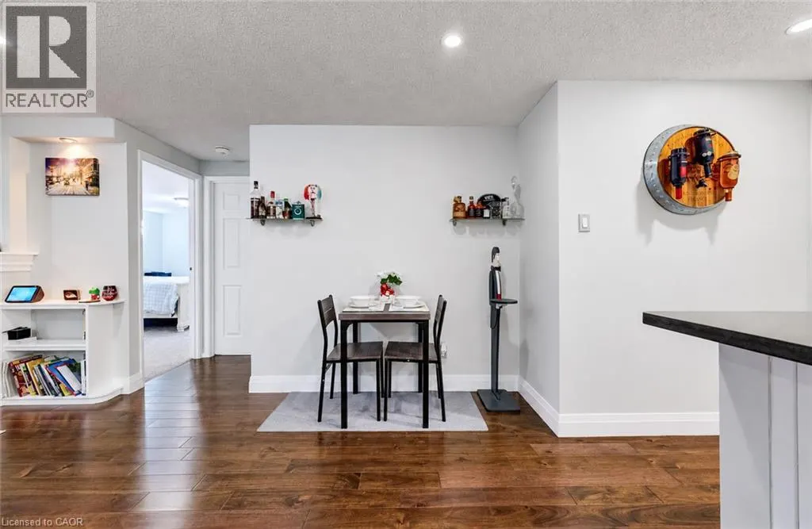
Welcome to 30 Bridge Street, Unit 104! This beautifully and professionally updated 2-bedroom, 1-bathroom condo offers 815 sq. ft. of move-in-ready living space. Hardwood flooring flows throughout the living and dining rooms. Enjoy the electric fireplace in the living room, complete with a 58 TV included! The kitchen features new quartz countertops and a new sink, along with a refrigerator and microwave, both less than one year old. The primary bedroom features new light fixtures. Affordable condo fees of $470 per month include building insurance and water. Pet-friendly building permitting one dog and one cat. One parking space included. Average hydro costs are just $60 per month! Owned water heater and no rental equipment. 1 parking spot #20. Sewer fee $55 per year paid to the city of Kitchener. Beautifully updated and move-in ready ,simply unpack and enjoy! (id:10452)

Property Details

Full Property Details

Interior

Bedrooms
2
Bedrooms Plus
0
Washrooms
1.0
Square Footage
815 sqft
Basement
None
Heating Source
Electric
Heating Type
Baseboard heaters
Air Conditioning
None
Kitchens
1
Full Bathrooms
1
Half Bathrooms
0
Fireplace Type
Other - See remarks

Exterior

Acreage
Unknown
Parking Spaces
1
Garage Spaces Y/N
No
Zoning Description
R2
Land Amenities
Park, Playground, Schools, Shopping

Building Description

Style
Other
Home Type
Condo
Subtype
Condo Apt
Exterior
Brick, Vinyl siding
Sewers
Municipal sewage system
Water Supply
Unknown
Architectural Style
Other

Community

Area Code
Kitchener

Taxes & Fees

Maintenance Fee
$470

Other

Virtual Tour Link

Room Types

Room Dimensions Area Description
4pc Bathroom Measurements not available x Measurements not available 0 sqft -
Bedroom 9'0'' x 12'4'' 111 sqft -
Dining room 7'1'' x 8'9'' 61.98 sqft -
Kitchen 7'4'' x 7'7'' 55.61 sqft -
Living room 10'9'' x 12'7'' 135.27 sqft -
Primary Bedroom 10'6'' x 15'6'' 162.75 sqft -
Tony Johal
Tony Johal
RE/MAX TWIN CITY REALTY INC.
Listed by Christine Just
0 days on site
Listing Broker
Peak Realty Ltd.
Courtesy
Peak Realty Ltd.

Similar homes for sale in Kitchener

Explore Kitchener

Copyright 2026 All rights reserved. Canadian Real Estate Association assumes no responsibility for the accuracy of any information shown. The information provided herein must only be used by consumers that have a bona fide interest in the purchase, sale or lease of real estate and may not be used for any commercial purpose or any other purpose. The trademark DDF® is owned by The Canadian Real Estate Association (CREA) and identifies CREA’s Data Distribution Facility (DDF®). The trademarks REALTOR®, REALTORS®, and the REALTOR® logo are controlled by The Canadian Real Estate Association (CREA) and identify real estate professionals who are members of CREA. The trademarks MLS®, Multiple Listing Service®, and the associated logos are owned by CREA and identify the quality of services provided by real estate professionals who are members of CREA
Powered by AgentLocator