20 ELLEN Street E Unit# 214 #214, Kitchener
1 / 43
For Sale
$199,900
1 bd · 1.0 ba · 652 sq ft

20 ELLEN Street E Unit# 214 #214, Kitchener N2H6R7

MLS®# 40879456

Est. mortgage
$758/mo

About This Home

Property Type
Condo, Condo Apt, Other
Parking
Garage: No, 1 parking
MLS #
40879456
Size
652 sqft
Basement
None
Year Built
1988
Maintenance Fee
$336.59
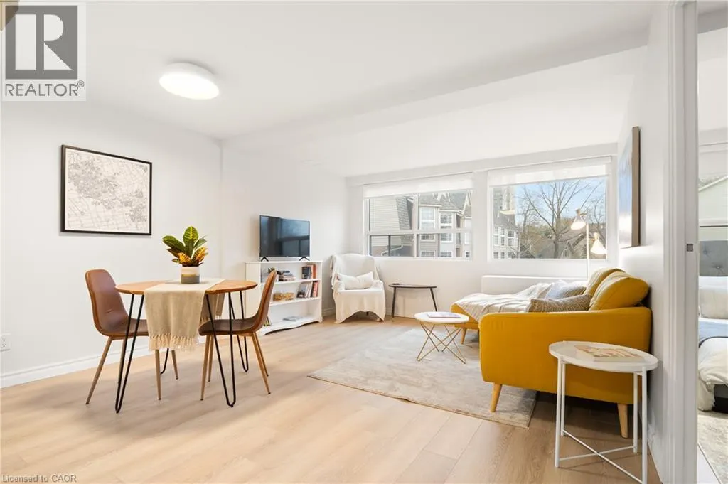
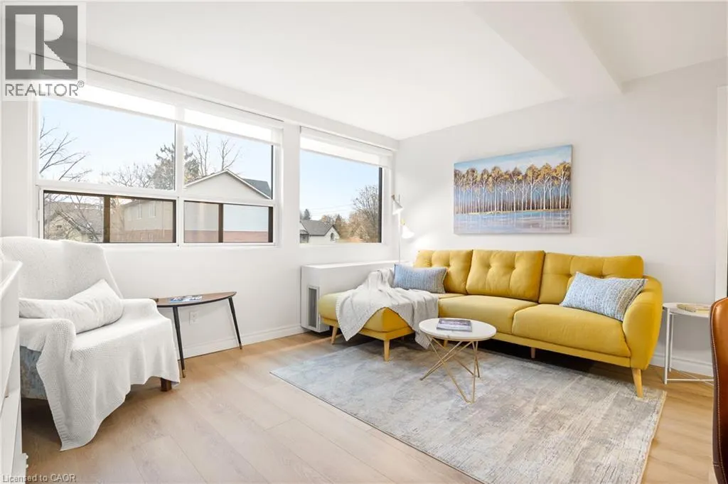
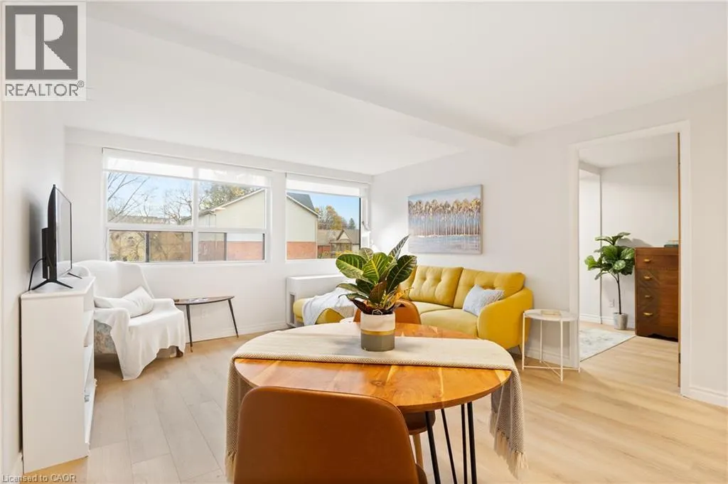
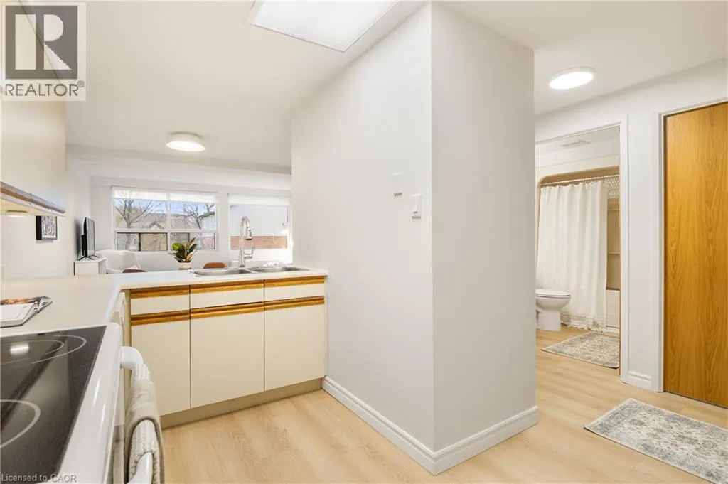
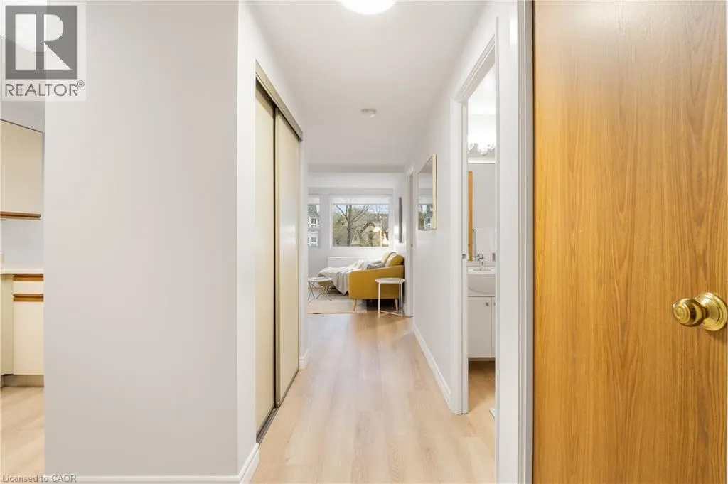
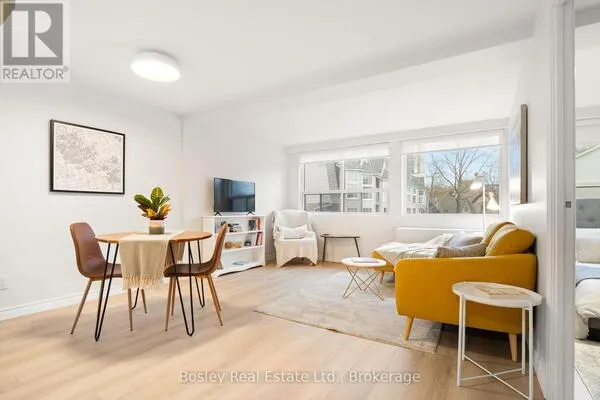
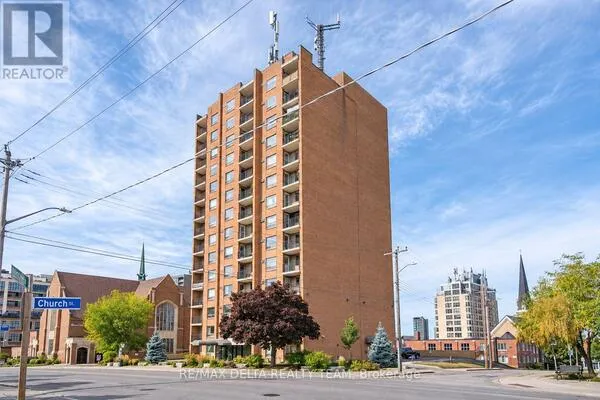
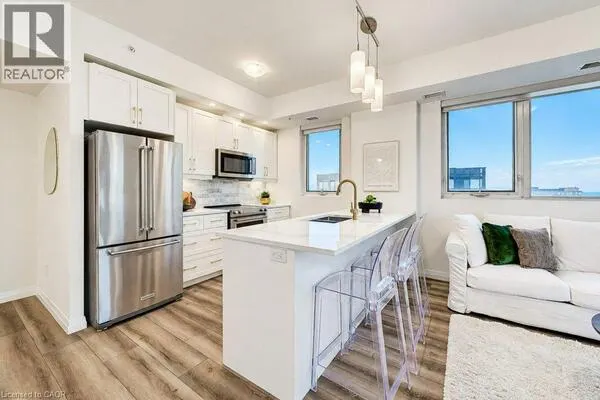
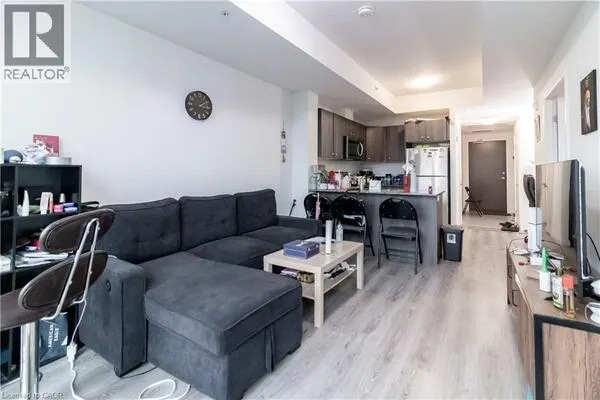
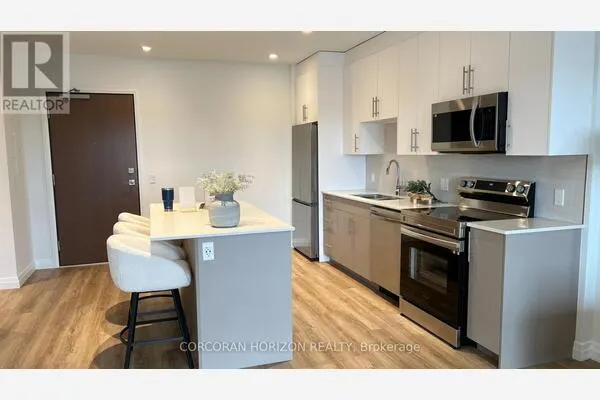
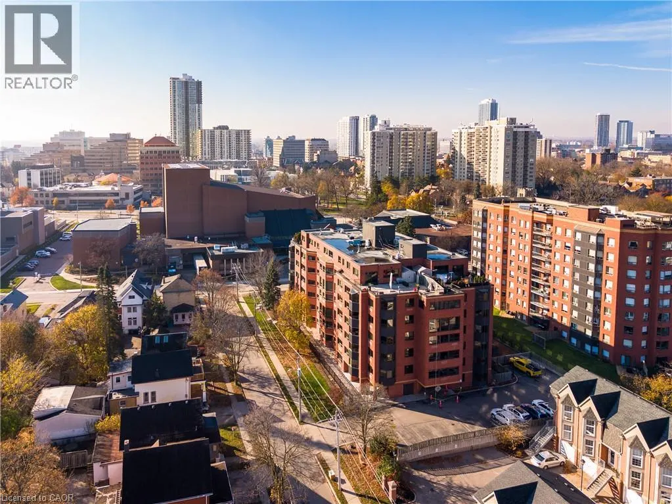
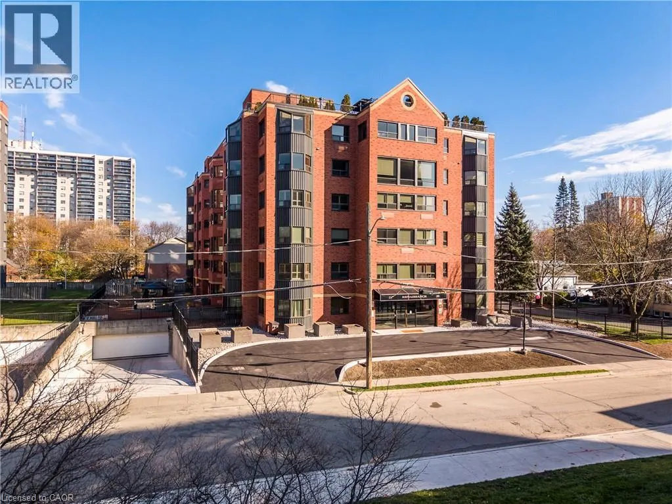
Cute as a button and move-in ready in the Civic District, one of downtown Kitchener's oldest and most charming neighbourhoods! Welcome to Unit 214 at 20 Ellen Street East, a freshly painted 1-bed, 1-bath condo with approximately 600 sq ft of living space and 1 underground parking space. Situated at the quiet back of the building, the unit features large windows (2025) complete with custom roller blinds, providing ample natural light and northeast views of tree-lined Mansion Street. Recent updates include new luxury vinyl plank flooring and baseboards, new bathroom vanity, fresh paint throughout and upgraded lighting. This functional layout is perfect for first-time buyers getting into the market or downsizers who want easy access to the outdoors without multiple flights of stairs. At this price point and low condo fee, it also creates an interesting opportunity for investors looking for cash flow without breaking the bank. Building amenities include a party room, a billiards room, a large outdoor patio with common barbecue area with gazebo's and seating, and an exercise room with dry saunas in the change rooms. Incredible location: The Civic District boasts an exceptional 94/100 walk score, deemed a walker's paradise with a wide variety of amenities to explore. At your doorstep: Centre In The Square / Kitchener Art Gallery and the Kitchener Public Library are right across the street. A short walk to the Kitchener Market, downtown restaurants, shops, and a variety of highly rated cafes. Highway 85 access just 3 minutes away. You won't want to miss this one! (id:10452)
Property Details

Full Property Details

Interior

Bedrooms
1
Bedrooms Plus
0
Washrooms
1.0
Square Footage
652 sqft
Basement
None
Heating Source
Electric
Heating Type
Forced air
Air Conditioning
Wall unit
Kitchens
1
Full Bathrooms
1
Half Bathrooms
0

Exterior

Acreage
0|under 1/2 acre
Parking Spaces
1
Garage Spaces Y/N
No
Zoning Description
R4
Land Amenities
Park, Place of Worship, Playground, Public Transit, Schools, Shopping

Building Description

Style
Other
Home Type
Condo
Subtype
Condo Apt
Year Built
1988
Exterior
Brick, Steel
Water Supply
Municipal water
Architectural Style
Other

Community

Community
Civic Centre
Area Code
Kitchener
Features
Community Centre

Taxes & Fees

Maintenance Fee
$336.59

Other

Virtual Tour Link

Room Types

Room Dimensions Area Description
4pc Bathroom 5'11'' x 7'5'' 43.88 sqft -
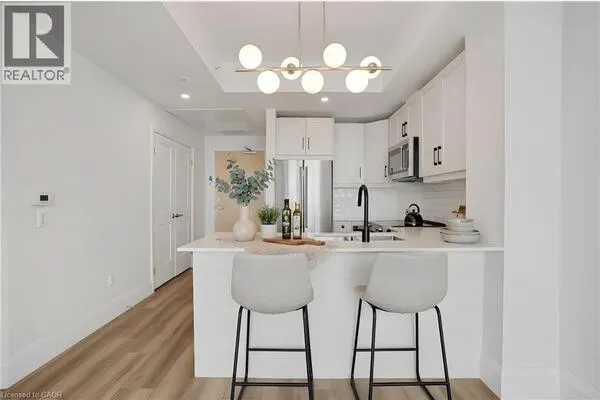
Kitchen 12'4'' x 8'10'' 108.94 sqft -
Laundry room 6'7'' x 7'4'' 48.28 sqft -
Living room 10'2'' x 12'9'' 129.62 sqft -
Primary Bedroom 13'10'' x 7'5'' 102.6 sqft -
Tony Johal
Tony Johal
RE/MAX TWIN CITY REALTY INC.
Listed by Toby Howell
0 days on site
Listing Broker
Bosley Real Estate Ltd.
Courtesy
Bosley Real Estate Ltd.

Similar homes for sale in Kitchener

Explore Kitchener

Copyright 2026 All rights reserved. Canadian Real Estate Association assumes no responsibility for the accuracy of any information shown. The information provided herein must only be used by consumers that have a bona fide interest in the purchase, sale or lease of real estate and may not be used for any commercial purpose or any other purpose. The trademark DDF® is owned by The Canadian Real Estate Association (CREA) and identifies CREA’s Data Distribution Facility (DDF®). The trademarks REALTOR®, REALTORS®, and the REALTOR® logo are controlled by The Canadian Real Estate Association (CREA) and identify real estate professionals who are members of CREA. The trademarks MLS®, Multiple Listing Service®, and the associated logos are owned by CREA and identify the quality of services provided by real estate professionals who are members of CREA
Powered by AgentLocator