535 KROTZ Street E, Listowel
1 / 49
For Sale
$900,000
2 bd · 2.0 ba · 3,597 sq ft

535 KROTZ Street E, Listowel N4W0E4

MLS®# 40879498

Est. mortgage
$3,414/mo

About This Home

Property Type
House, Bungalow
Parking
Garage: Yes, 6 parking
MLS #
40879498
Size
3597 sqft
Basement
Partially finished, Full (Partially finished)
Year Built
2017
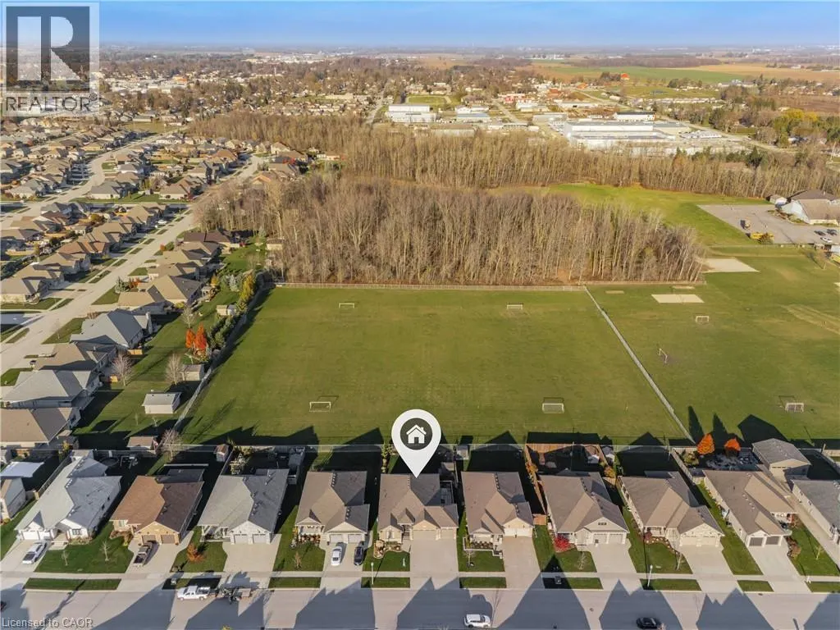
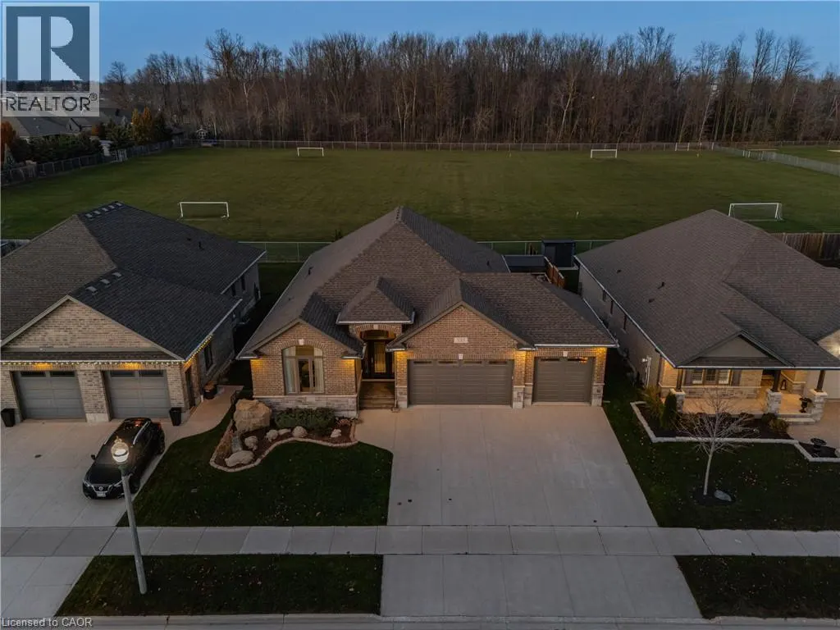
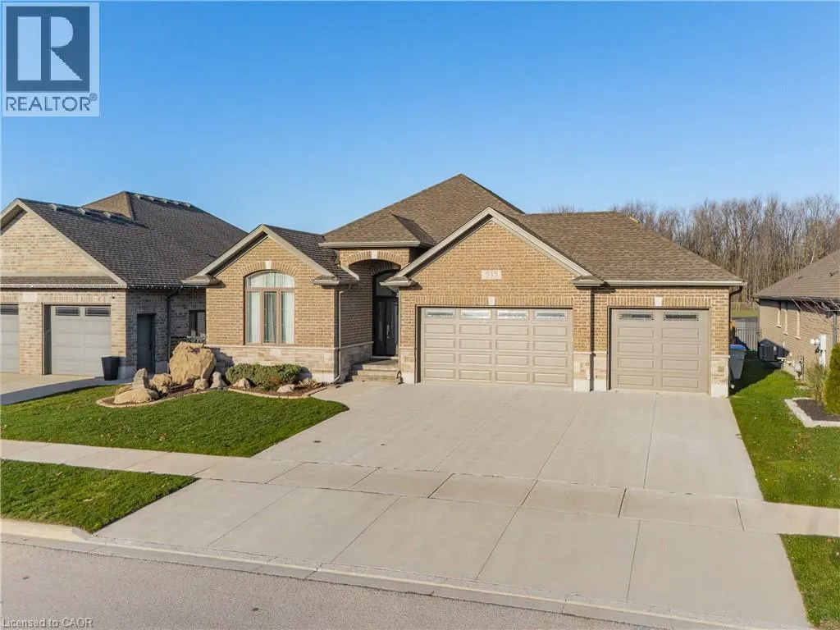
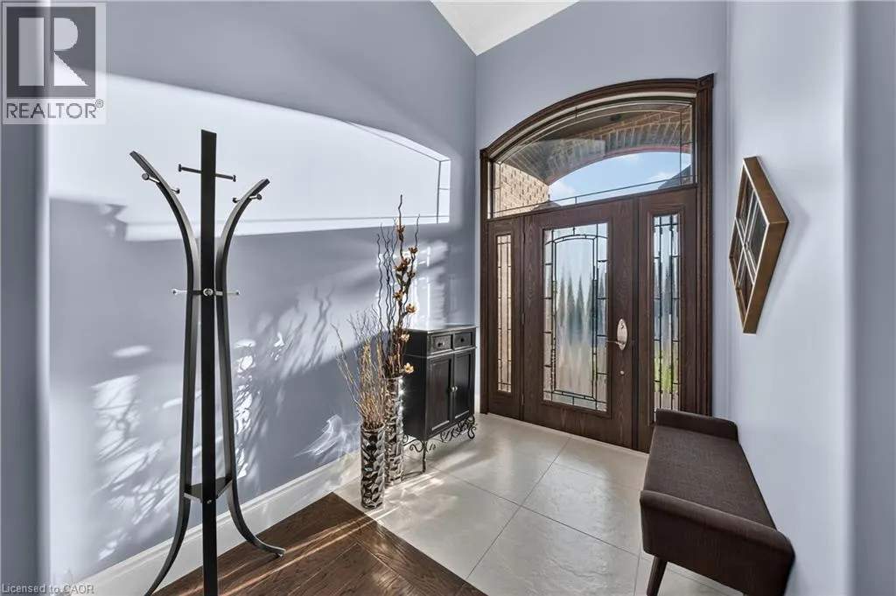
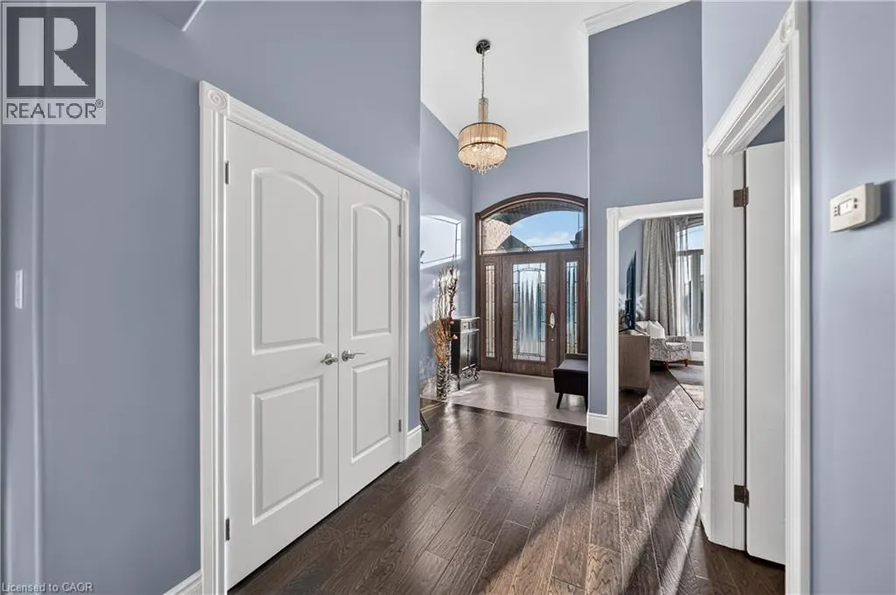
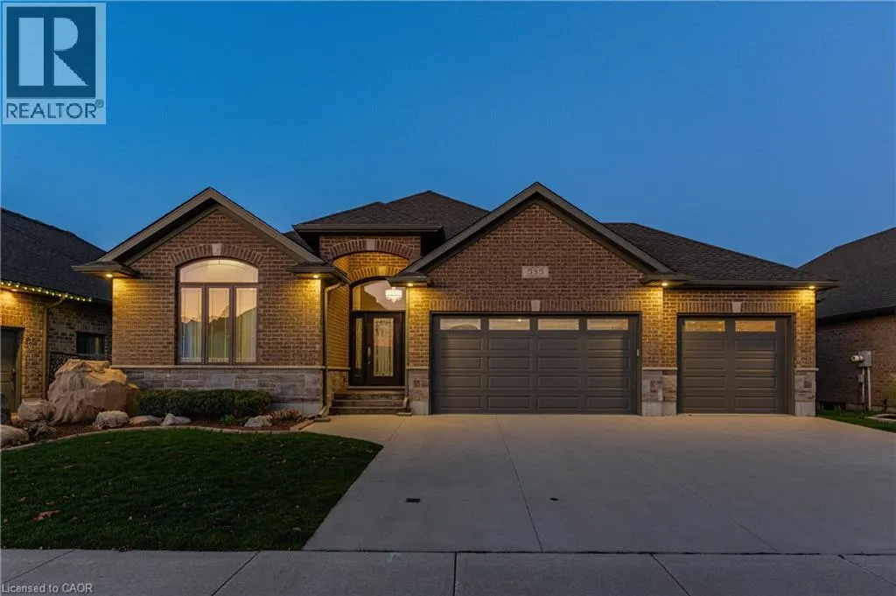
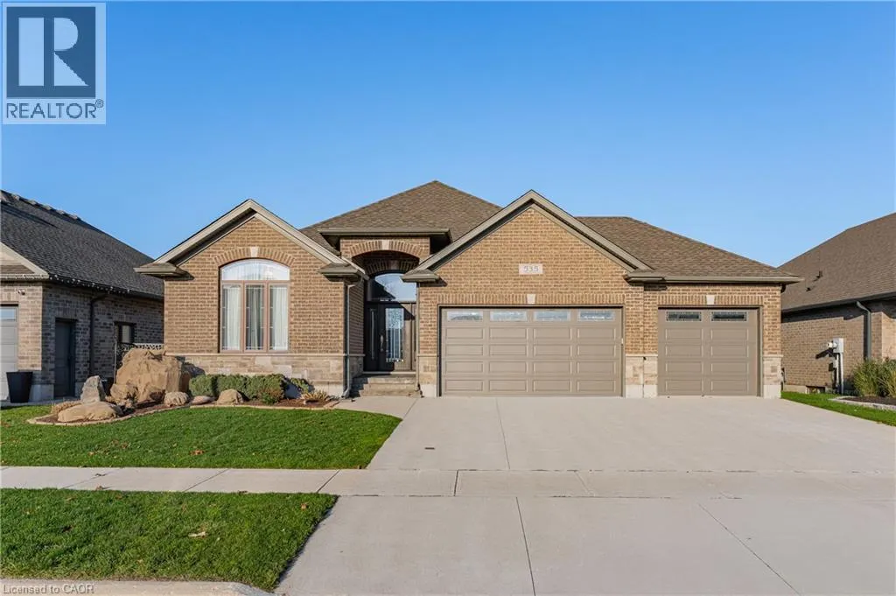
Greenbelt views. Morning coffee on the porch. Easy one-flr living. A rare find in Listowel, this Euro Custom Homes executive bungalow offers nearly 3,600 SF across two levels, $85,000+ in builder upgrades, insulated triple-car garage & triple-wide concrete driveway. The 1,843 SF main flr features 2 bedrms, 2 full baths & spacious front den, with a vaulted ceiling & arched window, ideal as a home office, sitting rm or potential 3rd bedrm. A decorative glass door with sidelights & arched transom opens to a grand foyer with a soaring ceiling & chandelier. Beyond the archway, the great rm features 9' ceilings, crown moulding, 7 baseboards, hardwd flrs & a gas FP. A wall of rear windows frames the trees. Designer lighting, crown moulding & custom window coverings/drapery are featured throughout. The kitchen offers a lrg granite island with seating, ceiling-height soft-close cabinetry, pot lights, under-cabinet lighting, dbl wall ovens & cooktop. A frosted-glass door opens to the pantry. The dining area walks out to the covered back porch & expansive deck. The primary suite offers an electric FP, walk-in closet & 4-pc ensuite with free-standing soaker tub, tiled glass shower with built-in seat & granite makeup vanity. A 2nd bedrm & 4-pc main bath offer space for family/guests, & heated tile flrs add comfort in the kitchen, ensuite & main bath. The main-flr laundry/mudrm has granite counters & direct garage access. Hardwd stairs with iron spindles lead to the 1,755 SF partially finished lower level. Dbl doors open to a spacious rec & games area, with separate storage & rm for a gym, workshop, bedrm or future home theatre. Rough-ins for a 3-pc bath & bar sink, plus a 2nd laundry with washer, dryer & laundry tub. Outdoors, perennials bloom in succession throughout the season. The partially fenced yard with shed & 2 gas connections for a BBQ & fire table. Close to downtown Listowel’s shops & cafés, schools, the Rotary Walkway along the Maitland River & the Kinsmen Trail. (id:10452)
Property Details

Full Property Details

Interior

Bedrooms
2
Bedrooms Plus
0
Washrooms
2.0
Square Footage
3597 sqft
Basement
Partially finished, Full (Partially finished)
Heating Source
Natural gas
Heating Type
Forced air
Air Conditioning
Central air conditioning
Kitchens
1
Full Bathrooms
2
Half Bathrooms
0
Fireplace Type
Other - See remarks

Exterior

Acreage
0.183 ac|under 1/2 acre
Parking Spaces
6
Garage Spaces Y/N
Yes
Zoning Description
R2
Land Amenities
Golf Nearby, Hospital, Park, Place of Worship, Playground, Schools, Shopping

Building Description

Style
Bungalow
Home Type
House
Subtype
House
Year Built
2017
Exterior
Brick, Stone
Sewers
Municipal sewage system
Water Supply
Municipal water
Fire Protection
Smoke Detectors
Architectural Style
Bungalow

Community

Community
N/A
Area Code
Listowel
Features
Quiet Area, Community Centre

Other

Virtual Tour Link

Room Types

Room Dimensions Area Description
4pc Ensuite bath 13'3'' x 10'9'' 142.44 sqft -
Bedroom 11'2'' x 10'9'' 120.04 sqft -
Den 15'1'' x 12'10'' 193.57 sqft -
Dining room 8'8'' x 10'6'' 91 sqft -
Great room 22'1'' x 17'0'' 375.42 sqft -
Kitchen 17'7'' x 10'7'' 186.09 sqft -
Laundry room 7'7'' x 10'9'' 81.52 sqft -
Primary Bedroom 15'7'' x 14'3'' 222.06 sqft -
Storage 29'7'' x 23'8'' 700.14 sqft -
Storage 49'0'' x 18'8'' 914.67 sqft -
Storage 7'2'' x 3'9'' 26.88 sqft -
Utility room 9'2'' x 12'0'' 110 sqft -
Tony Johal
Tony Johal
RE/MAX TWIN CITY REALTY INC.
Listed by Becky Deutschmann
2 days on site
Listing Broker
Re/Max Twin City Realty Inc.
Courtesy
Re/Max Twin City Realty Inc.

Similar homes for sale in Listowel

Copyright 2026 All rights reserved. Canadian Real Estate Association assumes no responsibility for the accuracy of any information shown. The information provided herein must only be used by consumers that have a bona fide interest in the purchase, sale or lease of real estate and may not be used for any commercial purpose or any other purpose. The trademark DDF® is owned by The Canadian Real Estate Association (CREA) and identifies CREA’s Data Distribution Facility (DDF®). The trademarks REALTOR®, REALTORS®, and the REALTOR® logo are controlled by The Canadian Real Estate Association (CREA) and identify real estate professionals who are members of CREA. The trademarks MLS®, Multiple Listing Service®, and the associated logos are owned by CREA and identify the quality of services provided by real estate professionals who are members of CREA
Powered by AgentLocator