520 NATHALIE Crescent, Kitchener
1 / 36
For Sale
$899,000
4 bd · 3.5 ba · 2,336 sq ft

520 NATHALIE Crescent, Kitchener N2E0H8

MLS®# 40878606

Est. mortgage
$3,411/mo

About This Home

Property Type
House, Other
Parking
Garage: Yes, 4 parking
MLS #
40878606
Size
2336 sqft
Basement
Unfinished, Full (Unfinished)
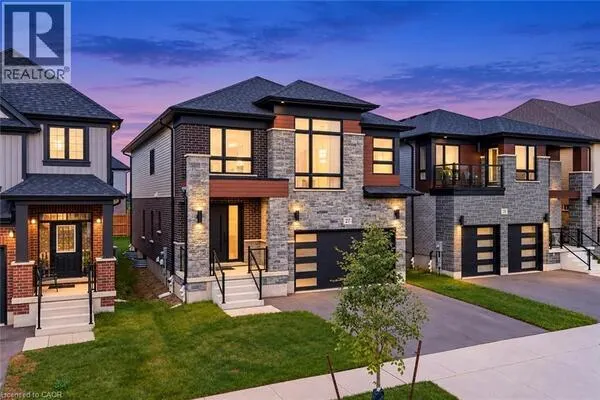
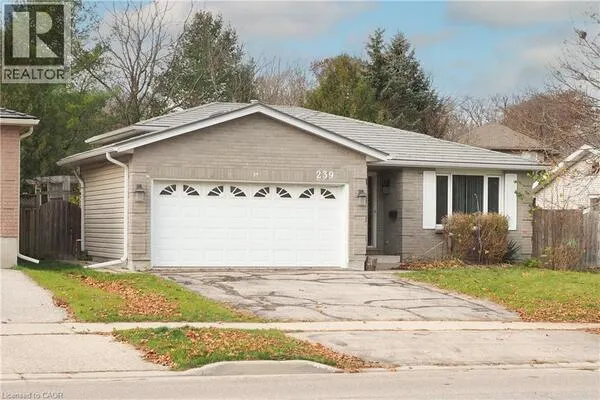
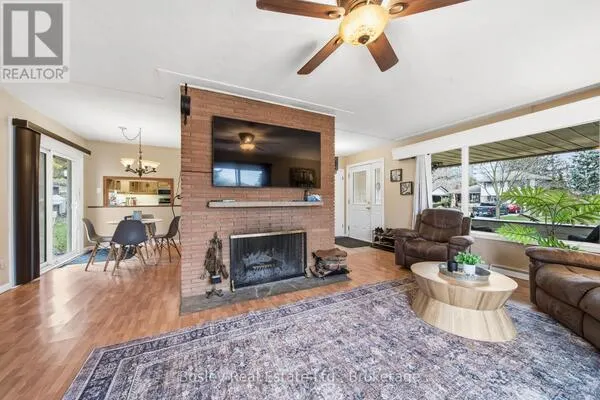
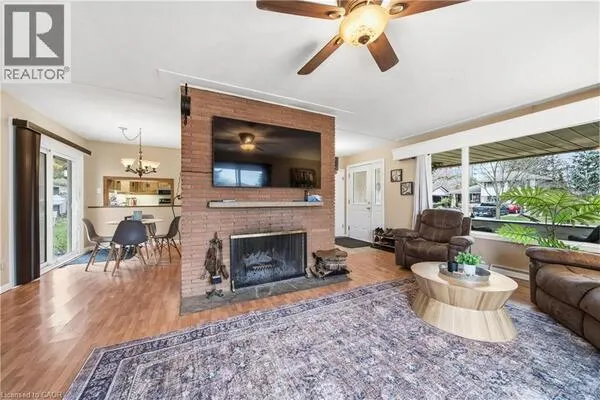
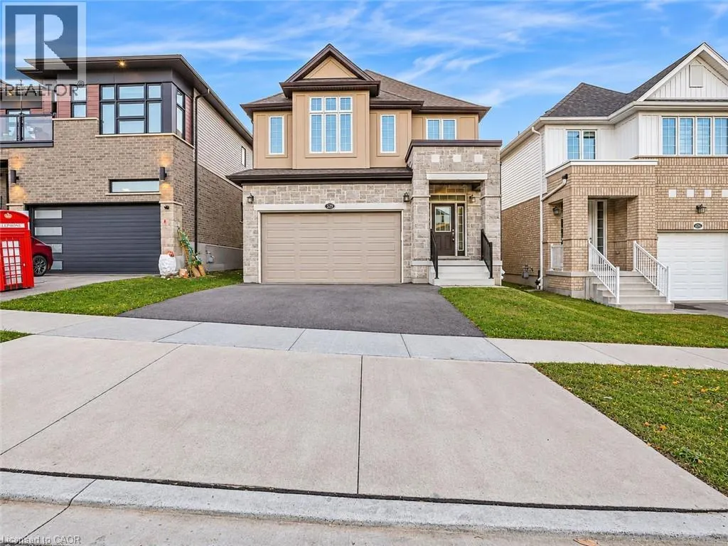
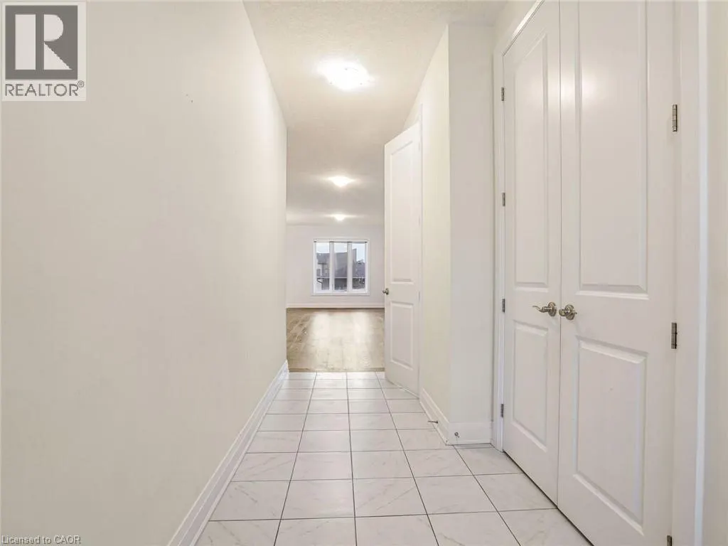
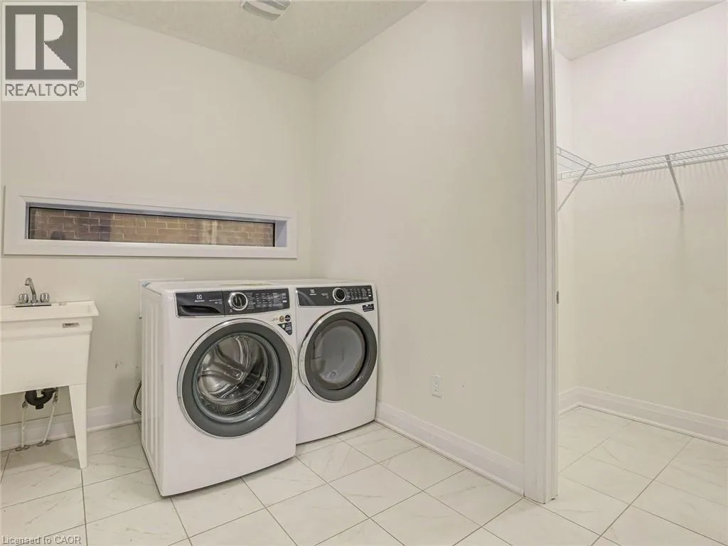
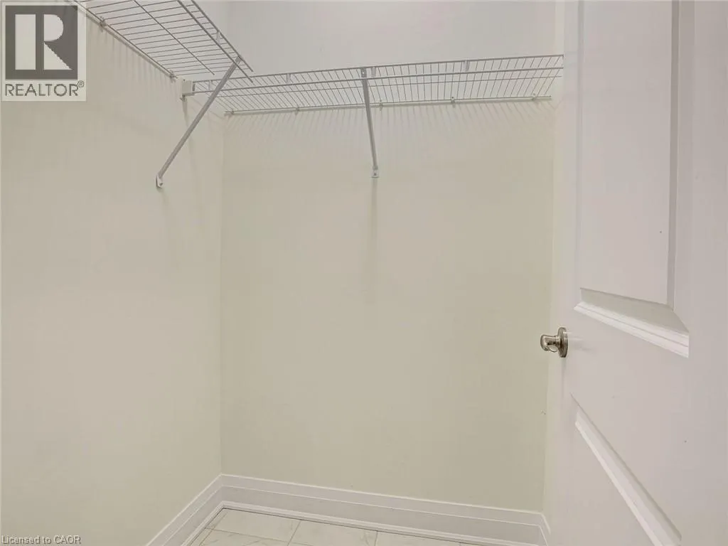
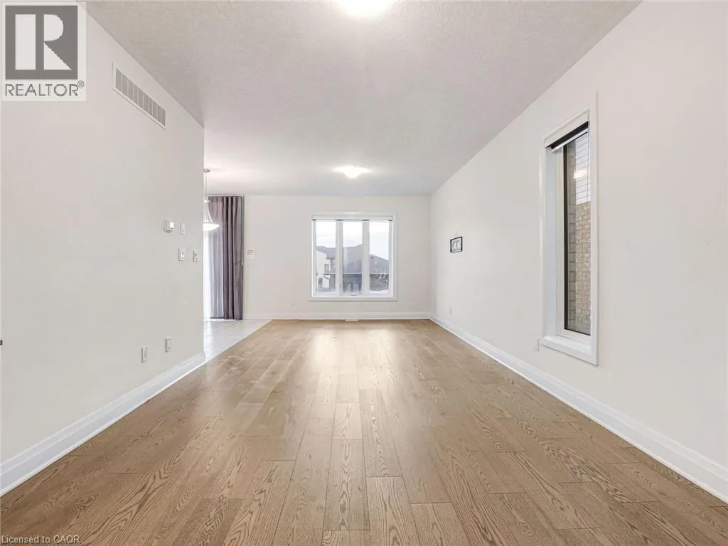
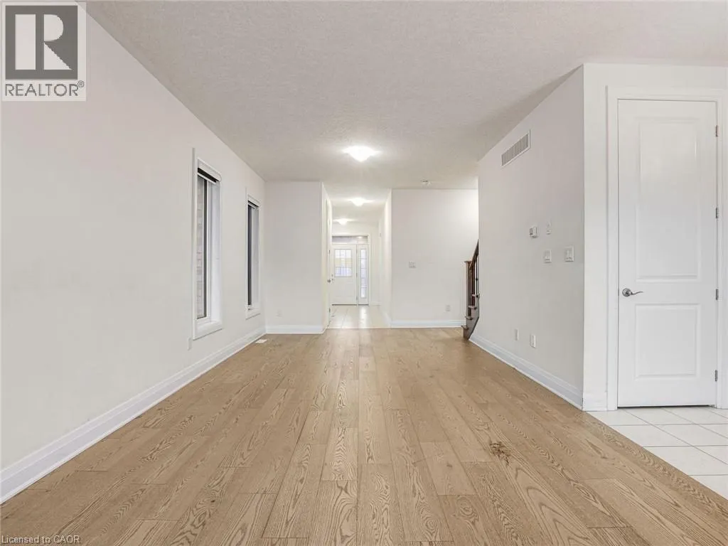
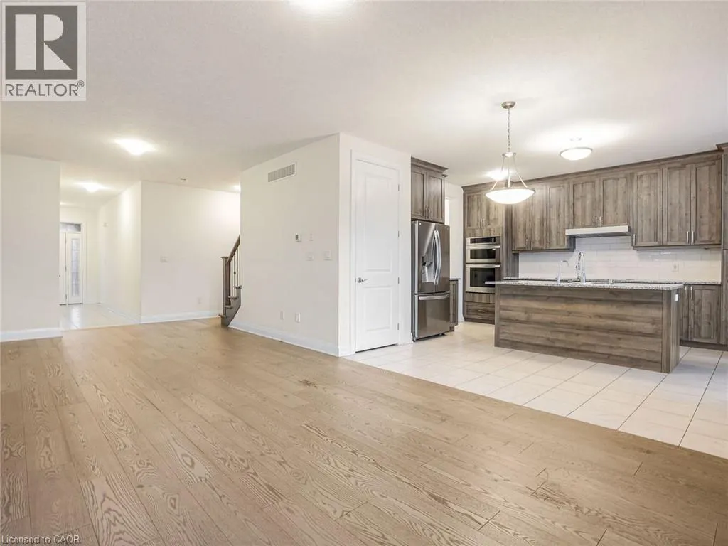
Welcome to this spacious detached two-storey home offering a thoughtfully designed layout, generous living space, and an abundance of natural light throughout. The main floor features a bright, open-concept kitchen, living, and dining area, thoughtfully designed to maximize space and functionality. The kitchen offers ample cabinetry, a walk-in pantry, and plenty of room for meal preparation and storage. Completing the main level is a convenient 2-piece powder room and a dedicated laundry/mudroom with direct access to the attached garage. Upstairs, you'll find four generously sized bedrooms, including an expansive primary retreat featuring a large walk-in closet and a 5-piece ensuite complete with a double vanity, relaxing soaker tub, and separate glass-enclosed shower. Three additional bedrooms are complemented by two additional bathrooms, offering comfort and convenience for the entire family. The unfinished walkout basement provides an abundance of additional space and endless possibilities to customize to suit your needs. Ideally situated in a desirable location, close to schools, parks, shopping, and everyday amenities, this home offers an exceptional combination of space, functionality, and future potential. Taxes estimated as per city’s website. Property is being sold under Power of Sale. Sold as is, where is. RSA. (id:10452)

Property Details

Full Property Details

Interior

Bedrooms
4
Bedrooms Plus
0
Washrooms
3.5
Square Footage
2336 sqft
Basement
Unfinished, Full (Unfinished)
Heating Type
Forced air
Air Conditioning
Central air conditioning
Kitchens
1
Full Bathrooms
4
Half Bathrooms
1

Exterior

Acreage
under 1/2 acre
Parking Spaces
4
Garage Spaces Y/N
Yes
Zoning Description
R4
Land Amenities
Park, Place of Worship, Playground, Schools

Building Description

Style
Other
Home Type
House
Subtype
House
Exterior
Stone, Stucco
Sewers
Municipal sewage system
Water Supply
Municipal water
Architectural Style
Other

Community

Community
Laurentian West
Area Code
Kitchener
Features
Community Centre

Room Types

Room Dimensions Area Description
2pc Bathroom Measurements not available x Measurements not available 0 sqft -
5pc Bathroom Measurements not available x Measurements not available 0 sqft -
5pc Ensuite bath Measurements not available x Measurements not available 0 sqft -
Bedroom 12'0'' x 15'2'' 182 sqft -
Bedroom 12'6'' x 11'10'' 147.92 sqft -
Bedroom 13'1'' x 12'8'' 165.72 sqft -
Dining room 13'5'' x 16'4'' 219.14 sqft -
Kitchen 15'7'' x 9'7'' 149.34 sqft -
Laundry room 7'1'' x 9'7'' 67.88 sqft -
Living room 14'10'' x 16'0'' 237.33 sqft -
Primary Bedroom 10'10'' x 17'4'' 187.78 sqft -
Tony Johal
Tony Johal
RE/MAX TWIN CITY REALTY INC.
Listed by Jessica Magill
2 days on site
Listing Broker
Solid Rock Realty
Courtesy
Solid Rock Realty

Similar homes for sale in Kitchener

Explore Kitchener

Copyright 2026 All rights reserved. Canadian Real Estate Association assumes no responsibility for the accuracy of any information shown. The information provided herein must only be used by consumers that have a bona fide interest in the purchase, sale or lease of real estate and may not be used for any commercial purpose or any other purpose. The trademark DDF® is owned by The Canadian Real Estate Association (CREA) and identifies CREA’s Data Distribution Facility (DDF®). The trademarks REALTOR®, REALTORS®, and the REALTOR® logo are controlled by The Canadian Real Estate Association (CREA) and identify real estate professionals who are members of CREA. The trademarks MLS®, Multiple Listing Service®, and the associated logos are owned by CREA and identify the quality of services provided by real estate professionals who are members of CREA
Powered by AgentLocator