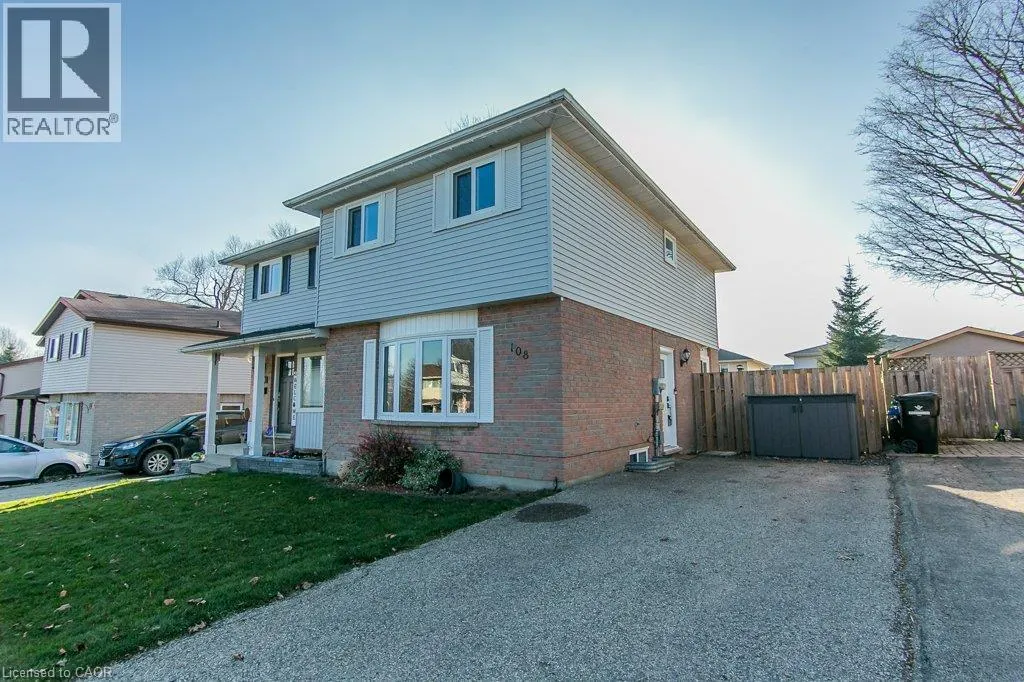
108 CONNELLY Drive, Kitchener
1 / 50
For Sale
$549,900
3 bd · 2.0 ba · 1,459 sq ft

108 CONNELLY Drive, Kitchener N2N2V2

MLS®# 40878587

Est. mortgage
$2,086/mo

About This Home

Property Type
House, Contemporary
Parking
Garage: No, 2 parking
MLS #
40878587
Size
1459 sqft
Basement
Finished, Full (Finished)
Year Built
1988
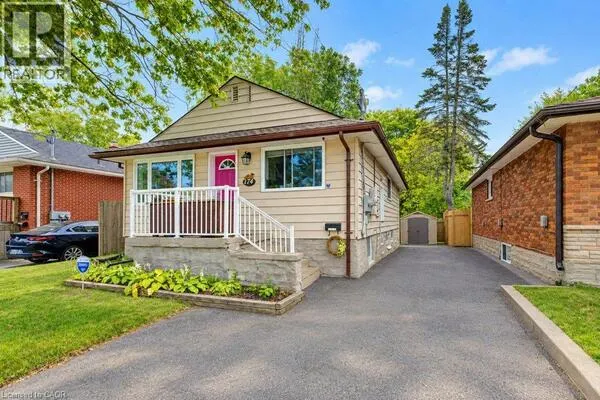
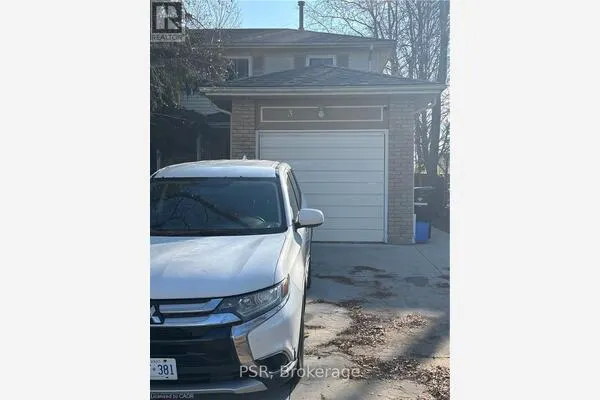
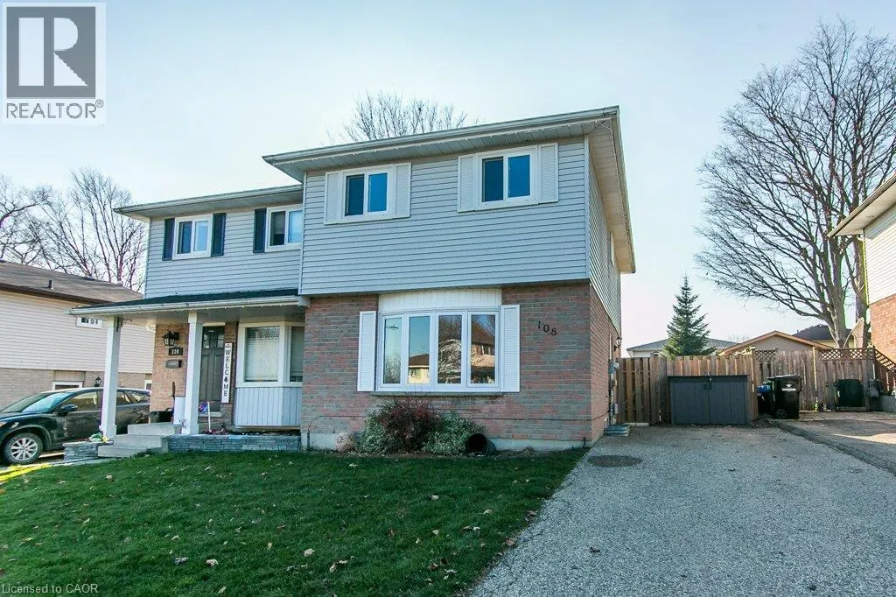
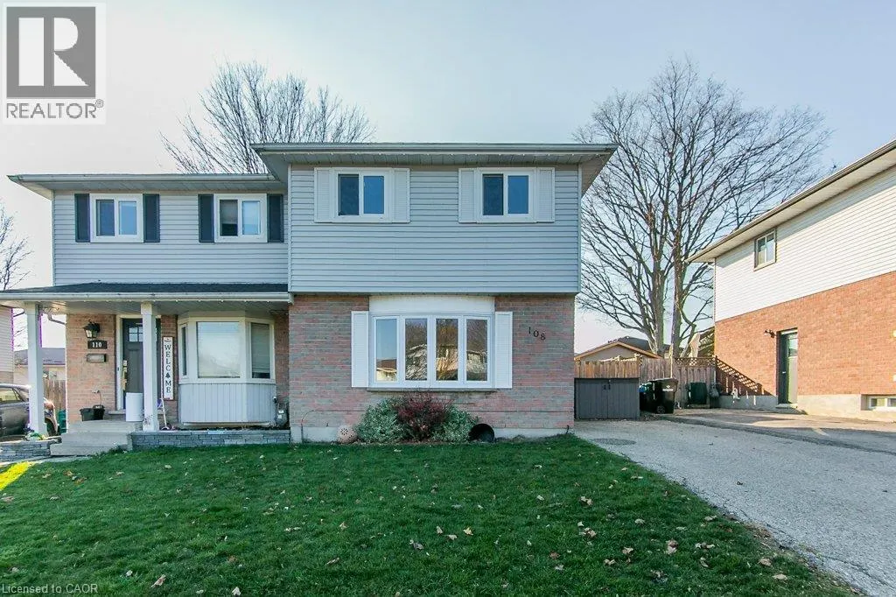
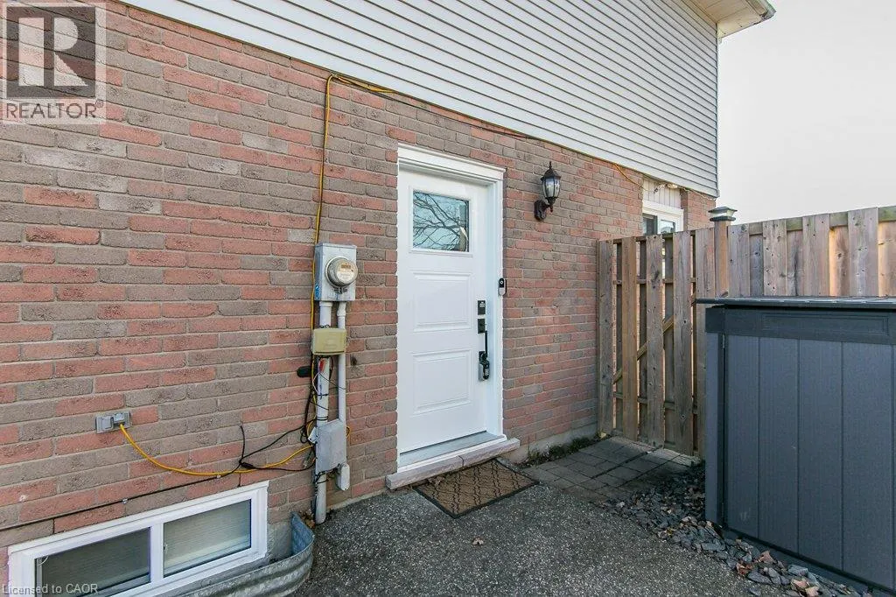
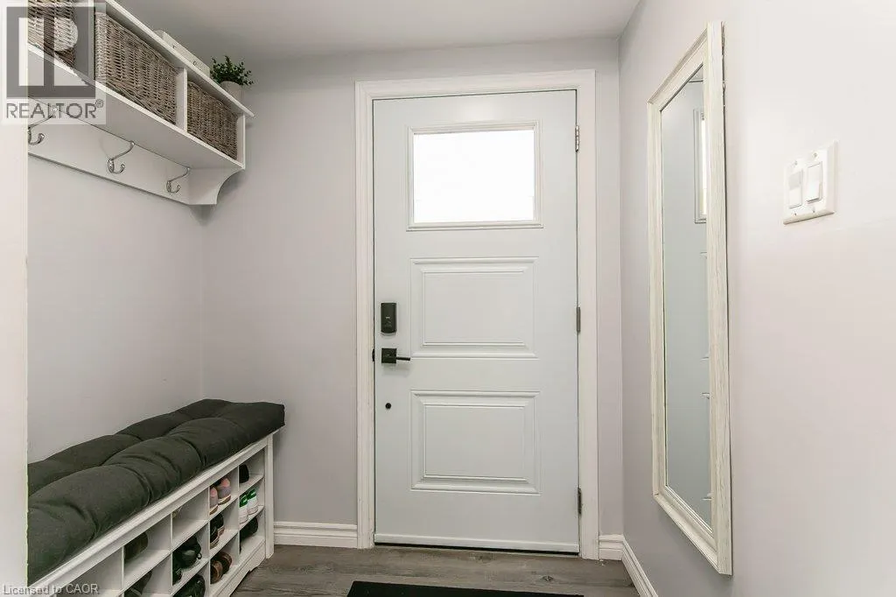
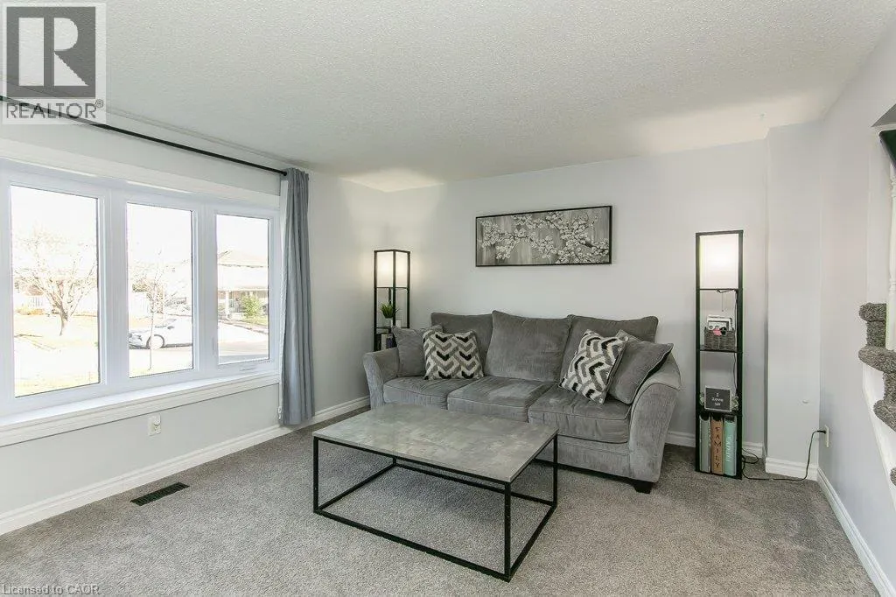
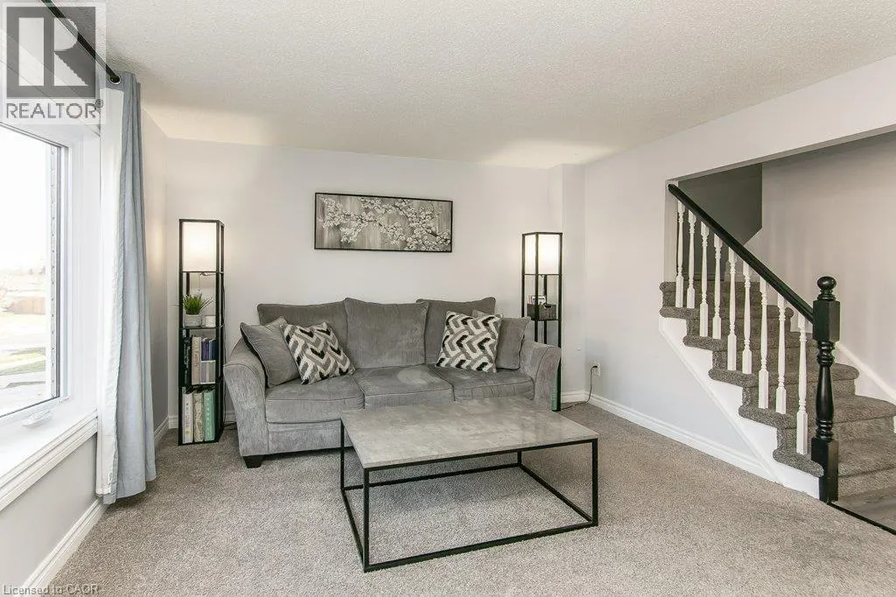
Priced to sell! Welcome to 108 Connelly Drive, a move in ready home where thoughtful updates, flexible living spaces and an inviting backyard come together. Inside, you'll find a bright, welcoming layout with fresh finishes, and a kitchen featuring refreshed cabinetry and updated countertops. The home offers comfortable everyday living, while the lower level adds versatility with a dedicated laundry area, clever storage solutions and a flexible space currently used as a children's playroom. The backyard is designed for relaxing and entertaining. Enjoy the updated deck, gazebo and storage provided by 2 garden sheds, creating a great setting for summer barbecues, family time or unwinding. Recent improvements include upgraded bay windows and doors, new owned water heater, fresh carpet and flooring, upgraded insulation, along with thoughtful touches throughout the property. Shingles are just 4 years old . Appliances only 1-4 years old. Whether you're looking for room to grow, space to entertain or a simpler, complete living space, 108 Connelly Drive offers plenty of possibilities. Come see what makes this one worth a closer look! (id:10452)

Property Details

Full Property Details

Interior

Bedrooms
3
Bedrooms Plus
0
Washrooms
2.0
Square Footage
1459 sqft
Basement
Finished, Full (Finished)
Heating Source
Natural gas
Heating Type
Forced air
Air Conditioning
Central air conditioning
Kitchens
1
Full Bathrooms
2
Half Bathrooms
0

Exterior

Acreage
under 1/2 acre
Parking Spaces
2
Garage Spaces Y/N
No
Zoning Description
R2B
Land Amenities
Airport, Golf Nearby, Hospital, Park, Place of Worship, Playground, Public Transit, Schools, Shopping

Building Description

Style
Contemporary
Home Type
House
Subtype
House
Year Built
1988
Exterior
Brick Veneer, Vinyl siding
Sewers
Municipal sewage system
Water Supply
Municipal water
Fire Protection
Smoke Detectors
Architectural Style
Contemporary

Community

Area Code
Kitchener
Features
Quiet Area, Community Centre

Other

Virtual Tour Link

Room Types

Room Dimensions Area Description
3pc Bathroom 6'11'' x 4'3'' 29.4 sqft -
4pc Bathroom 7'0'' x 5'0'' 35 sqft -
Bedroom 10'11'' x 8'2'' 89.15 sqft -
Dinette 9'5'' x 6'9'' 63.56 sqft -
Kitchen 9'6'' x 9'8'' 91.83 sqft -
Laundry room 9'3'' x 4'4'' 40.08 sqft -
Living room 9'5'' x 15'5'' 145.17 sqft -
Primary Bedroom 9'10'' x 14'3'' 140.12 sqft -
Recreation room 12'0'' x 15'11'' 191 sqft -
Recreation room 9'1'' x 11'2'' 101.43 sqft -
Utility room 6'9'' x 5'3'' 35.44 sqft -
Tony Johal
Tony Johal
RE/MAX TWIN CITY REALTY INC.
Listed by Mark Van Dongen
0 days on site
Listing Broker
RE/MAX SOLID GOLD REALTY (II) LTD.
Courtesy
RE/MAX SOLID GOLD REALTY (II) LTD.

Similar homes for sale in Kitchener

Explore Kitchener

Copyright 2026 All rights reserved. Canadian Real Estate Association assumes no responsibility for the accuracy of any information shown. The information provided herein must only be used by consumers that have a bona fide interest in the purchase, sale or lease of real estate and may not be used for any commercial purpose or any other purpose. The trademark DDF® is owned by The Canadian Real Estate Association (CREA) and identifies CREA’s Data Distribution Facility (DDF®). The trademarks REALTOR®, REALTORS®, and the REALTOR® logo are controlled by The Canadian Real Estate Association (CREA) and identify real estate professionals who are members of CREA. The trademarks MLS®, Multiple Listing Service®, and the associated logos are owned by CREA and identify the quality of services provided by real estate professionals who are members of CREA
Powered by AgentLocator