200 PASTERN Trail, Waterloo
1 / 47
For Sale
$650,000
3 bd · 3.0 ba · 2,162 sq ft

200 PASTERN Trail, Waterloo N2K3T2

MLS®# 40878265

Est. mortgage
$2,466/mo

About This Home

Property Type
House, Contemporary
Parking
Garage: Yes, 3 parking
MLS #
40878265
Size
2162 sqft
Basement
Finished, Full (Finished)
Year Built
1997
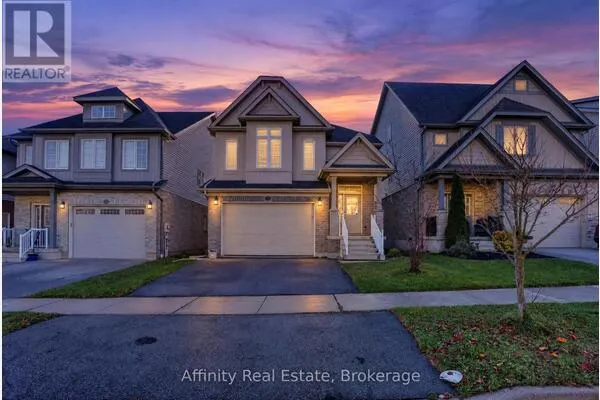
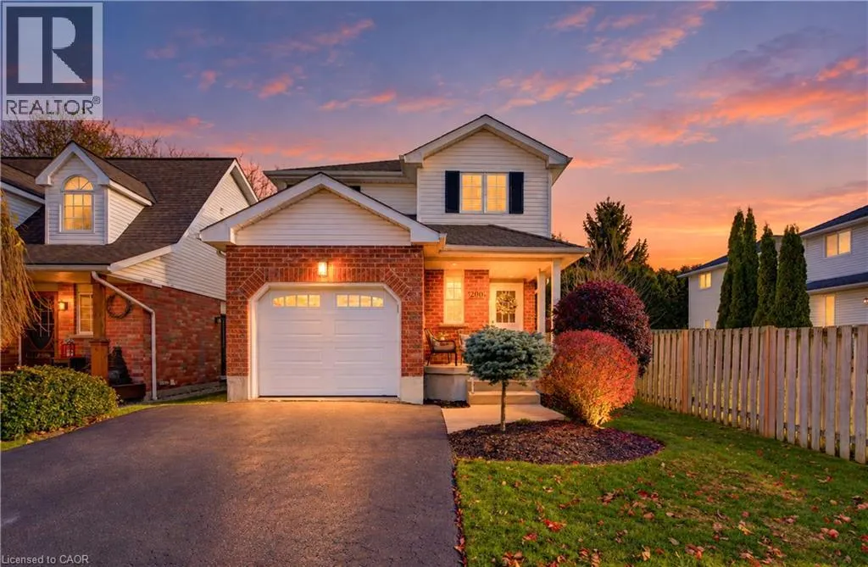
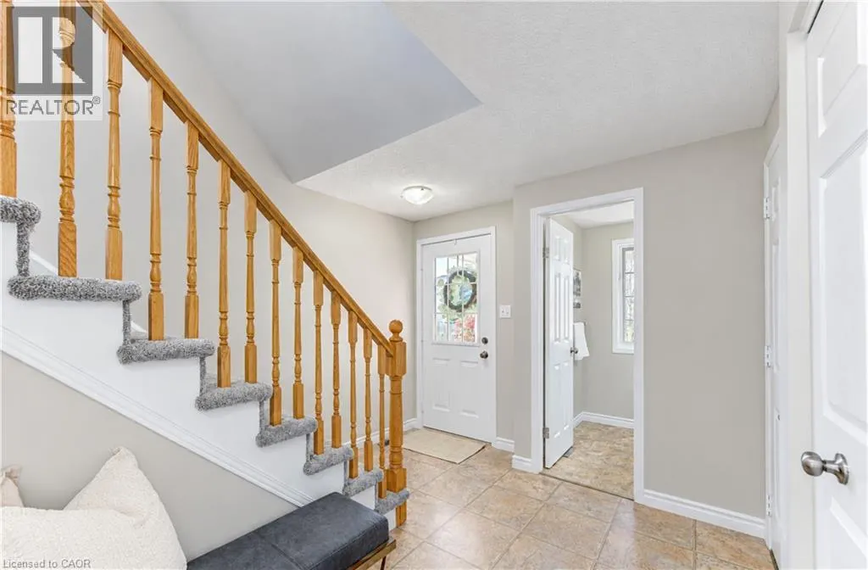
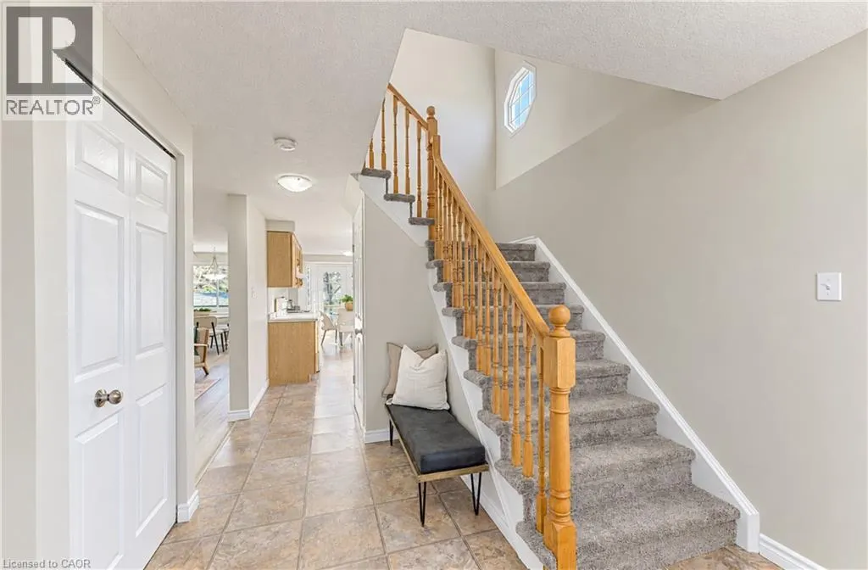
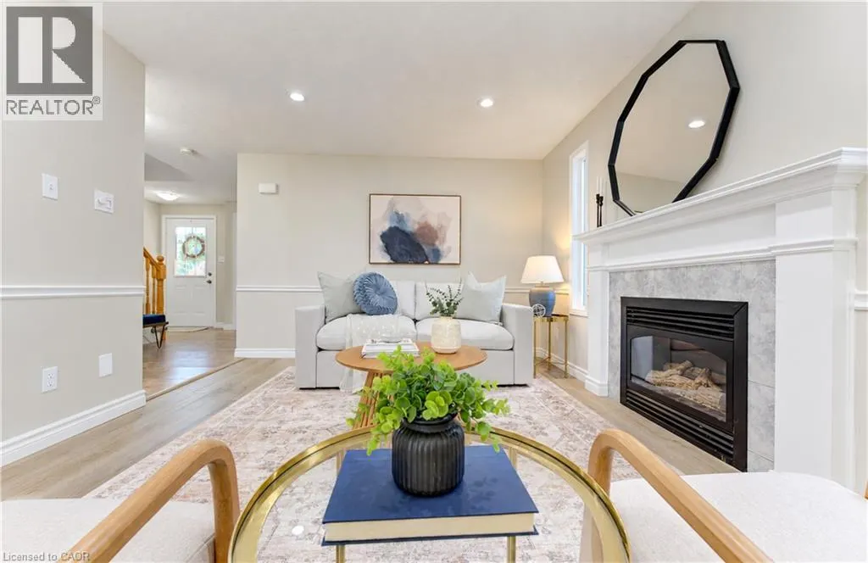
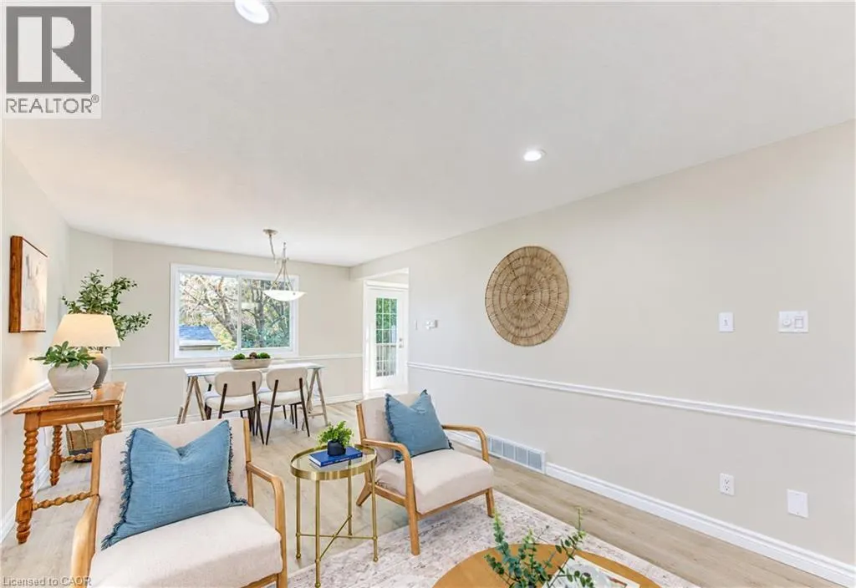
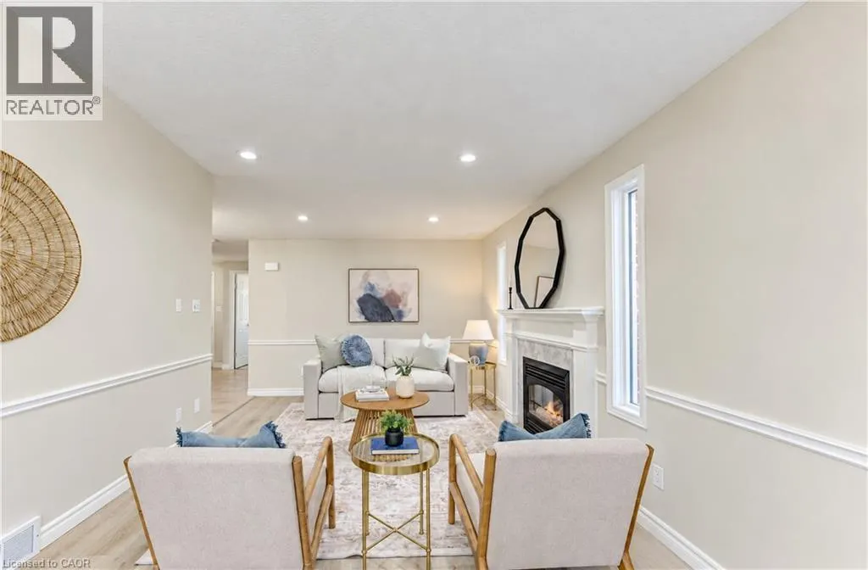
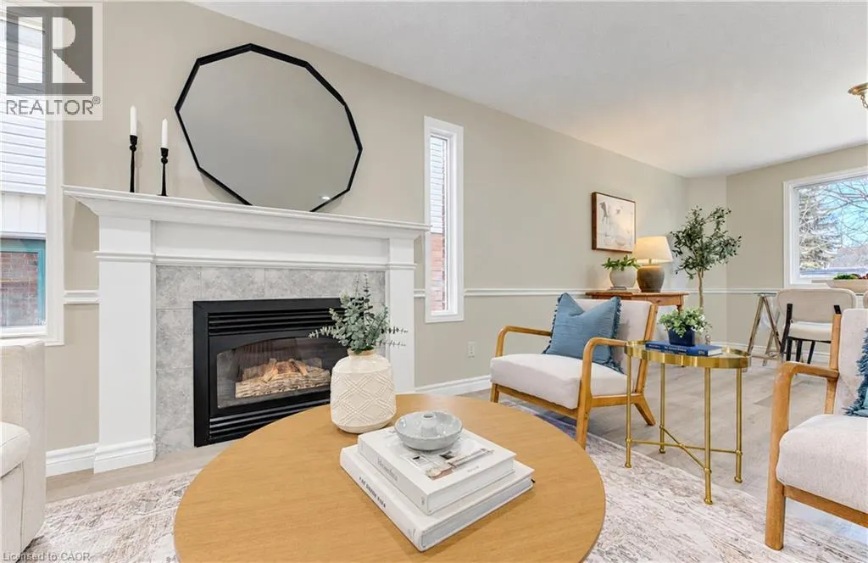
Welcome to 200 Pastern Trail, Waterloo – Absolutely Stunning & Move-In Ready! This beautifully maintained 3-bedroom home features 2 full bathrooms, 2 half bathrooms and a fully finished basement. Primary bedroom features an ensuite and a walk-in closet. The inviting living room/ dining room showcases brand new laminate flooring and a gas fireplace, while the functional eat-in kitchen offers a bright eat in kitchen with sliders to back deck. Recent improvements and upgrades include: Freshly painted throughout (November 2026), Brand-new carpeting (November 2026), New laminate flooring in the living room(November 2026), Two new kitchen faucets, New toilets and sinks in three bathrooms, Brand-new exterior door at the separate basement entrance, All new interior door hardware, including hinges, handles and closet passage sets, Professionally cleaned throughout, including interior and exterior windows, Professional duct cleaning completed by Power Vac, Step outside to enjoy backyard and spacious deck, complete with a retractable awning, perfect for relaxing or entertaining on sunny afternoons. With so many recent improvements and exceptional attention to detail, this home offers comfort, convenience and true move-in-ready living. Simply move in, unpack and enjoy your beautiful new home! (id:10452)

Property Details

Full Property Details

Interior

Bedrooms
3
Bedrooms Plus
0
Washrooms
3.0
Square Footage
2162 sqft
Basement
Finished, Full (Finished)
Heating Source
Natural gas
Heating Type
Forced air
Air Conditioning
Central air conditioning
Kitchens
1
Full Bathrooms
4
Half Bathrooms
2

Exterior

Acreage
under 1/2 acre
Parking Spaces
3
Garage Spaces Y/N
Yes
Zoning Description
R
Land Amenities
Airport, Park, Place of Worship, Playground, Public Transit, Schools, Shopping, Ski area

Building Description

Style
Contemporary
Home Type
House
Subtype
House
Year Built
1997
Exterior
Brick, Vinyl siding
Sewers
Municipal sewage system
Water Supply
Municipal water
Architectural Style
Contemporary

Community

Community
Bridgeport West
Area Code
Waterloo
Features
Quiet Area

Other

Virtual Tour Link

Room Types

Room Dimensions Area Description
2pc Bathroom Measurements not available x Measurements not available 0 sqft -
3pc Bathroom 10'9'' x 5'8'' 60.92 sqft -
4pc Bathroom Measurements not available x Measurements not available 0 sqft -
Bedroom 10'6'' x 9'8'' 101.5 sqft -
Bedroom 12'7'' x 11'2'' 140.51 sqft -
Breakfast 9'11'' x 9'1'' 90.08 sqft -
Dining room 9'3'' x 10'10'' 100.21 sqft -
Kitchen 10'8'' x 9'0'' 96 sqft -
Laundry room 12'8'' x 9'1'' 115.06 sqft -
Living room 14'8'' x 10'10'' 158.89 sqft -
Primary Bedroom 15'5'' x 15'1'' 232.53 sqft -
Recreation room 22'11'' x 10'4'' 236.81 sqft -
Tony Johal
Tony Johal
RE/MAX TWIN CITY REALTY INC.
Listed by Christine Just
0 days on site
Listing Broker
Peak Realty Ltd.
Courtesy
Peak Realty Ltd.

Similar homes for sale in Waterloo

Explore Waterloo

Copyright 2026 All rights reserved. Canadian Real Estate Association assumes no responsibility for the accuracy of any information shown. The information provided herein must only be used by consumers that have a bona fide interest in the purchase, sale or lease of real estate and may not be used for any commercial purpose or any other purpose. The trademark DDF® is owned by The Canadian Real Estate Association (CREA) and identifies CREA’s Data Distribution Facility (DDF®). The trademarks REALTOR®, REALTORS®, and the REALTOR® logo are controlled by The Canadian Real Estate Association (CREA) and identify real estate professionals who are members of CREA. The trademarks MLS®, Multiple Listing Service®, and the associated logos are owned by CREA and identify the quality of services provided by real estate professionals who are members of CREA
Powered by AgentLocator