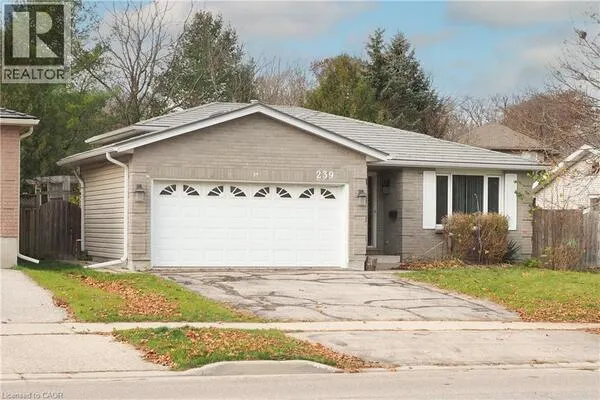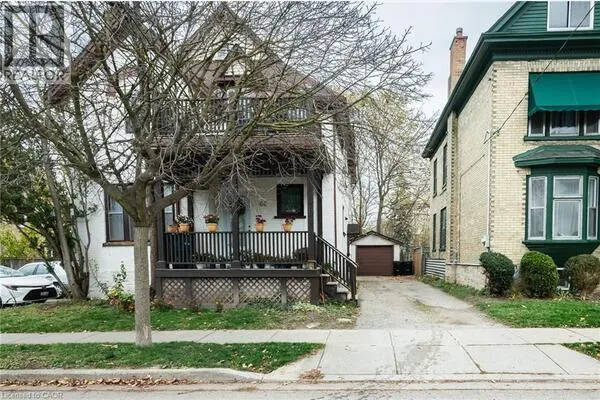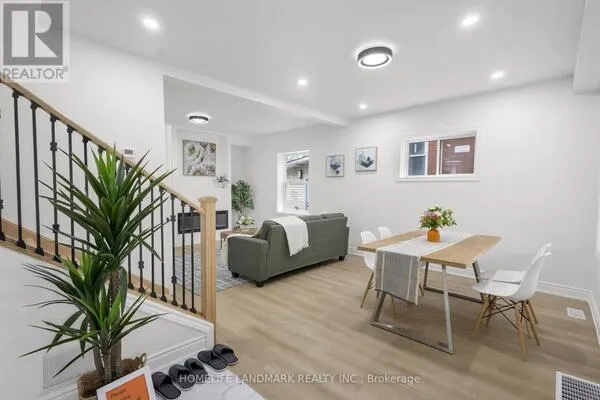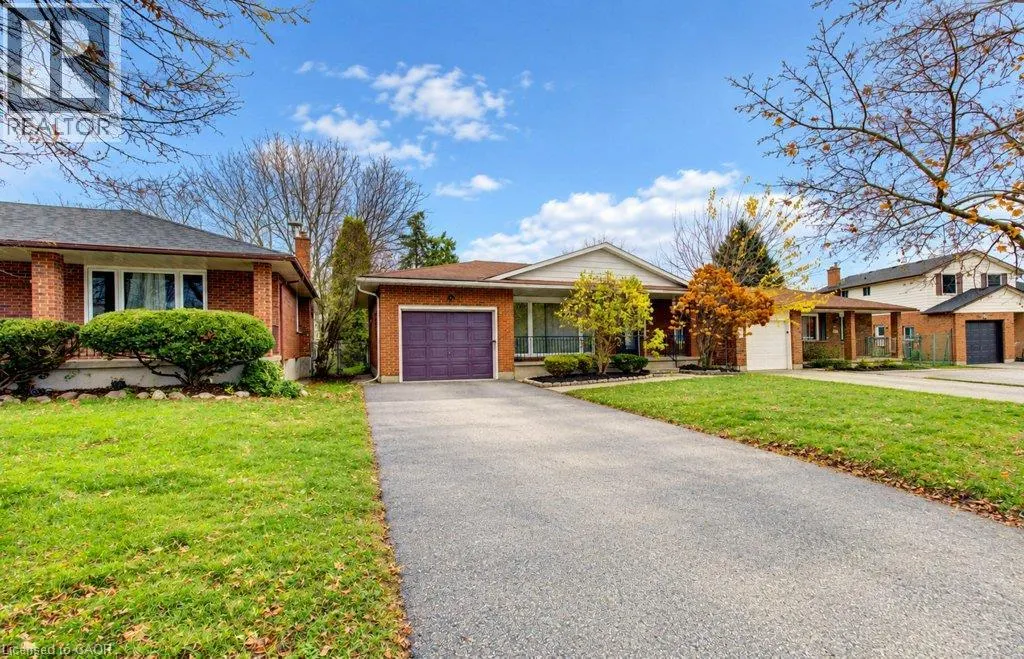
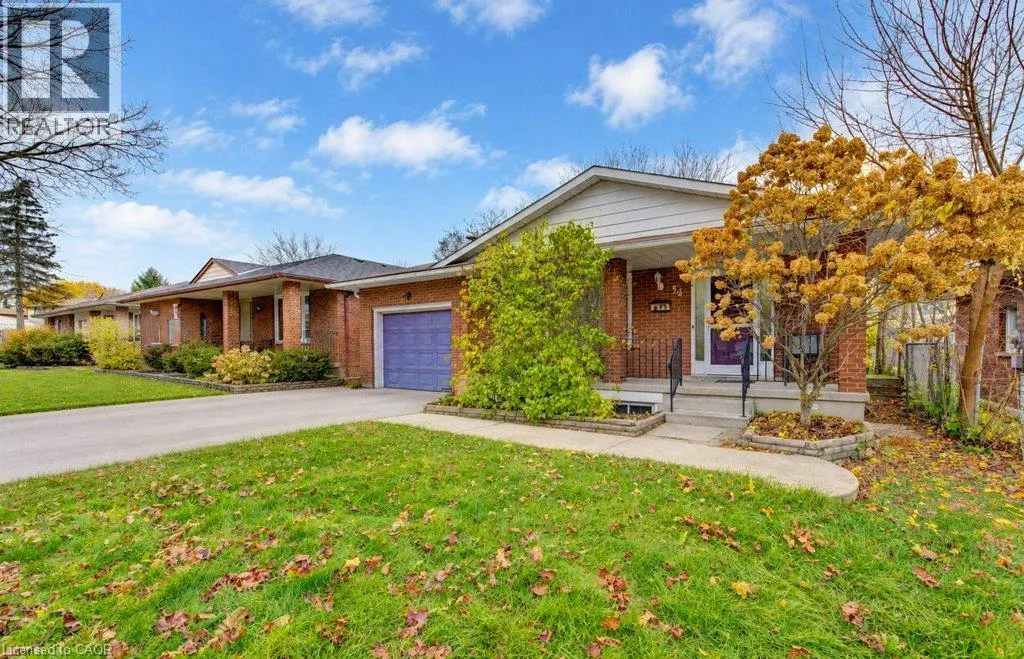
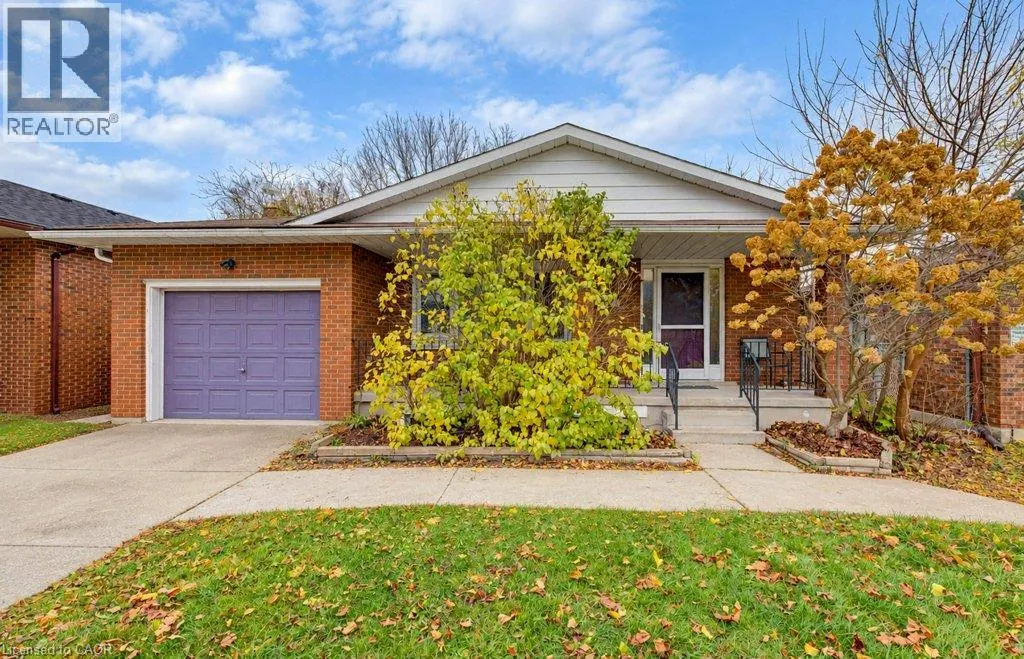
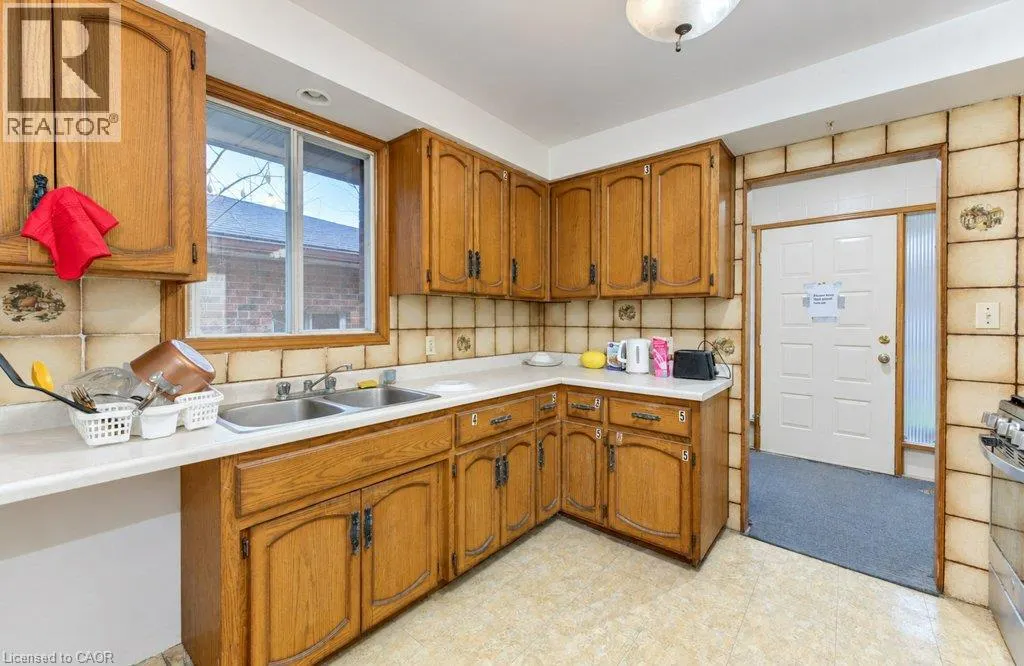
34 ORCHARD MILL Crescent, Kitchener
1 / 39
For Sale
$618,999
4+4 bd · 2.0 ba · 2,243 sq ft

34 ORCHARD MILL Crescent, Kitchener N2P1T2

MLS®# 40877669

Est. mortgage
$2,348/mo

About This Home

Property Type
House, Other
Parking
Garage: Yes, 5 parking
MLS #
40877669
Size
2243 sqft
Basement
Finished, Full (Finished)
Year Built
1981
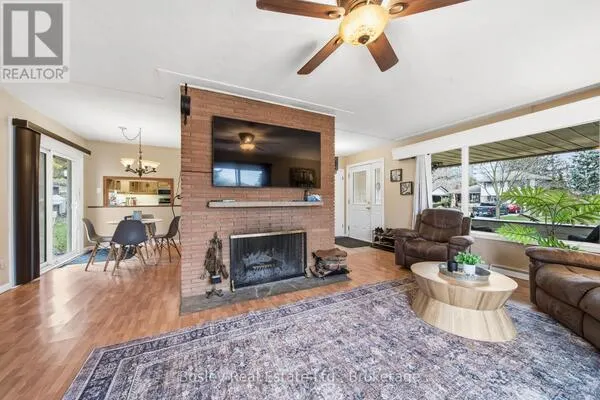
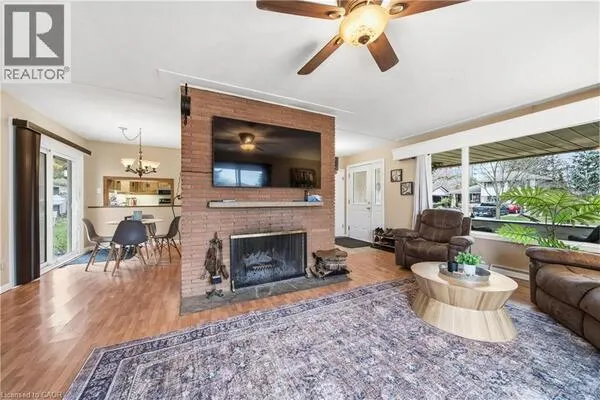
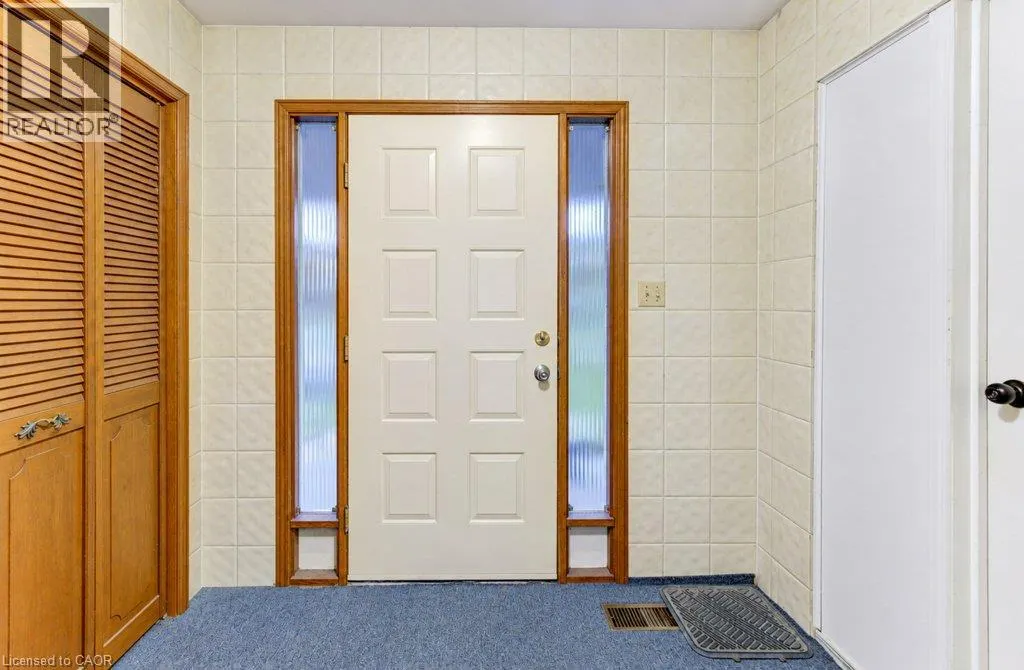
Seven bedrooms, existing rental income and approval for a legal duplex make 34 Orchard Mill in Kitchener an opportunity for investors and buyers seeking flexible living options. Explore its potential as a rental property serving Conestoga College students or move forward with the approved duplex conversion. Five rooms are currently rented at monthly rates of $610, $620, $650, $670 and $720, generating $3,270 per month. Two vacant rooms offer potential rents of $675 and $650 per month, bringing the potential total rental income to $4,595 per month, or $55,140 annually, with all seven rooms occupied at these rates. Rents are inclusive of utilities. The duplex approval provides additional possibilities, including renting both units or living in one while generating income from the other. The seven bedroom layout also offers options for extended family living. (id:10452)

Property Details

Full Property Details

Interior

Bedrooms
4
Bedrooms Plus
4
Washrooms
2.0
Square Footage
2243 sqft
Basement
Finished, Full (Finished)
Heating Source
Natural gas
Heating Type
Forced air
Air Conditioning
Central air conditioning
Kitchens
2
Full Bathrooms
2
Half Bathrooms
0

Exterior

Acreage
0|under 1/2 acre
Parking Spaces
5
Garage Spaces Y/N
Yes
Zoning Description
R4
Land Amenities
Airport, Hospital, Park, Public Transit, Schools

Building Description

Style
Other
Home Type
House
Subtype
House
Year Built
1981
Exterior
Brick
Sewers
Municipal sewage system
Water Supply
Municipal water
Architectural Style
Other

Community

Community
Lower Doon
Area Code
Kitchener

Other

Virtual Tour Link

Room Types

Room Dimensions Area Description
3pc Bathroom 4'11'' x 7'2'' 35.24 sqft -
4pc Bathroom 9'11'' x 9'6'' 94.21 sqft -
Bedroom 10'10'' x 12'0'' 130 sqft -
Bedroom 10'10'' x 14'5'' 156.18 sqft -
Bedroom 14'11'' x 8'4'' 124.31 sqft -
Bedroom 14'11'' x 9'5'' 140.47 sqft -
Bedroom 9'11'' x 9'3'' 91.73 sqft -
Bedroom 9'8'' x 11'4'' 109.56 sqft -
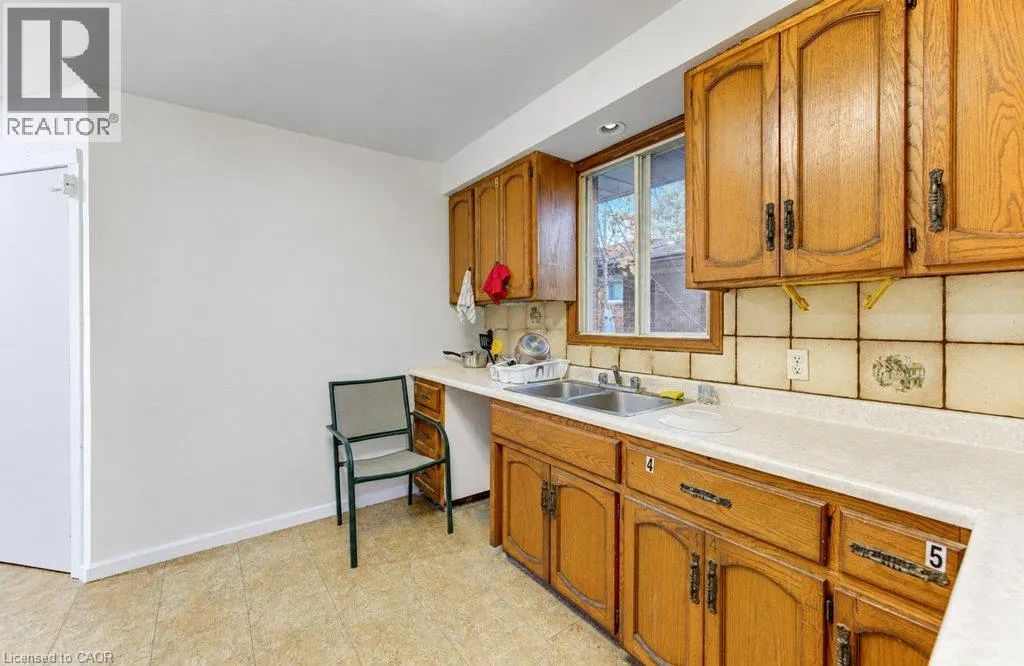
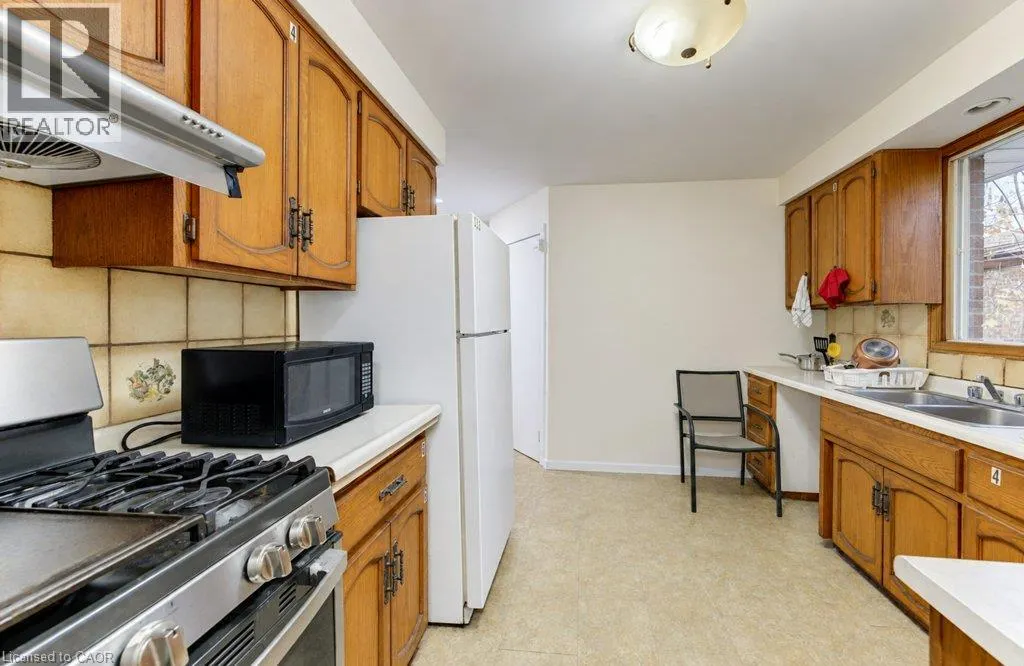
Kitchen 11'1'' x 10'2'' 112.68 sqft -
Kitchen 5'5'' x 7'9'' 41.98 sqft -
Primary Bedroom 12'9'' x 13'0'' 165.75 sqft -
Recreation room 21'6'' x 16'9'' 360.12 sqft -
Tony Johal
Tony Johal
RE/MAX TWIN CITY REALTY INC.
Listed by SHAW HASYJ
1 days on site
Listing Broker
Shaw Realty Group Inc.
Courtesy
Shaw Realty Group Inc.

Similar homes for sale in Kitchener

Explore Kitchener

Copyright 2026 All rights reserved. Canadian Real Estate Association assumes no responsibility for the accuracy of any information shown. The information provided herein must only be used by consumers that have a bona fide interest in the purchase, sale or lease of real estate and may not be used for any commercial purpose or any other purpose. The trademark DDF® is owned by The Canadian Real Estate Association (CREA) and identifies CREA’s Data Distribution Facility (DDF®). The trademarks REALTOR®, REALTORS®, and the REALTOR® logo are controlled by The Canadian Real Estate Association (CREA) and identify real estate professionals who are members of CREA. The trademarks MLS®, Multiple Listing Service®, and the associated logos are owned by CREA and identify the quality of services provided by real estate professionals who are members of CREA
Powered by AgentLocator