80 ROBERT SIMONE Way, Ayr
1 / 41
For Sale
$884,900
3 bd · 2.5 ba · 1,995 sq ft

80 ROBERT SIMONE Way, Ayr N0B1E0

MLS®# 40876793

Est. mortgage
$3,357/mo

About This Home

Property Type
House, Other
Parking
Garage: Yes, 4 parking
MLS #
40876793
Size
1995 sqft
Basement
Unfinished, Full (Unfinished)
Year Built
2012
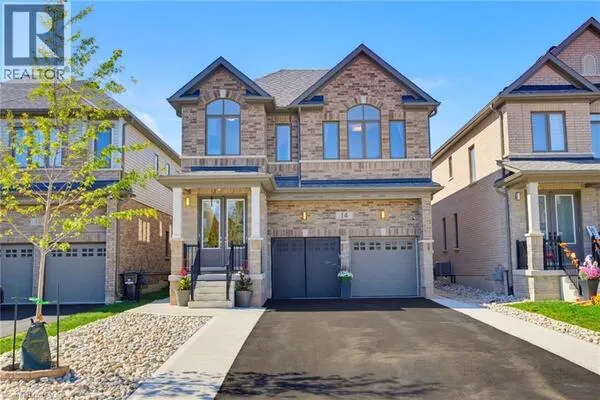
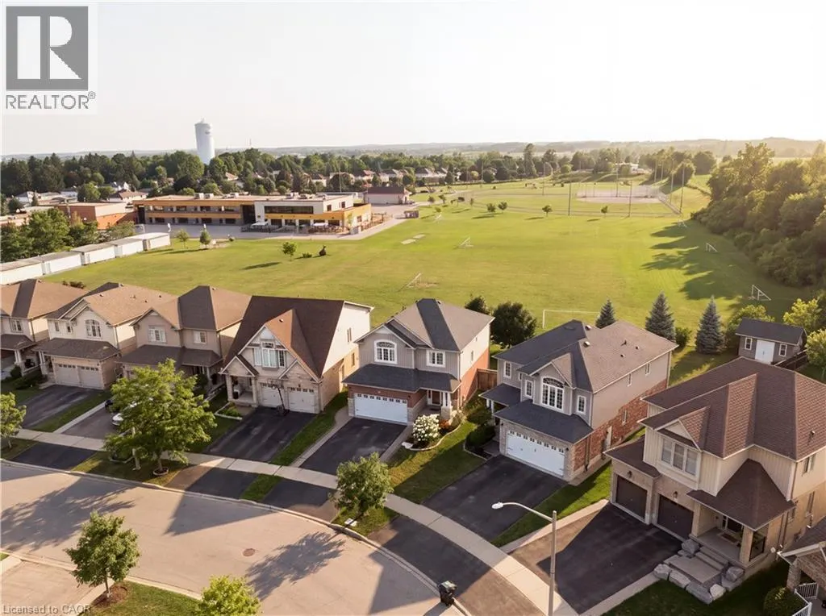
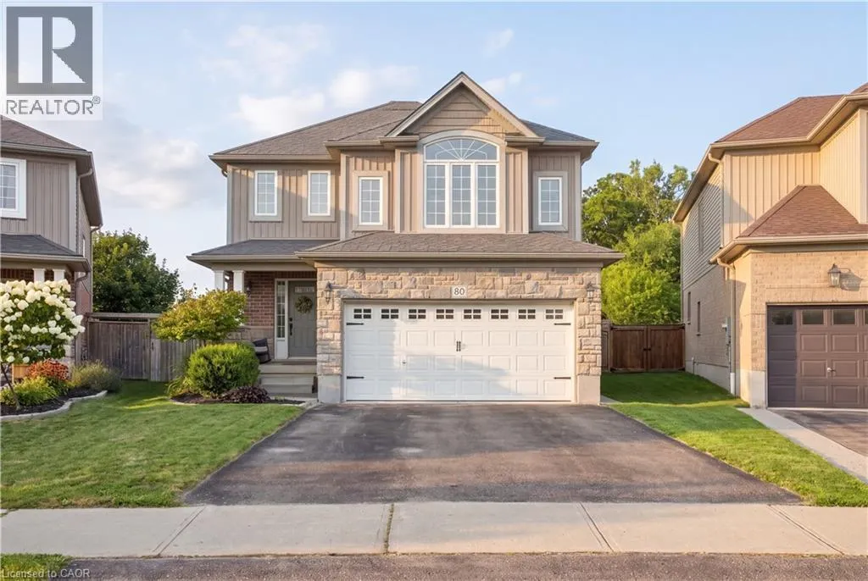
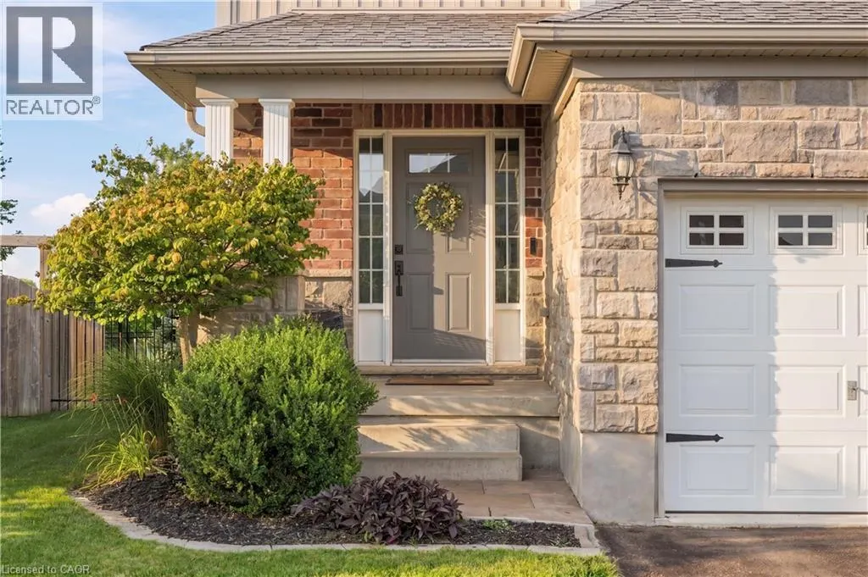
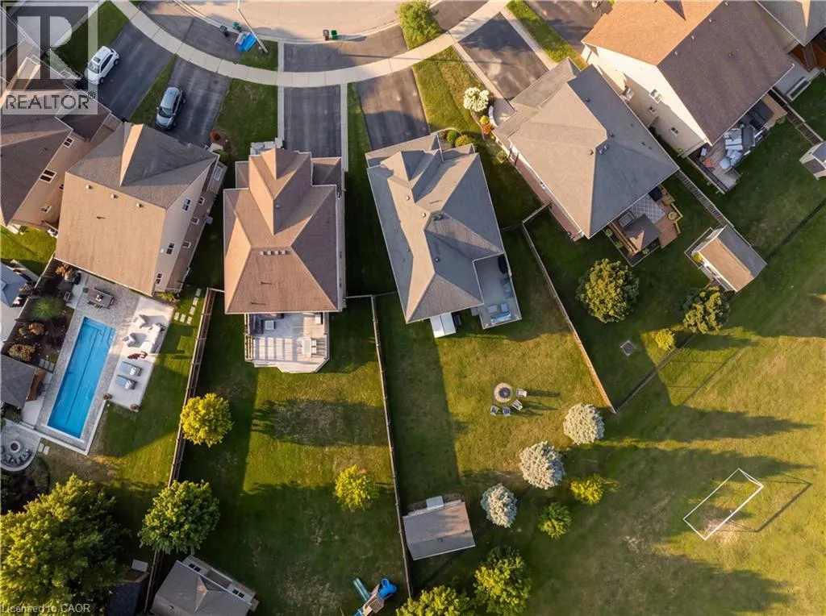
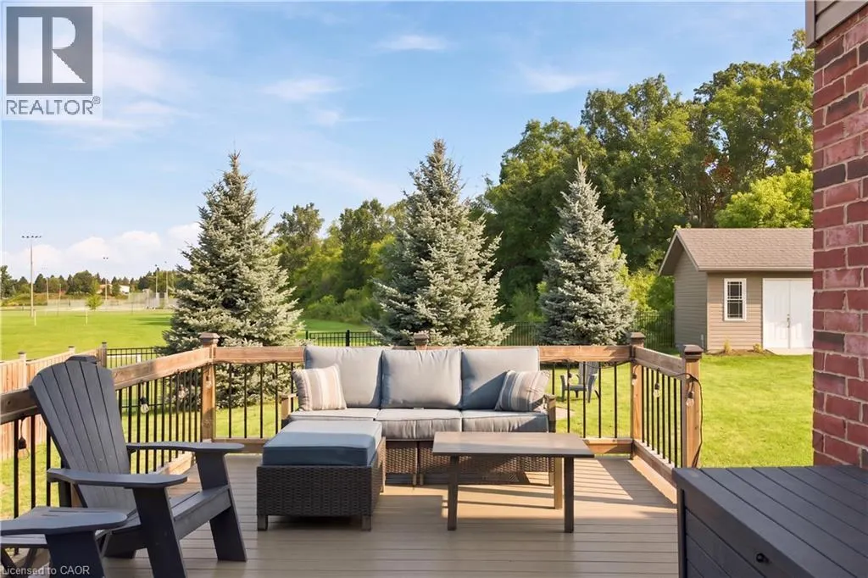
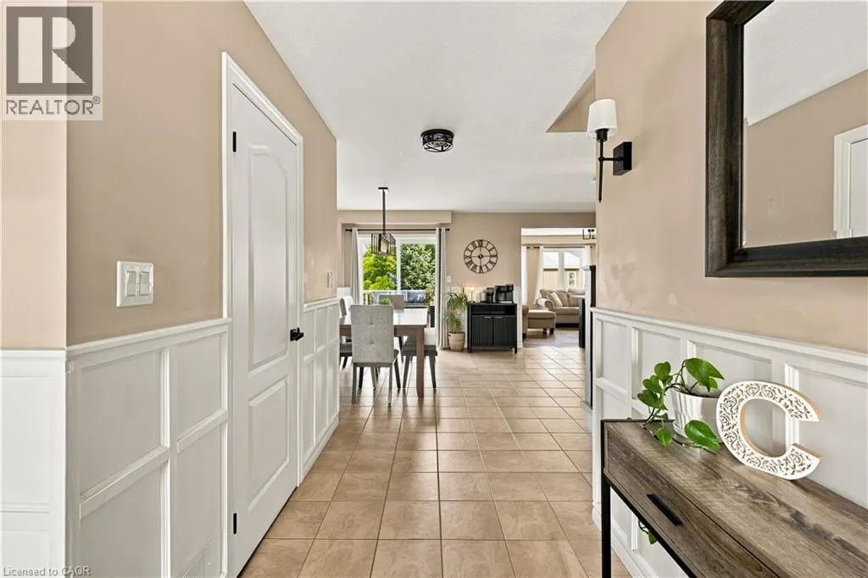
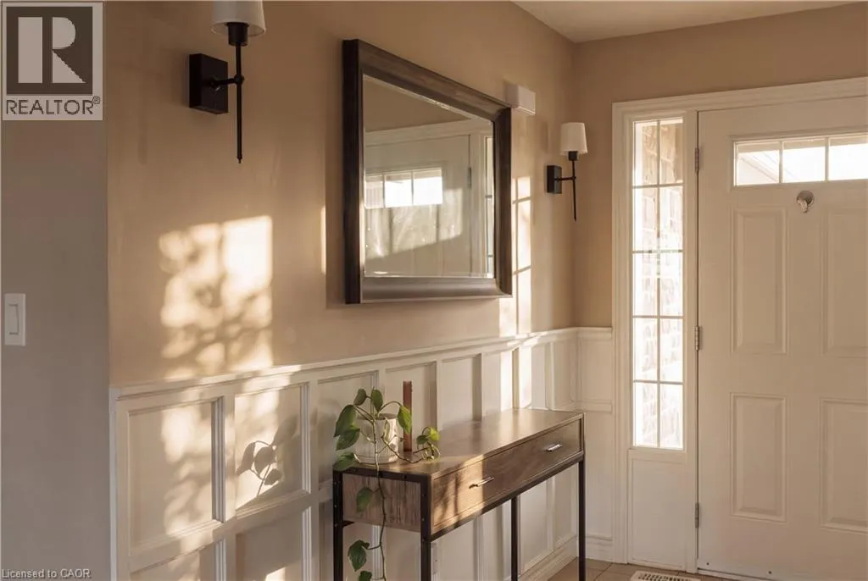
BACK ON THE MARKET — YOUR SECOND CHANCE AT THIS BEAUTIFUL AYR HOME! Come see it this Sunday November 8th from 2-4PM. Opportunity awaits to own this beautifully updated detached home, offering nearly 2,000 sq. ft. of above-grade living space, an incredible oversized pie-shaped backyard backing onto greenery, and the charm of small-town living just minutes from Highway 401. With 3 bedrooms, 3 bathrooms, a double-car garage, and a spacious second-floor family room, this home offers the flexibility and space today's buyers are looking for. Step inside to a bright, welcoming main floor featuring hardwood flooring, updated wainscotting, and a beautifully renovated kitchen complete with Cerwood custom cabinetry, updated countertops, backsplash, and a large centre island designed for entertaining and everyday living. Upstairs, three generously sized bedrooms include a primary suite with ensuite, while the bonus family room offers endless possibilities as a second living area, home office, playroom, or cozy movie retreat. But the real showstopper? THE BACKYARD. Situated on an oversized pie-shaped lot backing onto greenery, this outdoor space features new iron fencing, composite decking, and plenty of room to entertain, play, or unwind. A double attached garage with EV hookup adds everyday convenience. Enjoy the quieter pace of Ayr while remaining within easy reach of Cambridge, Kitchener-Waterloo, schools, parks, and local amenities. More space, more backyard, and more breathing room — without sacrificing convenience. 80 Robert Simone Way is ready to welcome its next owners. Book your private showing today! (id:10452)

Property Details

Full Property Details

Interior

Bedrooms
3
Bedrooms Plus
0
Washrooms
2.5
Square Footage
1995 sqft
Basement
Unfinished, Full (Unfinished)
Heating Source
Natural gas
Air Conditioning
Central air conditioning
Kitchens
1
Full Bathrooms
3
Half Bathrooms
1

Exterior

Acreage
under 1/2 acre
Parking Spaces
4
Garage Spaces Y/N
Yes
Zoning Description
GR
Land Amenities
Park, Place of Worship, Playground, Schools, Shopping

Building Description

Style
Other
Home Type
House
Subtype
House
Year Built
2012
Exterior
Aluminum siding, Brick, Stone
Sewers
Municipal sewage system
Water Supply
Municipal water
Fire Protection
Smoke Detectors
Architectural Style
Other

Community

Community
N/A
Area Code
Ayr
Features
Community Centre, School Bus

Other

Virtual Tour Link

Room Types

Room Dimensions Area Description
2pc Bathroom 6'10'' x 2'10'' 19.36 sqft -
4pc Bathroom 10'5'' x 6'5'' 66.84 sqft -
4pc Ensuite bath 4'10'' x 9'3'' 44.71 sqft -
Bedroom 16'5'' x 12'2'' 199.74 sqft -
Bedroom 9'6'' x 11'9'' 111.62 sqft -
Family room 14'2'' x 17'7'' 249.1 sqft -
Laundry room 7'0'' x 6'0'' 42 sqft -
Living room 11'9'' x 17'9'' 208.56 sqft -
Other 27'3'' x 26'10'' 731.21 sqft -
Primary Bedroom 17'0'' x 16'2'' 274.83 sqft -
Storage 6'6'' x 12'9'' 82.88 sqft -
Utility room 8'11'' x 8'1'' 72.08 sqft -
Tony Johal
Tony Johal
RE/MAX TWIN CITY REALTY INC.
Listed by Alexandra Montgomery
3 days on site
Listing Broker
Re/Max Real Estate Centre Inc.
Courtesy
Re/Max Real Estate Centre Inc.

Similar homes for sale in Ayr

Copyright 2026 All rights reserved. Canadian Real Estate Association assumes no responsibility for the accuracy of any information shown. The information provided herein must only be used by consumers that have a bona fide interest in the purchase, sale or lease of real estate and may not be used for any commercial purpose or any other purpose. The trademark DDF® is owned by The Canadian Real Estate Association (CREA) and identifies CREA’s Data Distribution Facility (DDF®). The trademarks REALTOR®, REALTORS®, and the REALTOR® logo are controlled by The Canadian Real Estate Association (CREA) and identify real estate professionals who are members of CREA. The trademarks MLS®, Multiple Listing Service®, and the associated logos are owned by CREA and identify the quality of services provided by real estate professionals who are members of CREA
Powered by AgentLocator