1 BROOM Street, Ayr
1 / 45
For Sale
$775,000
4 bd · 2.5 ba · 2,536 sq ft

1 BROOM Street, Ayr N0B1E0

MLS®# 40872118

Est. mortgage
$2,940/mo

About This Home

Property Type
House, Other
Parking
Garage: Yes, 6 parking
MLS #
40872118
Size
2536 sqft
Basement
Finished, Full (Finished)
Year Built
1996
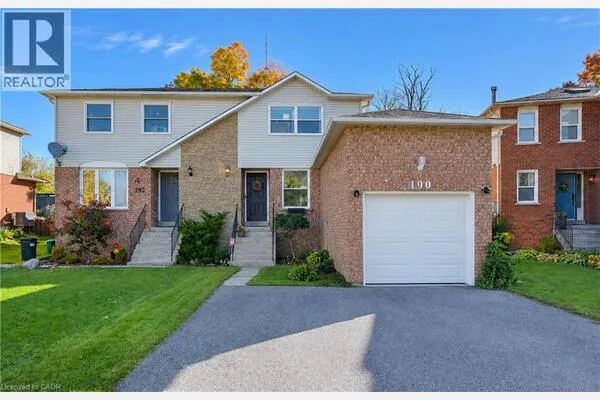
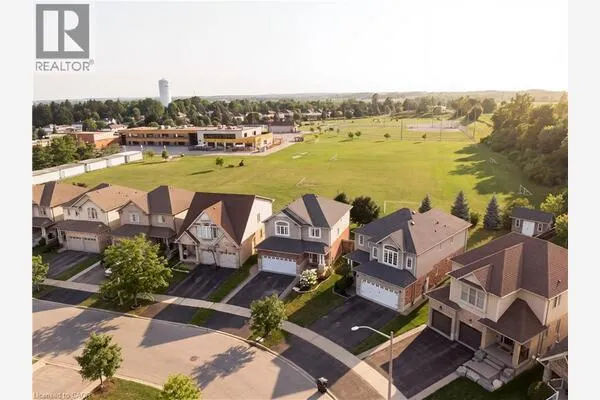
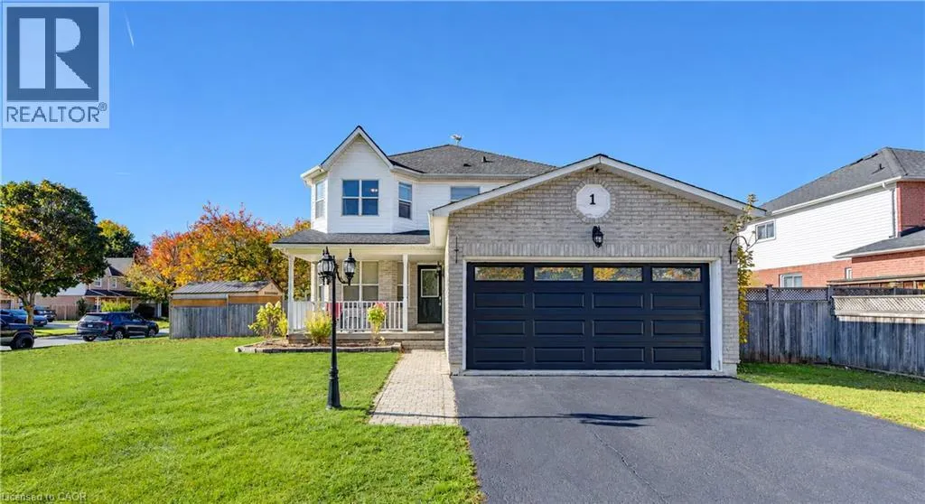
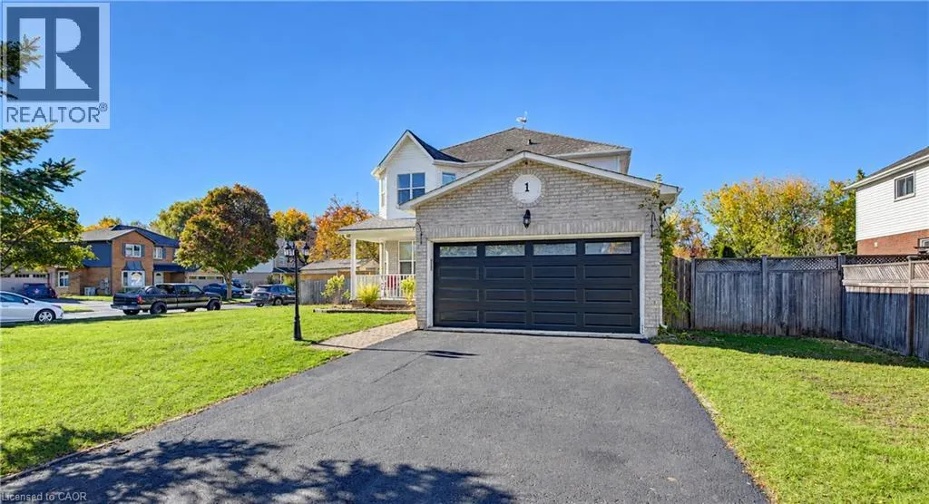
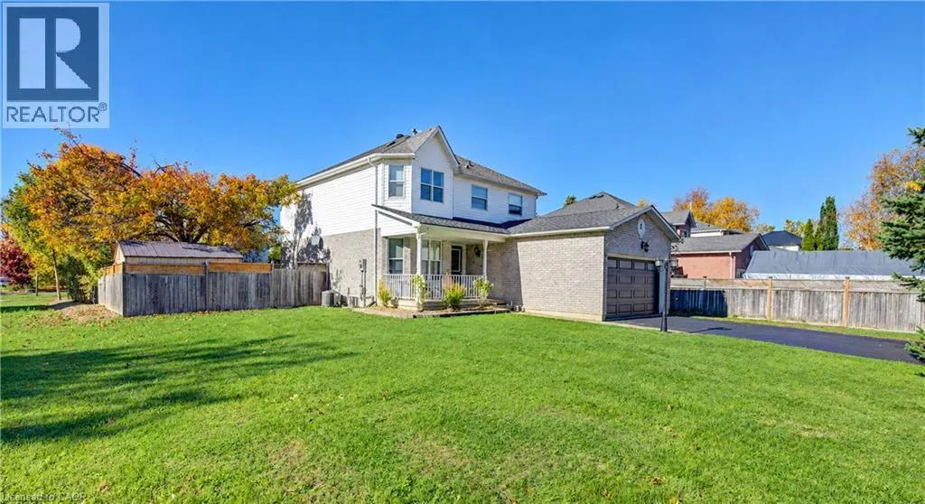
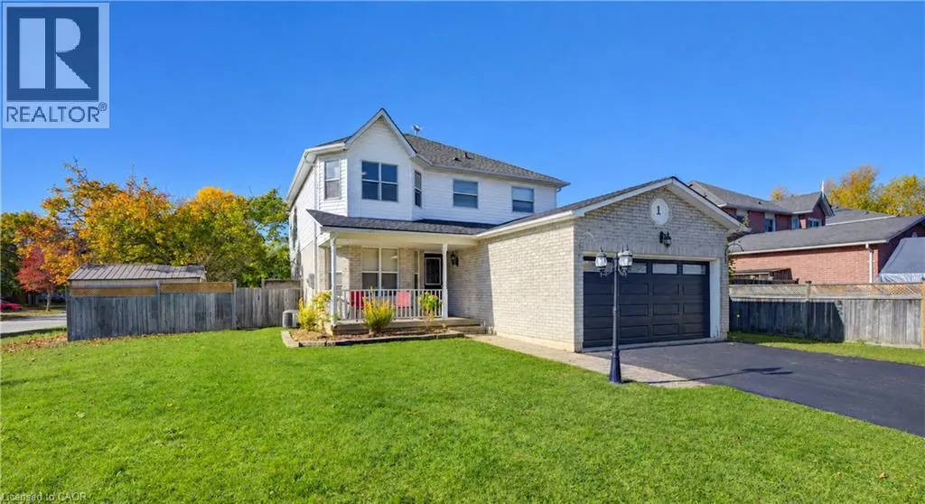
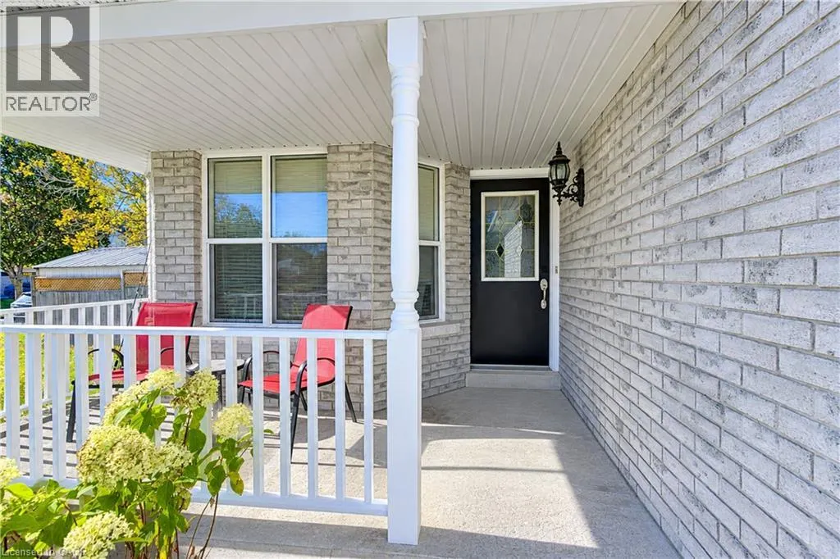
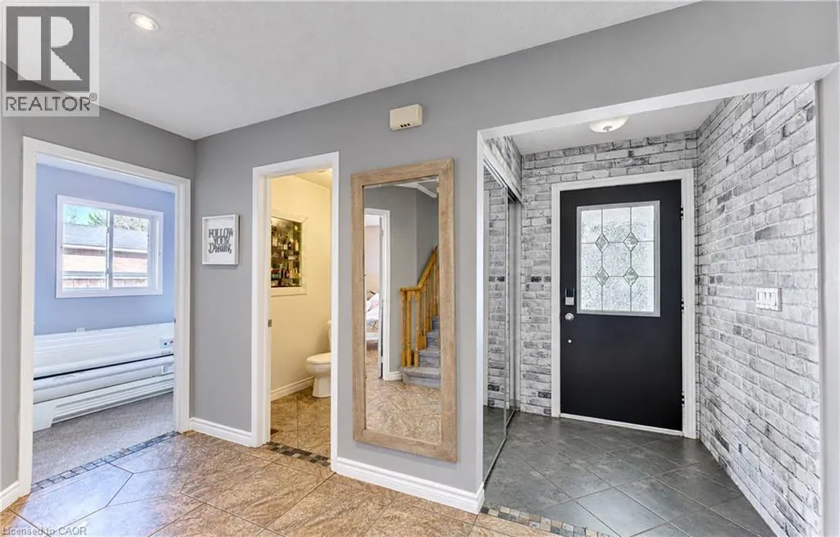
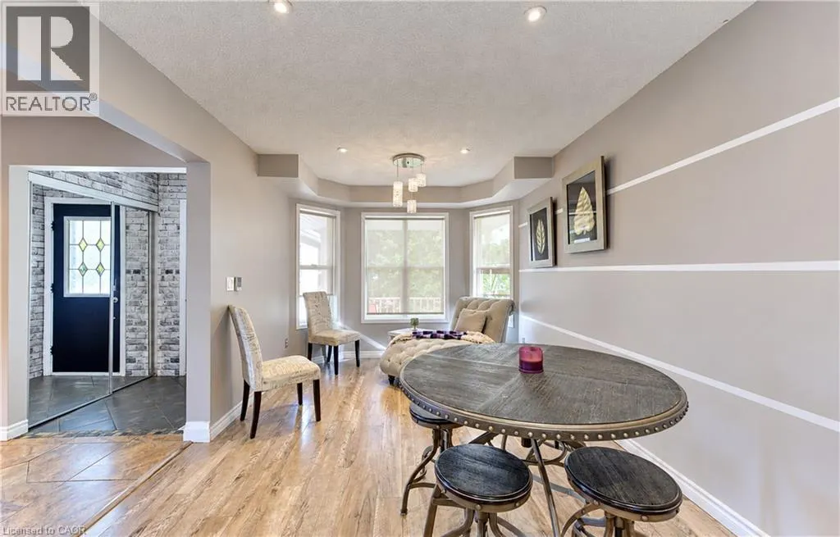
Welcome to this freshly painted 3-bedroom family home situated on a huge corner lot in the picturesque town of Ayr! Offering plenty of space for the whole family, this inviting home features a spacious foyer, an eat-in kitchen with sliding doors leading to a private, fully fenced backyard, and a refinished deck —perfect for outdoor entertaining. The main floor offers a comfortable living and dining area, plus a main floor bedroom/office/studio, while upstairs you'll find three spacious bedrooms and a large laundry room with the potential to convert back to a fourth bedroom. The generous primary suite features a private ensuite with a relaxing soaker tub and separate shower. The finished basement adds even more living space, including a media room and an additional finished area ideal for a games room, hobby space, or home office. A double-car garage and ample driveway parking complete the package. Numerous recent updates include furnace (2025), central A/C (2025), new flooring (2024), owned water heater (2026), fridge and stove (2026), refinished kitchen cabinets and quartz countertops (2026), new toilets in all bathrooms (2026), refurbished garage door (2026), and new fence posts (2026). With its generous lot, versatile living spaces, and extensive updates, this wonderful family home is ready to welcome you! (id:10452)

Property Details

Full Property Details

Interior

Bedrooms
4
Bedrooms Plus
0
Washrooms
2.5
Square Footage
2536 sqft
Basement
Finished, Full (Finished)
Heating Source
Natural gas
Heating Type
Forced air
Air Conditioning
Central air conditioning
Kitchens
1
Full Bathrooms
3
Half Bathrooms
1

Exterior

Acreage
0|under 1/2 acre
Parking Spaces
6
Garage Spaces Y/N
Yes
Zoning Description
Z4A
Land Amenities
Playground, Schools

Building Description

Style
Other
Home Type
House
Subtype
House
Year Built
1996
Exterior
Brick, Vinyl siding
Sewers
Municipal sewage system
Water Supply
Municipal water
Architectural Style
Other

Community

Community
N/A
Area Code
Ayr
Features
Quiet Area

Other

Virtual Tour Link

Room Types

Room Dimensions Area Description
2pc Bathroom Measurements not available x Measurements not available 0 sqft -
4pc Bathroom Measurements not available x Measurements not available 0 sqft -
4pc Ensuite bath Measurements not available x Measurements not available 0 sqft -
Bedroom 10'3'' x 10'4'' 105.92 sqft -
Bedroom 11'0'' x 9'8'' 106.33 sqft -
Bedroom 13'7'' x 10'3'' 139.23 sqft -
Laundry room 9'3'' x 10'3'' 94.81 sqft -
Living room/Dining room 31'6'' x 10'8'' 336 sqft -
Media 19'0'' x 17'9'' 337.25 sqft -
Primary Bedroom 15'9'' x 18'9'' 295.31 sqft -
Recreation room 9'7'' x 19'3'' 184.48 sqft -
Storage 8'9'' x 9'7'' 83.85 sqft -
Tony Johal
Tony Johal
RE/MAX TWIN CITY REALTY INC.
Listed by COURTNEY PFAFF
21 days on site
Listing Broker
Peak Realty Ltd.
Courtesy
Peak Realty Ltd.

Similar homes for sale in Ayr

Copyright 2026 All rights reserved. Canadian Real Estate Association assumes no responsibility for the accuracy of any information shown. The information provided herein must only be used by consumers that have a bona fide interest in the purchase, sale or lease of real estate and may not be used for any commercial purpose or any other purpose. The trademark DDF® is owned by The Canadian Real Estate Association (CREA) and identifies CREA’s Data Distribution Facility (DDF®). The trademarks REALTOR®, REALTORS®, and the REALTOR® logo are controlled by The Canadian Real Estate Association (CREA) and identify real estate professionals who are members of CREA. The trademarks MLS®, Multiple Listing Service®, and the associated logos are owned by CREA and identify the quality of services provided by real estate professionals who are members of CREA
Powered by AgentLocator