26 BRANT Road S, Cambridge
1 / 37
For Sale
$1,150,000
4 bd · 2.5 ba · 2,514 sq ft

26 BRANT Road S, Cambridge N1S2W5

MLS®# 40876413

Est. mortgage
$4,363/mo

About This Home

Property Type
House, Other
Parking
Garage: Yes, 5 parking
MLS #
40876413
Size
2514 sqft
Basement
Partially finished, Full (Partially finished)
Year Built
1923
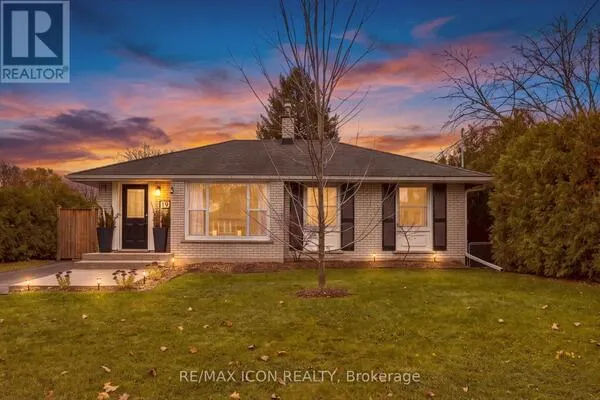
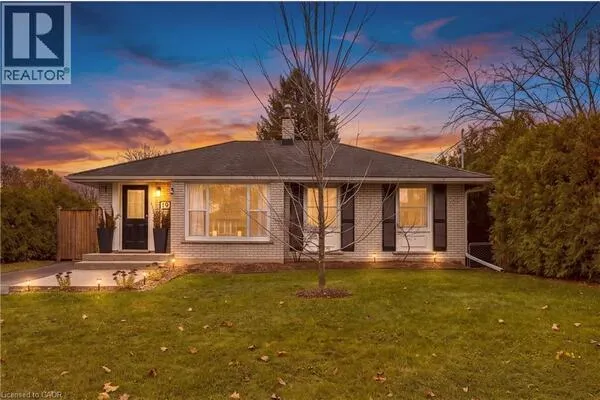
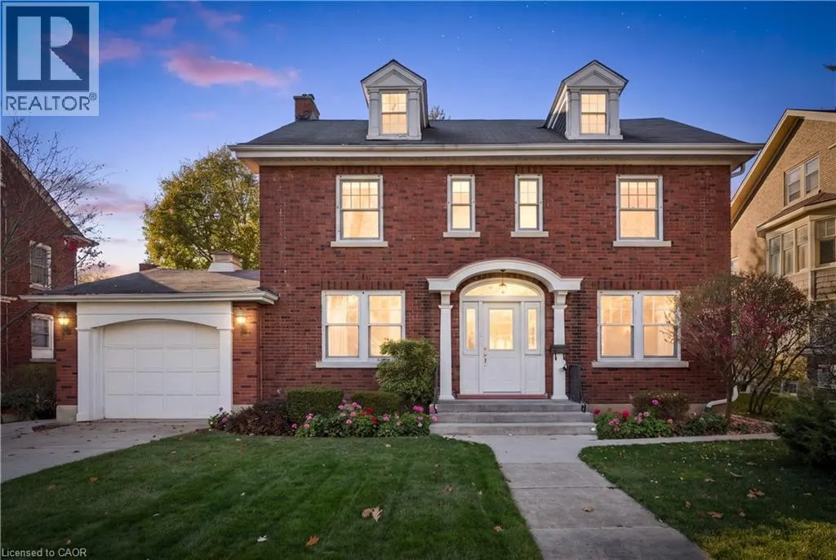
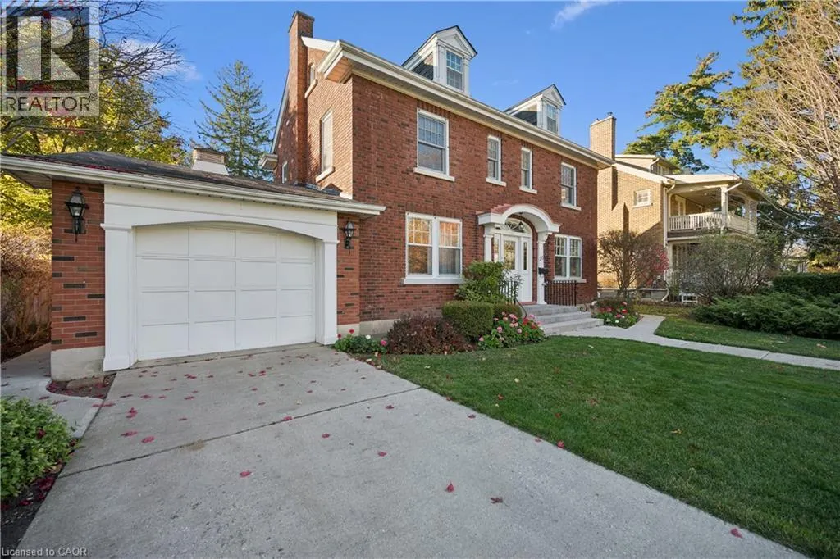
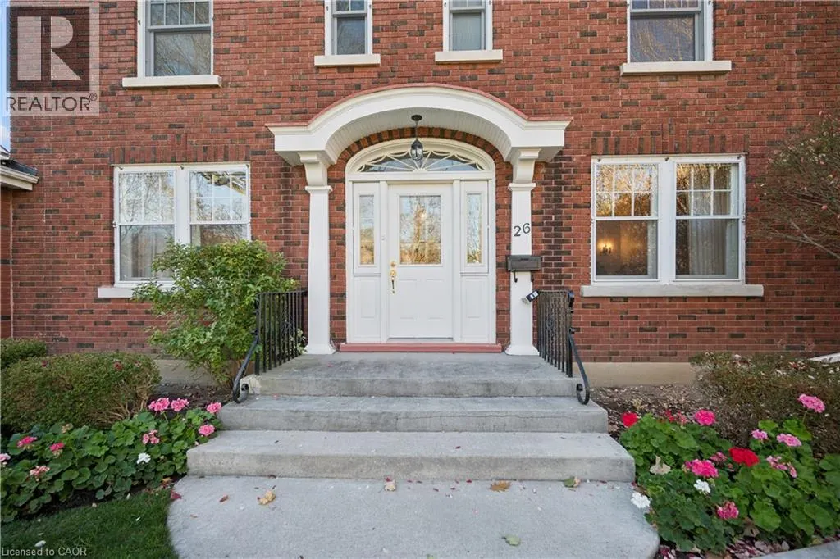
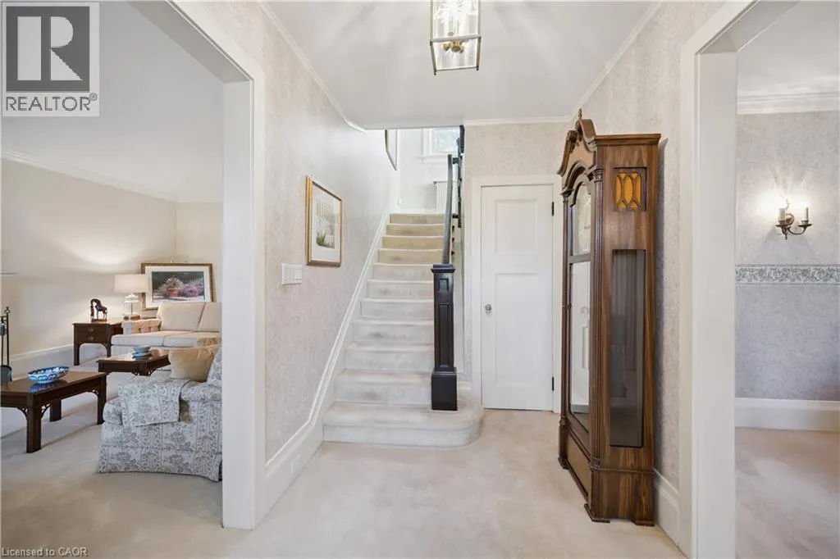
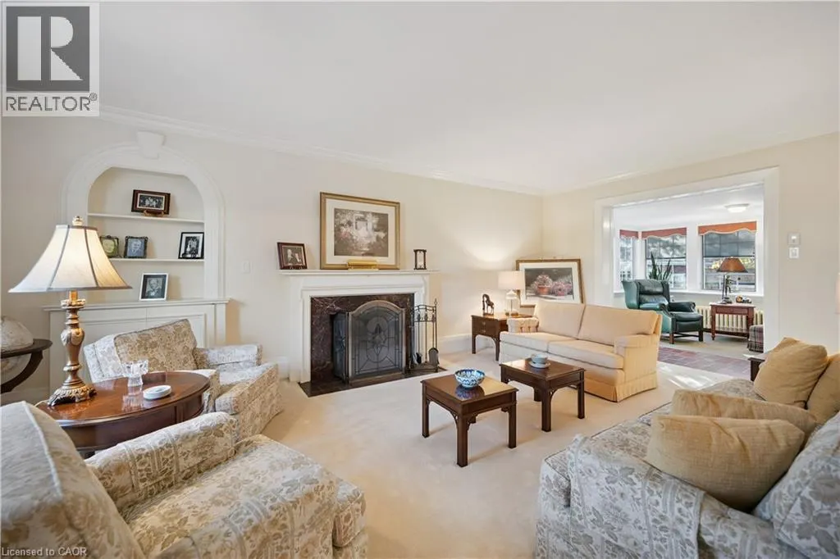
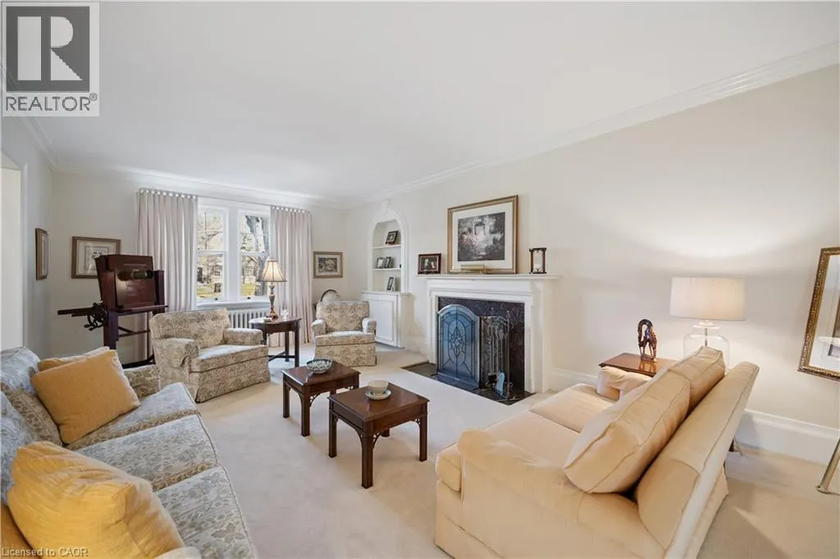
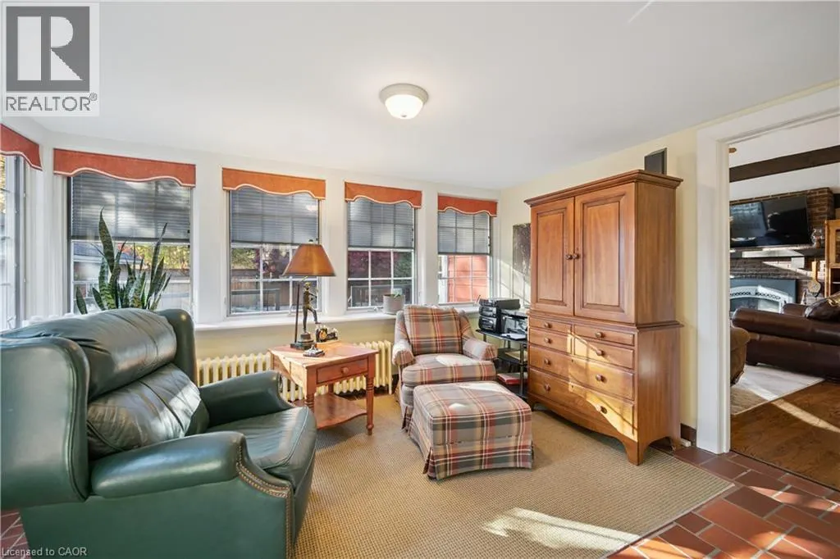
Often admired, but has not been on the market since 1981. This is your opportunity to purchase a signature home in old west Galt's heritage district. This home had an addition to create a modern and spacious layout. You'll love the large17 x 18 main floor family room with cathedral ceilings plus the charm and character of a century home. There are several living spaces, from the original 4 season sunroom, the formal living room, or go up to the attic level to find the 4th bedroom and sitting area. (bathroom on 3rd level too!) One of the few homes with a driveway on Brant Road, the home features 2 single car garages and lots of parking out front. You never have to juggle cars, as the 2nd car is parked off the back lane, in a secondary garage. This home has a well maintained pool - and tons of meticulously maintained gardens. Annuals in pots and gardens surround the pool area. The home also has awnings which are removed every fall, but give the home its stunning and unique personality on Brant Road South. The basement level is surprisingly high and an exercise room is finished adjacent to a modern laundry. Look for the tiny 1 piece bathroom down there! (id:10452)

Property Details

Full Property Details

Interior

Bedrooms
4
Bedrooms Plus
0
Washrooms
2.5
Square Footage
2514 sqft
Basement
Partially finished, Full (Partially finished)
Heating Source
Natural gas
Air Conditioning
Ductless
Kitchens
1
Full Bathrooms
3
Half Bathrooms
1

Exterior

Acreage
under 1/2 acre
Parking Spaces
5
Garage Spaces Y/N
Yes
Zoning Description
R4
Land Amenities
Park

Building Description

Style
Other
Home Type
House
Subtype
House
Year Built
1923
Exterior
Brick
Sewers
Municipal sewage system
Water Supply
Municipal water
Architectural Style
Other

Community

Community
Galt
Area Code
Cambridge
Features
Quiet Area

Other

Virtual Tour Link

Room Types

Room Dimensions Area Description
3pc Bathroom Measurements not available x Measurements not available 0 sqft -
4pc Bathroom 8'4'' x 6'10'' 56.94 sqft -
Attic 15'0'' x 11'0'' 165 sqft -
Bedroom 12'0'' x 11'4'' 136 sqft -
Bedroom 13'0'' x 10'7'' 137.58 sqft -
Bedroom 8'0'' x 15'0'' 120 sqft -
Exercise room Measurements not available x Measurements not available 0 sqft -
Family room 18'10'' x 17'7'' 331.15 sqft -
Kitchen 12'6'' x 8'7'' 107.29 sqft -
Laundry room Measurements not available x Measurements not available 0 sqft -
Primary Bedroom 11'4'' x 16'9'' 189.83 sqft -
Sunroom 10'0'' x 13'2'' 131.67 sqft -
Tony Johal
Tony Johal
RE/MAX TWIN CITY REALTY INC.
Listed by Angela Asadoorian
1 days on site
Listing Broker
Royal Lepage Crown Realty Services
Courtesy
Royal Lepage Crown Realty Services

Similar homes for sale in Cambridge

Explore Cambridge

Copyright 2026 All rights reserved. Canadian Real Estate Association assumes no responsibility for the accuracy of any information shown. The information provided herein must only be used by consumers that have a bona fide interest in the purchase, sale or lease of real estate and may not be used for any commercial purpose or any other purpose. The trademark DDF® is owned by The Canadian Real Estate Association (CREA) and identifies CREA’s Data Distribution Facility (DDF®). The trademarks REALTOR®, REALTORS®, and the REALTOR® logo are controlled by The Canadian Real Estate Association (CREA) and identify real estate professionals who are members of CREA. The trademarks MLS®, Multiple Listing Service®, and the associated logos are owned by CREA and identify the quality of services provided by real estate professionals who are members of CREA
Powered by AgentLocator