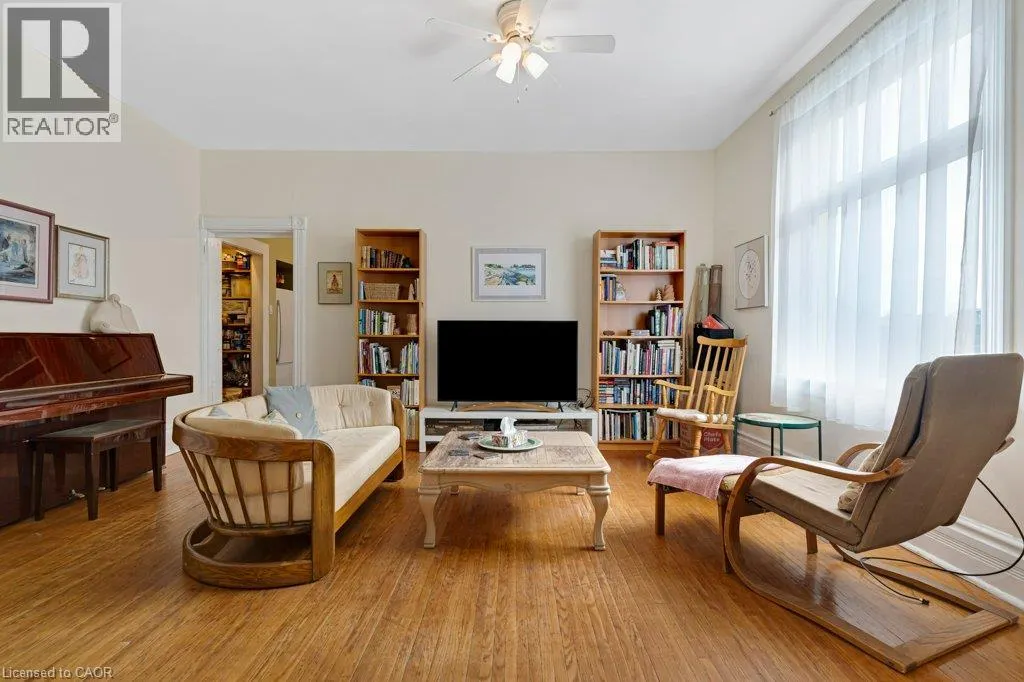
69 GRAND Avenue, Cambridge
1 / 46
For Sale
$599,900
4 bd · 2.0 ba · 2,247 sq ft

69 GRAND Avenue, Cambridge N1S2L1

MLS®# 40876330

Est. mortgage
$2,276/mo

About This Home

Property Type
House, Other
Parking
Garage: No, 3 parking
MLS #
40876330
Size
2247 sqft
Basement
Unfinished, Full (Unfinished)
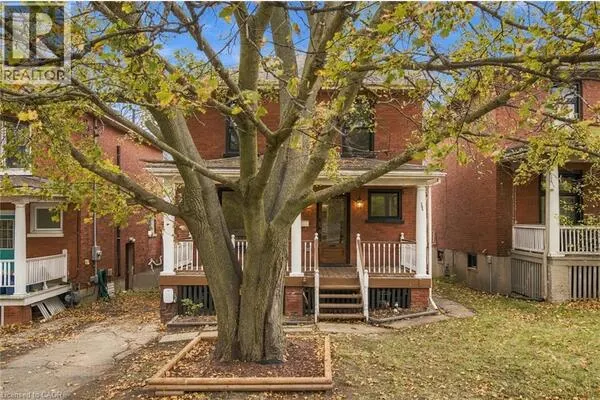
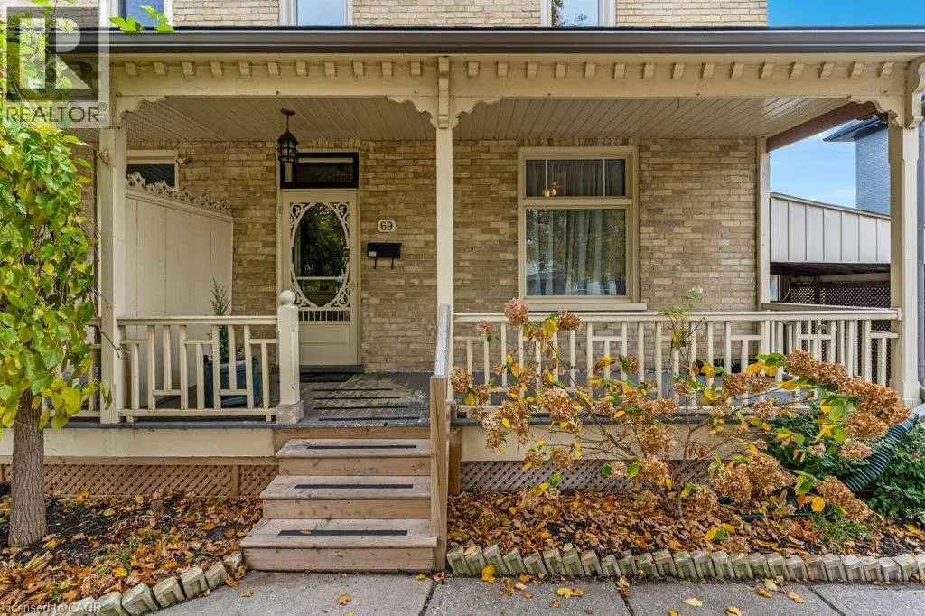
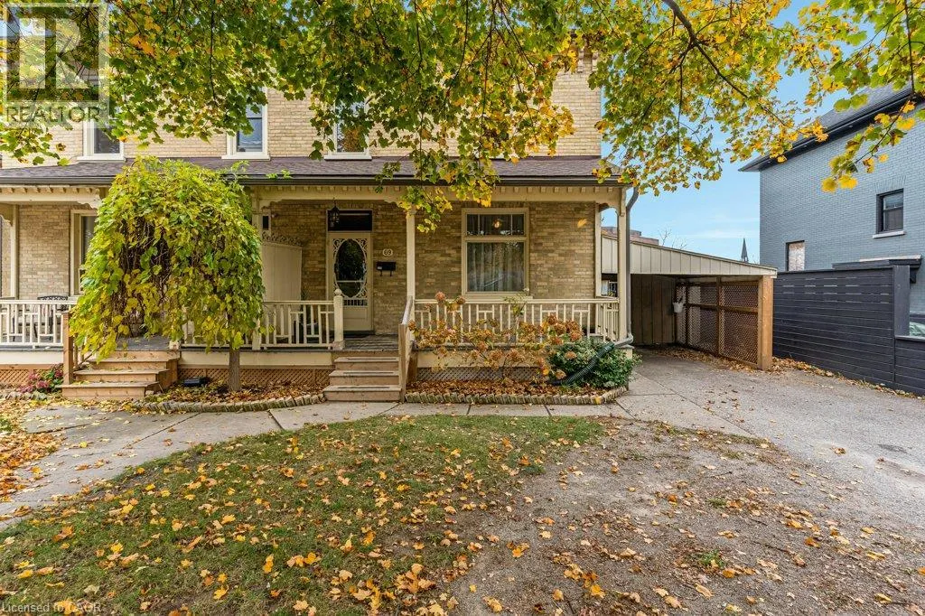
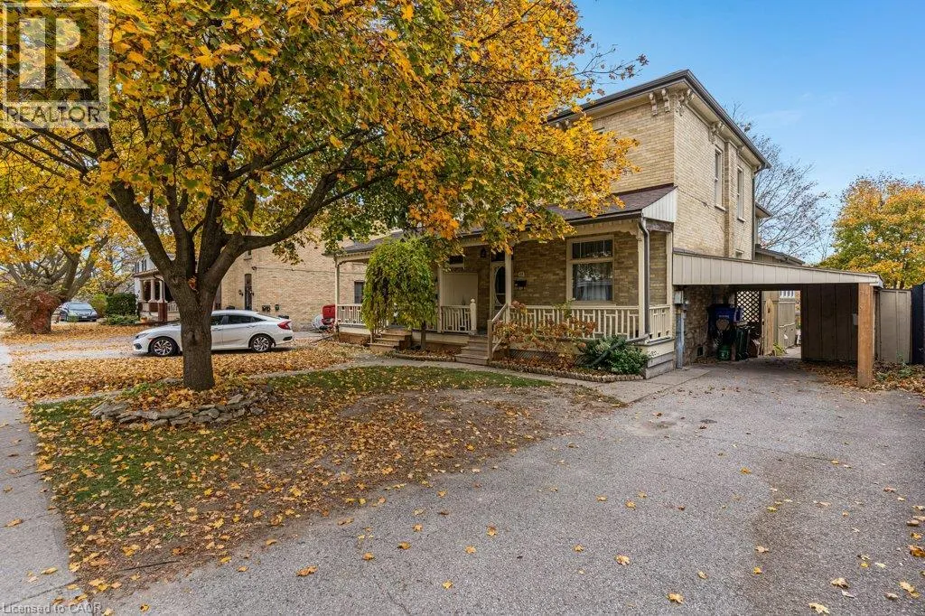
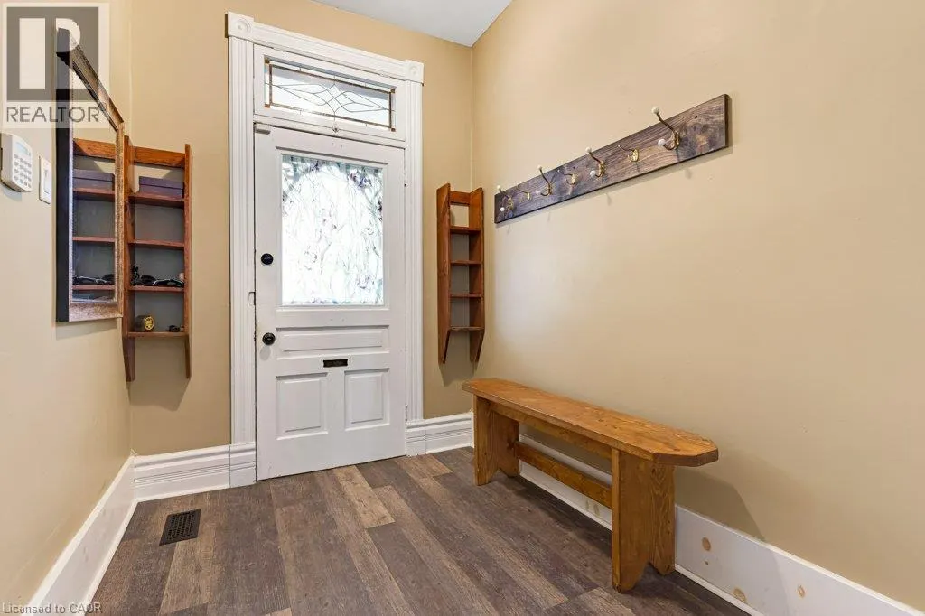
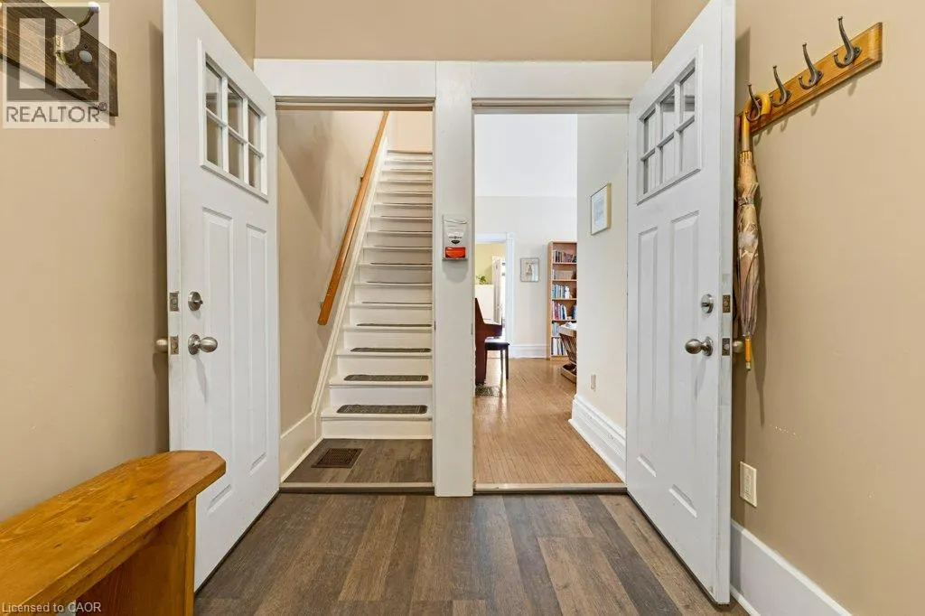
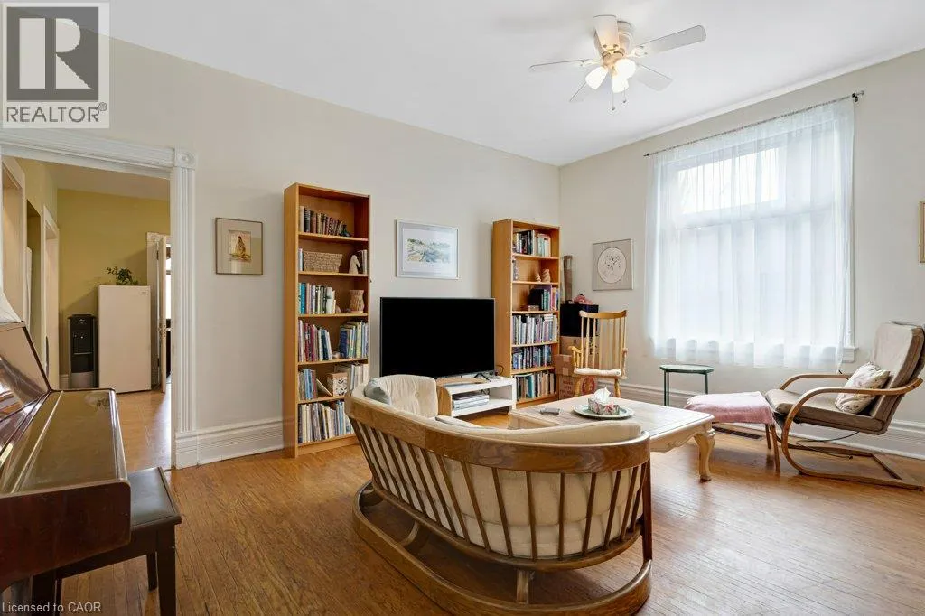
Victorian charm meets modern updates backing directly onto the Grand River! Located in the heart of picturesque downtown Cambridge, this spacious 2-storey semi-detached home combines timeless character—including soaring 10-foot main-floor ceilings—with major mechanical peace of mind. Featuring 4 bedrooms (1 main floor, 3 upper), 2 full bathrooms, this property offers incredible versatility for first time buyers, multi-generational living or investors,. Enjoy morning coffee in the newly finished outside board-and-batten sunroom or relax on the expansive front porch. Key updates include a new roof (2025), cozy electric fireplace (2024), updated plumbing and electrical, new exterior soffit/fascia/downspouts. 8 appliances included, as well as a new owned and electric hot water heater (2026) . Walk out your door and steps away to the scenic riverfront and walking trails, local restaurants, Libraries, theatre, and boutique shopping! (id:10452)

Property Details

Full Property Details

Interior

Bedrooms
4
Bedrooms Plus
0
Washrooms
2.0
Square Footage
2247 sqft
Basement
Unfinished, Full (Unfinished)
Heating Type
Forced air
Air Conditioning
None
Kitchens
2
Full Bathrooms
2
Half Bathrooms
0
Fireplace Type
Other - See remarks

Exterior

Acreage
under 1/2 acre
Parking Spaces
3
Garage Spaces Y/N
No
Zoning Description
(F)C1RM1
Land Amenities
Hospital, Park, Place of Worship, Shopping

Building Description

Style
Other
Home Type
House
Subtype
House
Exterior
Brick
Sewers
Municipal sewage system
Water Supply
Municipal water
Architectural Style
Other

Community

Community
Galt
Area Code
Cambridge

Other

Virtual Tour Link

Room Types

Room Dimensions Area Description
4pc Bathroom 5'2'' x 8'0'' 41.33 sqft -
4pc Bathroom 8'9'' x 6'2'' 53.96 sqft -
Bedroom 8'10'' x 12'7'' 111.15 sqft -
Bedroom 8'8'' x 12'7'' 109.06 sqft -
Bedroom 9'8'' x 19'7'' 189.31 sqft -
Breakfast 6'8'' x 12'11'' 86.11 sqft -
Family room 14'8'' x 15'6'' 227.33 sqft -
Kitchen 13'8'' x 15'2'' 207.28 sqft -
Storage 12'2'' x 18'9'' 228.13 sqft -
Storage 12'4'' x 14'2'' 174.72 sqft -
Storage 3'6'' x 6'2'' 21.58 sqft -
Utility room 12'5'' x 18'9'' 232.81 sqft -
Tony Johal
Tony Johal
RE/MAX TWIN CITY REALTY INC.
Listed by DEBBIE SEFTON
0 days on site
Listing Broker
Royal Lepage Crown Realty Services
Courtesy
Royal Lepage Crown Realty Services

Similar homes for sale in Cambridge

Explore Cambridge

Copyright 2026 All rights reserved. Canadian Real Estate Association assumes no responsibility for the accuracy of any information shown. The information provided herein must only be used by consumers that have a bona fide interest in the purchase, sale or lease of real estate and may not be used for any commercial purpose or any other purpose. The trademark DDF® is owned by The Canadian Real Estate Association (CREA) and identifies CREA’s Data Distribution Facility (DDF®). The trademarks REALTOR®, REALTORS®, and the REALTOR® logo are controlled by The Canadian Real Estate Association (CREA) and identify real estate professionals who are members of CREA. The trademarks MLS®, Multiple Listing Service®, and the associated logos are owned by CREA and identify the quality of services provided by real estate professionals who are members of CREA
Powered by AgentLocator