602 ST ANTON Court, Waterloo
1 / 41
For Sale
$999,000
4+1 bd · 3.5 ba · 2,992 sq ft

602 ST ANTON Court, Waterloo N2V2M8

MLS®# 40874282

Est. mortgage
$3,790/mo

About This Home

Property Type
House, Contemporary
Parking
Garage: Yes, 4 parking
MLS #
40874282
Size
2992 sqft
Basement
Finished, Full (Finished)
Year Built
2000
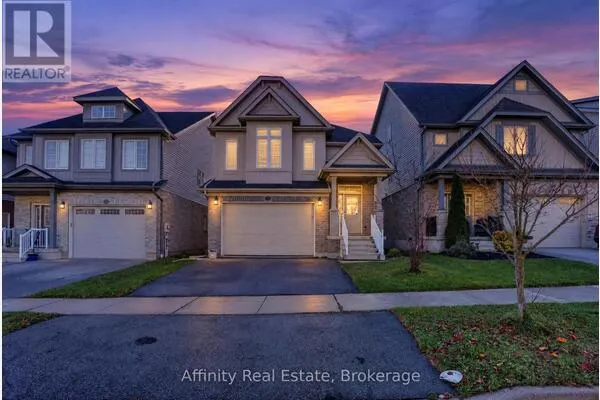
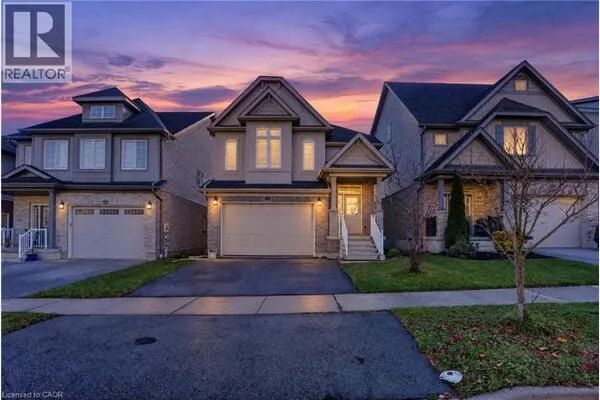
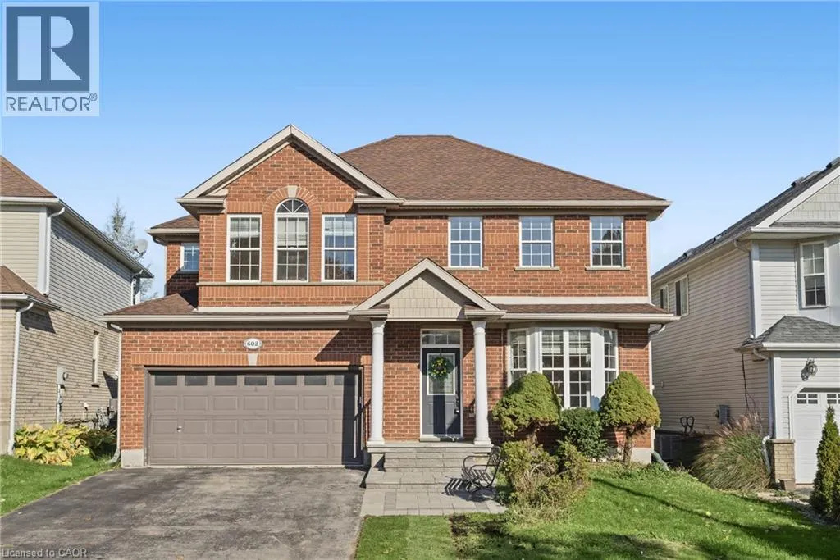
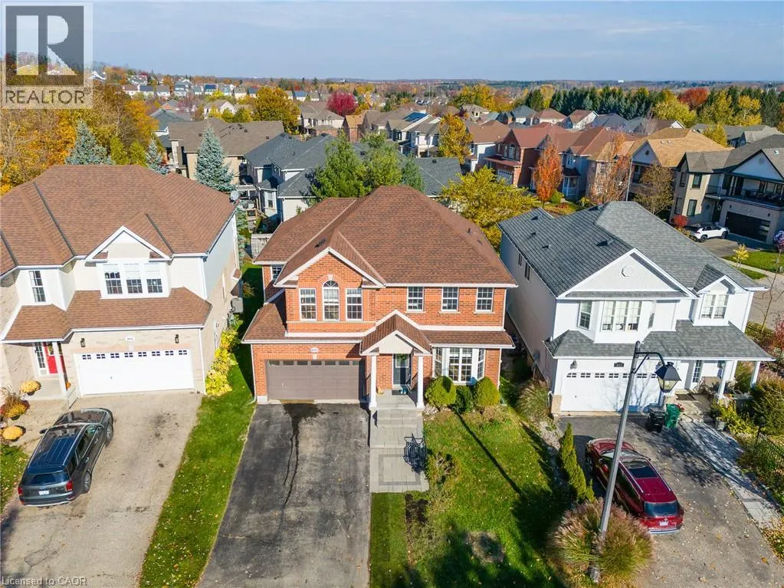
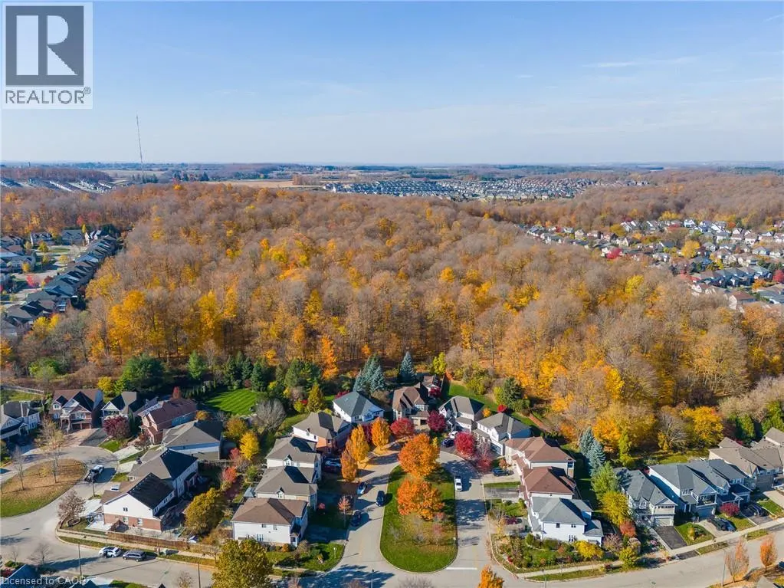
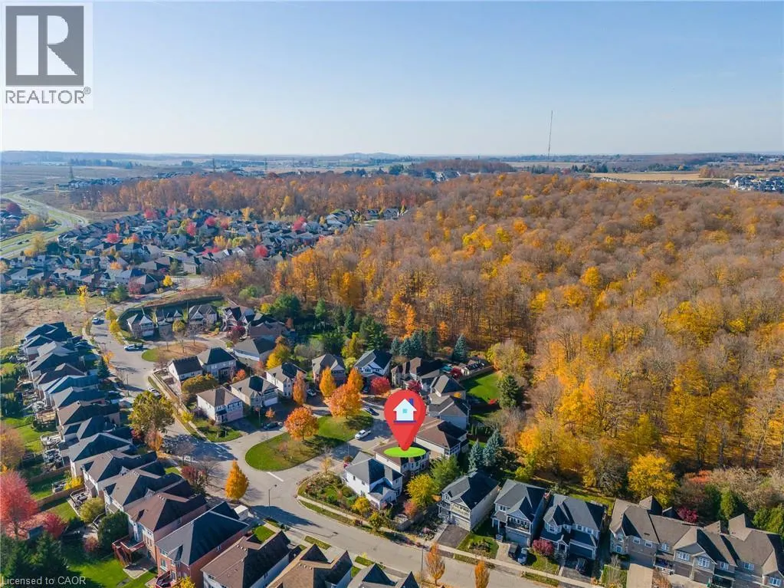
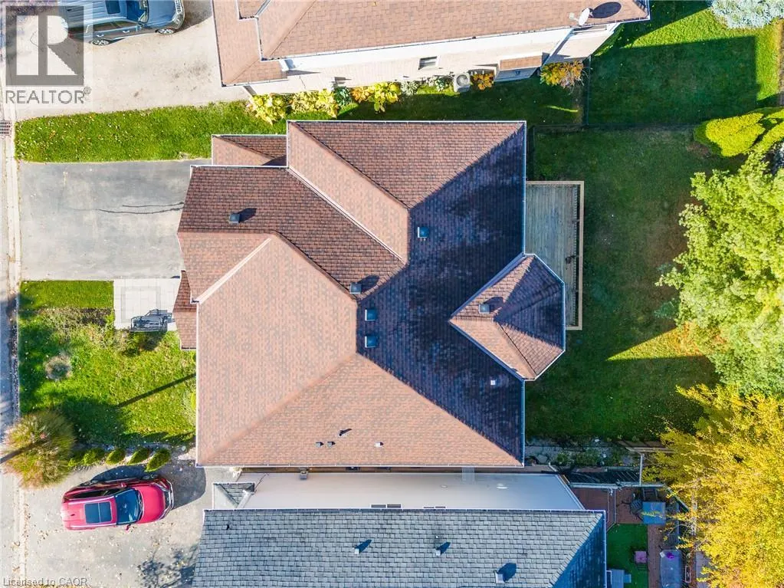
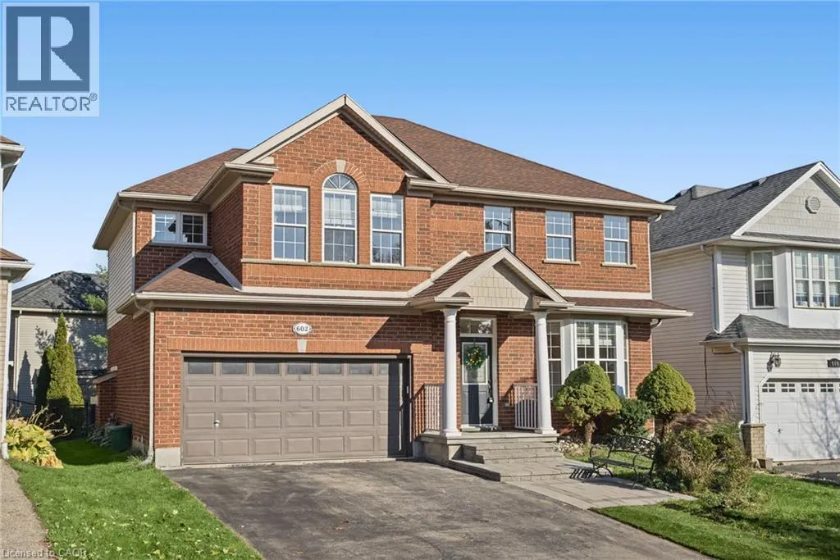
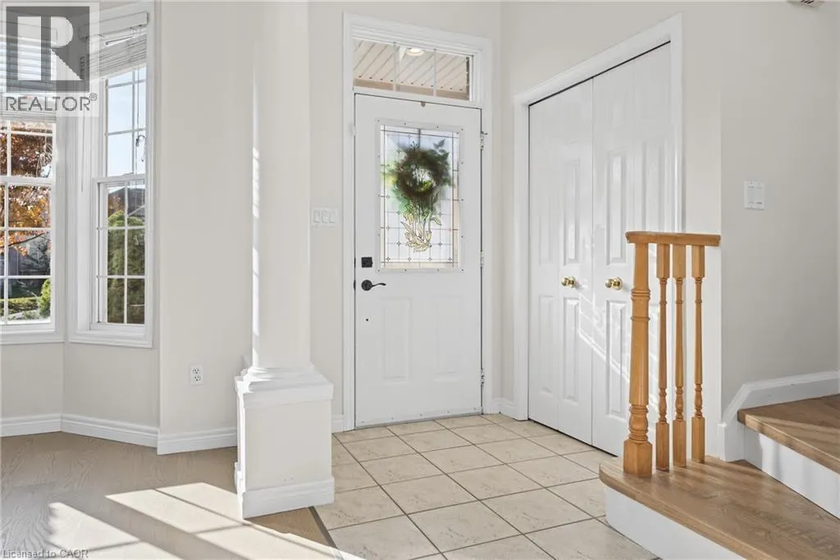
Nestled in a quiet court in the sought-after Clair Hills neighbourhood, this charming two-storey home offers 4 bedrooms, 3.5 bathrooms, and beautiful woodland views throughout the home. Blending timeless charm with extensive main- and second-floor renovations, this home is move-in ready and thoughtfully updated for comfortable, worry-free living. Freshly painted throughout, highlights include a soaring 2-storey foyer, 9' main floor ceilings, pot lights, a brand-new main floor powder room, and an open-concept main layout seamlessly linking the kitchen, dining, and family room. The well-equipped kitchen features solid maple cabinetry, task lighting, glass doors, and included appliances. Unwind by the cozy gas fireplace or step out to the deck and private, fully fenced yard. The upper level offers updated vanities in the bathrooms, a convenient 2nd-floor laundry room, and a sprawling primary suite complete with a walk-in closet and 4-piece spa-inspired ensuite with a whirlpool tub and neo-angle shower. Extensively updated for worry-free ownership: Heat Pump (2024), Owned Water Heater (2025), Water Softener & Humidifier (2024), New Windows (2026), New Flooring & Stairs (2026), Patio Door (2025), and Front Patio/Walkway (2023). Ideally located near Vista Hills Public School, Larel Height Public School, and the University of Waterloo, with easy access to Costco and the shopping, dining, and medical services at The Boardwalk. Enjoy the added convenience of no sidewalk maintenance, a welcoming community, and right by the beautiful Geo Time Trail. Combining extensive updates, inviting living spaces, and a wonderful natural setting, this Clair Hills home is an opportunity you won't want to miss! (id:10452)

Property Details

Full Property Details

Interior

Bedrooms
4
Bedrooms Plus
1
Washrooms
3.5
Square Footage
2992 sqft
Basement
Finished, Full (Finished)
Heating Type
Forced air
Air Conditioning
Central air conditioning
Kitchens
1
Full Bathrooms
4
Half Bathrooms
1

Exterior

Acreage
under 1/2 acre
Parking Spaces
4
Garage Spaces Y/N
Yes
Zoning Description
FR
Land Amenities
Park, Playground, Public Transit, Shopping

Building Description

Style
Contemporary
Home Type
House
Subtype
House
Year Built
2000
Exterior
Brick Veneer
Sewers
Municipal sewage system
Water Supply
Municipal water
Fire Protection
Smoke Detectors
Architectural Style
Contemporary

Community

Community
Waterloo
Area Code
Waterloo

Room Types

Room Dimensions Area Description
3pc Bathroom Measurements not available x Measurements not available 0 sqft -
4pc Ensuite bath Measurements not available x Measurements not available 0 sqft -
Bedroom 10'7'' x 11'10'' 125.24 sqft -
Bedroom 10'8'' x 11'0'' 117.33 sqft -
Bedroom 12'2'' x 8'7'' 104.43 sqft -
Bedroom 9'7'' x 12'8'' 121.39 sqft -
Family room 12'6'' x 15'2'' 189.58 sqft -
Kitchen 10'6'' x 10'7'' 111.12 sqft -
Laundry room Measurements not available x Measurements not available 0 sqft -
Primary Bedroom 12'0'' x 15'2'' 182 sqft -
Recreation room 16'5'' x 29'1'' 477.45 sqft -
Tony Johal
Tony Johal
RE/MAX TWIN CITY REALTY INC.
Listed by Yan Li
23 days on site
Listing Broker
Peak Realty Ltd.
Courtesy
Peak Realty Ltd.

Similar homes for sale in Waterloo

Explore Waterloo

Copyright 2026 All rights reserved. Canadian Real Estate Association assumes no responsibility for the accuracy of any information shown. The information provided herein must only be used by consumers that have a bona fide interest in the purchase, sale or lease of real estate and may not be used for any commercial purpose or any other purpose. The trademark DDF® is owned by The Canadian Real Estate Association (CREA) and identifies CREA’s Data Distribution Facility (DDF®). The trademarks REALTOR®, REALTORS®, and the REALTOR® logo are controlled by The Canadian Real Estate Association (CREA) and identify real estate professionals who are members of CREA. The trademarks MLS®, Multiple Listing Service®, and the associated logos are owned by CREA and identify the quality of services provided by real estate professionals who are members of CREA
Powered by AgentLocator