60 COOPER Street, Cambridge
1 / 50
For Sale
$700,000
4 bd · 1.5 ba · 2,514 sq ft

60 COOPER Street, Cambridge N3C2N4

MLS®# 40868664

Est. mortgage
$2,656/mo

About This Home

Property Type
House, Other
Parking
Garage: No, 2 parking
MLS #
40868664
Size
2514 sqft
Basement
Partially finished, Full (Partially finished)
Year Built
1890
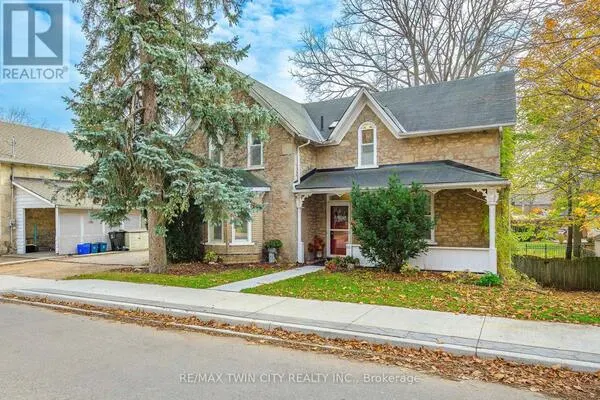
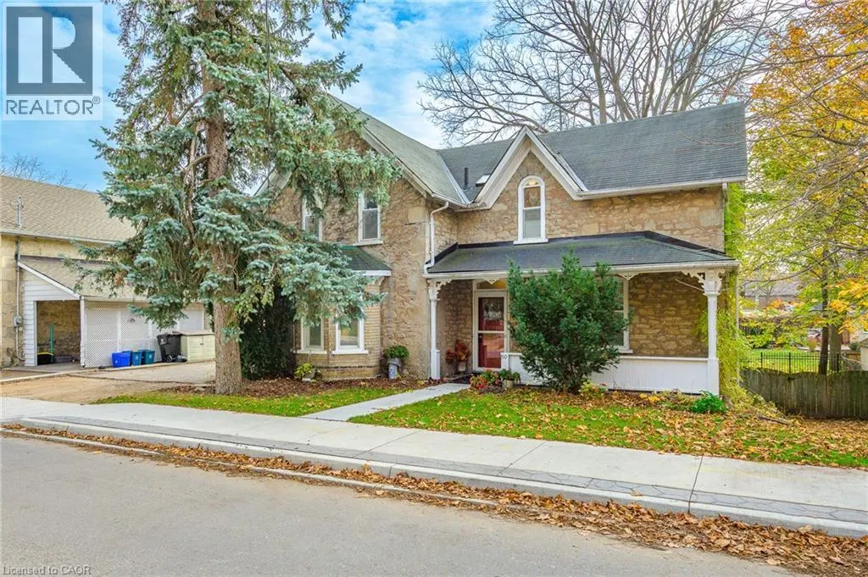
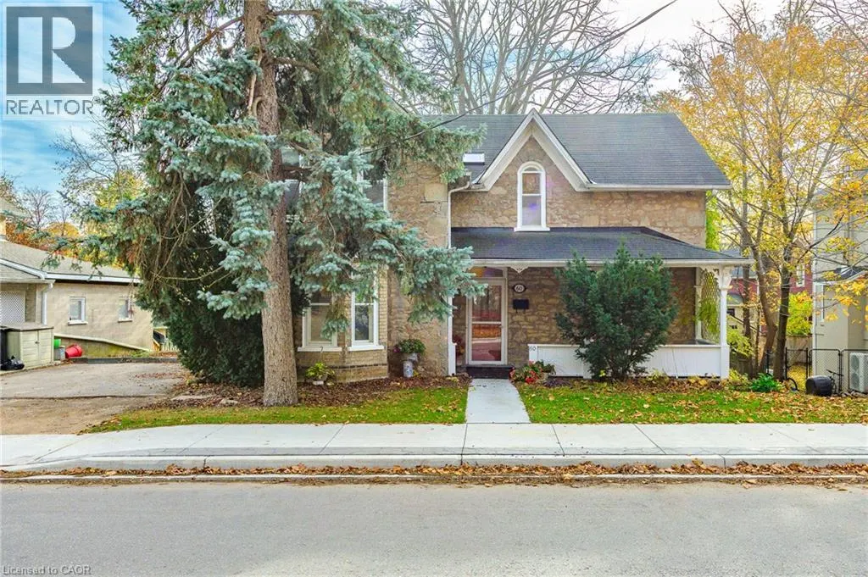
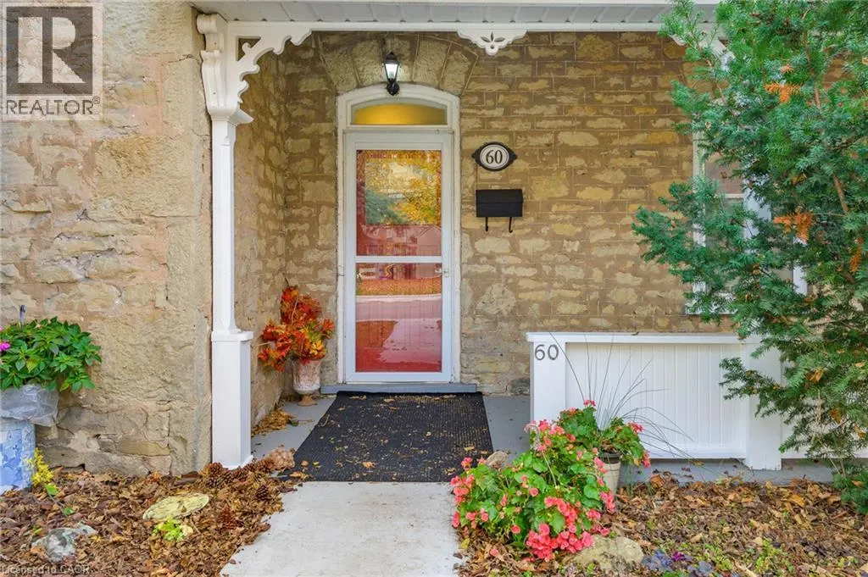
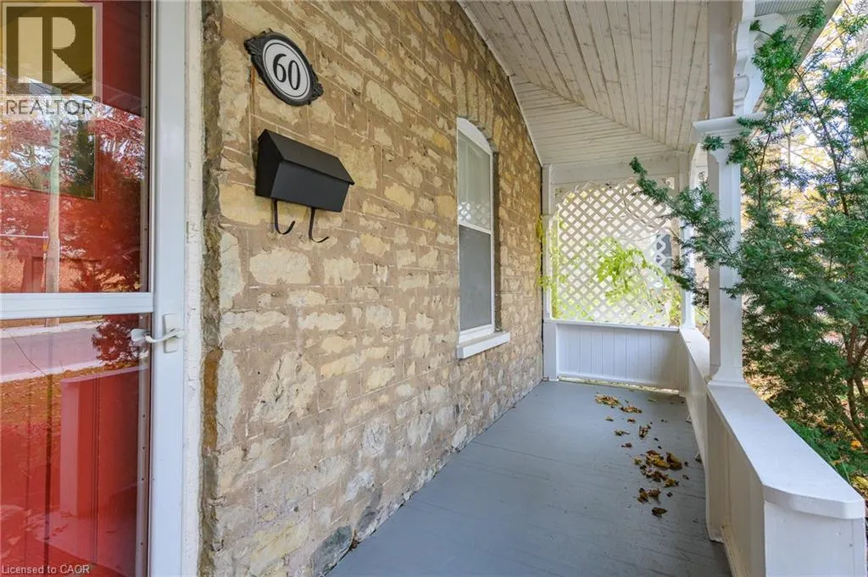
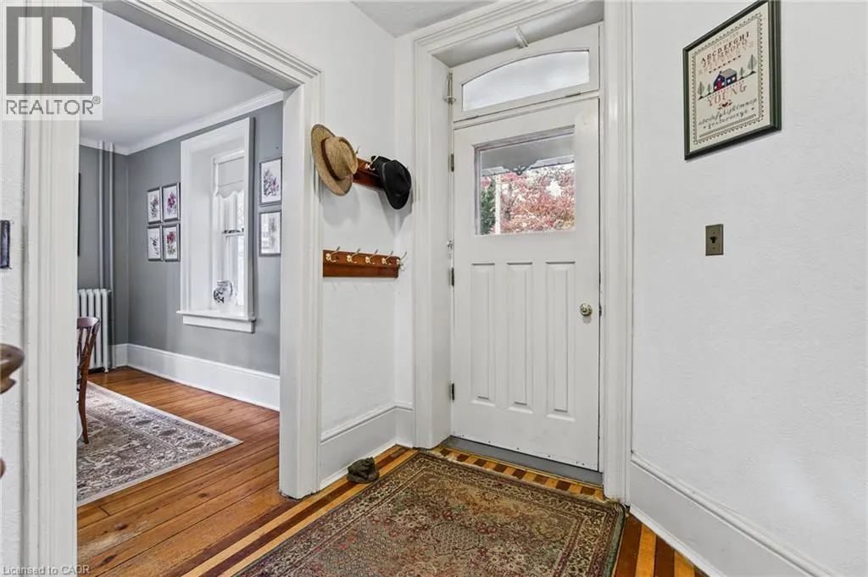
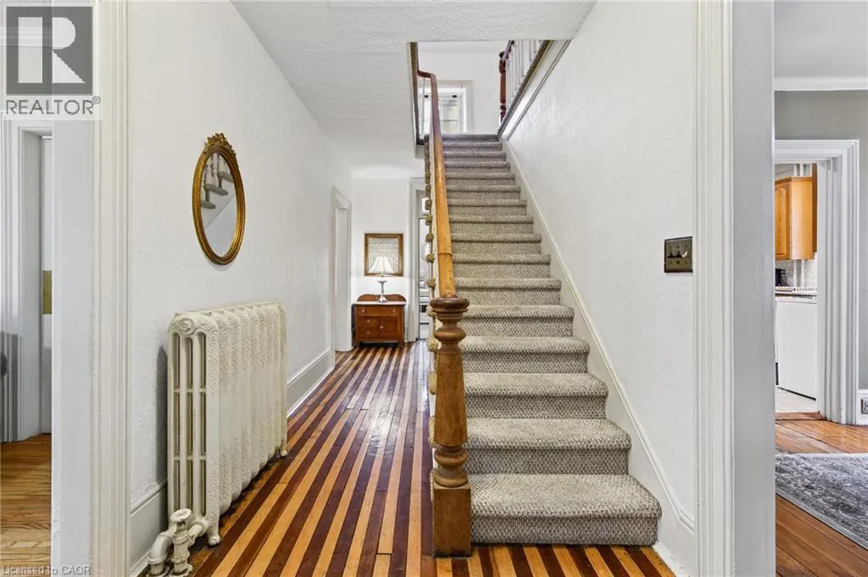
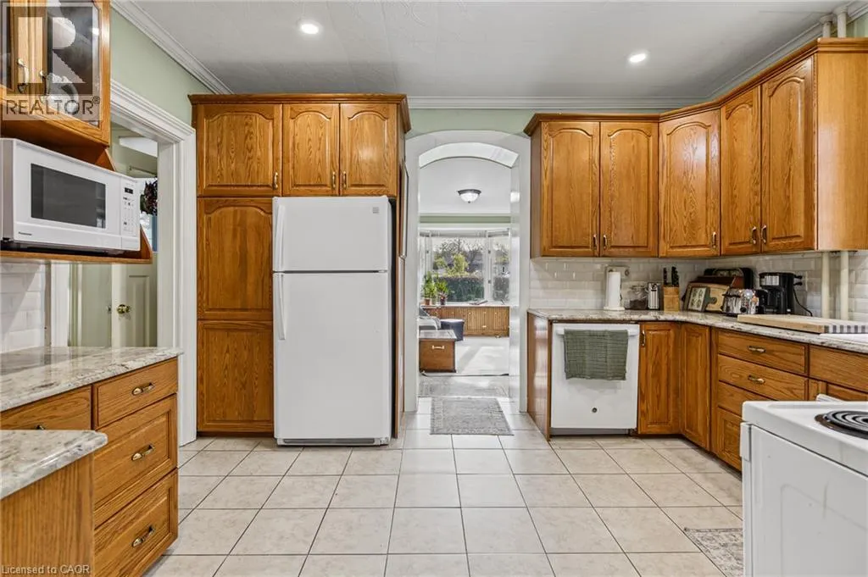
Want to own a piece of Hespeler history? This 1890 High Victorian Gothic-style home has been loved by the same family for the last 43 years. It was also previously owned by the Roman Catholic Church in the early 1900s. Over 3,900 sq. ft. of usable space across all three floors. Stepping into the front foyer, you’ll notice the high ceilings and beautiful staircase leading up to the second floor. On the main floor, you will find a formal living room, an office, a two-piece bath, a formal dining room with a separate kitchen, a family room with large windows overlooking the backyard, and a screened-in balcony with a door leading to the driveway, as well as an outdoor staircase leading to the backyard. Upstairs, you’ll find a large primary bedroom, three more good-sized bedrooms with plenty of closet space, and a full washroom. In the basement, you’ll find a large open area currently being used for storage, a room previously used as a darkroom for processing photography, a craft room with large work tables, a laundry room, and an access door leading to the backyard. You’re within walking distance of downtown shopping and restaurants, as well as river walks. Close to schools, shopping and transit, with quick access to the 401. (id:10452)

Property Details

Full Property Details

Interior

Bedrooms
4
Bedrooms Plus
0
Washrooms
1.5
Square Footage
2514 sqft
Basement
Partially finished, Full (Partially finished)
Air Conditioning
Window air conditioner
Kitchens
1
Full Bathrooms
2
Half Bathrooms
1

Exterior

Acreage
under 1/2 acre
Parking Spaces
2
Garage Spaces Y/N
No
Zoning Description
R4
Land Amenities
Hospital, Park, Place of Worship, Public Transit, Schools, Shopping

Building Description

Style
Other
Home Type
House
Subtype
House
Year Built
1890
Exterior
Stone
Sewers
Municipal sewage system
Water Supply
Municipal water
Architectural Style
Other

Community

Area Code
Cambridge
Features
Community Centre

Other

Virtual Tour Link

Room Types

Room Dimensions Area Description
3pc Bathroom 9'5'' x 9'6'' 89.46 sqft -
Bedroom 10'7'' x 13'10'' 146.4 sqft -
Bedroom 11'9'' x 12'5'' 145.9 sqft -
Bedroom 8'7'' x 10'6'' 90.12 sqft -
Bonus Room 11'8'' x 14'5'' 168.19 sqft -
Laundry room 11'5'' x 13'10'' 157.93 sqft -
Mud room 5'7'' x 7'9'' 43.27 sqft -
Mud room 5'8'' x 7'8'' 43.44 sqft -
Other 13'2'' x 13'10'' 182.14 sqft -
Other 19'11'' x 22'11'' 456.42 sqft -
Porch 7'10'' x 16'0'' 125.33 sqft -
Primary Bedroom 14'1'' x 15'10'' 222.99 sqft -
Tony Johal
Tony Johal
RE/MAX TWIN CITY REALTY INC.
Listed by JOE PISCIUNERI
0 days on site
Listing Broker
Re/Max Twin City Realty Inc.
Courtesy
Re/Max Twin City Realty Inc.

Similar homes for sale in Cambridge

Explore Cambridge

Copyright 2026 All rights reserved. Canadian Real Estate Association assumes no responsibility for the accuracy of any information shown. The information provided herein must only be used by consumers that have a bona fide interest in the purchase, sale or lease of real estate and may not be used for any commercial purpose or any other purpose. The trademark DDF® is owned by The Canadian Real Estate Association (CREA) and identifies CREA’s Data Distribution Facility (DDF®). The trademarks REALTOR®, REALTORS®, and the REALTOR® logo are controlled by The Canadian Real Estate Association (CREA) and identify real estate professionals who are members of CREA. The trademarks MLS®, Multiple Listing Service®, and the associated logos are owned by CREA and identify the quality of services provided by real estate professionals who are members of CREA
Powered by AgentLocator