36 Sencabaugh Lane, Cambridge
1 / 28
For Sale
$329,000
3 bd · 1.0 ba

36 Sencabaugh Lane, Cambridge C0A1W0

MLS®# 202627827

Est. mortgage
$1,248/mo

About This Home

Property Type
Other, Recreational
Parking
Garage: No, 0 parking
MLS #
202627827
Basement
None
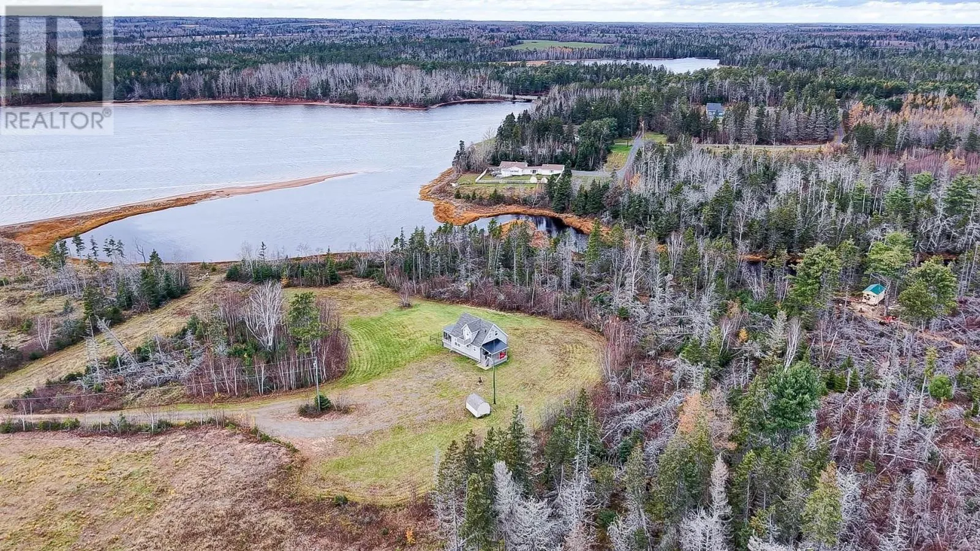
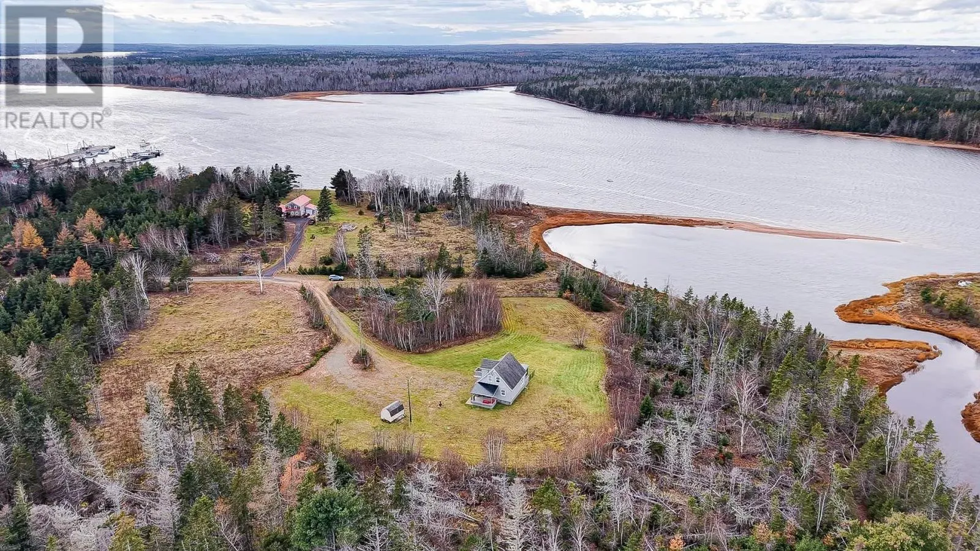
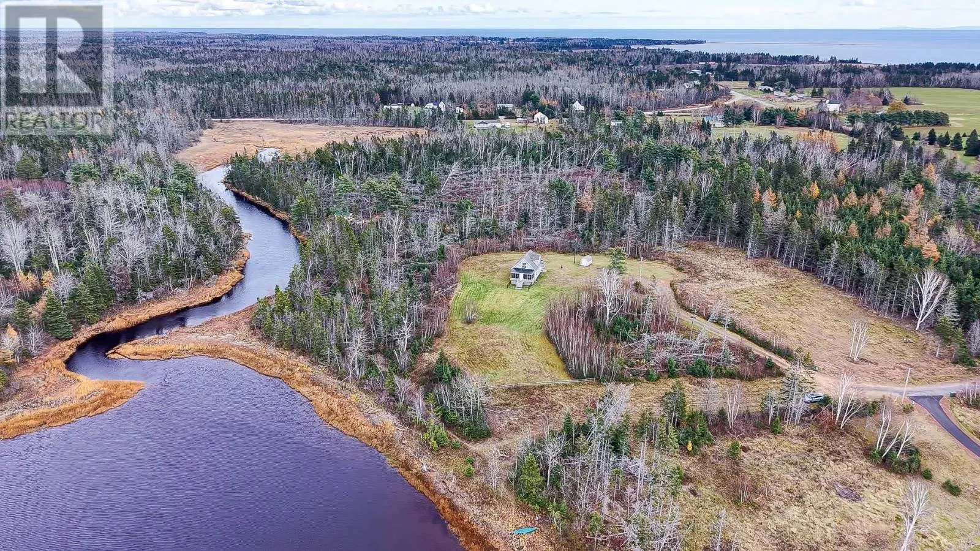
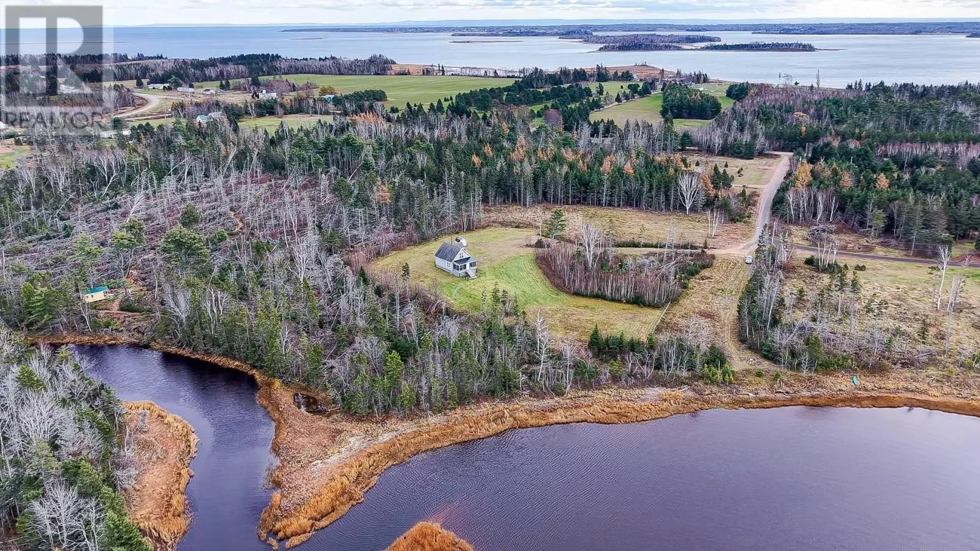
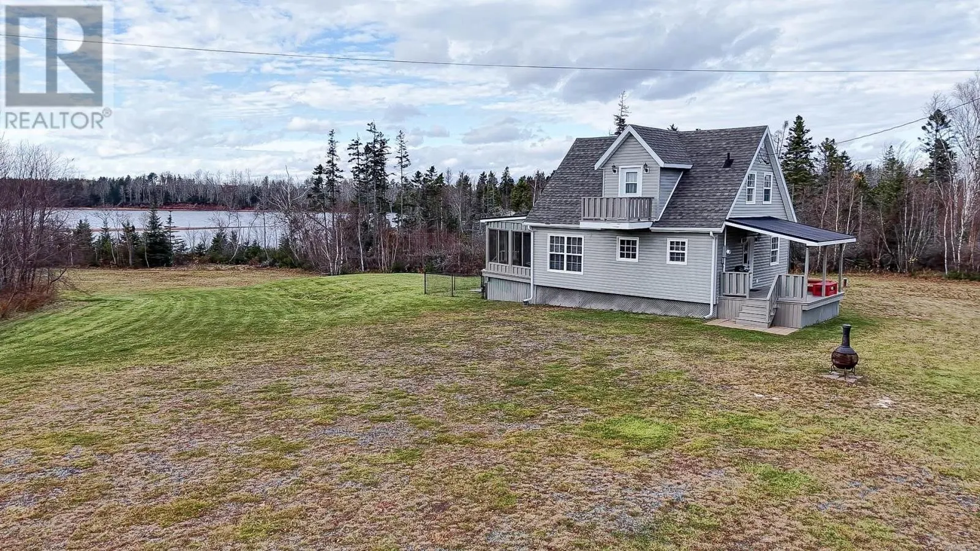
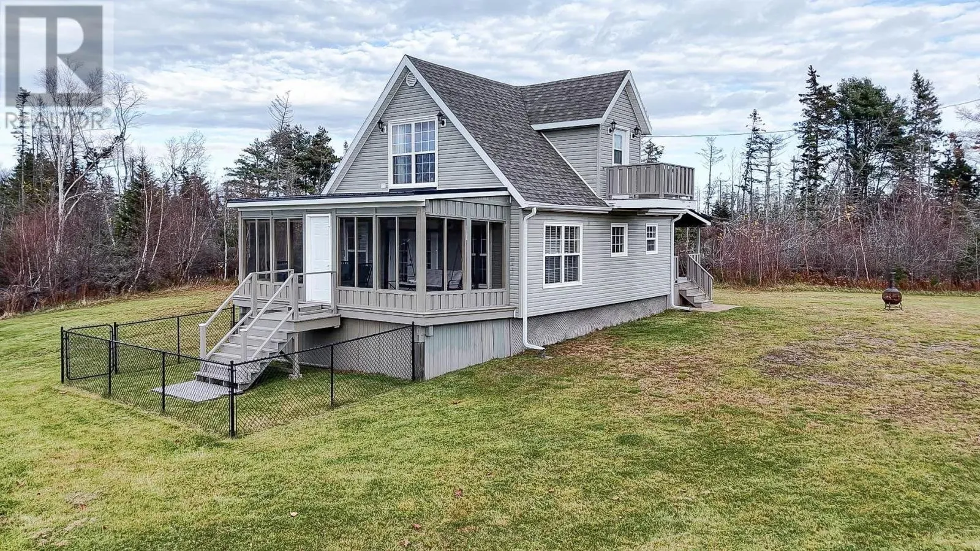
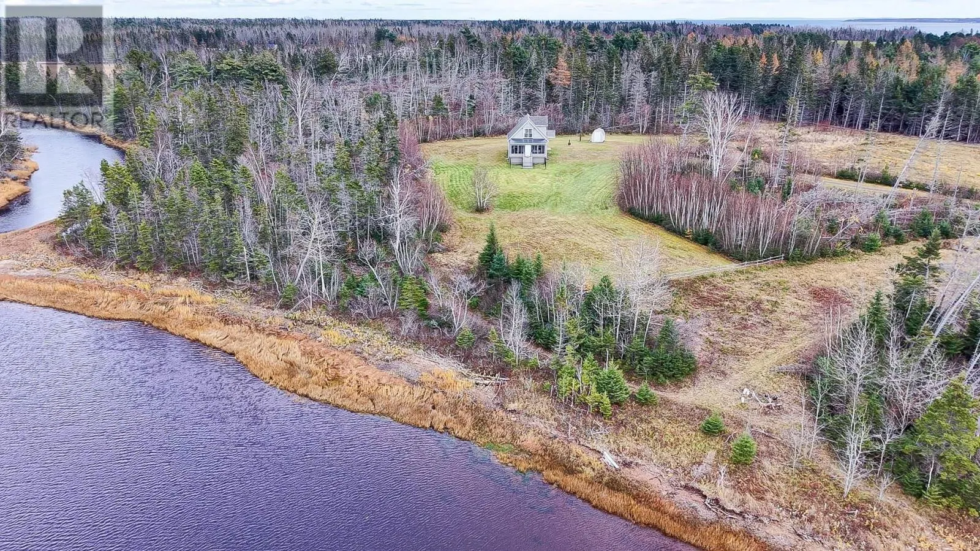
Discover the beauty of waterfront living in this well-maintained, move-in-ready 3-bedroom, 1-bathroom cottage, featuring a screened-in front porch with stunning, unobstructed water views, 4 acres of partially cleared and wooded land, and easy kayak access to the beautiful Murray Islands. Set along a peaceful inlet off the harbour, this property offers the perfect combination of privacy, natural beauty and coastal living. The front screened-in porch is the ideal place to relax, take in the views and enjoy the peaceful surroundings, with a fenced-in area just beyond. At the back of the cottage, a covered deck conveniently located off the kitchen provides the perfect spot for barbecuing and entertaining, rain or shine. Inside, the main floor features a bright, open-concept layout with a kitchen and island, dining area and living room, along with one bedroom and a full bathroom. Upstairs, you'll find two additional bedrooms, including one with beautiful water views. For those who love exploring the outdoors, the sheltered inlet provides easy access by kayak to the nearby Murray Islands, a collection of small, uninhabited islands waiting to be discovered. A nearby wharf also provides convenient access for your watercraft. Whether you're looking for a year-round home, a peaceful cottage retreat or a waterfront getaway with room to roam, this property offers a wonderful opportunity to embrace the best of coastal living. (id:10452)
Property Details

Full Property Details

Interior

Bedrooms
3
Bedrooms Plus
0
Washrooms
1.0
Basement
None
Heating Source
Electric
Heating Type
Baseboard heaters
Kitchens
1
Full Bathrooms
1
Half Bathrooms
0
Flooring Type
Laminate, Linoleum

Exterior

Acreage
4 ac|3 - 10 acres
Waterfront
Waterfront
Parking Spaces
0
Garage Spaces Y/N
No

Building Description

Home Type
Other
Subtype
Recreational
Exterior
Vinyl
Sewers
Septic System
Water Supply
Well

Community

Community
Cambridge
Area Code
Cambridge

Other

Virtual Tour Link

Room Types

Room Dimensions Area Description
Bath (# pieces 1-6) 4.2 x 6.4 26.88 sqft -
Bedroom 11.10 x 14.0 155.4 sqft -
Bedroom 8.7 x 8.1 70.47 sqft -
Bedroom 8.8 x 11.10 97.68 sqft -
Eat in kitchen 9.10 x 19.6 178.36 sqft -
Living room 13.2 x 13.11 173.05 sqft -
Tony Johal
Tony Johal
RE/MAX TWIN CITY REALTY INC.
Listed by Robin Gamble
0 days on site
Listing Broker
ROYAL LEPAGE PRINCE EDWARD REALTY
Courtesy
ROYAL LEPAGE PRINCE EDWARD REALTY

Similar homes for sale in Cambridge

Explore Cambridge

Copyright 2026 All rights reserved. Canadian Real Estate Association assumes no responsibility for the accuracy of any information shown. The information provided herein must only be used by consumers that have a bona fide interest in the purchase, sale or lease of real estate and may not be used for any commercial purpose or any other purpose. The trademark DDF® is owned by The Canadian Real Estate Association (CREA) and identifies CREA’s Data Distribution Facility (DDF®). The trademarks REALTOR®, REALTORS®, and the REALTOR® logo are controlled by The Canadian Real Estate Association (CREA) and identify real estate professionals who are members of CREA. The trademarks MLS®, Multiple Listing Service®, and the associated logos are owned by CREA and identify the quality of services provided by real estate professionals who are members of CREA
Powered by AgentLocator