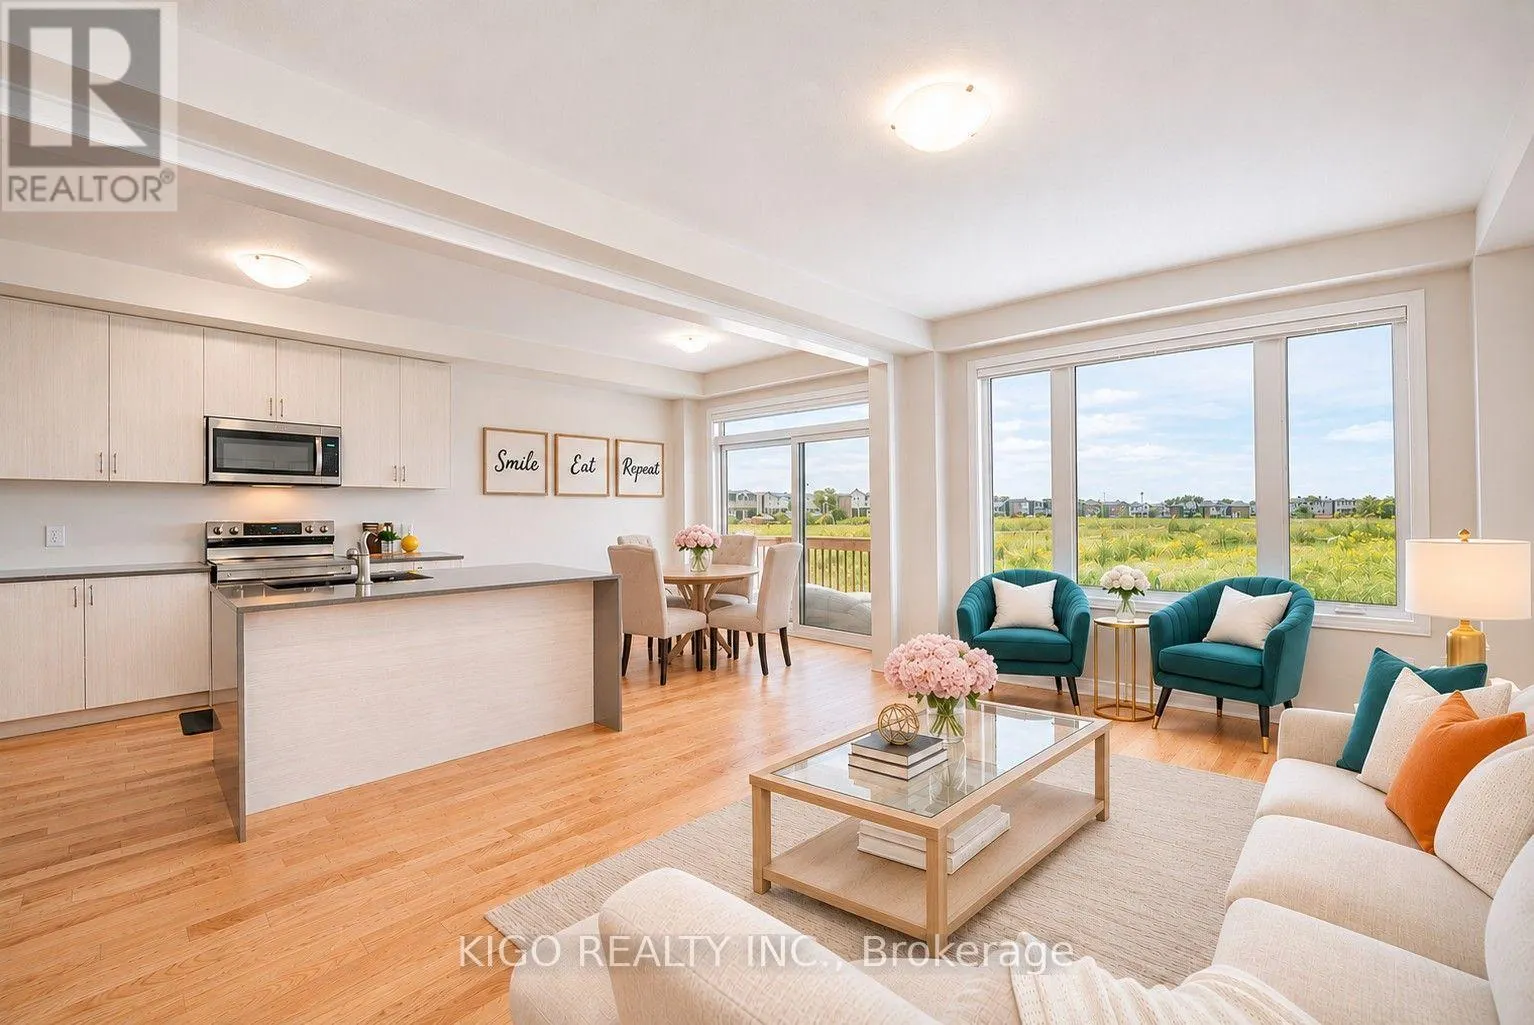
302 NEWMAN DRIVE, Cambridge
1 / 35
For Sale
$799,000
4 bd · 2.5 ba · 2,000–2,500 sq ft

302 NEWMAN DRIVE, Cambridge N1S0E1

MLS®# X14194110

Est. mortgage
$3,031/mo

About This Home

Property Type
House
Parking
Garage: Yes, 3 parking
MLS #
X14194110
Size
2000 - 2500 sqft
Basement
Unfinished, N/A (Unfinished), N/A
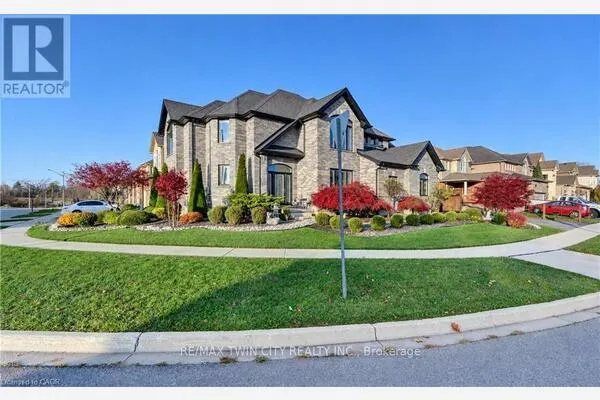
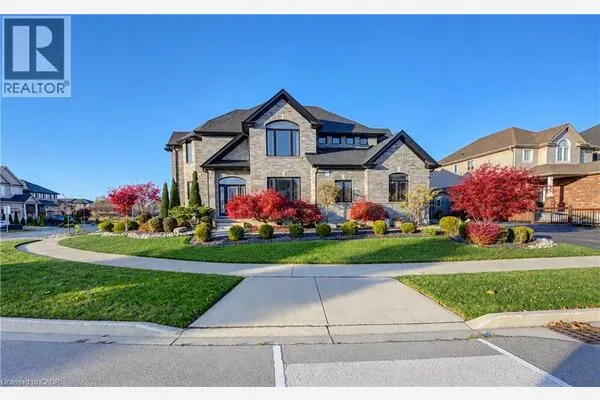
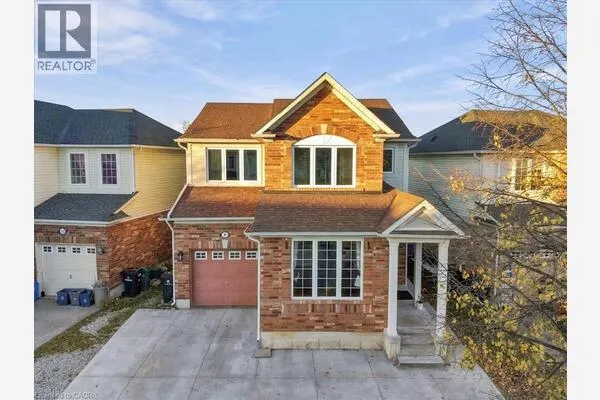
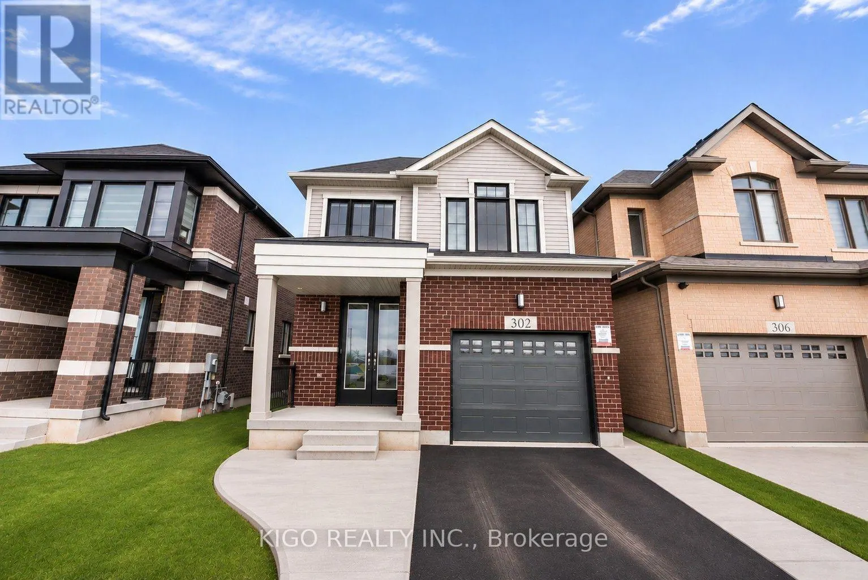
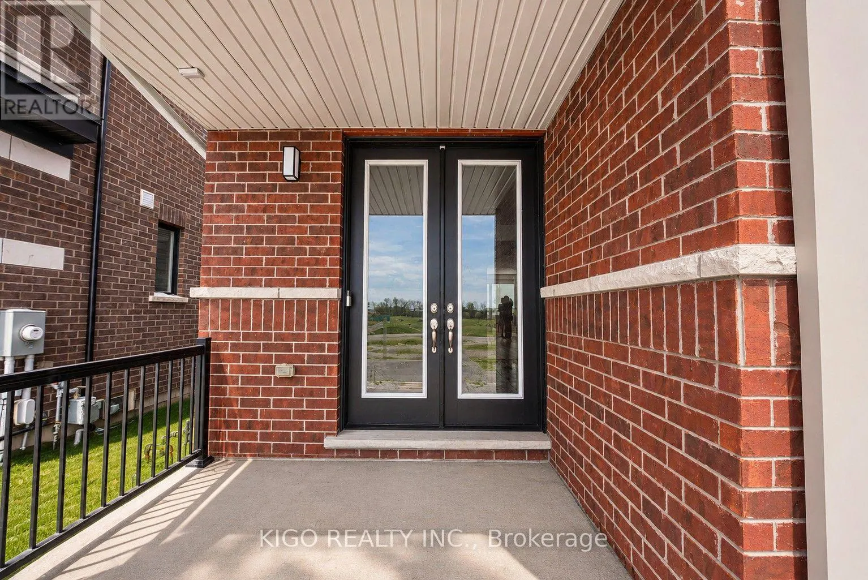
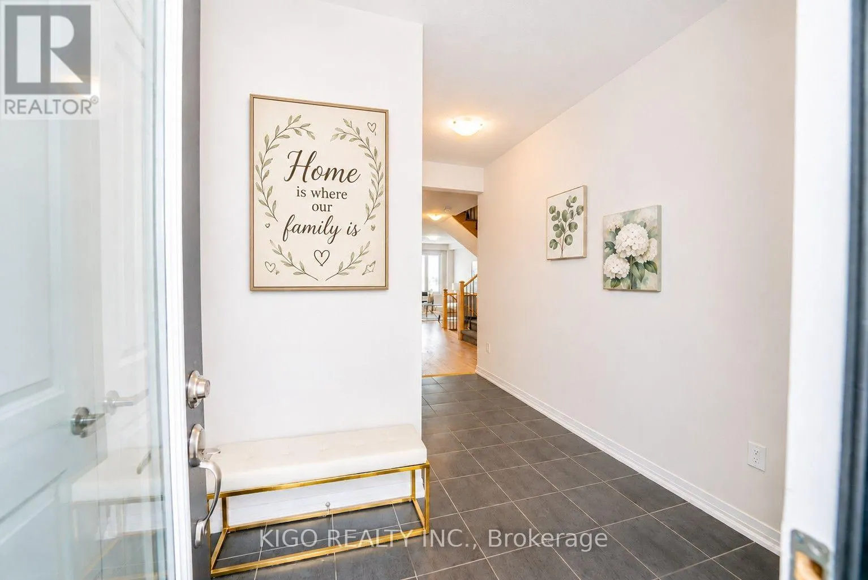
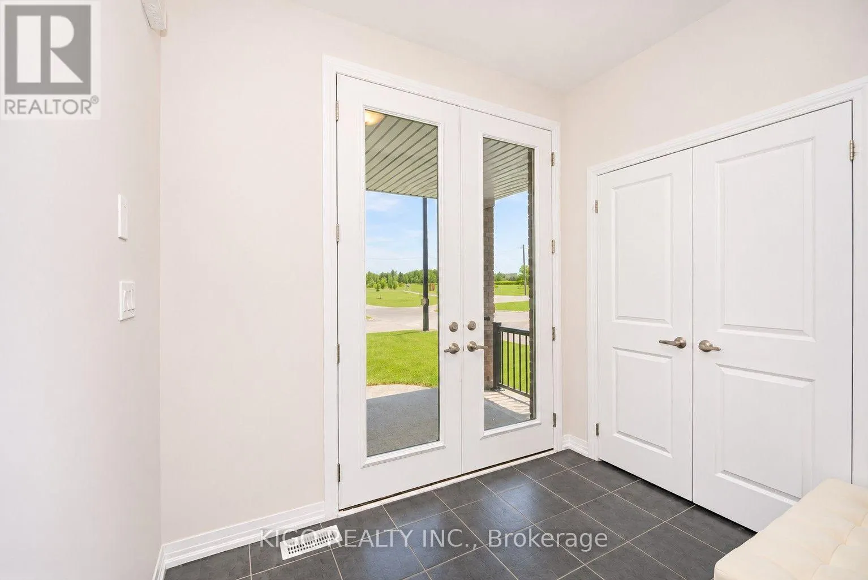
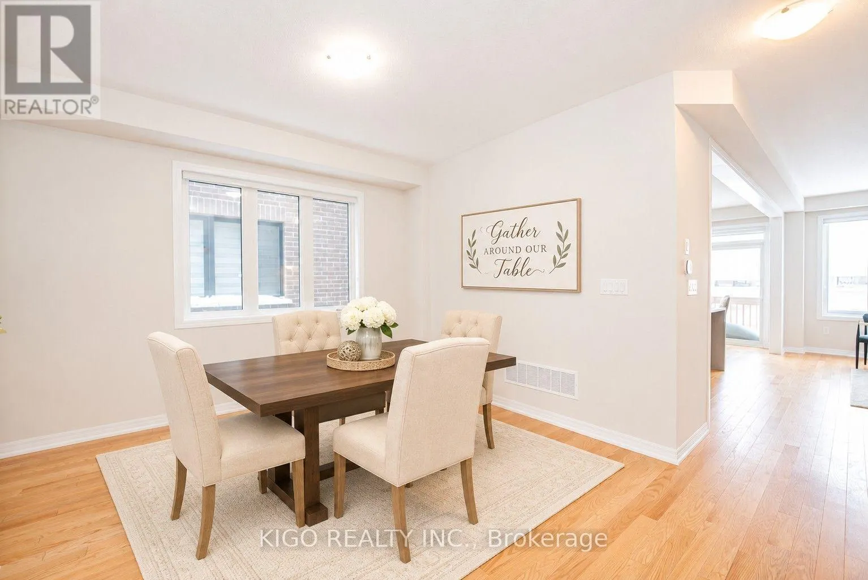
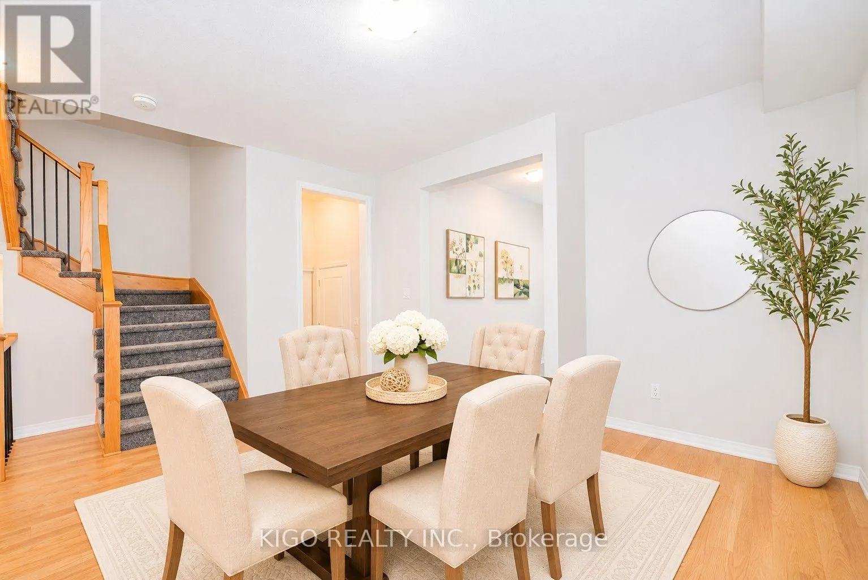
Built in 2024 and still under Tarion warranty, this nearly-new 4 bed, 3 bath detached home offers over 2,000 sq ft above grade on a premium walkout ravine lot backing onto a tranquil pond in Cambridge's sought-after Westwood Village. No rear neighbours, just open views and privacy. A grand double door entry opens to a flexible dining/family room and a separate living room, with huge windows bringing in natural light throughout. The kitchen features quartz countertops, a stunning waterfall island and a bright breakfast area. Upstairs offers 4 generous bedrooms, upper-level laundry, a 5-pc primary ensuite with glass shower, soaker tub and double vanity, plus a 4-pc main bath with double vanity. The walkout basement with bathroom rough-in offers great potential for a rec room, home office or separate suite to help with the mortgage. Driveway just extended (Nov 2026) for parking for 3, including the attached garage with inside entry. Minutes to parks, trails, schools and shopping, and just 7 minutes to Hwy 401. Nearly-new ravine homes rarely come up at this price - book your showing today. Offers reviewed Tuesday, December 1st. (id:10452)

Property Details

Full Property Details

Interior

Bedrooms
4
Washrooms
2.5
Square Footage
2000 - 2500 sqft
Basement
Unfinished, N/A (Unfinished), N/A
Heating Source
Natural gas
Heating Type
Forced air
Air Conditioning
Central air conditioning
Kitchens
1
Full Bathrooms
3
Half Bathrooms
1
Basement Features
Walk out

Exterior

Acreage
29.5 x 98.4 FT
Parking Spaces
3
Garage Spaces Y/N
Yes
Zoning Description
RM4R6

Building Description

Home Type
House
Subtype
House
Exterior
Brick, Vinyl siding
Sewers
Sanitary sewer
Water Supply
Municipal water

Community

Community
Cambridge
Area Code
Cambridge

Room Types

Room Dimensions Area Description
Bedroom 3.96 m x 3.96 m 168.8 sqft -
Bedroom 2 3.2 m x 4.02 m 138.47 sqft -
Bedroom 3 3.26 m x 4.05 m 142.12 sqft -
Bedroom 4 2.98 m x 3.35 m 107.46 sqft -
Dining room 4.11 m x 3.35 m 148.2 sqft -
Eating area 3.16 m x 2.74 m 93.2 sqft -
Kitchen 3.16 m x 3.35 m 113.95 sqft -
Living room 3.35 m x 5.2 m 187.51 sqft -
Tony Johal
Tony Johal
RE/MAX TWIN CITY REALTY INC.
Listed by Sneh Joshi
0 days on site
Listing Broker
KIGO REALTY INC.
Courtesy
KIGO REALTY INC.

Similar homes for sale in Cambridge

Explore Cambridge

Copyright 2026 All rights reserved. Canadian Real Estate Association assumes no responsibility for the accuracy of any information shown. The information provided herein must only be used by consumers that have a bona fide interest in the purchase, sale or lease of real estate and may not be used for any commercial purpose or any other purpose. The trademark DDF® is owned by The Canadian Real Estate Association (CREA) and identifies CREA’s Data Distribution Facility (DDF®). The trademarks REALTOR®, REALTORS®, and the REALTOR® logo are controlled by The Canadian Real Estate Association (CREA) and identify real estate professionals who are members of CREA. The trademarks MLS®, Multiple Listing Service®, and the associated logos are owned by CREA and identify the quality of services provided by real estate professionals who are members of CREA
Powered by AgentLocator