53 ELLERY ROAD, Georgian Bay
1 / 50
For Sale
$1,650,000
4+2 bd · 3.0 ba · 2,500–3,000 sq ft

53 ELLERY ROAD, Georgian Bay L0K1S0

MLS®# X14190864

Est. mortgage
$6,260/mo

About This Home

Property Type
House
Parking
Garage: Yes, 22 parking
MLS #
X14190864
Size
2500 - 3000 sqft
Basement
Finished, N/A (Finished), N/A
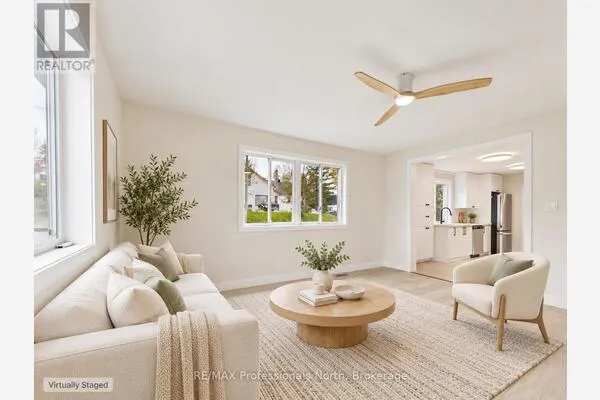
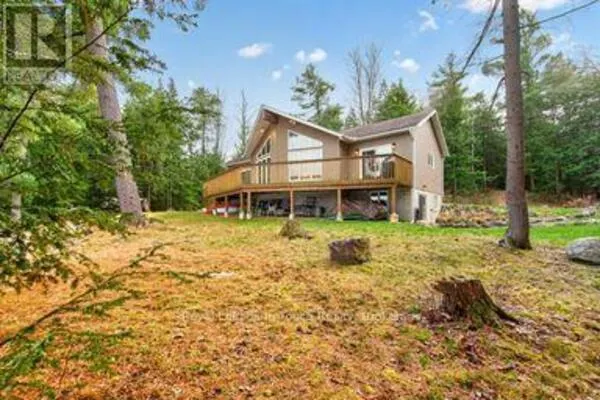
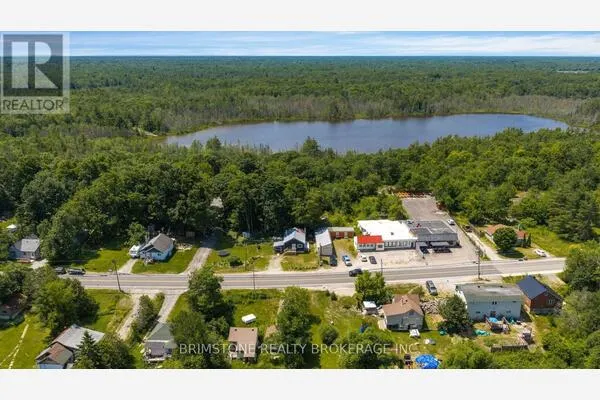
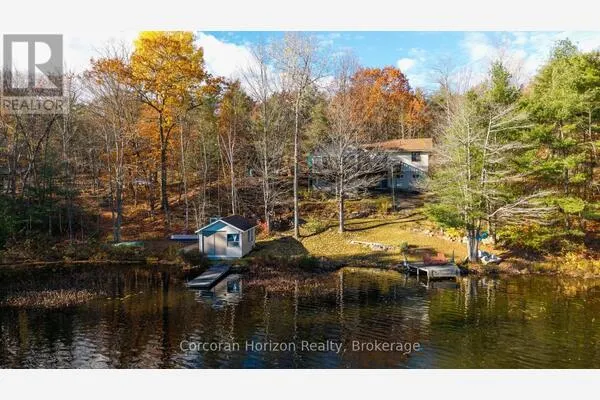
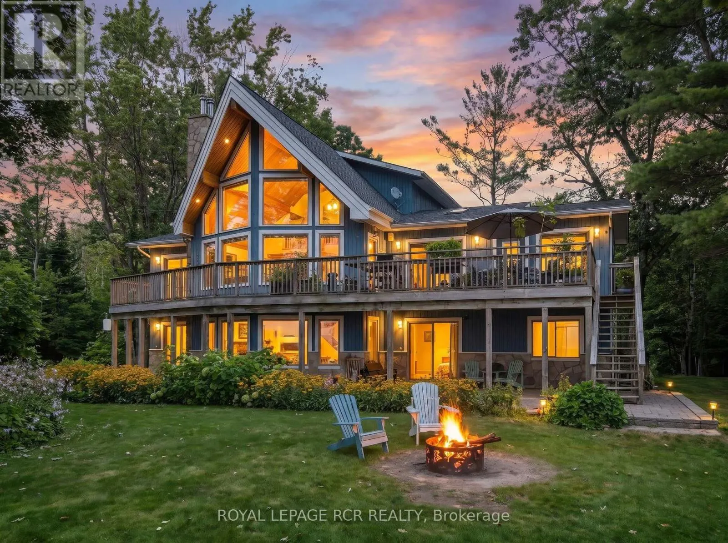
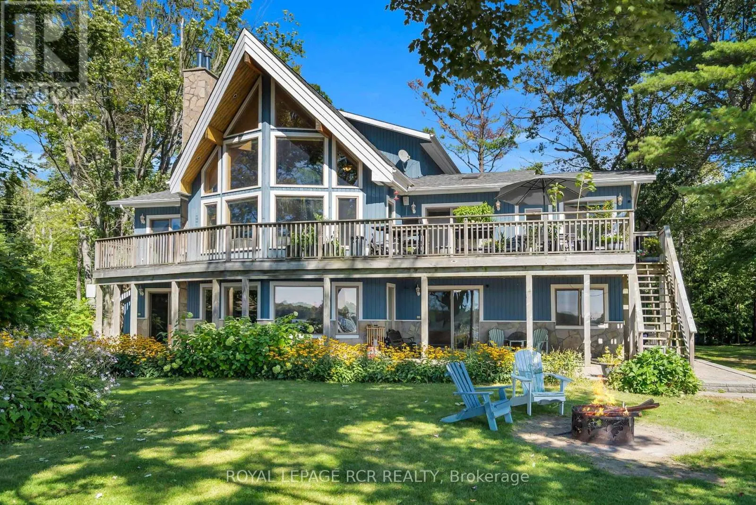
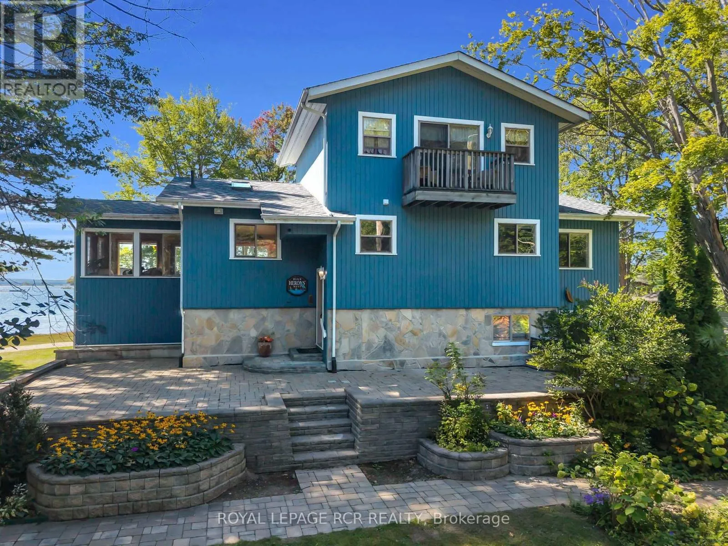
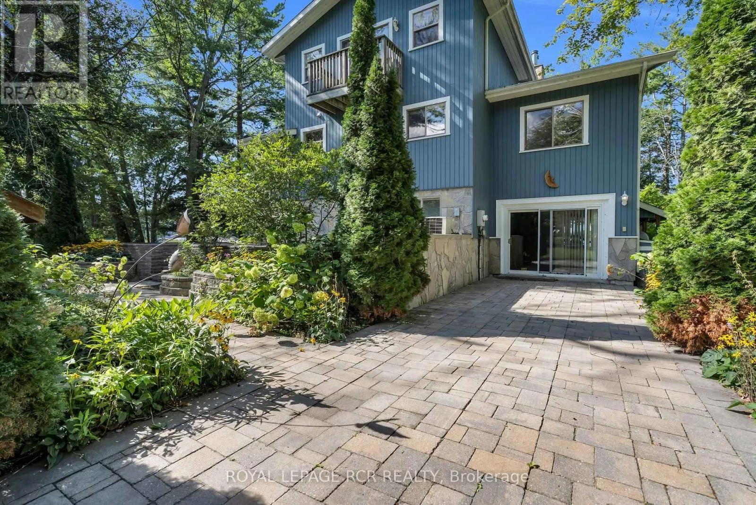
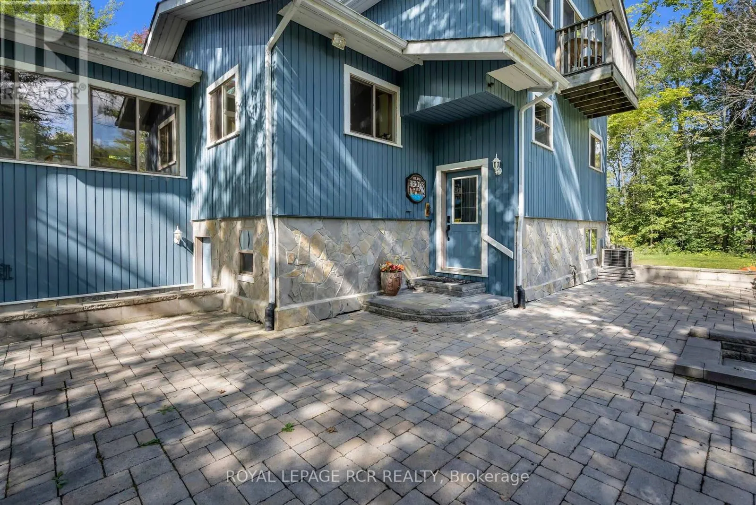
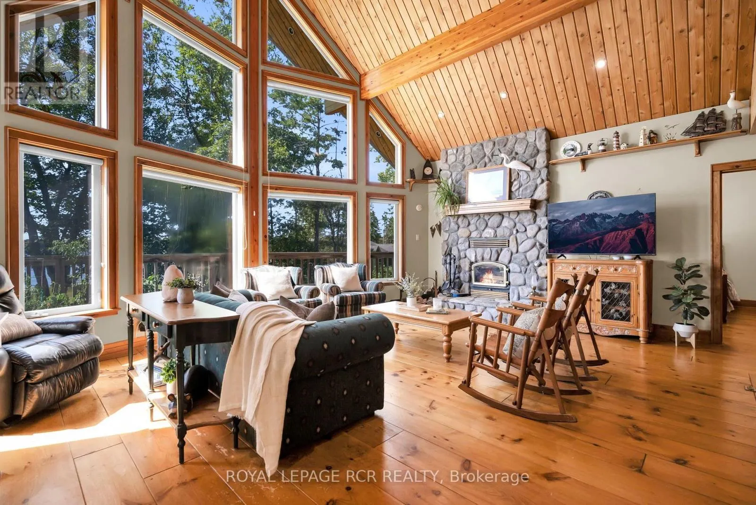
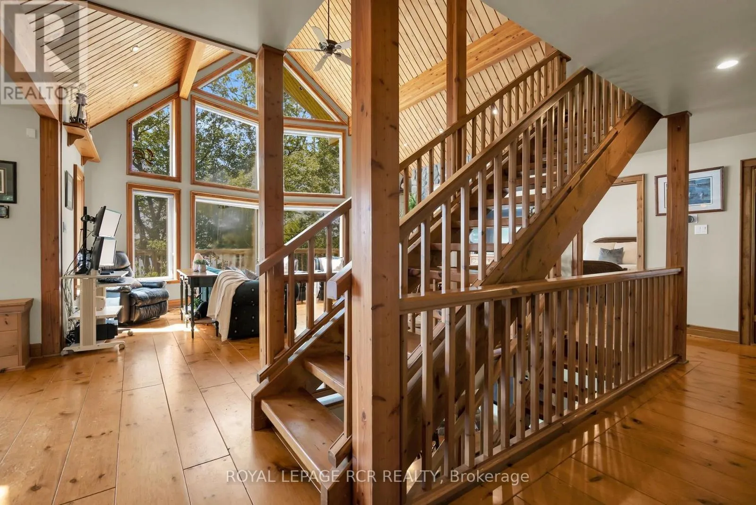
Welcome to 53 Ellery Road, a hidden Georgian Bay 4-season waterfront gem offering the perfect balance of privacy, convenience and classic cottage living. Tucked along a quiet private road with no through traffic and only a few cottages on this secluded stretch, this 0.75-acre property feels wonderfully private while being steps to the heart of Honey Harbour. ONE OF A KIND. Custom-built Linwood spacious 6-bedroom, 3-bathroom waterfront home is designed to embrace its stunning setting. West-facing Georgian Bay views offer sunshine throughout the day and spectacular sunsets, enjoyed from multiple decks and balconies on both sides of the home. Gorgeous BC Pine is featured throughout the home, creating a warm, natural cottage feel with beautiful wood finishes and flooring throughout. A beautiful sunroom provides the perfect place to relax and take in the views in every season. The sandy, walk-in shoreline is ideal for swimming and family days by the water, 70-foot dock is an exceptional and increasingly rare feature. Enjoy boating, fishing, water sports and sunset cruises from your own private waterfront.The walk-out basement offers additional living and recreational space with easy access to the outdoors, while the detached garage provides excellent storage for vehicles, boats and cottage equipment. Best of all, enjoy the convenience of being walking distance to Honey Harbour's restaurants, general store, LCBO and library, while returning home to the peace and privacy of your own Georgian Bay retreat. A rare opportunity to own a private Georgian Bay waterfront home with sandy beach entry, exceptional boating, west-facing sunsets and effortless access from Toronto. (id:10452)

Property Details

Full Property Details

Interior

Bedrooms
4
Bedrooms Plus
2
Washrooms
3.0
Square Footage
2500 - 3000 sqft
Basement
Finished, N/A (Finished), N/A
Heating Source
Oil
Heating Type
Forced air, Radiant heat
Air Conditioning
Central air conditioning
Kitchens
1
Full Bathrooms
3
Half Bathrooms
0
Basement Features
Walk out, Separate entrance

Exterior

Acreage
147 x 304 FT ; see geo|1/2 - 1.99 acres
Waterfront
Waterfront on lake
Parking Spaces
22
Garage Spaces Y/N
Yes

Building Description

Home Type
House
Subtype
House
Exterior
Wood
Sewers
Septic System

Community

Community
Baxter
Area Code
Georgian Bay (Baxter)

Other

Virtual Tour Link

Room Types

Room Dimensions Area Description
Bathroom 2.06 m x 3.57 m 79.16 sqft -
Bathroom 3.24 m x 1.96 m 68.36 sqft -
Bedroom 2.89 m x 2.97 m 92.39 sqft -
Bedroom 3.09 m x 3.62 m 120.4 sqft -
Bedroom 4 3.54 m x 3.21 m 122.31 sqft -
Bedroom 5 3.46 m x 3.25 m 121.04 sqft -
Family room 6.96 m x 3.62 m 271.2 sqft -
Kitchen 3.92 m x 3.67 m 154.85 sqft -
Laundry room 3.12 m x 5.12 m 171.95 sqft -
Living room 5.5 m x 6.32 m 374.15 sqft -
Primary Bedroom 6.15 m x 4.26 m 282 sqft -
Recreational, Games room 6.4 m x 7 m 482.22 sqft -
Tony Johal
Tony Johal
RE/MAX TWIN CITY REALTY INC.
Listed by ALICIA VAN LANKVELD
4 days on site
Listing Broker
ROYAL LEPAGE RCR REALTY
Courtesy
ROYAL LEPAGE RCR REALTY

Similar homes for sale in Georgian Bay

Copyright 2026 All rights reserved. Canadian Real Estate Association assumes no responsibility for the accuracy of any information shown. The information provided herein must only be used by consumers that have a bona fide interest in the purchase, sale or lease of real estate and may not be used for any commercial purpose or any other purpose. The trademark DDF® is owned by The Canadian Real Estate Association (CREA) and identifies CREA’s Data Distribution Facility (DDF®). The trademarks REALTOR®, REALTORS®, and the REALTOR® logo are controlled by The Canadian Real Estate Association (CREA) and identify real estate professionals who are members of CREA. The trademarks MLS®, Multiple Listing Service®, and the associated logos are owned by CREA and identify the quality of services provided by real estate professionals who are members of CREA
Powered by AgentLocator