9 SHAKESPEARE DRIVE, Guelph
1 / 5
For Sale
$824,610
3 bd · 2.5 ba · 1,500–2,000 sq ft

9 SHAKESPEARE DRIVE, Guelph N1E0T1

MLS®# X14179366

Est. mortgage
$3,128/mo

About This Home

Property Type
Townhome, Att/Row/Townhouse
Parking
Garage: Yes, 4 parking
MLS #
X14179366
Size
1500 - 2000 sqft
Basement
Unfinished, N/A (Unfinished)
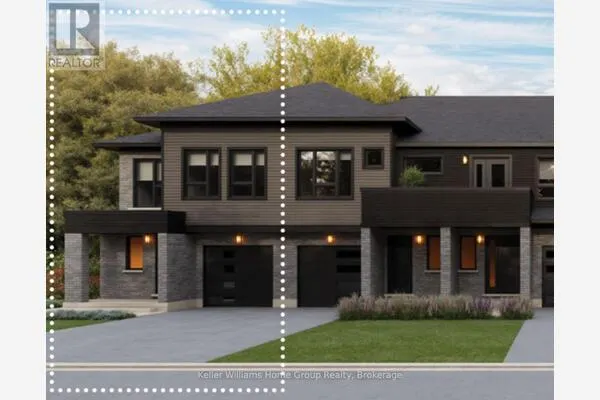
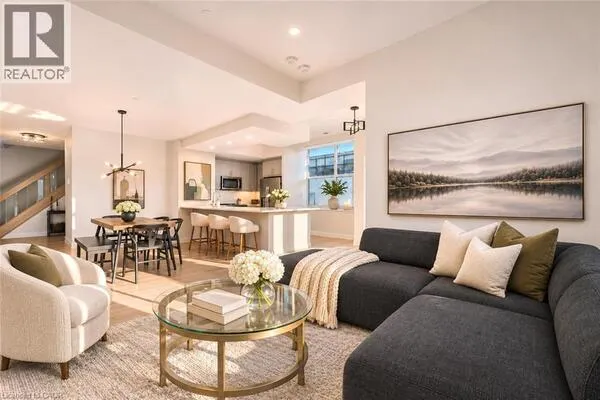
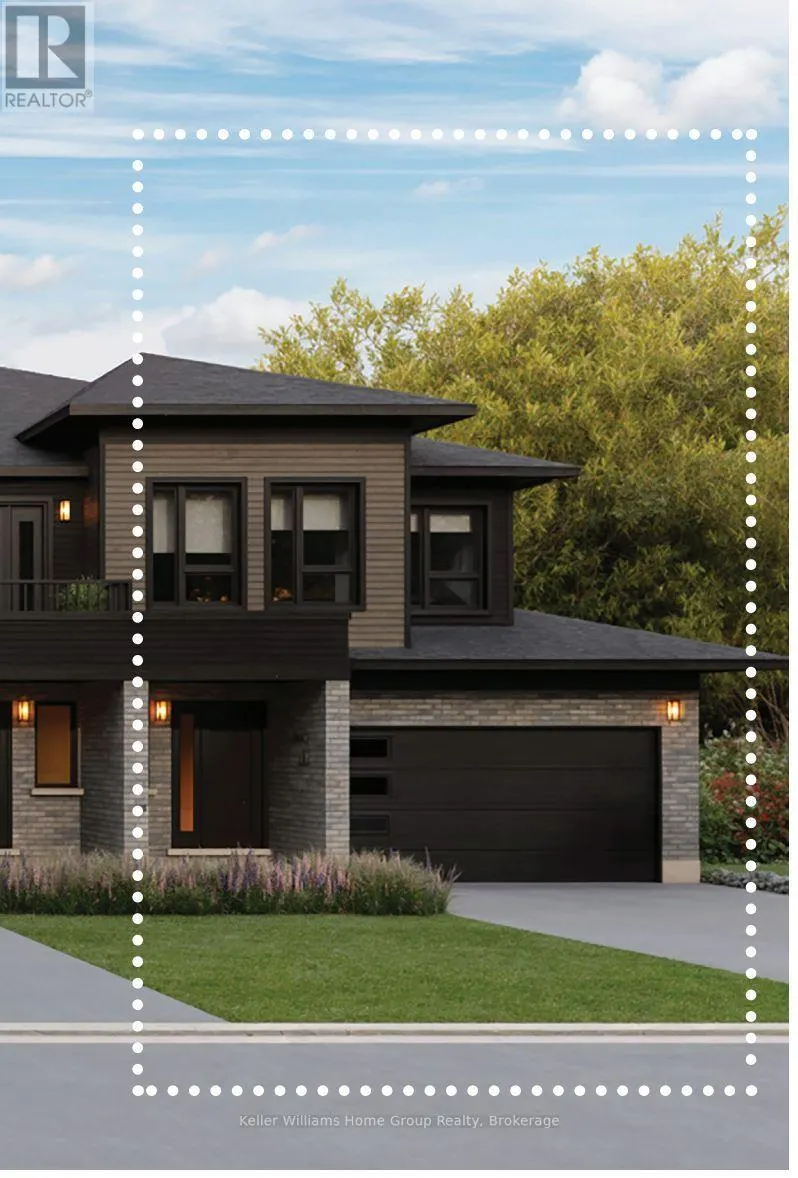
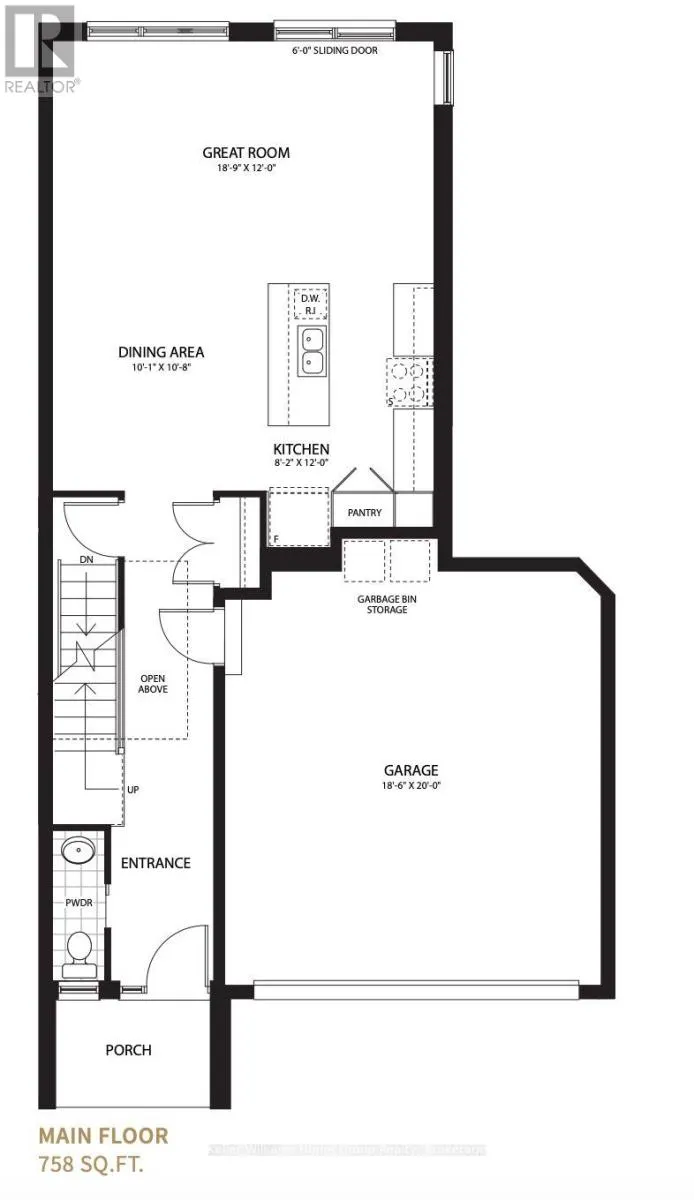
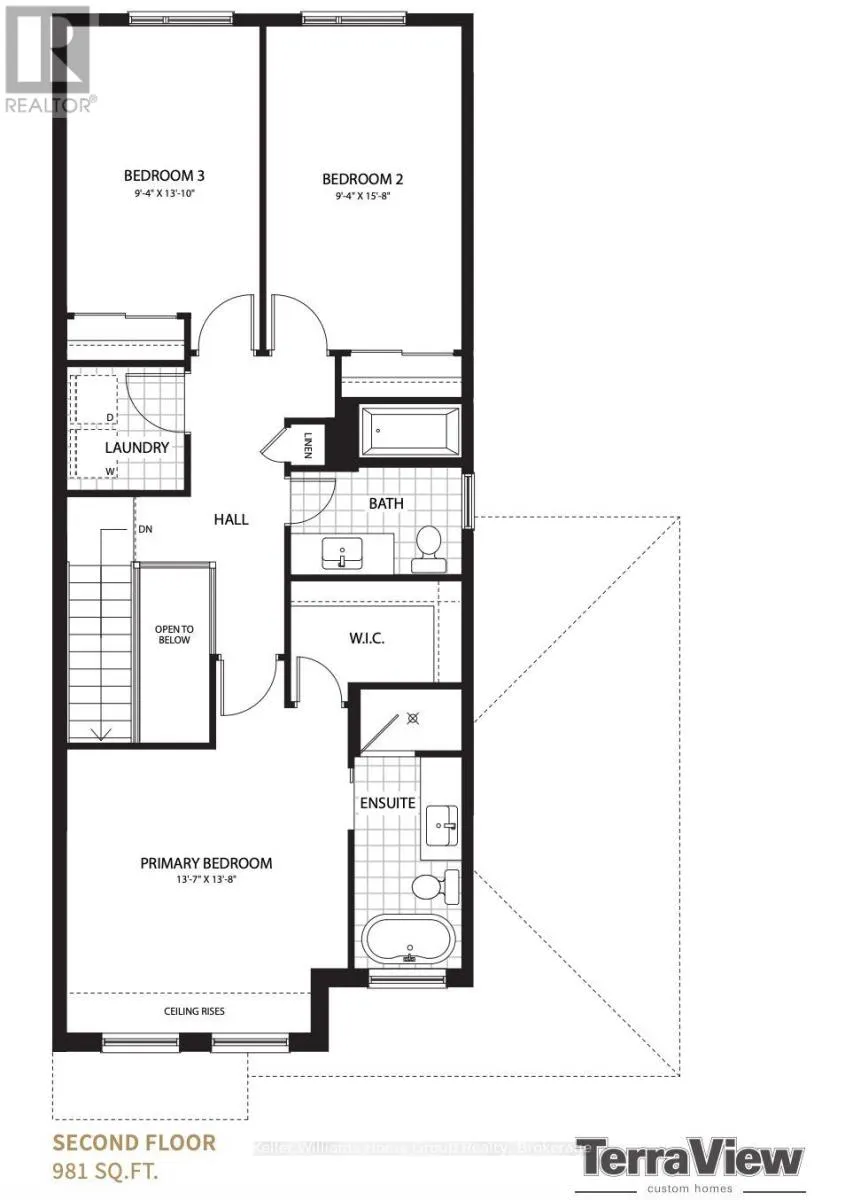
Don't miss this rare chance to build your dream townhome with zero condo fees! Proudly built by award winning Terra View Homes, this to be built freehold townhome delivers over 1,650 sq. ft. of premium living space complete with an attached double car garage. The main floor welcomes you with an open-concept layout featuring luxury vinyl plank flooring, upgraded trim, and oversized windows bathed in natural light, centered around a chef inspired kitchen with a massive island built for easy hosting. Upstairs, retreat to the generously sized primary suite complete with a spacious walk-in closet. Because construction hasn't started yet, you have a rare, time-sensitive window to choose your own custom finishes and make this home completely yours. All HST rebates already reflected in the price. Opportunities like this don't last long, so act fast to secure your plot and start designing today! (id:10452)

Property Details

Full Property Details

Interior

Bedrooms
3
Washrooms
2.5
Square Footage
1500 - 2000 sqft
Basement
Unfinished, N/A (Unfinished)
Heating Source
Electric
Heating Type
Heat Pump
Kitchens
1
Full Bathrooms
3
Half Bathrooms
1

Exterior

Acreage
39.8 x 101 FT
Parking Spaces
4
Garage Spaces Y/N
Yes

Building Description

Home Type
Townhome
Subtype
Att/Row/Townhouse
Exterior
Brick, Vinyl siding
Sewers
Sanitary sewer
Water Supply
Municipal water

Community

Community
Victoria North
Area Code
Guelph (Victoria North)

Room Types

Room Dimensions Area Description
Bedroom 2 4.78 m x 2.85 m 146.64 sqft -
Dining room 3.25 m x 3.07 m 107.4 sqft -
Great room 3.66 m x 5.72 m 225.34 sqft -
Kitchen 3.66 m x 2.49 m 98.1 sqft -
Laundry room 1.83 m x 1.74 m 34.27 sqft -
Primary Bedroom 4.17 m x 4.14 m 185.83 sqft -
Tony Johal
Tony Johal
RE/MAX TWIN CITY REALTY INC.
Listed by LISA SCHUETT
0 days on site
Listing Broker
Keller Williams Home Group Realty
Courtesy
Keller Williams Home Group Realty

Similar homes for sale in Guelph

Explore Guelph

Copyright 2026 All rights reserved. Canadian Real Estate Association assumes no responsibility for the accuracy of any information shown. The information provided herein must only be used by consumers that have a bona fide interest in the purchase, sale or lease of real estate and may not be used for any commercial purpose or any other purpose. The trademark DDF® is owned by The Canadian Real Estate Association (CREA) and identifies CREA’s Data Distribution Facility (DDF®). The trademarks REALTOR®, REALTORS®, and the REALTOR® logo are controlled by The Canadian Real Estate Association (CREA) and identify real estate professionals who are members of CREA. The trademarks MLS®, Multiple Listing Service®, and the associated logos are owned by CREA and identify the quality of services provided by real estate professionals who are members of CREA
Powered by AgentLocator