311 - 208 SILVERCREEK PARKWAY N #311, Guelph
1 / 39
For Sale
$345,000
2 bd · 2.0 ba · 1,000–1,199 sq ft

311 - 208 SILVERCREEK PARKWAY N #311, Guelph N1H8H2

MLS®# X14175066

Est. mortgage
$1,309/mo

About This Home

Property Type
Condo, Condo Apt
Parking
Garage: Yes, 1 parking
MLS #
X14175066
Size
1000 - 1199 sqft
Basement
None
Maintenance Fee
$889
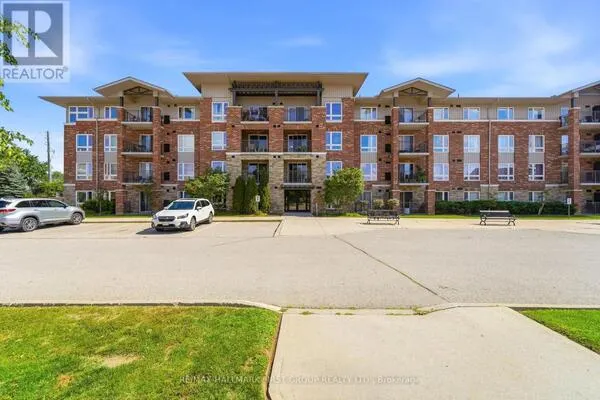
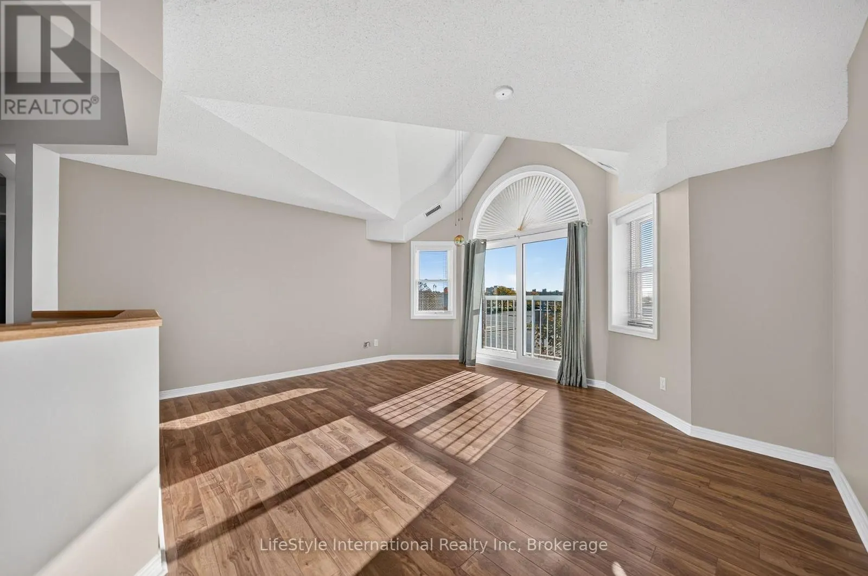
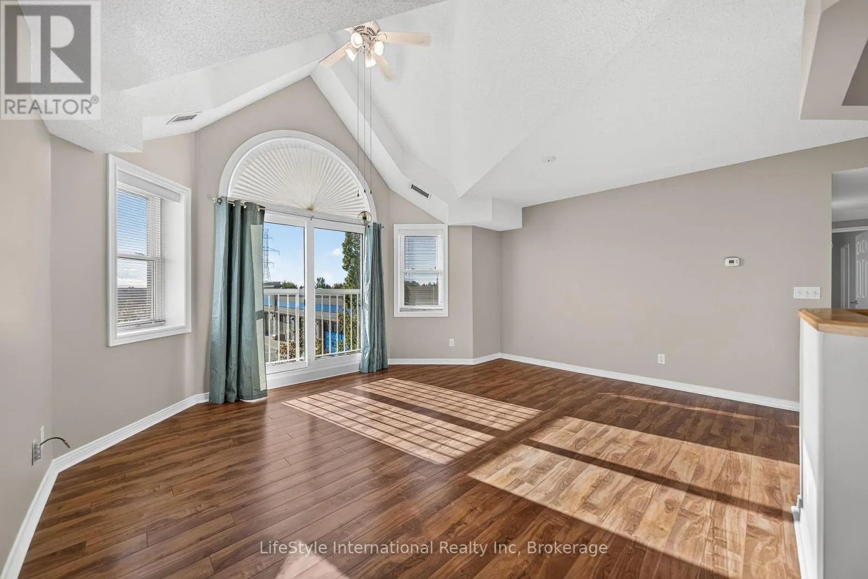
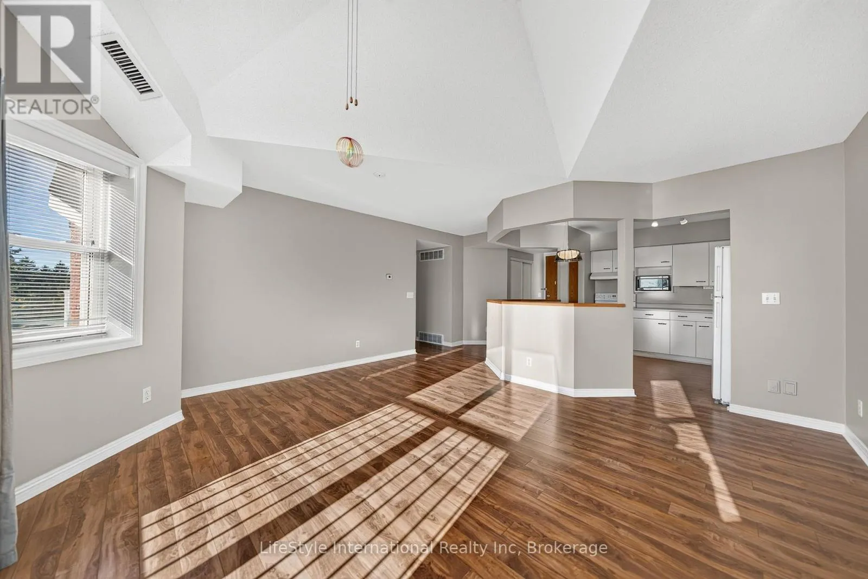
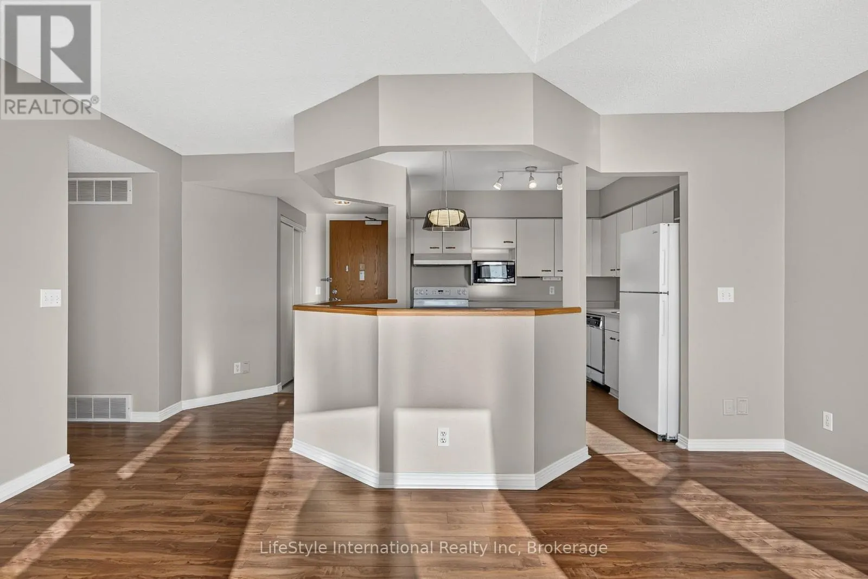
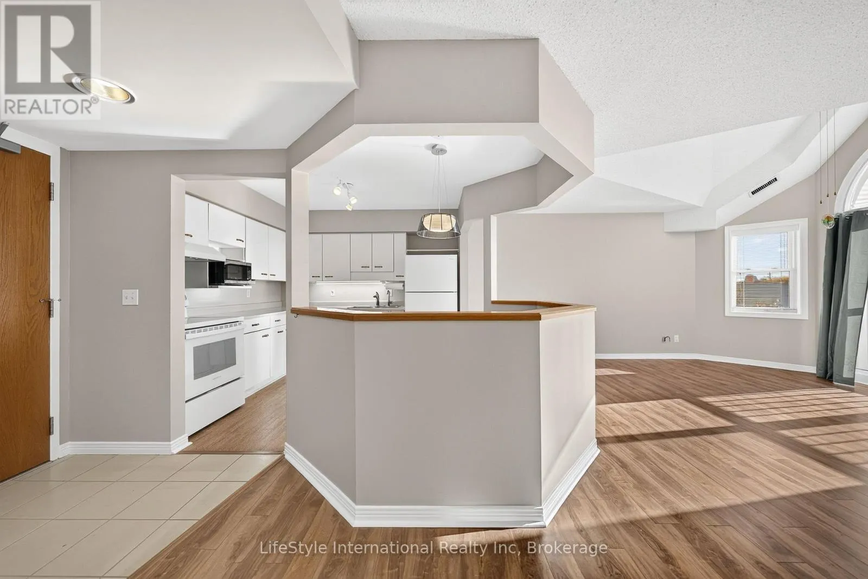
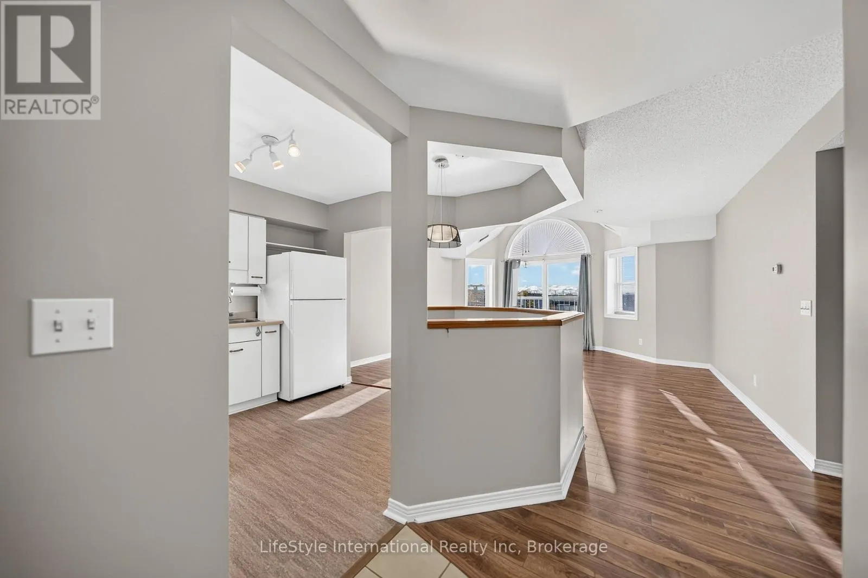
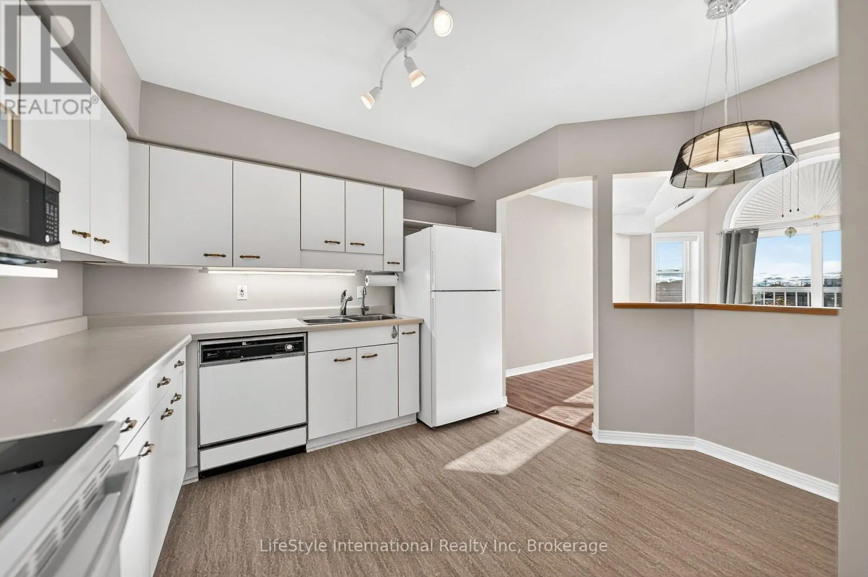
This spacious, two bedroom, top floor unit has just been professionally painted throughout its over 1,000 square feet of finished living space. This unit features your own private garage and has beautiful laminate flooring throughout and plenty of windows allowing ample natural lighting. The primary bedroom features a large walk-in closet, and your own private 3-piece ensuite washroom. The kitchen boasts ample storage, a dishwasher, and an eat-in space large enough for a bistro-style dining set. This unit also has a formal dining room, and spacious living room which makes this a wonderful unit for entertaining family and guests. When you require additional space for large gatherings you can use the common room, and for overnight or out of town guests, for a small fee of $35/night you can rent the guest suite. You also have 24/7 access to the exercise equipment, library, and even a fully stocked workshop for all your mending and tinkering needs. LSRC's intent is to provide quality, reasonably priced senior lifestyle living for those living in Guelph. We aim to foster an atmosphere of positivity, and community for the benefit of all its residents. Lutheridge is a non-smoking building. This property is a Life Lease building, and must be bought outright, as no mortgage can be registered against a life lease, however no land transfer tax, or legal fees are paid on closing. The monthly fee includes property taxes and municipal water. (id:10452)

Property Details

Full Property Details

Interior

Bedrooms
2
Washrooms
2.0
Square Footage
1000 - 1199 sqft
Basement
None
Heating Source
Electric
Heating Type
Forced air
Air Conditioning
Central air conditioning
Kitchens
1
Full Bathrooms
2
Half Bathrooms
0

Exterior

Parking Spaces
1
Garage Spaces Y/N
Yes
Zoning Description
1-I-4

Building Description

Home Type
Condo
Subtype
Condo Apt
Exterior
Concrete, Concrete Block
Fire Protection
Controlled entry

Community

Community
Junction/Onward Willow
Area Code
Guelph (Junction/Onward Willow)
Features
Pets Allowed With Restrictions

Taxes & Fees

Maintenance Fee
$889

Other

Virtual Tour Link
Pets
Yes

Room Types

Room Dimensions Area Description
Bathroom 2.53 m x 1.55 m 42.21 sqft -
Bathroom 2.81 m x 1.9 m 57.47 sqft -
Bedroom 3.22 m x 2.9 m 100.51 sqft -
Dining room 2.04 m x 2 m 43.92 sqft -
Kitchen 3.04 m x 2.84 m 92.93 sqft -
Laundry room 2.34 m x 1.91 m 48.11 sqft -
Living room 4.97 m x 4.83 m 258.39 sqft -
Other 2.81 m x 2.27 m 68.66 sqft -
Primary Bedroom 4.41 m x 4.32 m 205.07 sqft -
Tony Johal
Tony Johal
RE/MAX TWIN CITY REALTY INC.
Listed by JIMMY JOSEPH
1 days on site
Listing Broker
LifeStyle International Realty Inc
Courtesy
LifeStyle International Realty Inc

Similar homes for sale in Guelph

Explore Guelph

Copyright 2026 All rights reserved. Canadian Real Estate Association assumes no responsibility for the accuracy of any information shown. The information provided herein must only be used by consumers that have a bona fide interest in the purchase, sale or lease of real estate and may not be used for any commercial purpose or any other purpose. The trademark DDF® is owned by The Canadian Real Estate Association (CREA) and identifies CREA’s Data Distribution Facility (DDF®). The trademarks REALTOR®, REALTORS®, and the REALTOR® logo are controlled by The Canadian Real Estate Association (CREA) and identify real estate professionals who are members of CREA. The trademarks MLS®, Multiple Listing Service®, and the associated logos are owned by CREA and identify the quality of services provided by real estate professionals who are members of CREA
Powered by AgentLocator