606 - 81 CHURCH STREET #606, Kitchener
1 / 50
For Sale
$325,000
2 bd · 1.0 ba · 800–899 sq ft

606 - 81 CHURCH STREET #606, Kitchener N2G4M1

MLS®# X14170912

Est. mortgage
$1,233/mo

About This Home

Property Type
Condo, Condo Apt
Parking
Garage: No, 1 parking
MLS #
X14170912
Size
800 - 899 sqft
Basement
None
Maintenance Fee
$965.73
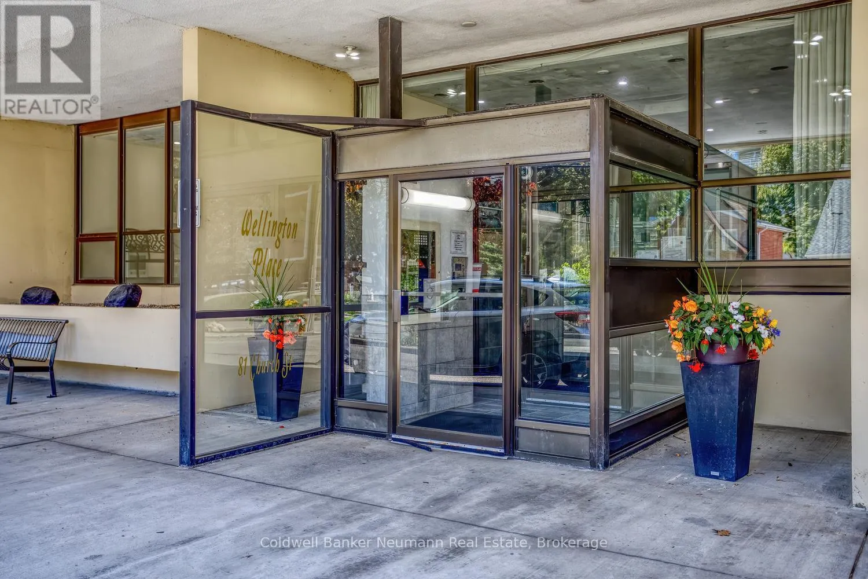
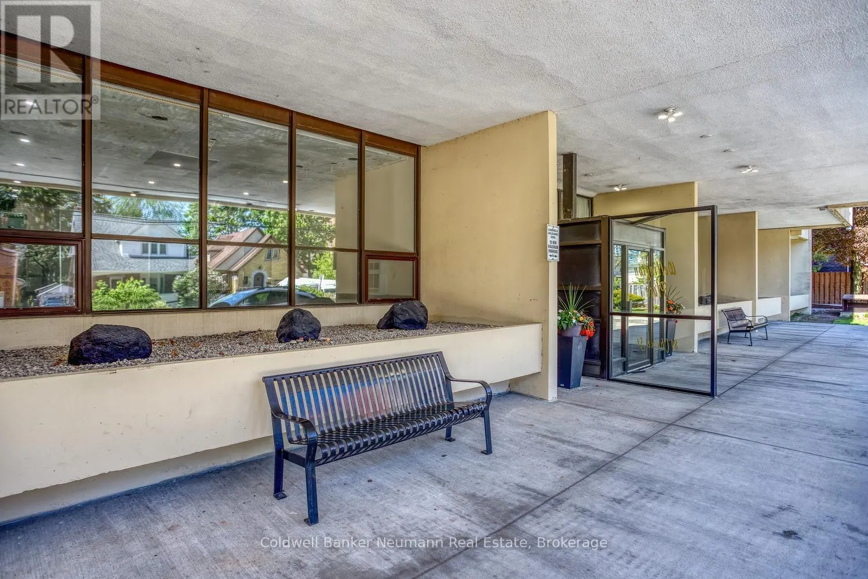
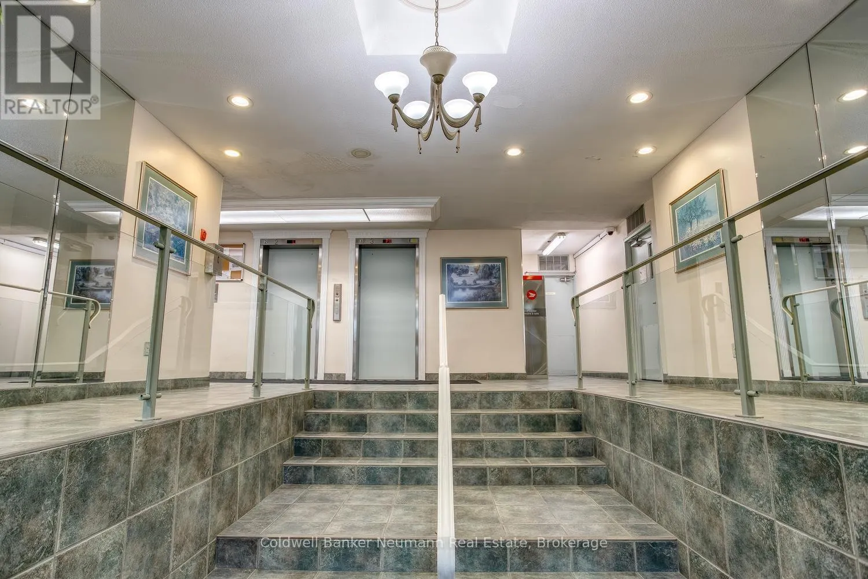
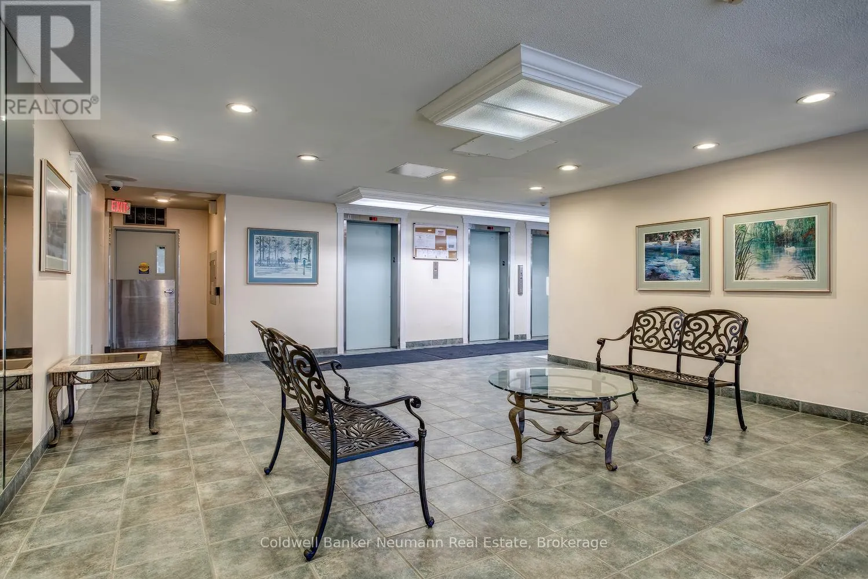
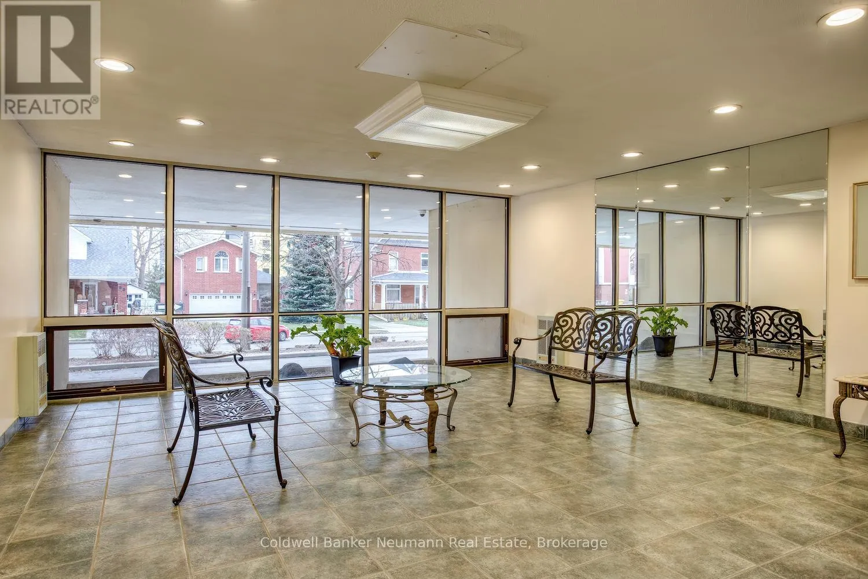
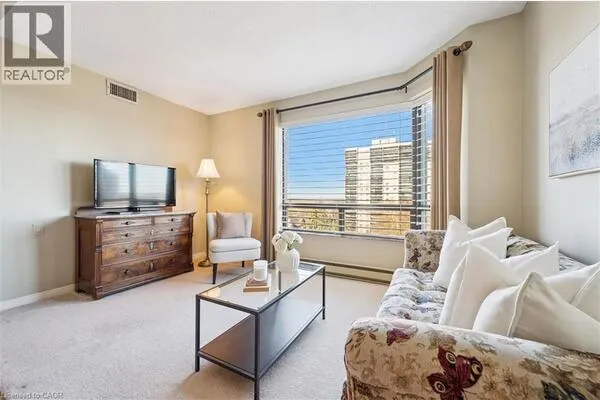
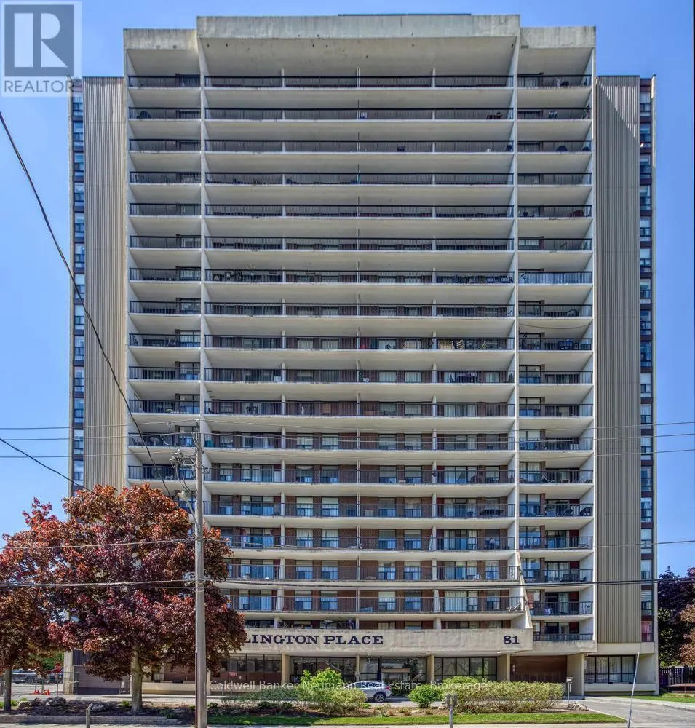
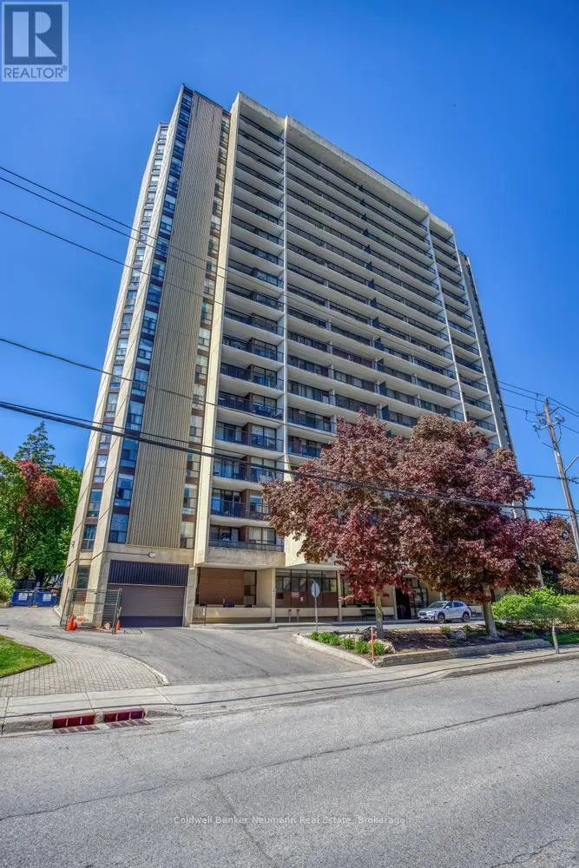
Welcome to Wellington Place - a highly sought-after and inviting condominium community, perfectly suited for first-time buyers, downsizers, and savvy investors alike! This beautifully maintained carpet-free condo features a tasteful combination of laminate flooring, vinyl, and tile throughout. Ideally positioned on the quiet western side of the building, the unit offers stunning horizon views that can be enjoyed from your spacious covered balcony overlooking the peaceful courtyard below. Inside, you'll find a functional and welcoming layout highlighted by a bright eat-in kitchen complete with solid oak cabinetry, stylish backsplash, double stainless steel sinks, stainless steel appliances, and a built-in dishwasher. The separate dining area provides the perfect setting for family dinners and entertaining guests. The condo offers two generously sized bedrooms along with a spacious 4-piece family bathroom. Convenient in-suite laundry and an abundance of built-in storage add to the home's practicality and comfort. Over the years, the unit has seen numerous updates, including flooring, light fixtures, closet doors, and electrical improvements (please refer to the attached 2025 ESA certificate), ensuring peace of mind for years to come. Condo fees include all utilities - heat, hydro, water, building maintenance, and parking - offering exceptional value and worry-free living. Residents of Wellington Place enjoy impressive amenities including a large indoor pool, sauna, gym, BBQ patio area, party& billiards room, underground parking, bike storage, common storage space and visitor parking. Ideally located within walking distance to the vibrant heart of Downtown Kitchener, you'll enjoy easy access to restaurants, nightlife, the Kitchener Farmers' Market, ION public transit, LRT access, and the scenic Iron Horse Trail. Nearby Victoria Park offers a beautiful natural setting perfect for picnics, walking trails, and year-round enjoyment. Book your private showing today! (id:10452)
Property Details

Full Property Details

Interior

Bedrooms
2
Washrooms
1.0
Square Footage
800 - 899 sqft
Basement
None
Heating Source
Electric
Heating Type
Forced air
Air Conditioning
Central air conditioning
Kitchens
1
Full Bathrooms
1
Half Bathrooms
0

Exterior

Pool
Indoor pool
Parking Spaces
1
Garage Spaces Y/N
No

Building Description

Home Type
Condo
Subtype
Condo Apt
Exterior
Concrete

Community

Community
Centre District
Area Code
Kitchener
Features
Pets Allowed With Restrictions

Taxes & Fees

Maintenance Fee
$965.73

Other

Virtual Tour Link
Pets
Yes

Room Types

Room Dimensions Area Description
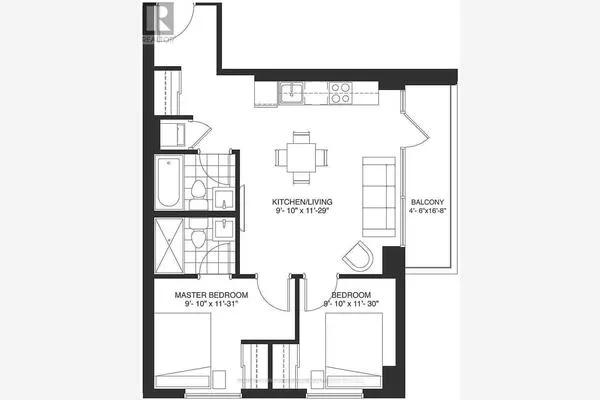
Bathroom 2.97 m x 2.46 m 78.64 sqft -
Bedroom 4.72 m x 2.49 m 126.51 sqft -
Dining room 2.44 m x 2.36 m 61.98 sqft -
Foyer 3.56 m x 0.91 m 34.87 sqft -
Kitchen 4.22 m x 2.29 m 104.02 sqft -
Living room 6.35 m x 3.38 m 231.03 sqft -
Primary Bedroom 4.72 m x 3.12 m 158.51 sqft -
Tony Johal
Tony Johal
RE/MAX TWIN CITY REALTY INC.
Listed by VICTORIA FURDUI
0 days on site
Listing Broker
Coldwell Banker Neumann Real Estate
Courtesy
Coldwell Banker Neumann Real Estate

Similar homes for sale in Kitchener

Explore Kitchener

Copyright 2026 All rights reserved. Canadian Real Estate Association assumes no responsibility for the accuracy of any information shown. The information provided herein must only be used by consumers that have a bona fide interest in the purchase, sale or lease of real estate and may not be used for any commercial purpose or any other purpose. The trademark DDF® is owned by The Canadian Real Estate Association (CREA) and identifies CREA’s Data Distribution Facility (DDF®). The trademarks REALTOR®, REALTORS®, and the REALTOR® logo are controlled by The Canadian Real Estate Association (CREA) and identify real estate professionals who are members of CREA. The trademarks MLS®, Multiple Listing Service®, and the associated logos are owned by CREA and identify the quality of services provided by real estate professionals who are members of CREA
Powered by AgentLocator