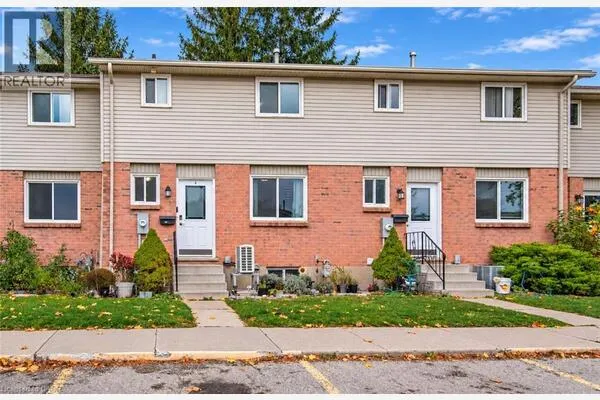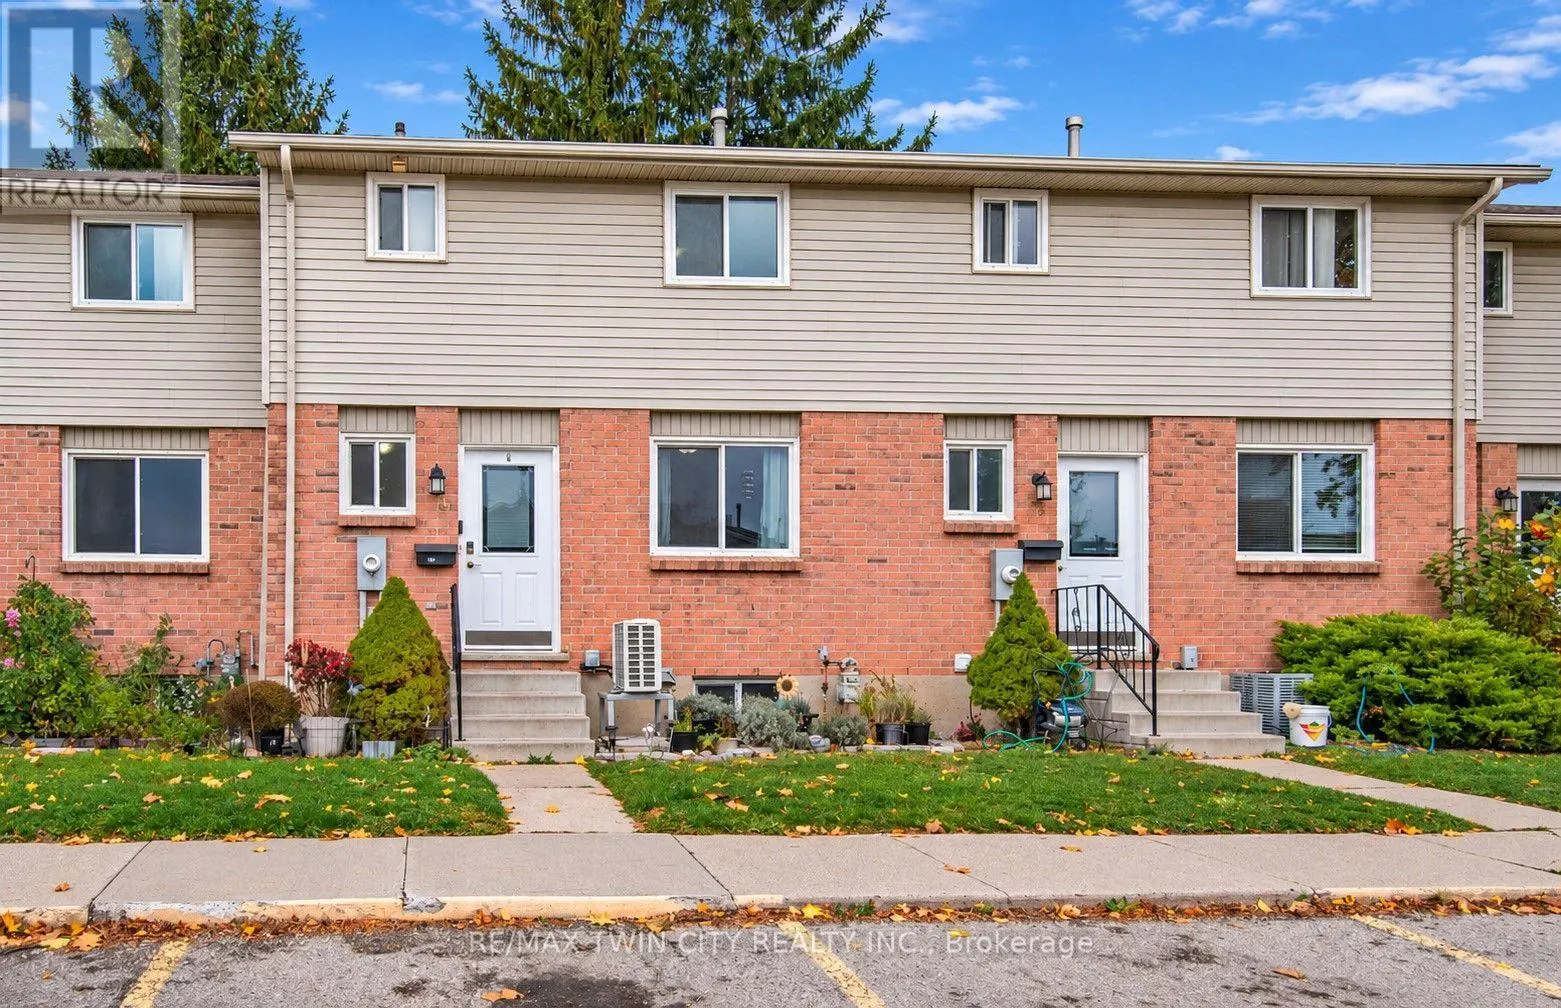
4 - 482 SPRINGBANK AVENUE N, Woodstock
1 / 27
For Sale
$409,900
3 bd · 1.5 ba · 1,200–1,399 sq ft

4 - 482 SPRINGBANK AVENUE N, Woodstock N4T1K7

MLS®# X14169532

Est. mortgage
$1,555/mo

About This Home

Property Type
Townhome, Att/Row/Townhouse
Parking
Garage: No, 1 parking
MLS #
X14169532
Size
1200 - 1399 sqft
Basement
Full
Maintenance Fee
$352
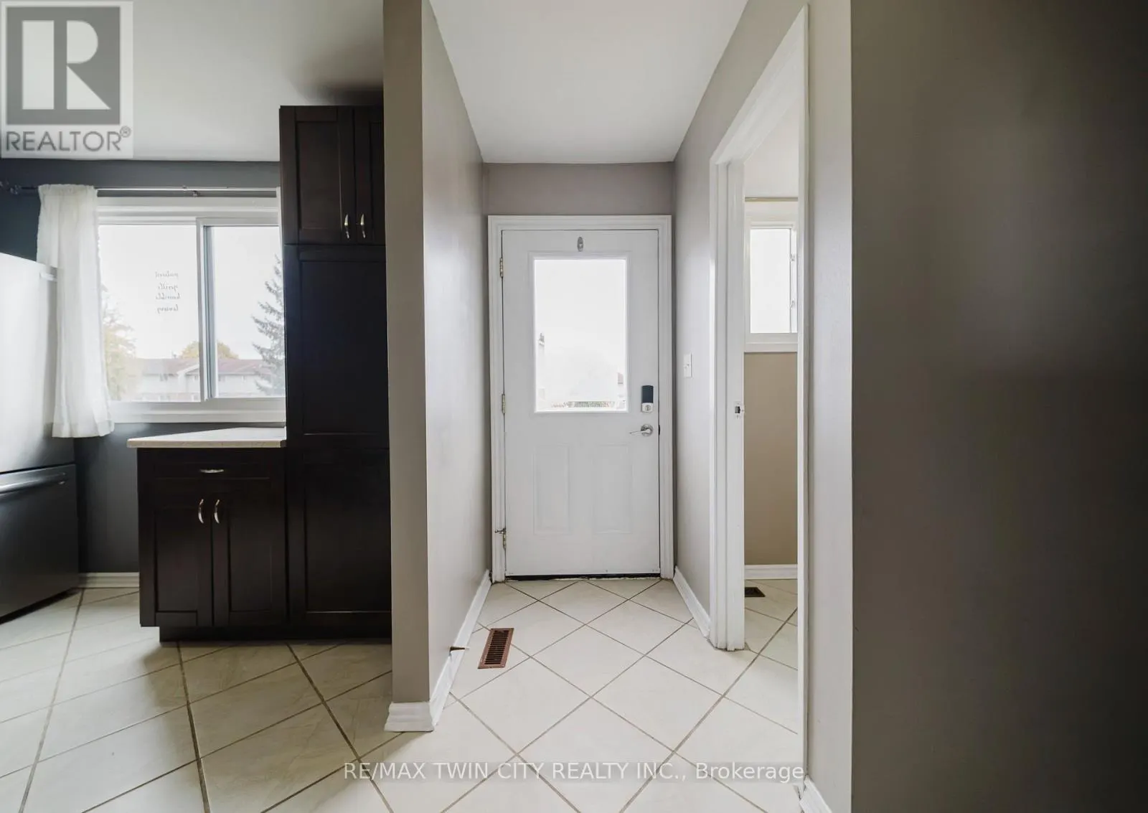
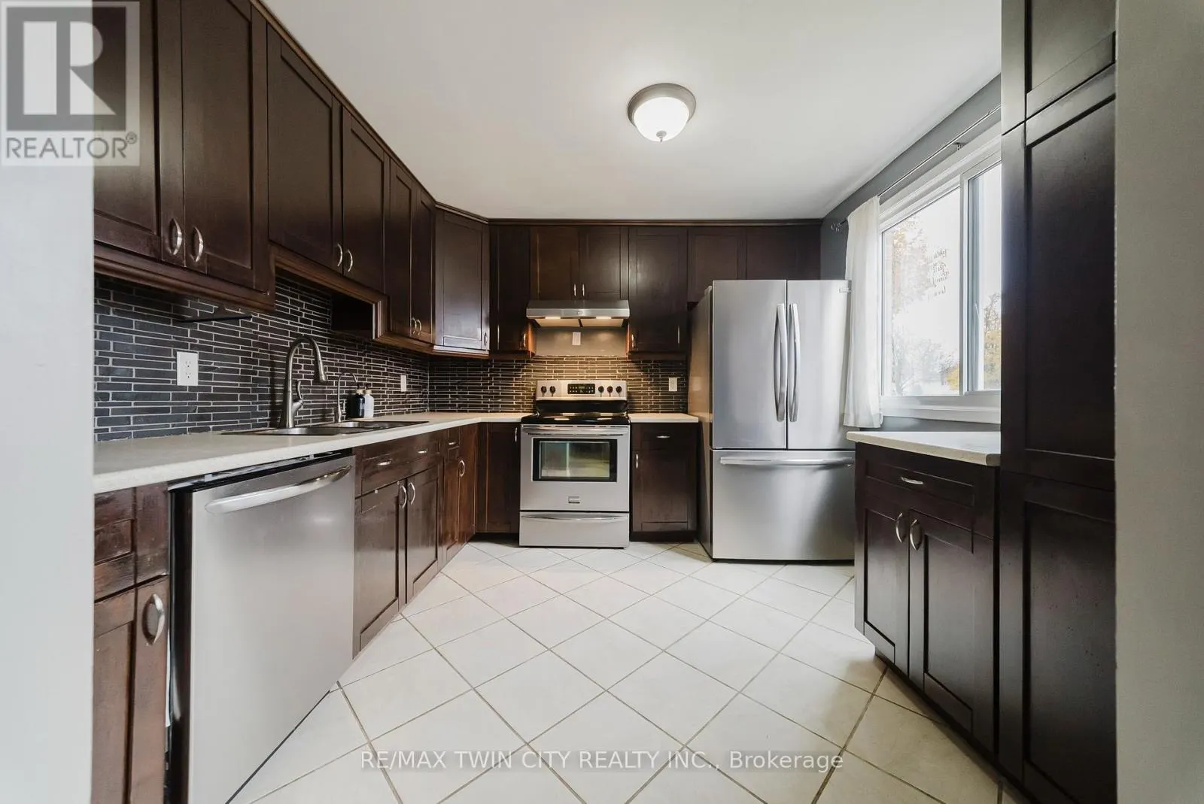
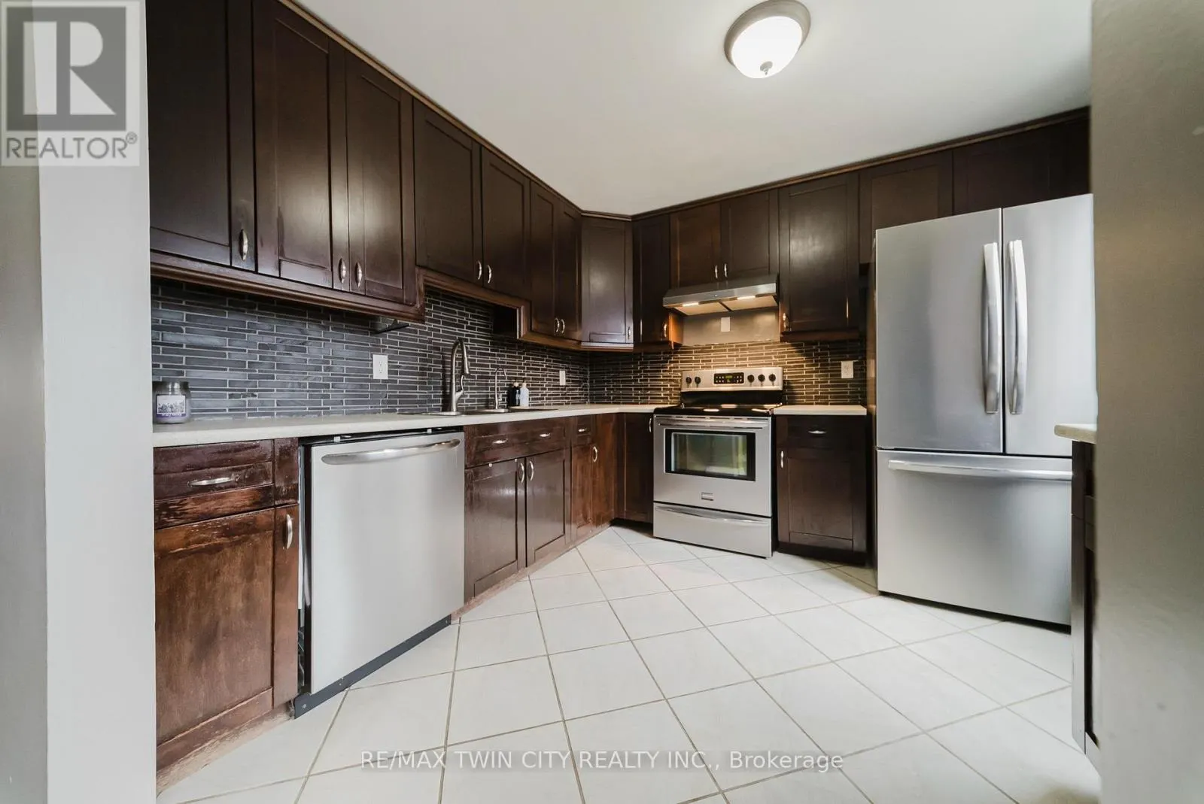
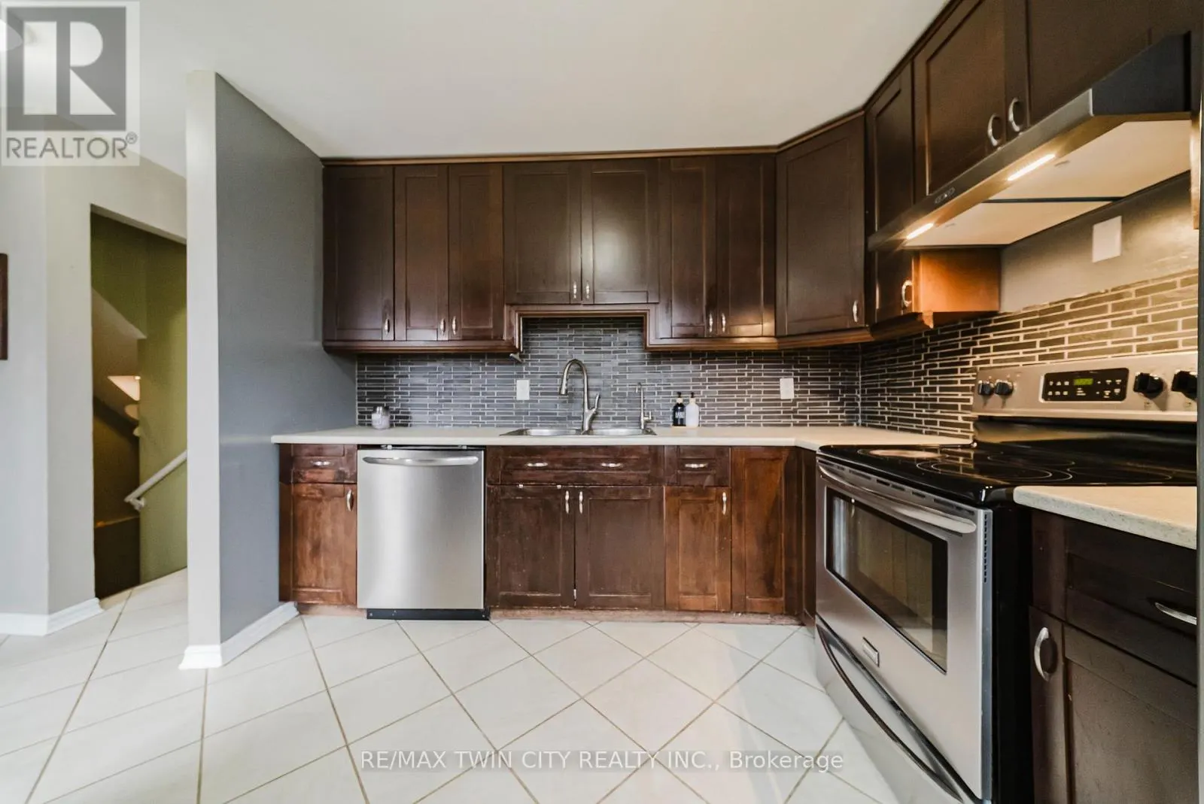
Welcome to 482 Springbank Ave N in Woodstock! This spacious three-bedroom home offers just over 1,500 sq. ft. of living space, providing plenty of room for comfortable everyday living. With a functional layout and generously sized bedrooms, this property is well suited for families, professionals, and anyone looking for additional living space.One of the home's greatest advantages is its convenient location. With easy access to Highway 401, commuting throughout Woodstock and the surrounding communities is simple and convenient. The property is also just a short drive from Toyota Motor Manufacturing Canada, making it an excellent option for those employed at the plant or working in the surrounding area.Enjoy the convenience of being close to local shopping, restaurants, parks, and everyday amenities, while benefiting from the accessibility of this well-connected location. Whether you are a growing family, a first-time buyer, or a professional looking for a convenient commute, 482 Springbank Ave N offers a wonderful opportunity to enjoy comfortable living in Woodstock. (id:10452)

Property Details

Full Property Details

Interior

Bedrooms
3
Washrooms
1.5
Square Footage
1200 - 1399 sqft
Basement
Full
Heating Source
Natural gas
Heating Type
Forced air
Air Conditioning
Central air conditioning
Kitchens
1
Full Bathrooms
2
Half Bathrooms
1

Exterior

Parking Spaces
1
Garage Spaces Y/N
No

Building Description

Home Type
Townhome
Subtype
Att/Row/Townhouse
Exterior
Brick

Community

Community
Woodstock - North
Area Code
Woodstock (Woodstock - North)
Features
Pets Allowed With Restrictions

Taxes & Fees

Maintenance Fee
$352

Other

Virtual Tour Link
Pets
Yes

Room Types

Room Dimensions Area Description
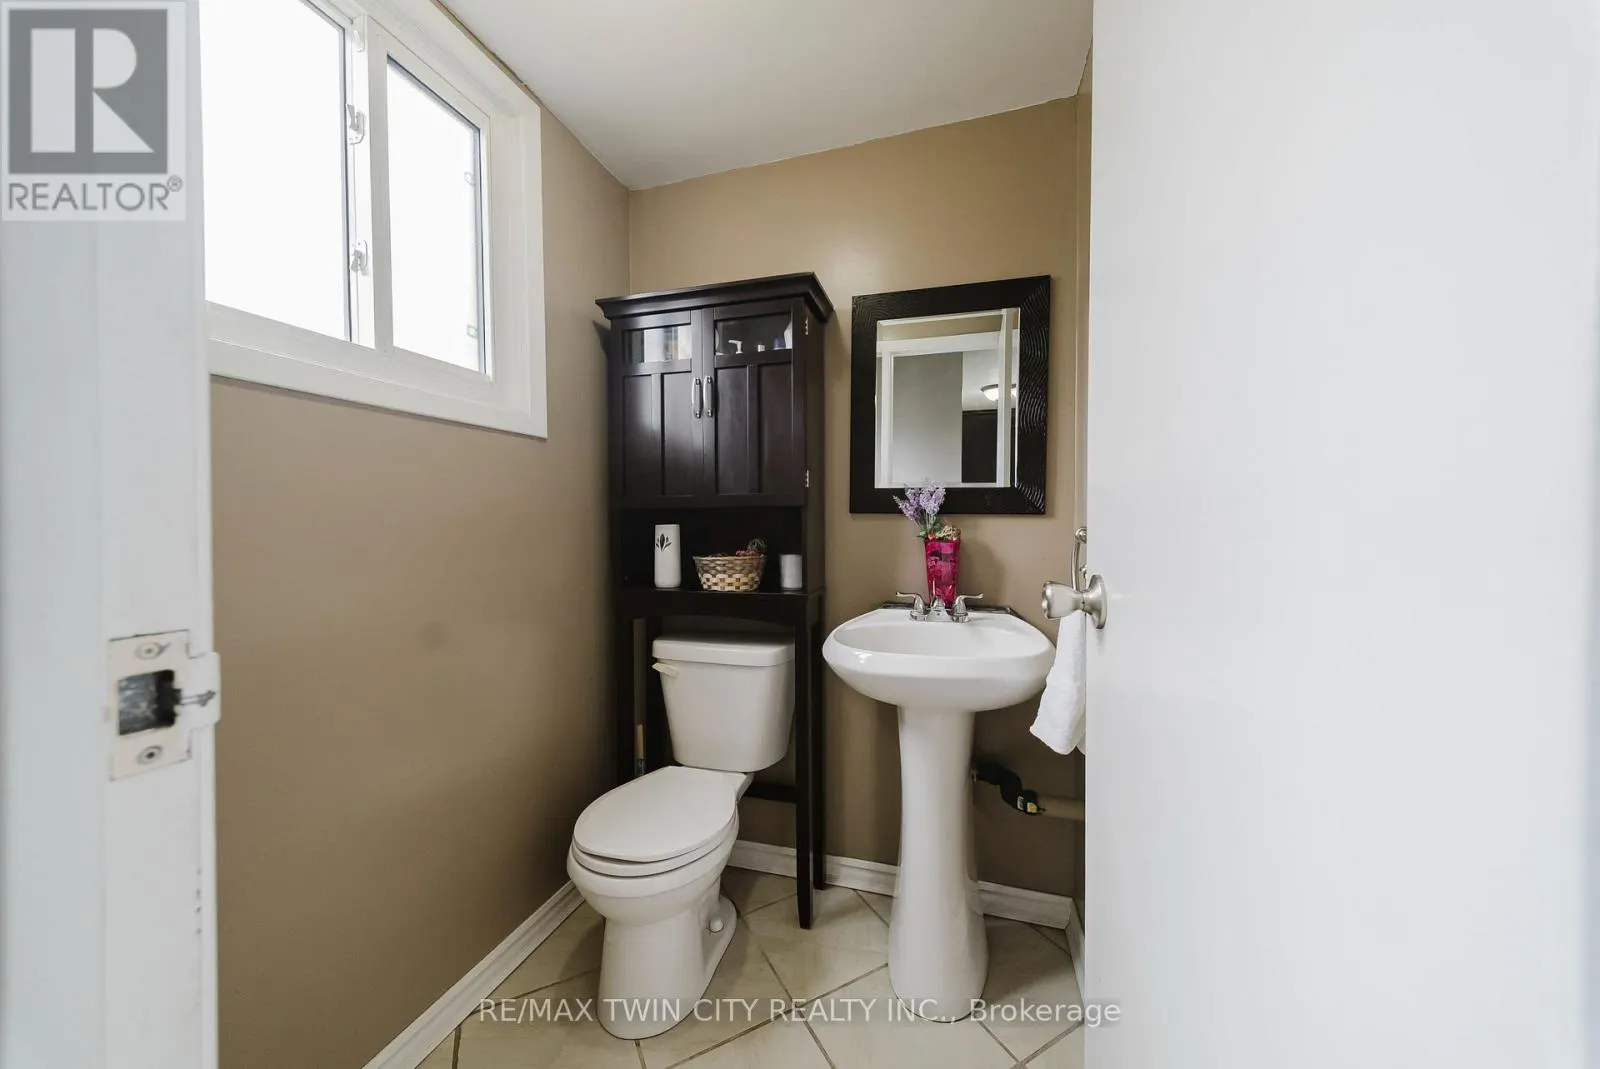
Bathroom 1.45 m x 1.22 m 19.04 sqft -
Bathroom 2.67 m x 1.5 m 43.11 sqft -
Bedroom 3.05 m x 3.66 m 120.16 sqft -
Bedroom 2 2.72 m x 3.66 m 107.16 sqft -
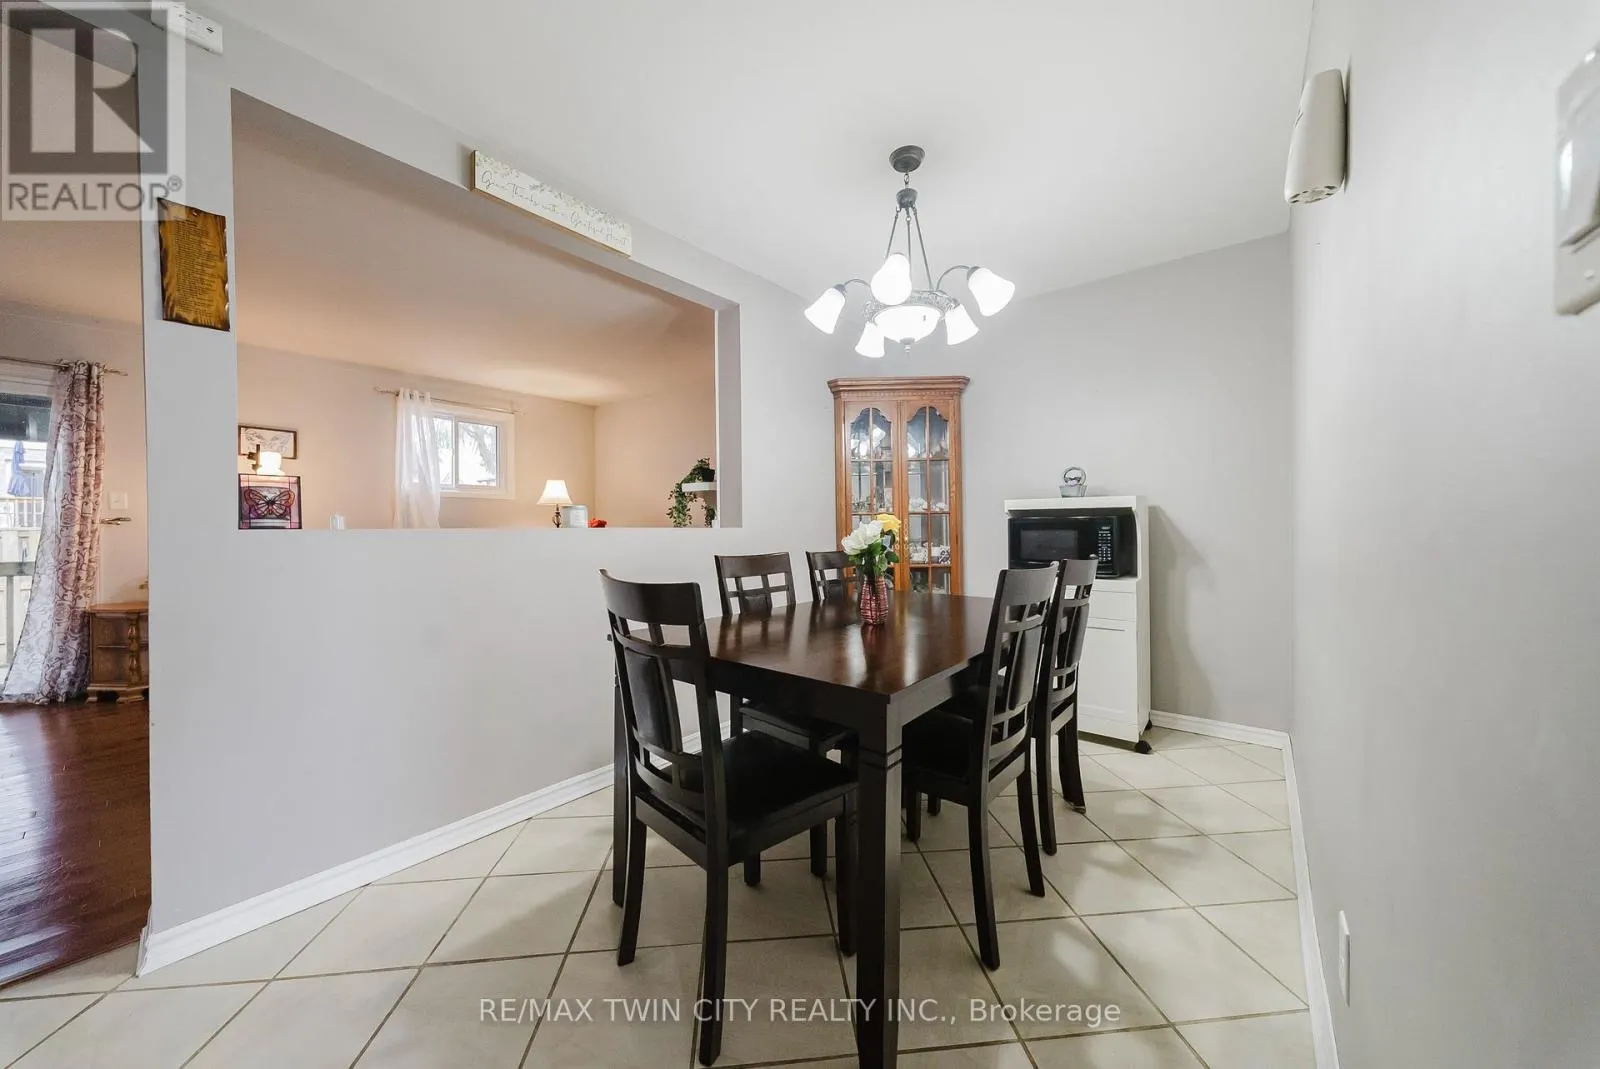
Dining room 4.8 m x 2.24 m 115.73 sqft -
Kitchen 3.2 m x 3.2 m 110.22 sqft -
Living room 5.87 m x 4.01 m 253.37 sqft -
Primary Bedroom 3.1 m x 5.11 m 170.51 sqft -
Recreational, Games room 5.72 m x 4.04 m 248.74 sqft -
Tony Johal
Tony Johal
RE/MAX TWIN CITY REALTY INC.
Listed by JON LAMBERT
0 days on site
Listing Broker
RE/MAX TWIN CITY REALTY INC.
Courtesy
RE/MAX TWIN CITY REALTY INC.

Similar homes for sale in Woodstock

Explore Woodstock

Copyright 2026 All rights reserved. Canadian Real Estate Association assumes no responsibility for the accuracy of any information shown. The information provided herein must only be used by consumers that have a bona fide interest in the purchase, sale or lease of real estate and may not be used for any commercial purpose or any other purpose. The trademark DDF® is owned by The Canadian Real Estate Association (CREA) and identifies CREA’s Data Distribution Facility (DDF®). The trademarks REALTOR®, REALTORS®, and the REALTOR® logo are controlled by The Canadian Real Estate Association (CREA) and identify real estate professionals who are members of CREA. The trademarks MLS®, Multiple Listing Service®, and the associated logos are owned by CREA and identify the quality of services provided by real estate professionals who are members of CREA
Powered by AgentLocator