1903 - 1 VICTORIA STREET S, Kitchener
1 / 40
For Sale
$950,000
3 bd · 2.0 ba · 2,000–2,249 sq ft

1903 - 1 VICTORIA STREET S, Kitchener N2G0B5

MLS®# X14168444

Est. mortgage
$3,604/mo

About This Home

Property Type
Condo, Condo Apt
Parking
Garage: Yes, 2 parking
MLS #
X14168444
Size
2000 - 2249 sqft
Basement
None
Maintenance Fee
$2,300
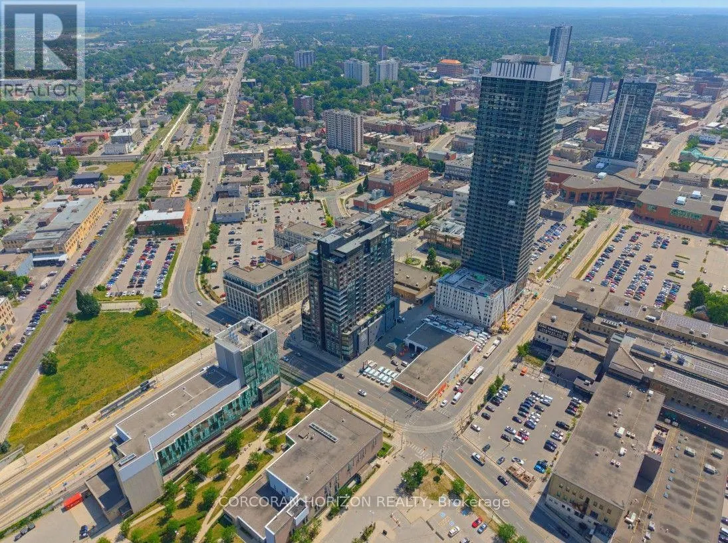
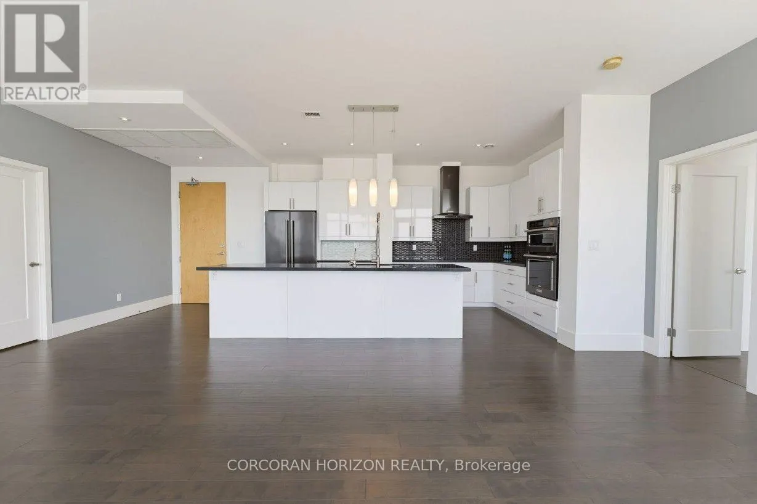
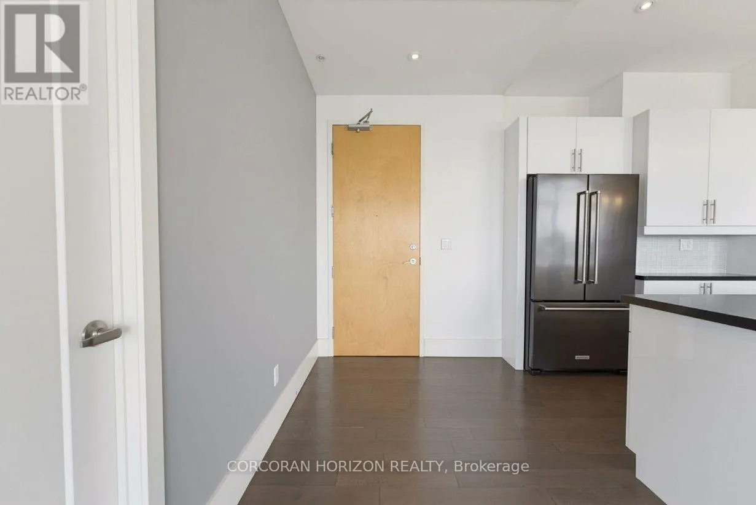
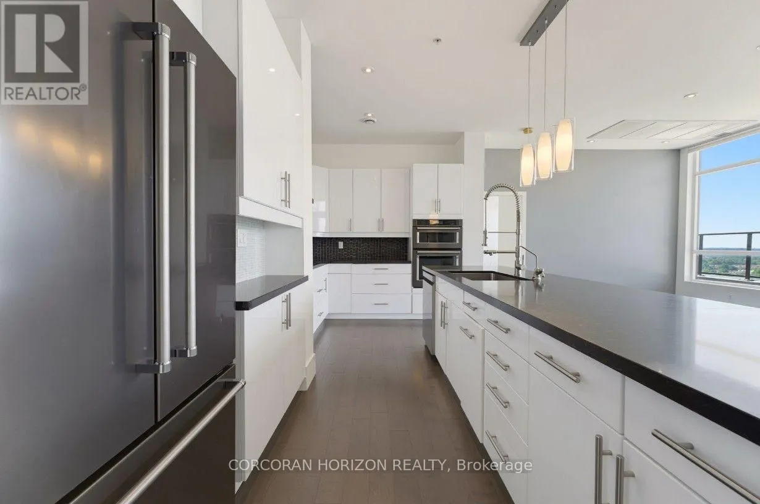
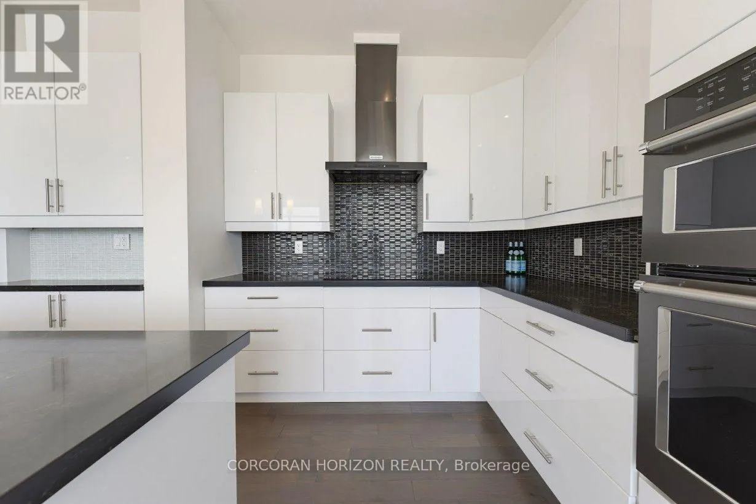
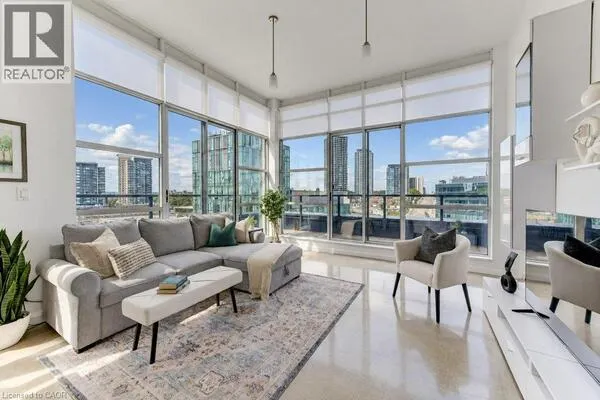
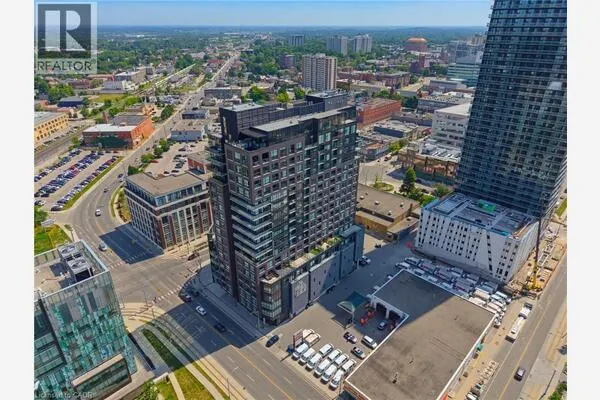
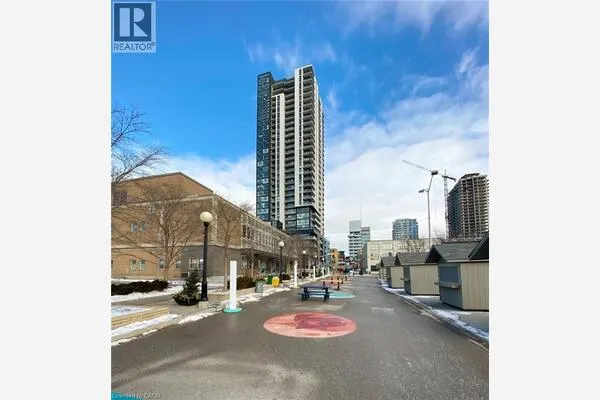
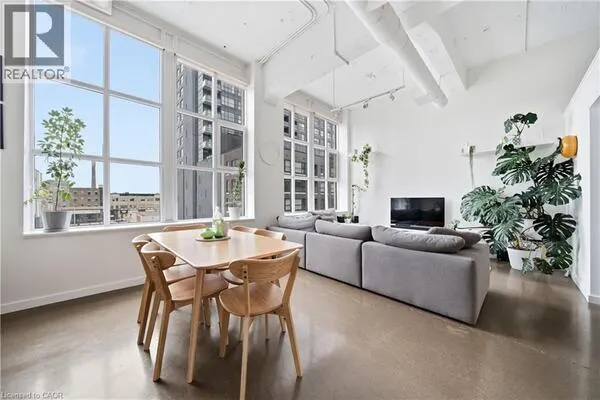
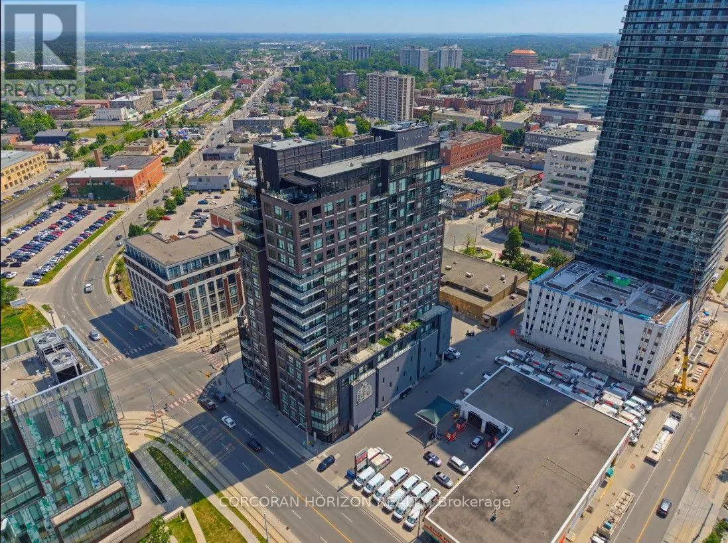
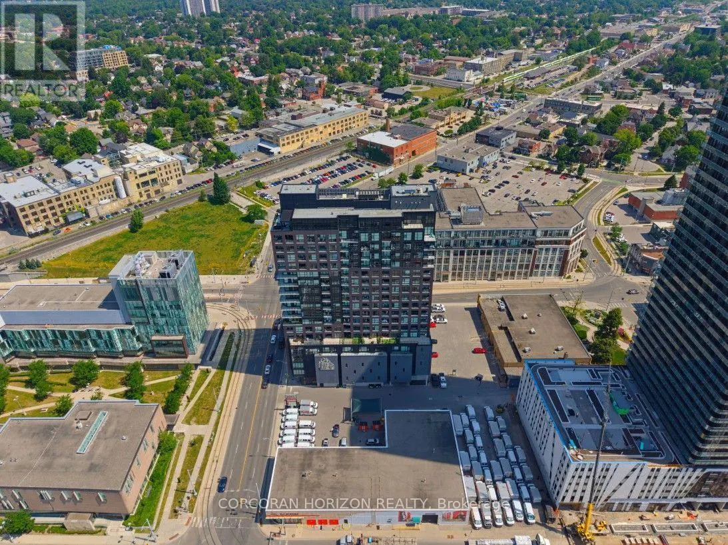
The views captivate from every room and your private terrace. This penthouse is a 3-bedroom plus den, 2-bathroom with panoramic views of Victoria Park. At 2,249 square feet of interior living plus a 167-square-foot private terrace with a natural gas line, this is one of the largest and most elevated homes in Downtown Kitchener. The south-facing views reach across the city skyline and beyond-and the views impress on the terrace, at any hour and in any season. As soon as you walk through the front door you are drawn by the incredible open concept and natural light. The suite is finished to a standard that reflects its position. Hand-scraped engineered hardwood floors run throughout. Ceilings rise to 10 feet. Hunter Douglas smart blinds, Ecobee smart thermostats, and smart switches are throughout. The chef's kitchen anchors the main living space with stainless steel appliances, an oversized island, crisp white cabinetry, and a reverse osmosis water filter system. The primary bedroom is a suite unto itself: two large walk-in closets and a five-piece ensuite with double vanity, a separate soaking tub, and a walk-in shower finished with river rock floors. Two additional bedrooms, a versatile den, a second full bath, and in-suite storage complete a floor plan that lives more like a house than a condo. Secure garage parking includes two large reserved parking spaces-one already wired and ready for an EV charger-plus a spacious locker. It is just steps from the ION LRT, GO Transit, Google, the School of Pharmacy, and Communitech. The Regional Transit Hub, adjacent to the building, is set to be complete by 2031, integrating GO, ION, and intercity service into a single node one building away. The buyer who purchases Suite 1903 today will own the top of the most connected address in the region's future. (id:10452)
Property Details

Full Property Details

Interior

Bedrooms
3
Washrooms
2.0
Square Footage
2000 - 2249 sqft
Basement
None
Heating Source
Natural gas
Heating Type
Forced air
Air Conditioning
Central air conditioning
Kitchens
1
Full Bathrooms
2
Half Bathrooms
0

Exterior

Parking Spaces
2
Garage Spaces Y/N
Yes
Zoning Description
D6

Building Description

Home Type
Condo
Subtype
Condo Apt
Exterior
Brick

Community

Area Code
Kitchener
Features
Pets Allowed With Restrictions

Taxes & Fees

Maintenance Fee
$2,300

Other

Pets
Yes

Room Types

Room Dimensions Area Description
Bathroom 3.28 m x 2.79 m 98.5 sqft -
Bathroom 4.8 m x 2.62 m 135.37 sqft -
Bedroom 2 5.38 m x 3.2 m 185.31 sqft -
Bedroom 3 5.49 m x 3.61 m 213.33 sqft -
Den 3.58 m x 3.58 m 137.95 sqft -
Den 3.69 m x 3.29 m 130.67 sqft -
Dining room 5.44 m x 3.81 m 223.1 sqft -
Kitchen 5 m x 3.05 m 164.15 sqft -
Laundry room 1.52 m x 0.61 m 9.98 sqft -
Living room 6.32 m x 6.58 m 447.62 sqft -
Primary Bedroom 6.88 m x 3.81 m 282.15 sqft -
Tony Johal
Tony Johal
RE/MAX TWIN CITY REALTY INC.
Listed by CLIFF C. REGO
0 days on site
Listing Broker
CORCORAN HORIZON REALTY
Courtesy
CORCORAN HORIZON REALTY

Similar homes for sale in Kitchener

Explore Kitchener

Copyright 2026 All rights reserved. Canadian Real Estate Association assumes no responsibility for the accuracy of any information shown. The information provided herein must only be used by consumers that have a bona fide interest in the purchase, sale or lease of real estate and may not be used for any commercial purpose or any other purpose. The trademark DDF® is owned by The Canadian Real Estate Association (CREA) and identifies CREA’s Data Distribution Facility (DDF®). The trademarks REALTOR®, REALTORS®, and the REALTOR® logo are controlled by The Canadian Real Estate Association (CREA) and identify real estate professionals who are members of CREA. The trademarks MLS®, Multiple Listing Service®, and the associated logos are owned by CREA and identify the quality of services provided by real estate professionals who are members of CREA
Powered by AgentLocator