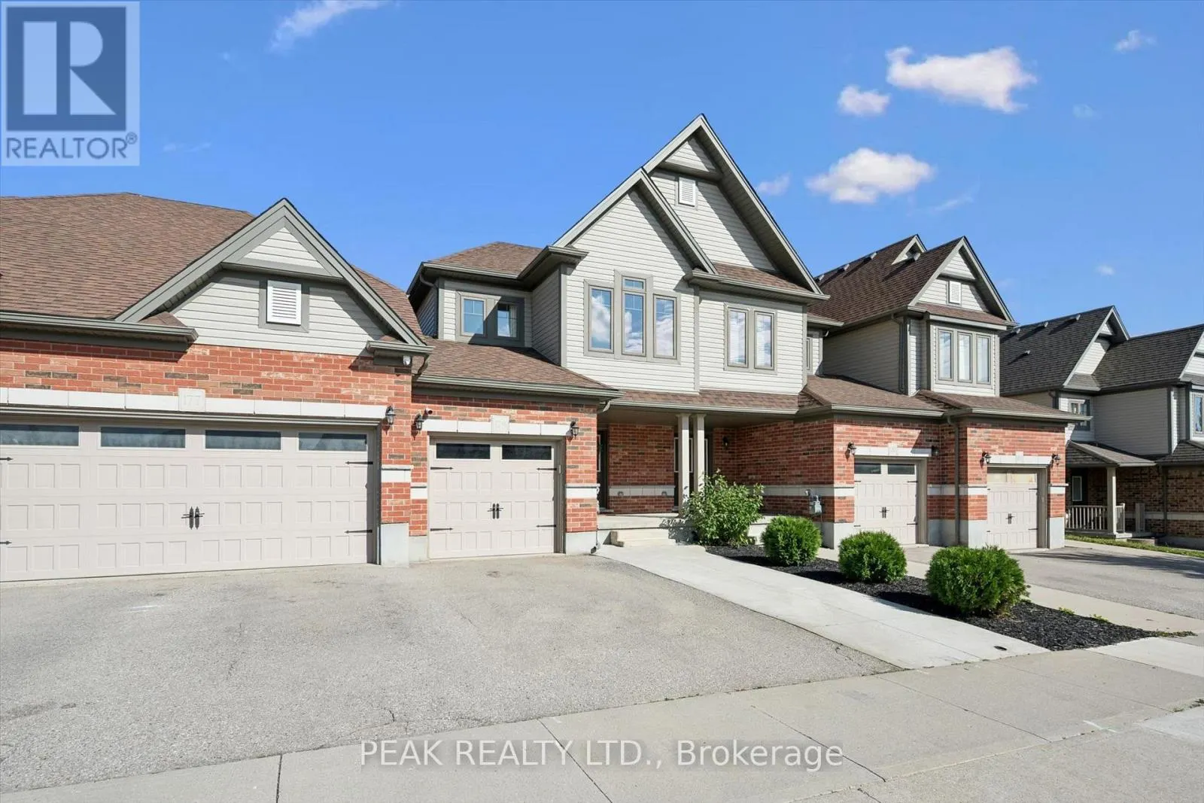
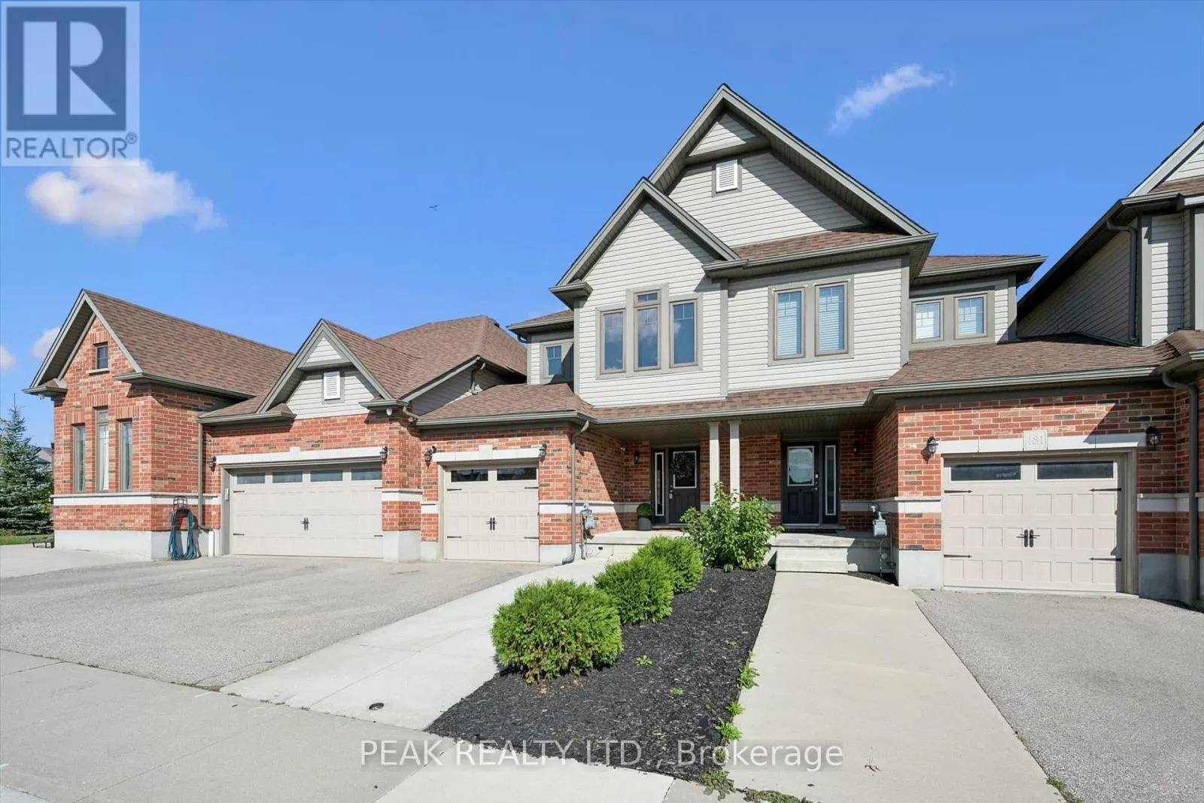
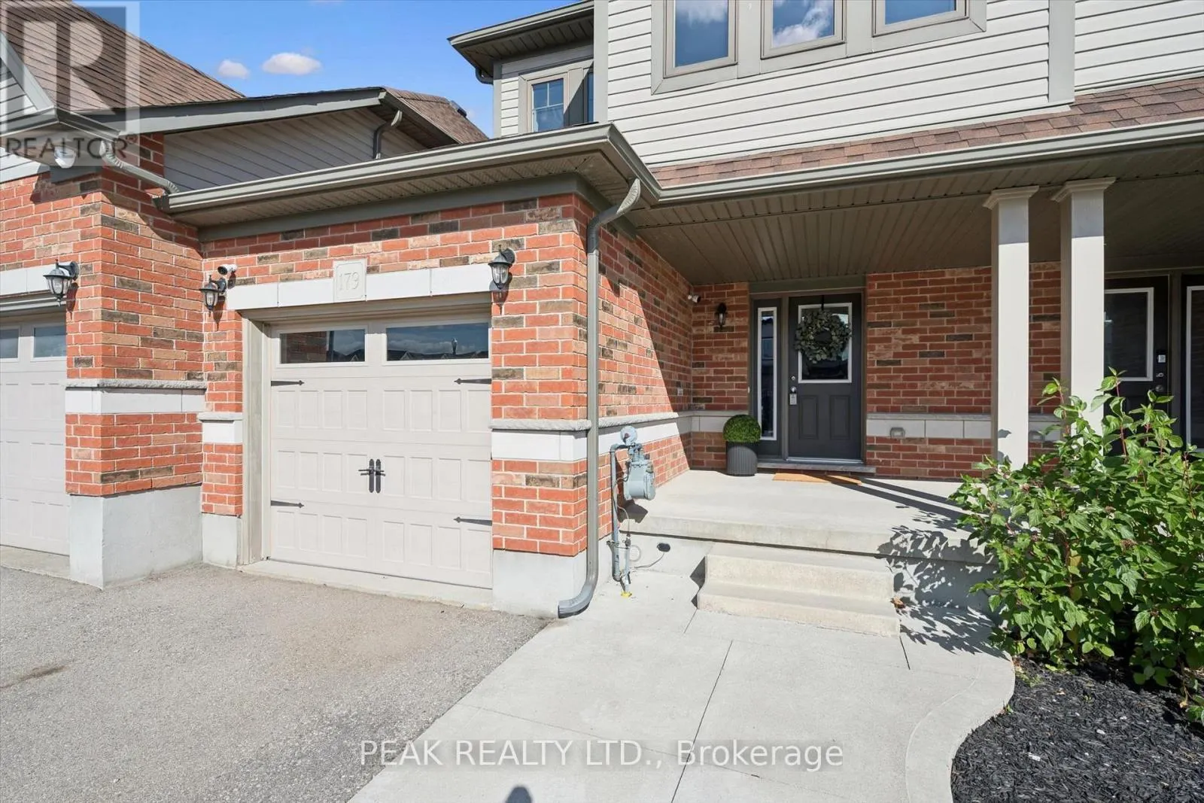
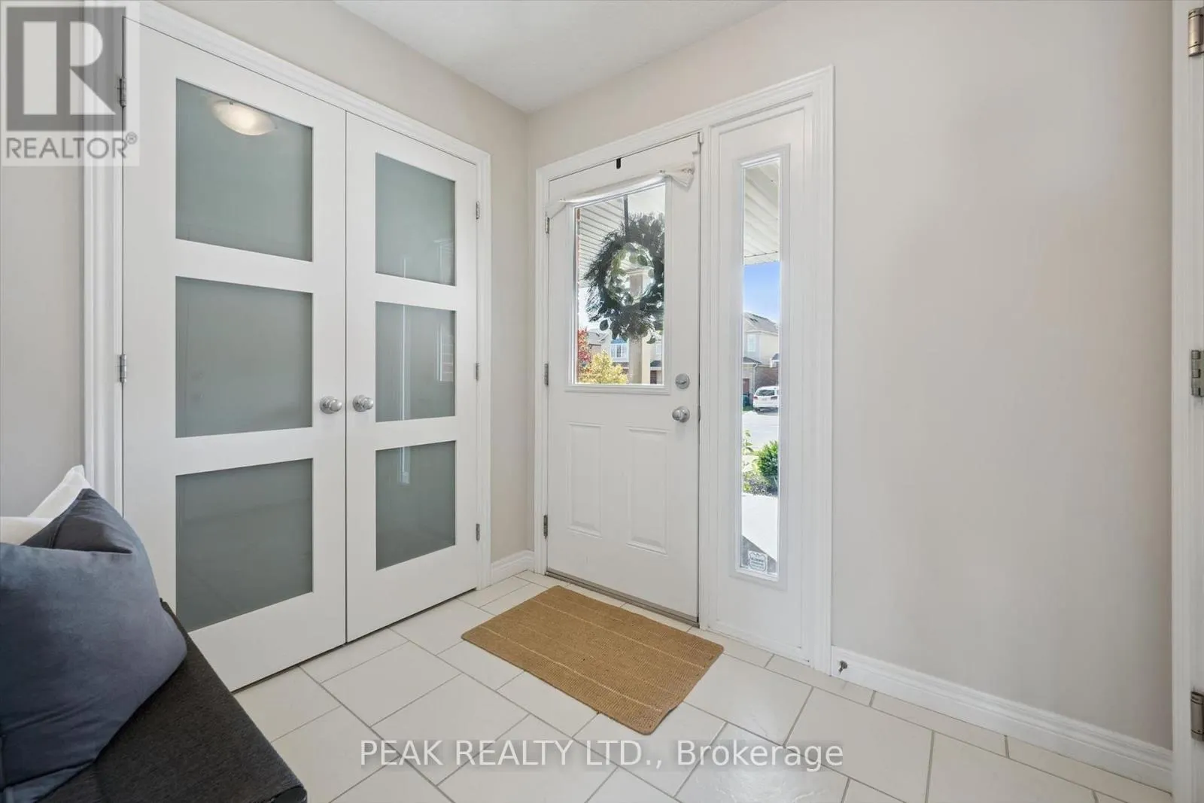
179 EDEN OAK TRAIL, Waterloo
1 / 43
For Sale
$699,900
3 bd · 2.5 ba · 1,500–2,000 sq ft

179 EDEN OAK TRAIL, Waterloo N2A0H6

MLS®# X14167916

Est. mortgage
$2,655/mo

About This Home

Property Type
Townhome, Att/Row/Townhouse
Parking
Garage: Yes, 2 parking
MLS #
X14167916
Size
1500 - 2000 sqft
Basement
Unfinished, N/A (Unfinished)
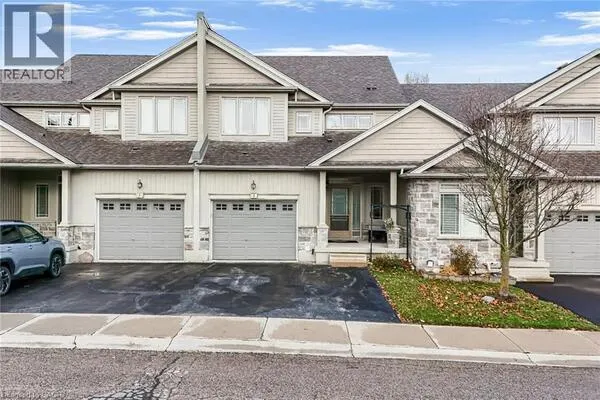
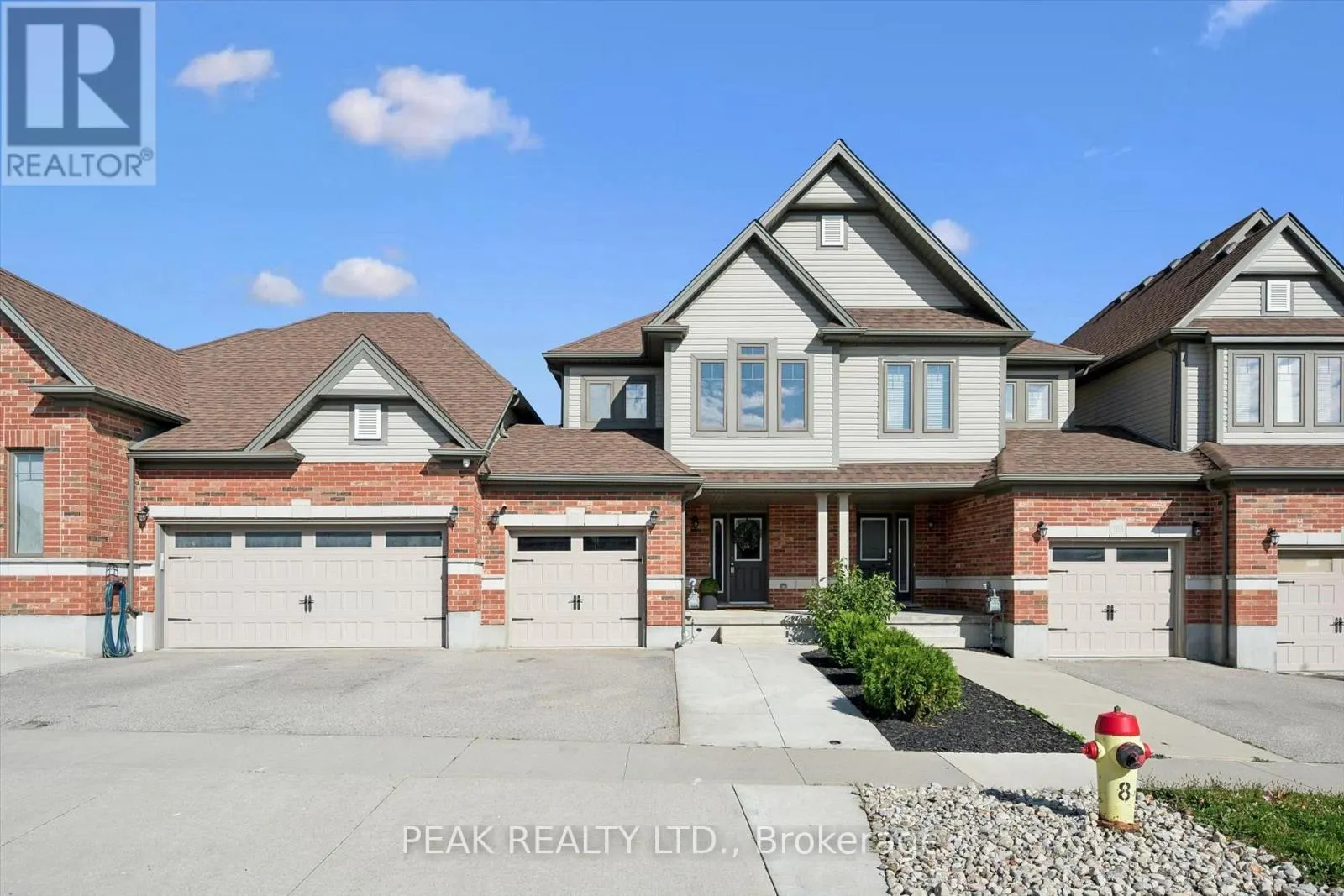
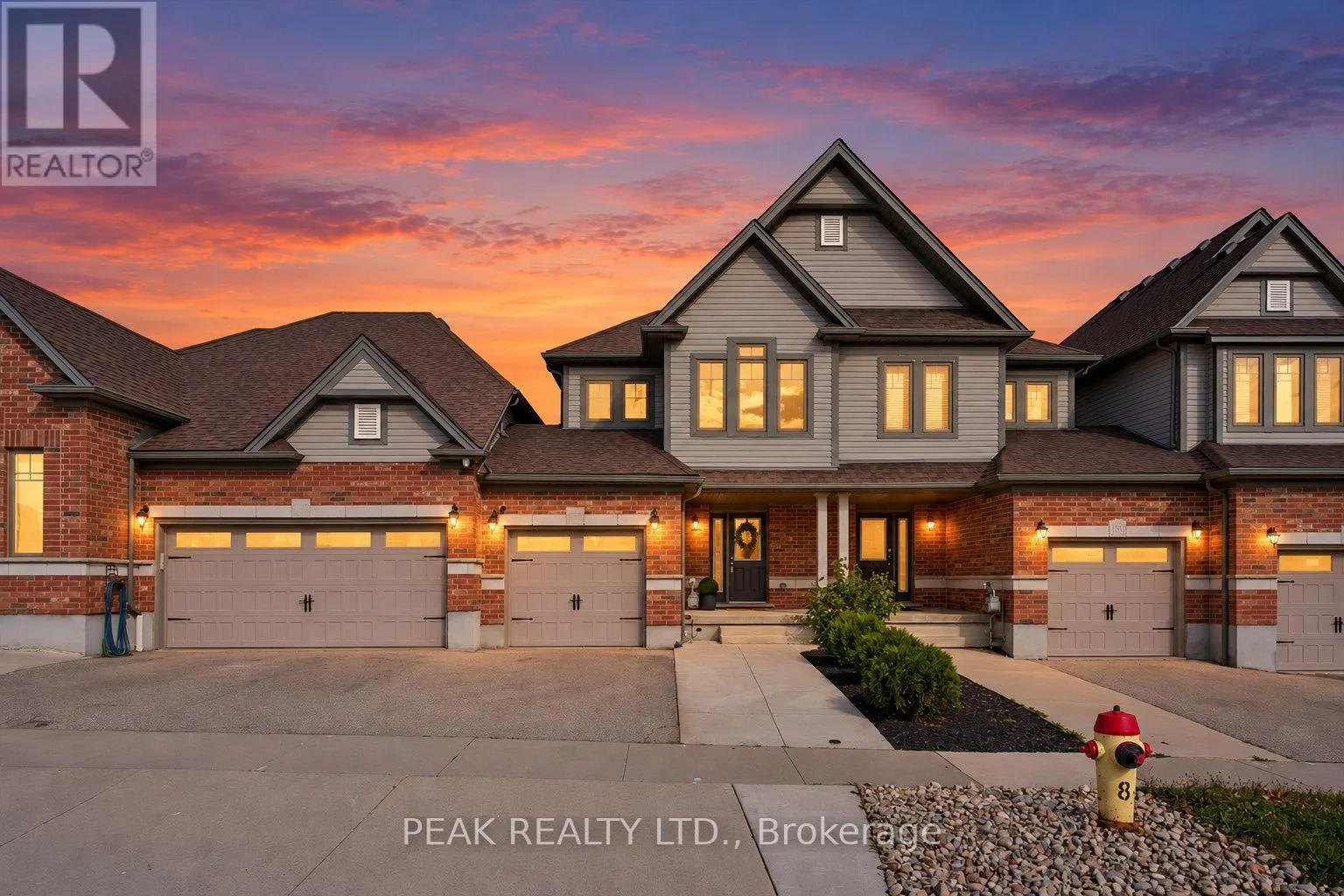
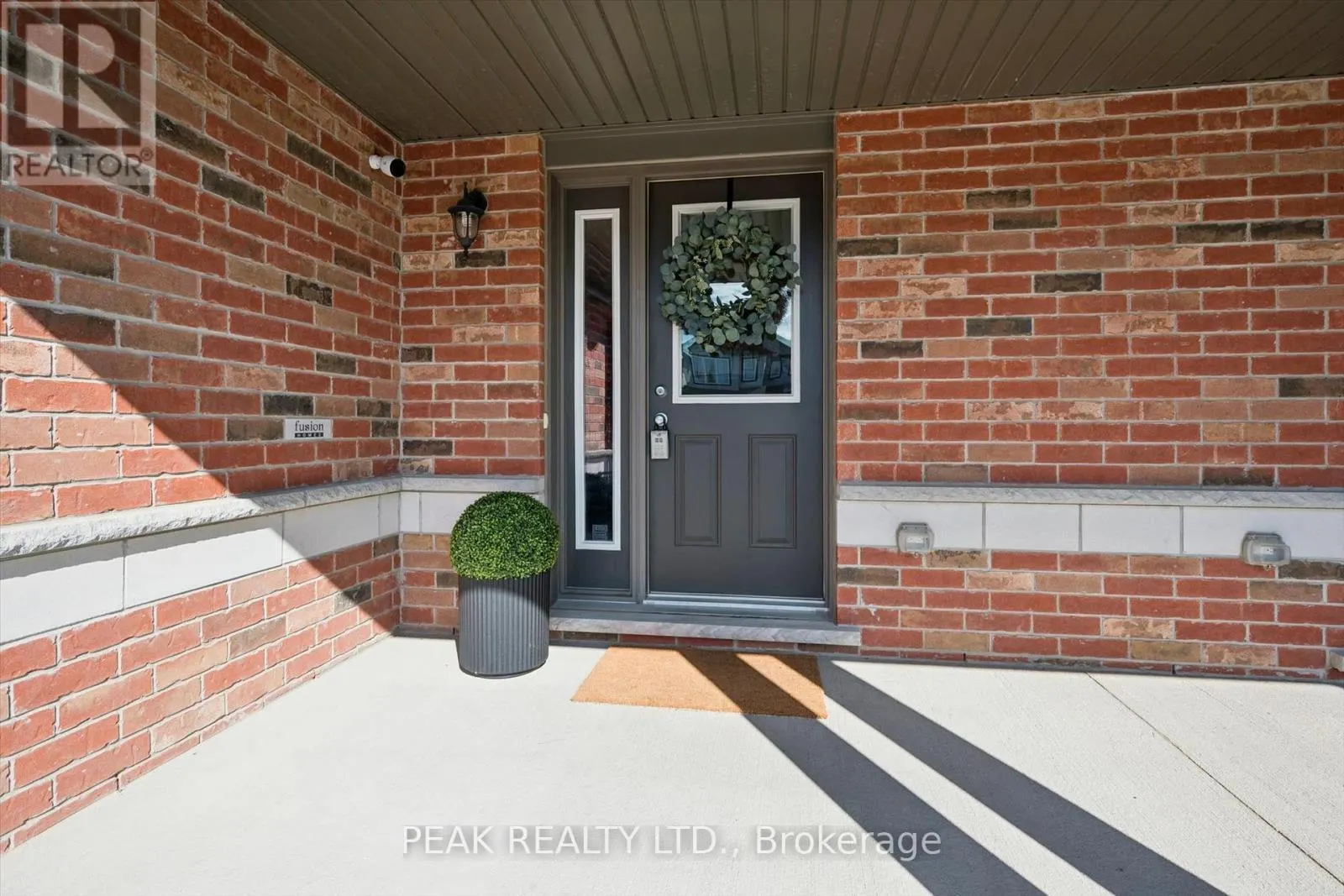
Former Fusion Homes model home! This beautifully maintained 3 bedroom, 3 bathroom freehold townhome is loaded with upgrades and shows exceptionally well. A welcoming front porch leads into a spacious foyer and a bright, open concept main floor designed for both everyday living and entertaining. The stylish kitchen features stainless steel appliances, two-tone cabinetry, quartz countertops, a modern glass backsplash and upgraded finishes, all overlooking the dining area and spacious living room with laminate flooring. A 6' patio door provides a walkout to the generous deck and fully fenced backyard, perfect for relaxing, entertaining or enjoying the warmer months. Upstairs, the impressive primary suite offers a huge walk-in closet and a luxurious ensuite complete with a soaker tub and separate glass shower. Two additional well sized bedrooms, a 4-piece main bathroom and the convenience of an upper level laundry room complete this floor. The lower level offers excellent future potential with large upgraded windows, a cold room and plenty of unfinished space ready for your own vision. As a former model home, you'll appreciate the thoughtful extras throughout, including custom lighting, pot lights, built-in surround sound, upgraded fixtures, an oversized patio door and larger basement windows. An attached garage and large driveway with walkway provide plenty of parking. Meticulously cared for, thoughtfully upgraded and move-in ready, this is a townhome that stands out from the rest! (id:10452)

Property Details

Full Property Details

Interior

Bedrooms
3
Washrooms
2.5
Square Footage
1500 - 2000 sqft
Basement
Unfinished, N/A (Unfinished)
Heating Source
Natural gas
Heating Type
Forced air
Air Conditioning
Central air conditioning
Kitchens
1
Full Bathrooms
3
Half Bathrooms
1

Exterior

Acreage
22 x 103 FT
Parking Spaces
2
Garage Spaces Y/N
Yes
Zoning Description
R6

Building Description

Home Type
Townhome
Subtype
Att/Row/Townhouse
Exterior
Brick Veneer, Vinyl siding
Sewers
Sanitary sewer
Water Supply
Municipal water

Community

Area Code
Waterloo

Other

Virtual Tour Link

Room Types

Room Dimensions Area Description
Bathroom 1.52 m x 1.6 m 26.18 sqft -
Bathroom 2.72 m x 1.68 m 49.19 sqft -
Bathroom 3.66 m x 1.68 m 66.19 sqft -
Bedroom 3.35 m x 2.54 m 91.59 sqft -
Bedroom 3.45 m x 3.02 m 112.15 sqft -
Cold room 2.95 m x 2.62 m 83.19 sqft -
Dining room 33.38 m x 2.64 m 948.55 sqft -
Foyer 2.31 m x 1.93 m 47.99 sqft -
Kitchen 3.63 m x 2.41 m 94.17 sqft -
Living room 5.05 m x 3.91 m 212.54 sqft -
Primary Bedroom 4.67 m x 3.38 m 169.9 sqft -
Tony Johal
Tony Johal
RE/MAX TWIN CITY REALTY INC.
Listed by MELANIE JANE MCNEIL
0 days on site
Listing Broker
PEAK REALTY LTD.
Courtesy
PEAK REALTY LTD.

Similar homes for sale in Waterloo

Explore Waterloo

Copyright 2026 All rights reserved. Canadian Real Estate Association assumes no responsibility for the accuracy of any information shown. The information provided herein must only be used by consumers that have a bona fide interest in the purchase, sale or lease of real estate and may not be used for any commercial purpose or any other purpose. The trademark DDF® is owned by The Canadian Real Estate Association (CREA) and identifies CREA’s Data Distribution Facility (DDF®). The trademarks REALTOR®, REALTORS®, and the REALTOR® logo are controlled by The Canadian Real Estate Association (CREA) and identify real estate professionals who are members of CREA. The trademarks MLS®, Multiple Listing Service®, and the associated logos are owned by CREA and identify the quality of services provided by real estate professionals who are members of CREA
Powered by AgentLocator