3 - 258 EDGEWATER CRESCENT, Kitchener
1 / 50
For Sale
$1,499,900
5 bd · 4.5 ba · 3,500–5,000 sq ft

3 - 258 EDGEWATER CRESCENT, Kitchener N2A4M2

MLS®# X14167328

Est. mortgage
$5,690/mo

About This Home

Property Type
House
Parking
Garage: Yes, 6 parking
MLS #
X14167328
Size
3500 - 5000 sqft
Basement
Finished, N/A (Finished)
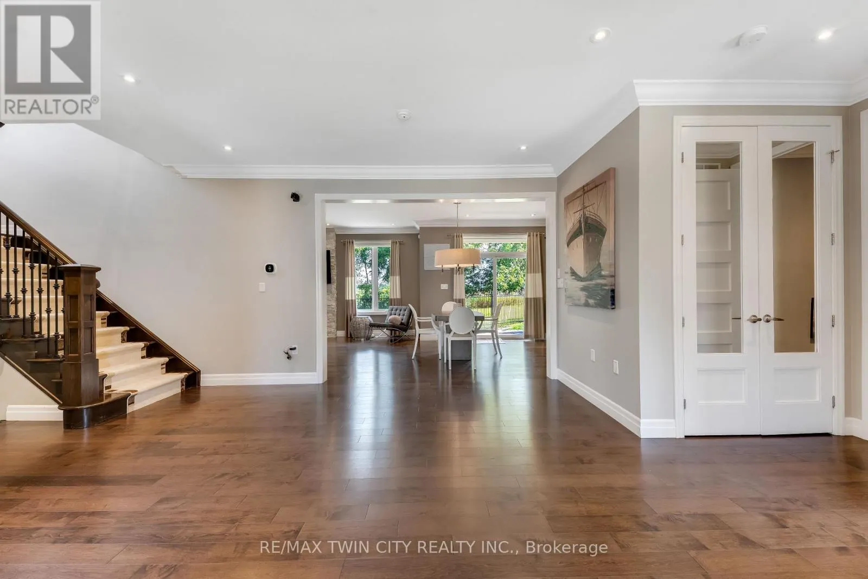
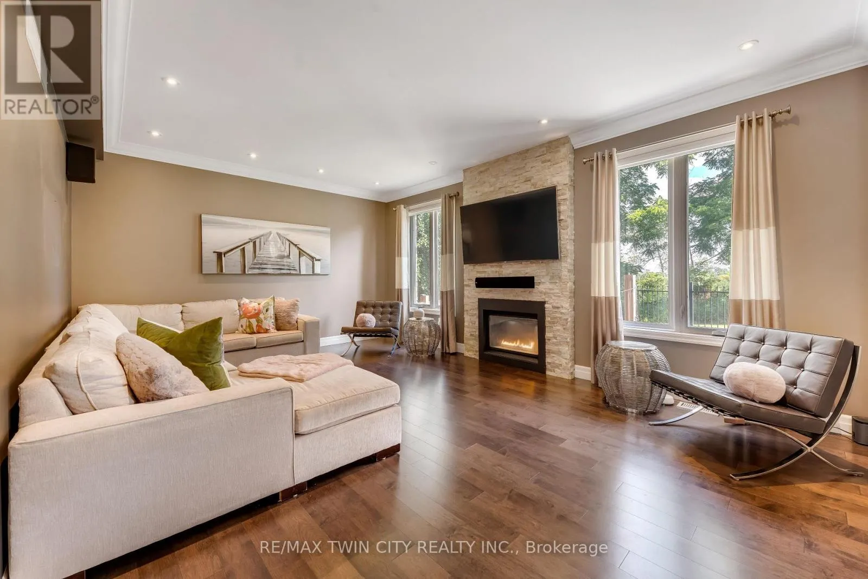
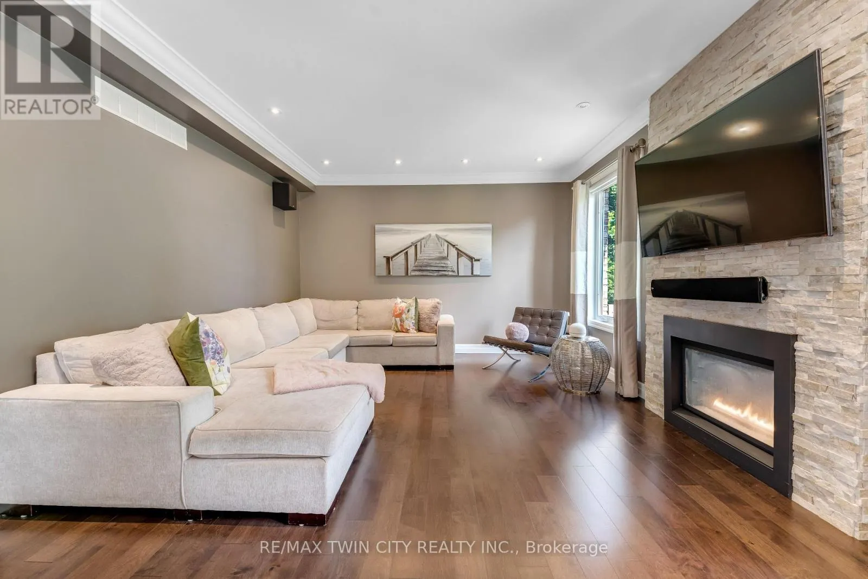
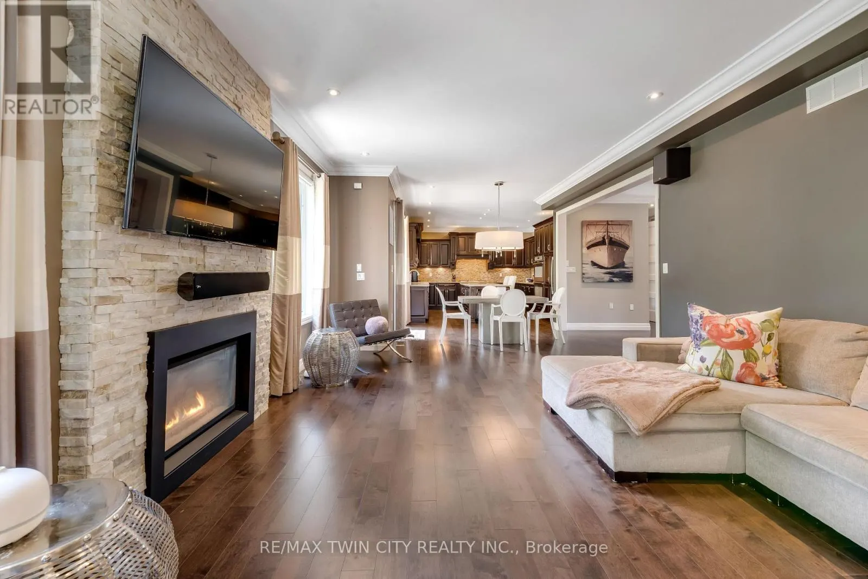
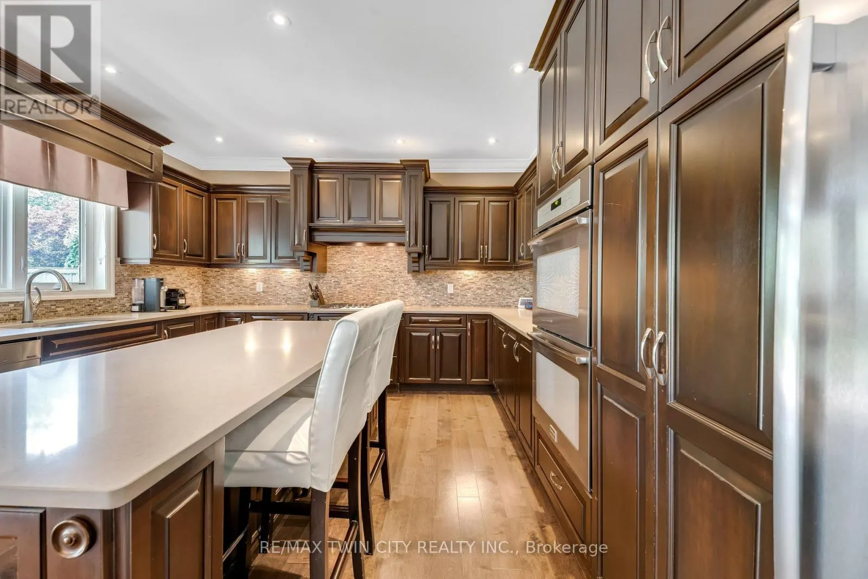
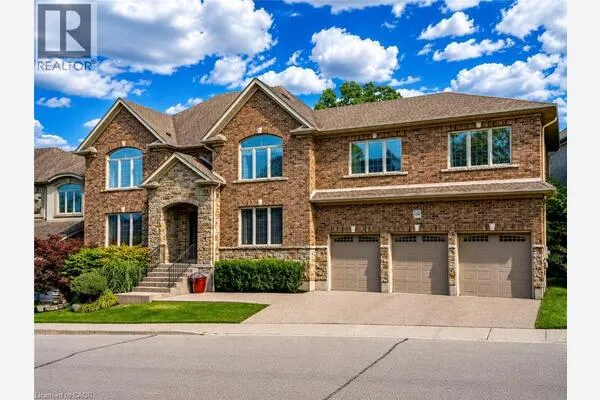
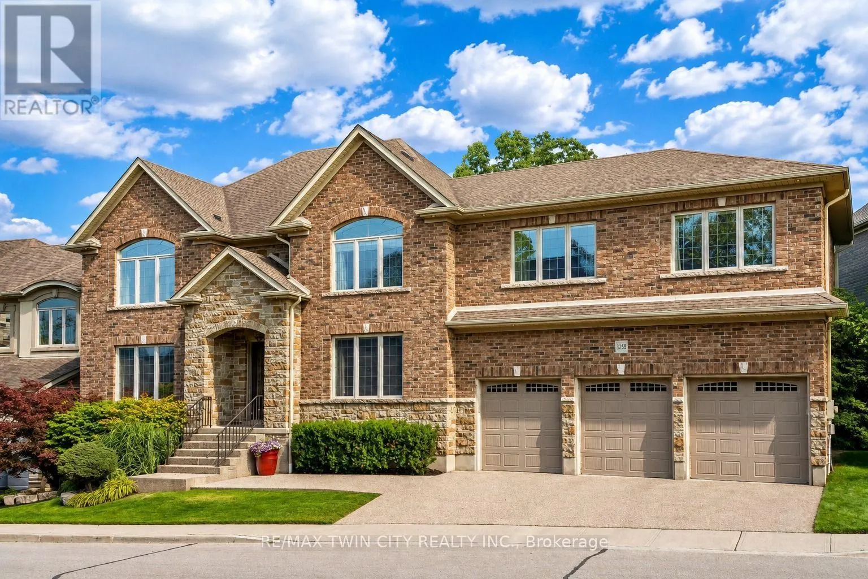
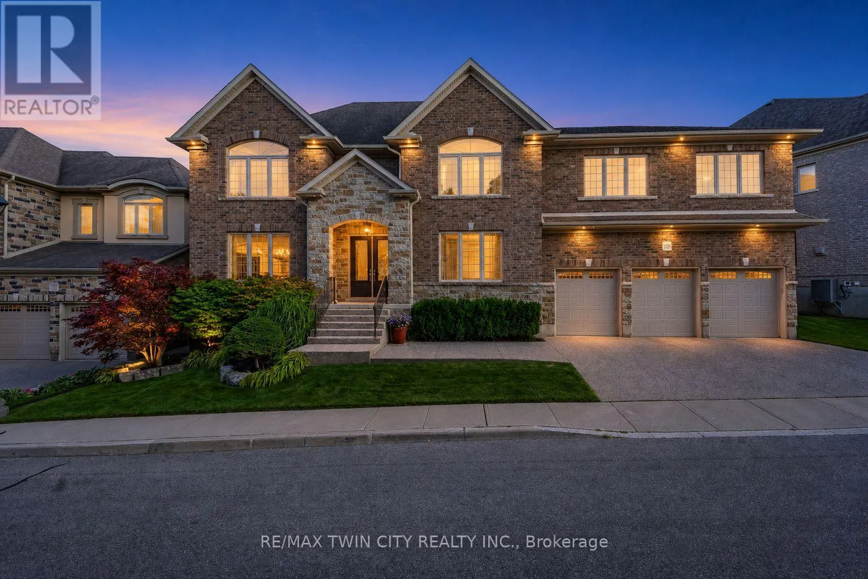
Welcome to 258 Edgewater Crescent, Unit 3, an extraordinary custom-built home in prestigious Edgewater Estates, offering approximately 4,000 sq. ft on Ravine lot, features 5 bedrooms, 4.5 bathrooms, a triple oversized garage and parking for 6 vehicles. Step inside the Grand Foyer where the main level offers inviting living room which is centered around a cozy gas fireplace and features built-in speakers. Chef-inspired kitchen with custom cherry cabinetry, Caesarstone countertops, built-in appliances and generous prep space. The spacious dining room is ideal for family dinners and special occasions. Hardwood flooring, crown molding, custom millwork and pot lights add timeless sophistication. Office space provides an ideal work-from-home space. Upstairs, the luxurious primary suite offers his-and-hers walk-in closets with built-in organizers and a private ensuite. All 5 bedrooms feature walk-in closets with organizers. Second bedroom enjoys its own private ensuite, while other 2 share a full bath. A truly unique feature is the 2nd floor in-law suite, privately accessed by its own staircase from the garage. Complete with a bedroom, kitchenette, living area, full bathroom and separate garage access, it offers fully self-contained living experience with exceptional privacy. Upper-level laundry is cherry on top. The fully finished basement is a kids' paradise with incredible room to play, create and have fun. The highlight is your very own indoor hockey rink, perfect for year-round play. An additional large flexible area and so much storge space completes this level. Outside, enjoy a private retreat with a fully fenced backyard backing onto a RAVINE with no rear neighbors. Relax on the deck, unwind in the hot tub or simply enjoy the peaceful natural surroundings. Located in sought-after Edgewater Estates, you're close to Highway 7,8 and 401, Trails, parks, schools, shopping and everyday amenities. This home offers a lifestyle that is hard to match. Book your showing today (id:10452)
Property Details

Full Property Details

Interior

Bedrooms
5
Washrooms
4.5
Square Footage
3500 - 5000 sqft
Basement
Finished, N/A (Finished)
Heating Source
Natural gas
Heating Type
Forced air
Air Conditioning
Central air conditioning, Air exchanger
Kitchens
1
Full Bathrooms
5
Half Bathrooms
1

Exterior

Acreage
32.1 M
Parking Spaces
6
Garage Spaces Y/N
Yes

Building Description

Home Type
House
Subtype
House
Exterior
Brick, Stone
Sewers
Sanitary sewer
Water Supply
Municipal water

Community

Community
Grand River South
Area Code
Kitchener

Other

Virtual Tour Link

Room Types

Room Dimensions Area Description
Bathroom 1.91 m x 2.77 m 56.95 sqft -
Bathroom 2.06 m x 2.44 m 54.1 sqft -
Bathroom 2.06 m x 2.46 m 54.55 sqft -
Bathroom 3.33 m x 4.93 m 176.71 sqft -
Bedroom 3.68 m x 3.07 m 121.61 sqft -
Bedroom 3.68 m x 3.15 m 124.78 sqft -
Bedroom 4.27 m x 5.18 m 238.08 sqft -
Bedroom 4.6 m x 3.43 m 169.83 sqft -
Bedroom 4.65 m x 3.68 m 184.19 sqft -
Family room 8.53 m x 3.78 m 347.07 sqft -
Laundry room 3.15 m x 1.57 m 53.23 sqft -
Recreational, Games room 10.03 m x 11.2 m 1209.17 sqft -
Tony Johal
Tony Johal
RE/MAX TWIN CITY REALTY INC.
Listed by ANURAG SHARMA
0 days on site
Listing Broker
RE/MAX TWIN CITY REALTY INC.
Courtesy
RE/MAX TWIN CITY REALTY INC.

Similar homes for sale in Kitchener

Explore Kitchener

Copyright 2026 All rights reserved. Canadian Real Estate Association assumes no responsibility for the accuracy of any information shown. The information provided herein must only be used by consumers that have a bona fide interest in the purchase, sale or lease of real estate and may not be used for any commercial purpose or any other purpose. The trademark DDF® is owned by The Canadian Real Estate Association (CREA) and identifies CREA’s Data Distribution Facility (DDF®). The trademarks REALTOR®, REALTORS®, and the REALTOR® logo are controlled by The Canadian Real Estate Association (CREA) and identify real estate professionals who are members of CREA. The trademarks MLS®, Multiple Listing Service®, and the associated logos are owned by CREA and identify the quality of services provided by real estate professionals who are members of CREA
Powered by AgentLocator