614 - 1880 GORDON STREET #614, Guelph
1 / 38
For Sale
$599,900
2 bd · 2.0 ba · 1,000–1,199 sq ft

614 - 1880 GORDON STREET #614, Guelph N1L0P5

MLS®# X14166316

Est. mortgage
$2,276/mo

About This Home

Property Type
Condo, Condo Apt
Parking
Garage: Yes, 1 parking
MLS #
X14166316
Size
1000 - 1199 sqft
Basement
None
Maintenance Fee
$781.17
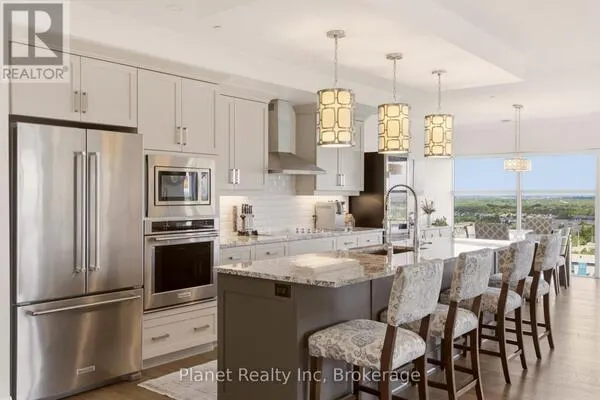
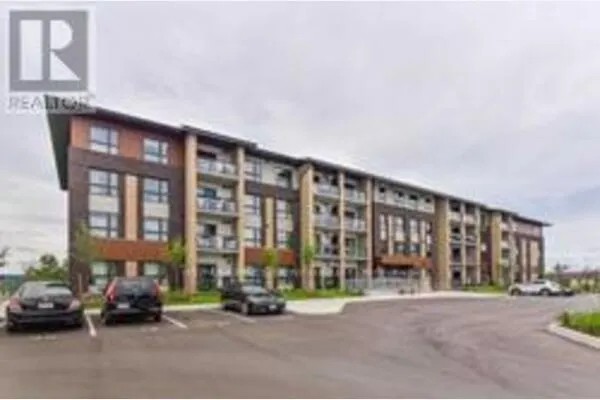
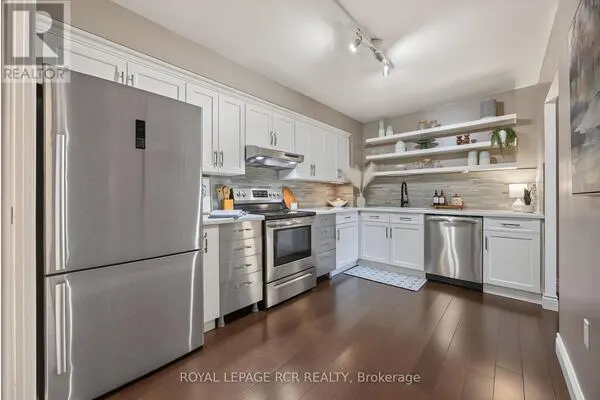
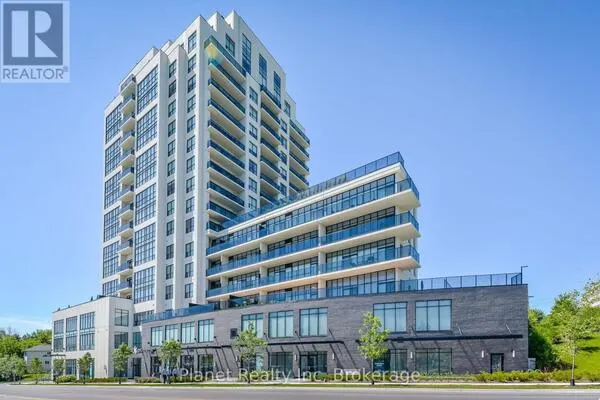
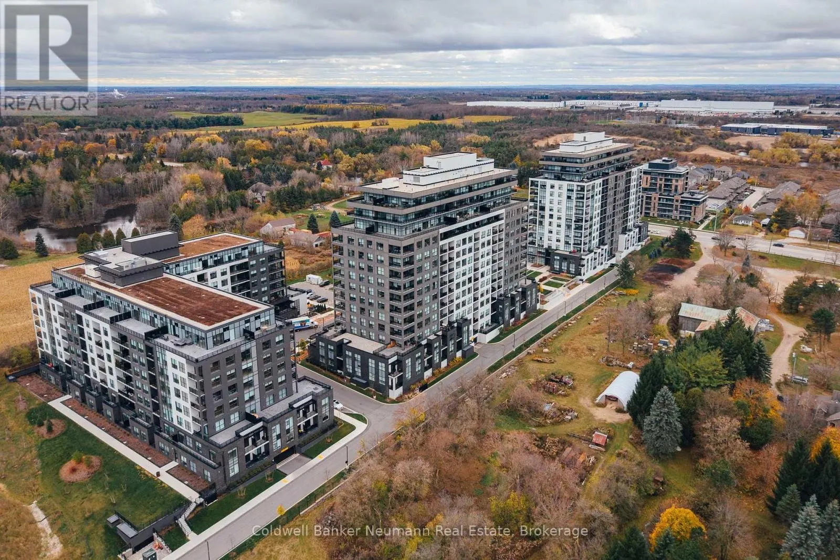
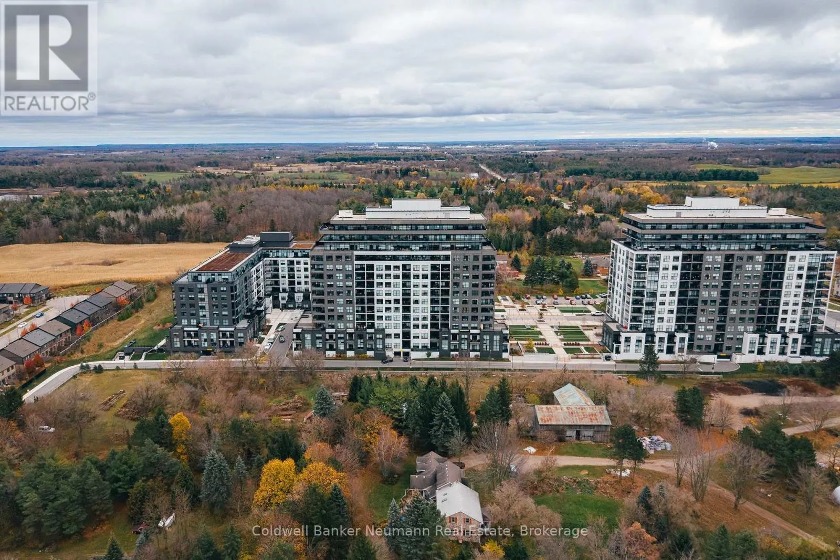
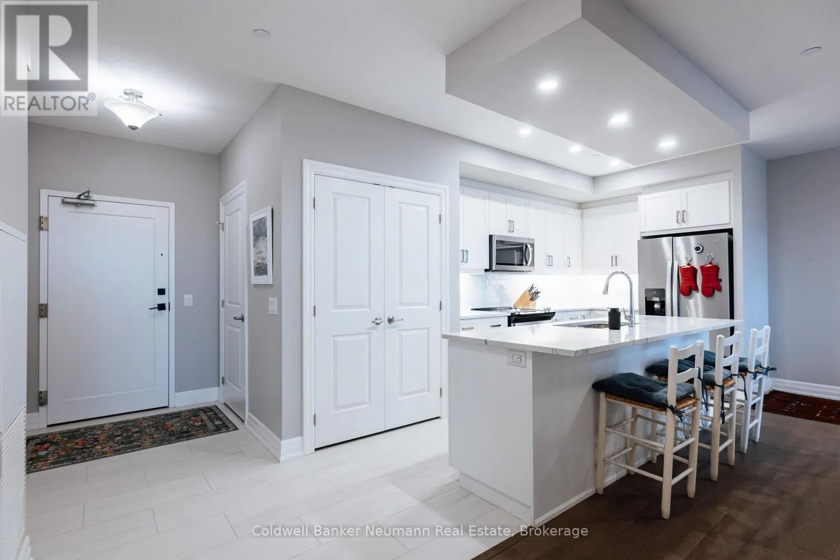
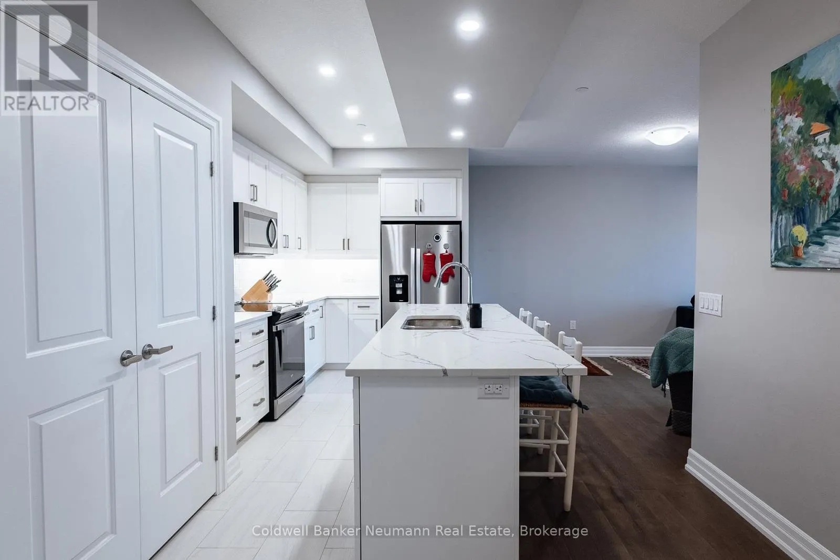
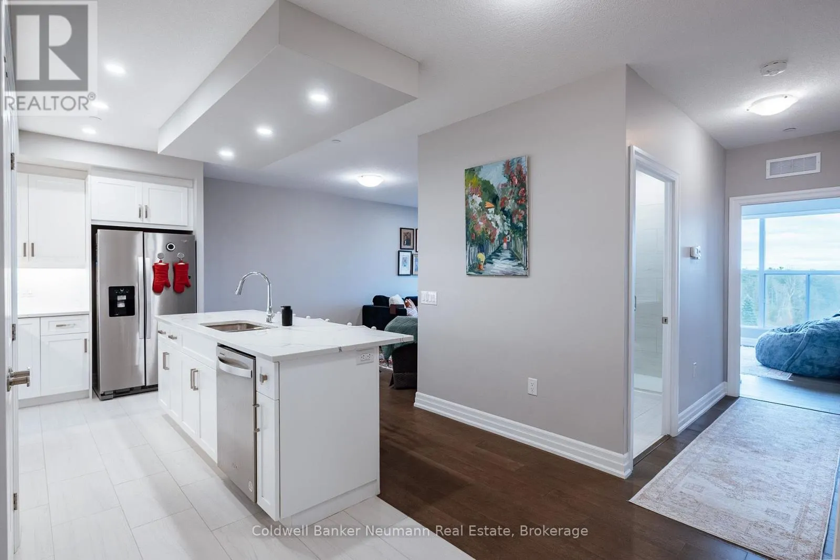
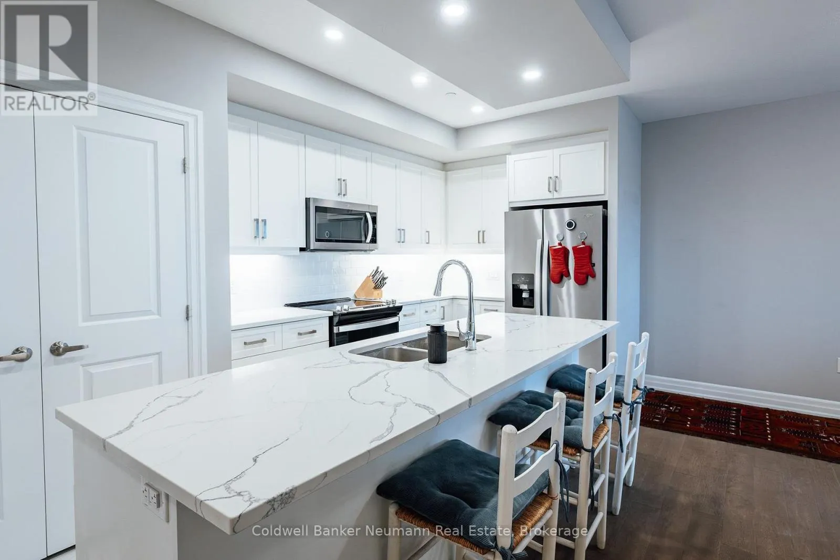
Elevated Living with Beautiful South-Facing Views! Welcome to 1880 Gordon Street in Guelph, where comfort, convenience, and an exceptional condo lifestyle come together. This inviting 2-bedroom, 2-bathroom suite on the 6th floor offers a wonderful opportunity to enjoy carefree living with stunning south-facing views. The thoughtfully designed layout provides comfortable living space, ideal for relaxing or entertaining. Enjoy the added convenience of two bathrooms and the benefits of a well-appointed building offering an impressive selection of amenities. Stay active in the fully equipped gym, perfect your swing in the golf simulator, or comfortably accommodate overnight guests in the dedicated guest suite. Ideally located close to shopping, restaurants, everyday amenities, and major routes, this is condo living at its best. Whether you're a first-time buyer, downsizer, or investor, this is an opportunity not to be missed! (id:10452)

Property Details

Full Property Details

Interior

Bedrooms
2
Washrooms
2.0
Square Footage
1000 - 1199 sqft
Basement
None
Heating Source
Electric
Heating Type
Forced air
Air Conditioning
Central air conditioning
Kitchens
1
Full Bathrooms
2
Half Bathrooms
0

Exterior

Parking Spaces
1
Garage Spaces Y/N
Yes

Building Description

Home Type
Condo
Subtype
Condo Apt
Exterior
Brick

Community

Community
Pineridge/Westminster Woods
Area Code
Guelph (Pineridge/Westminster Woods)
Features
Pets Allowed With Restrictions

Taxes & Fees

Maintenance Fee
$781.17

Other

Pets
Yes

Room Types

Room Dimensions Area Description
Bathroom 1.25 m x 2.71 m 36.46 sqft -
Bathroom 3.14 m x 2.53 m 85.51 sqft -
Bedroom 2 4.02 m x 2.99 m 129.38 sqft -
Foyer 3.6 m x 1.65 m 63.94 sqft -
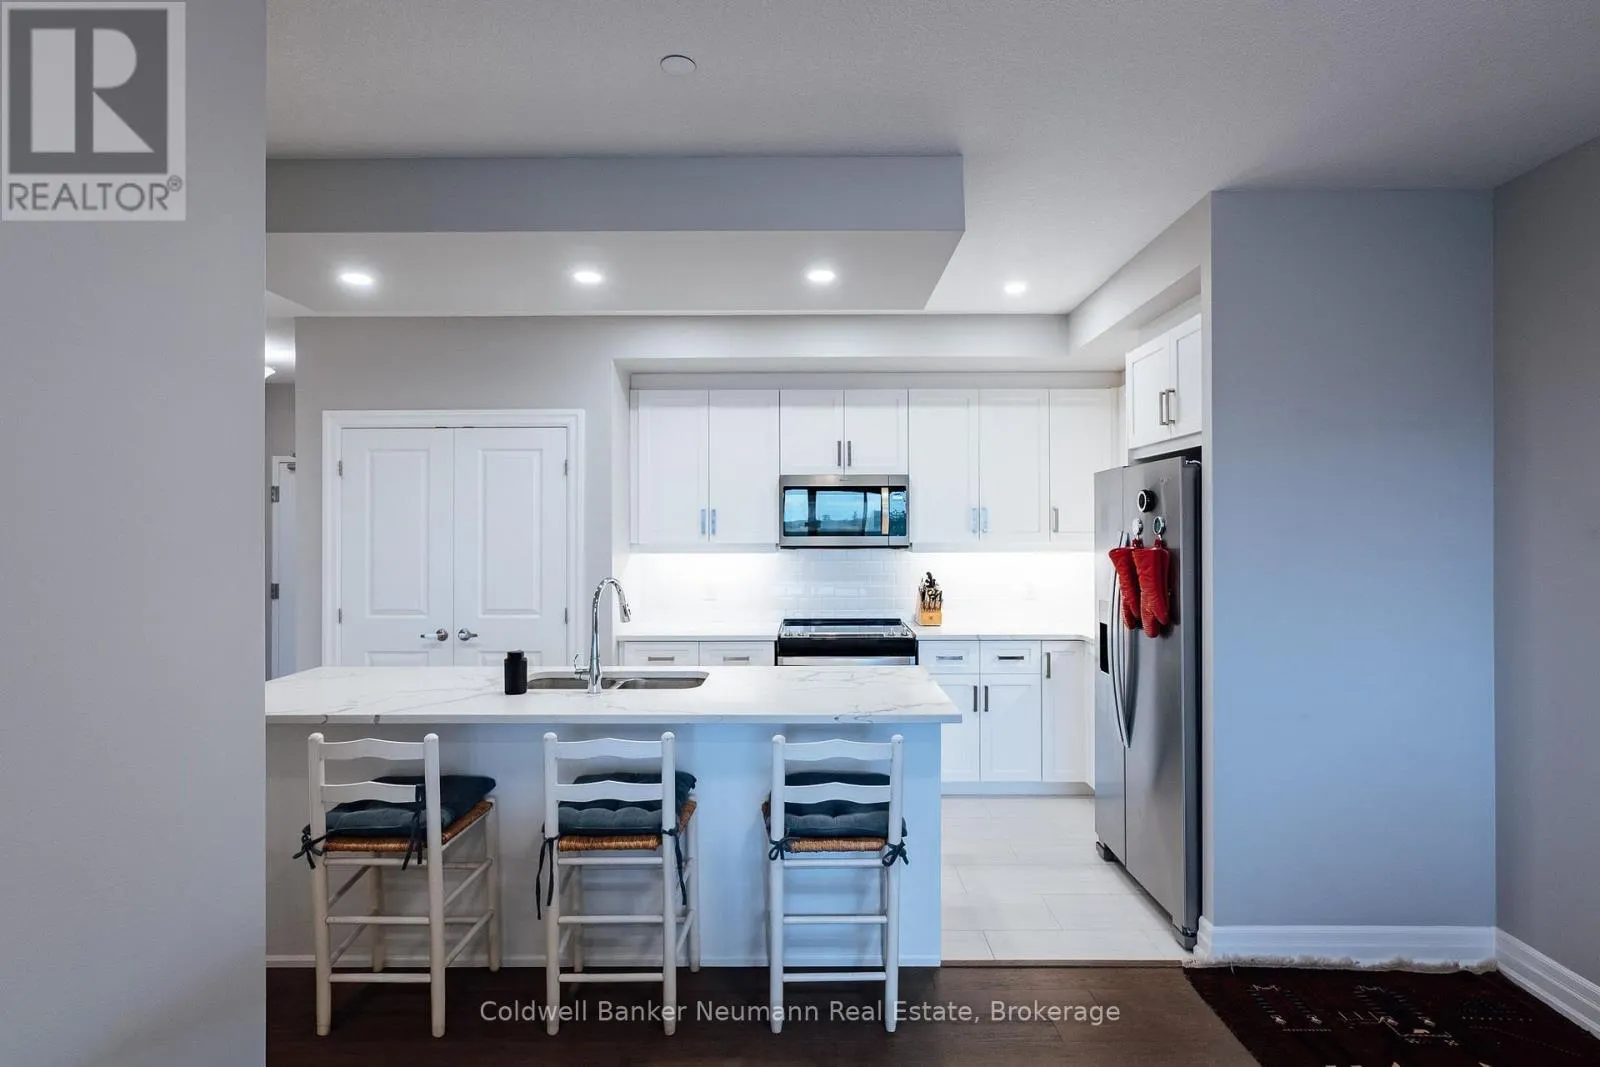
Kitchen 4.95 m x 2.36 m 125.74 sqft -
Living room 6.25 m x 3.35 m 225.37 sqft -
Primary Bedroom 6.13 m x 3.08 m 203.23 sqft -
Tony Johal
Tony Johal
RE/MAX TWIN CITY REALTY INC.
Listed by GREG WAND
0 days on site
Listing Broker
Coldwell Banker Neumann Real Estate
Courtesy
Coldwell Banker Neumann Real Estate

Similar homes for sale in Guelph

Explore Guelph

Copyright 2026 All rights reserved. Canadian Real Estate Association assumes no responsibility for the accuracy of any information shown. The information provided herein must only be used by consumers that have a bona fide interest in the purchase, sale or lease of real estate and may not be used for any commercial purpose or any other purpose. The trademark DDF® is owned by The Canadian Real Estate Association (CREA) and identifies CREA’s Data Distribution Facility (DDF®). The trademarks REALTOR®, REALTORS®, and the REALTOR® logo are controlled by The Canadian Real Estate Association (CREA) and identify real estate professionals who are members of CREA. The trademarks MLS®, Multiple Listing Service®, and the associated logos are owned by CREA and identify the quality of services provided by real estate professionals who are members of CREA
Powered by AgentLocator